

$699,000
1,433
SQ FT
$488
SQ/FT
503 S Jefferson Street
@ Hemlock - Napa

- 3 Bed
- 2 Bath
- 5 Park
- 1,433 sqft
- Napa
-

-
Sat Oct 31, 1:00 pm - 3:00 pm
-
Sun Nov 1, 1:00 pm - 3:00 pm
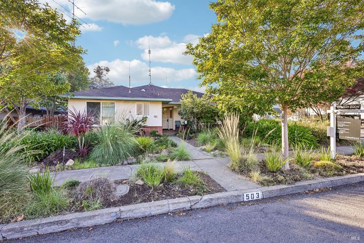
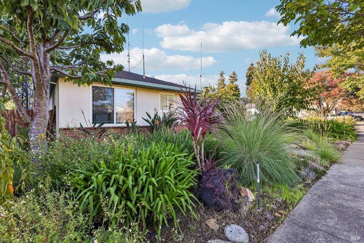
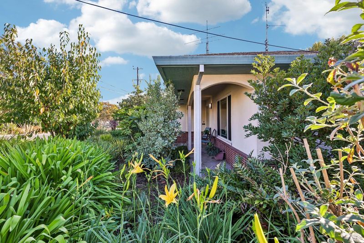
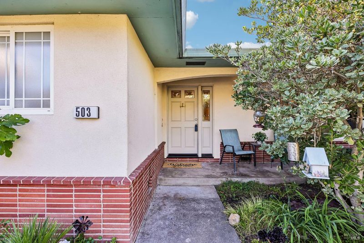
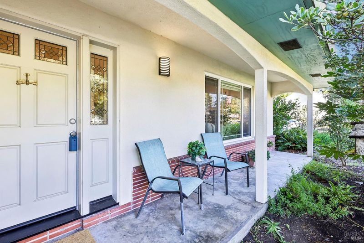
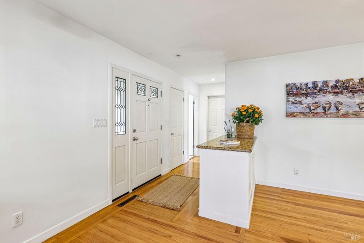
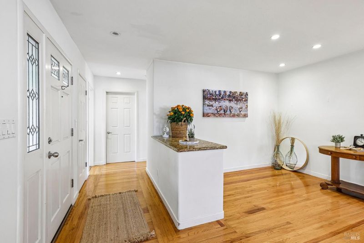
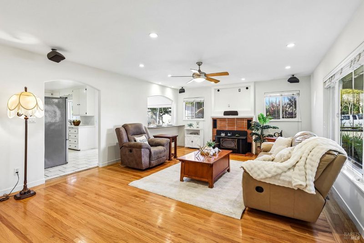
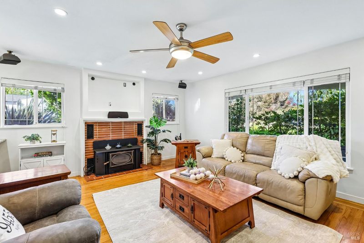
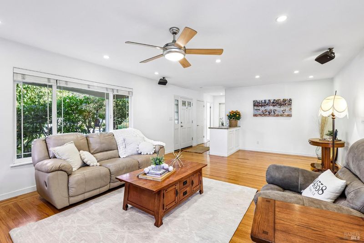
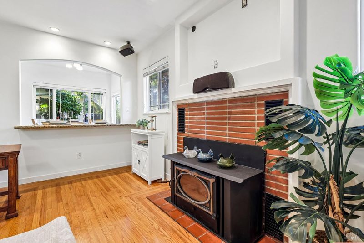
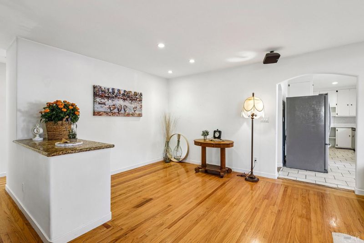
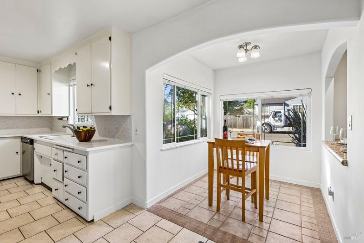
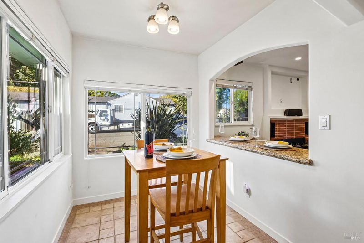
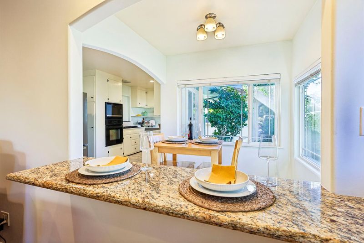
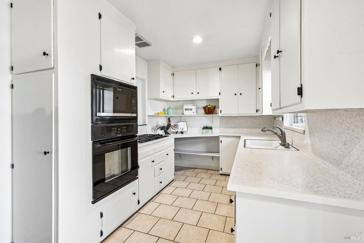
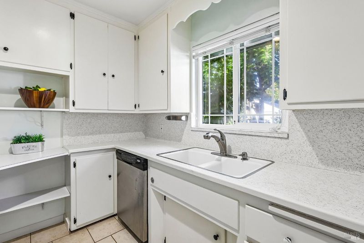
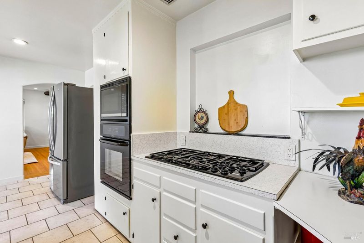
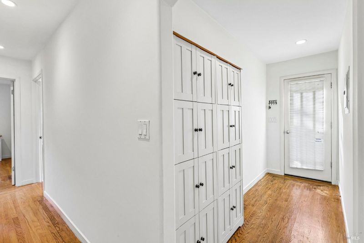
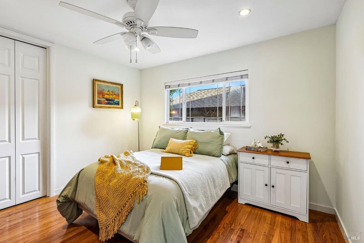
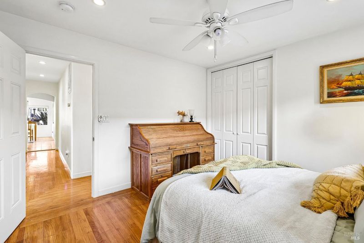
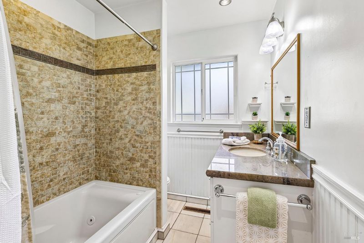
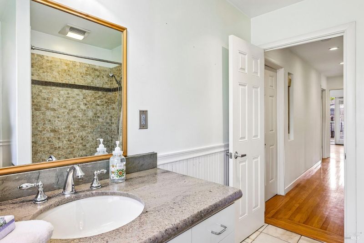
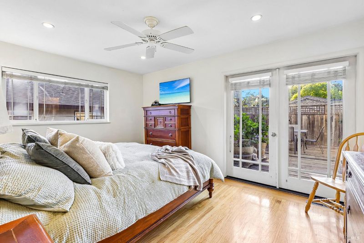
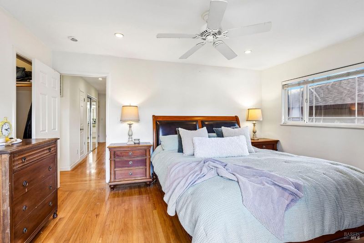
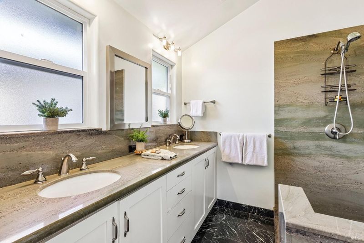
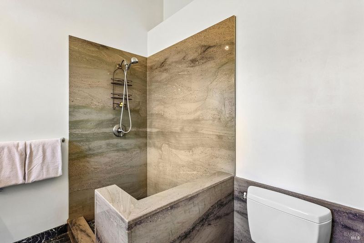
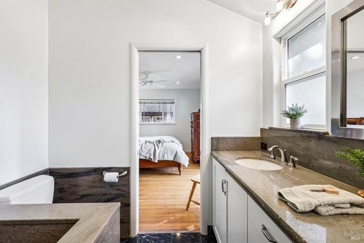
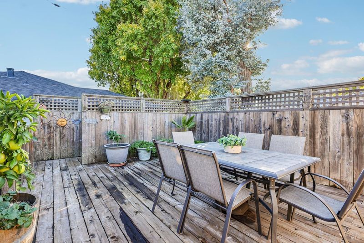
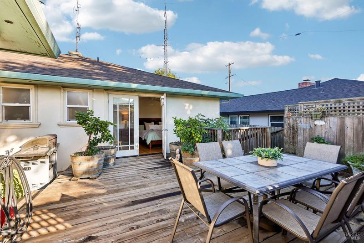
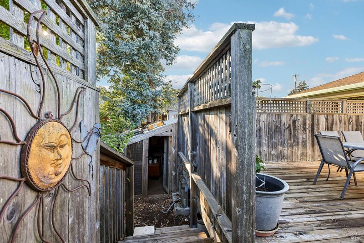
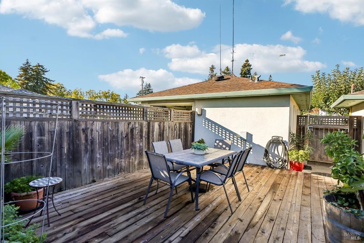
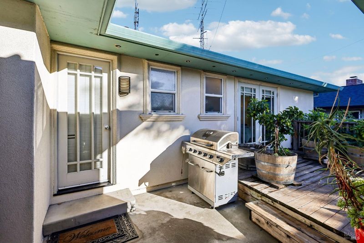
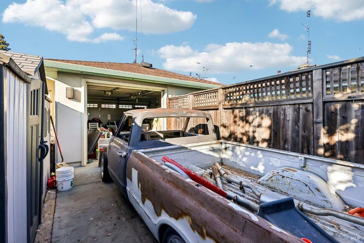
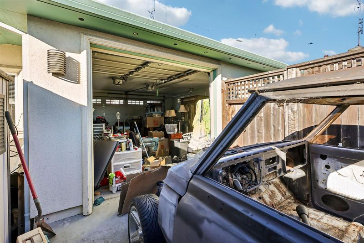
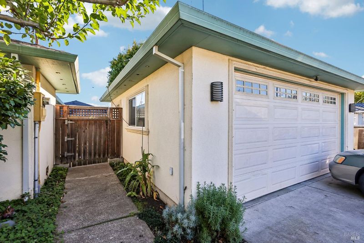
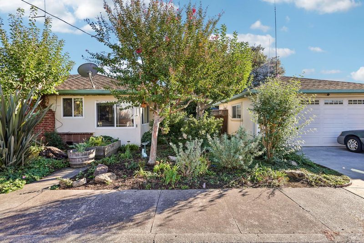
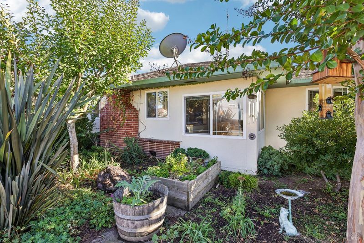
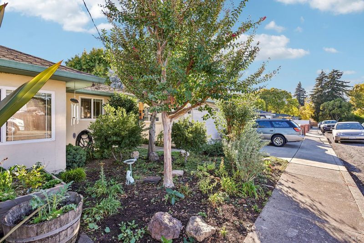
There's a lot to love about this single level, corner lot, mid-century, Napa home. With its character, mature landscaping, and incredibly convenient Napa location, the opportunities are endless. Inside, hardwood floors, fireplace, and original touches give the home warmth, while thoughtful updates in the form of added insulation and soundproofing, and updated plumbing and electrical, make it comfortable for everyday living. The floor plan includes three generously sized bedrooms, including a spacious primary suite with a walk-in closet, plus updated bathrooms, and a cozy breakfast nook that feels like the perfect spot to start the day. French doors open from the Primary Suite onto the deck and backyard, making it easy to take advantage of Napa's outdoor lifestyle, whether you're having dinner outside, entertaining friends, or enjoying some gardening. Outside, the detached two-car garage offers laundry, plenty of storage, and a drive-through to additional parking pad in the back, providing extra flexibility for vehicles, storage, projects, or toys. Downtown Napa, Food City, and River Park Shopping Center are just minutes away, with restaurants, tasting rooms, shopping, movies and events, at your fingertips. Easy freeway access makes getting around Napa Valley or heading toward the Bay Area simple. This is a home with personality, practical improvements, plenty of space, and a central location that makes everyday Napa living easy.

- Days on Market
- 1 day
- Current Status
- Active
- Original Price
- List Price
- $699,000
- On Market Date
- Oct 26, 2026
- Property Type
- Single Family Residence
- Area
- Napa
- Zip Code
- 94559
- MLS ID
- 326089871
- APN
- 004611003000
- Year Built
- 1954
- Stories in Building
- 1
- Possession
- Seller Rent Back
- Data Source
- BAREIS
- Origin MLS System
Shearer Charter School
Public K-5 Elementary
Students: 480 Distance: 0.5mi
River Charter School
Charter 6-8 Middle
Students: 390 Distance: 0.6mi
Harvest Middle School
Public 6-8 Middle
Students: 799 Distance: 0.6mi
Napa Christian Campus of Education School
Private K-12 Combined Elementary And Secondary, Religious, Coed
Students: 126 Distance: 0.6mi
Snow Elementary School
Public K-5 Elementary
Students: 394 Distance: 0.7mi
Calvary Christian Academy
Private PK-12 Combined Elementary And Secondary, Religious, Coed
Students: NA Distance: 1.0mi
- Bed
- 3
- Bath
- 2
- Parking
- 5
- Attached, Drive Through, Enclosed, Garage Door Opener, Private
- SQ FT
- 1,433
- SQ FT Source
- Assessor Auto-Fill
- Lot SQ FT
- 6,412.0
- Lot Acres
- 0.1472 Acres
- Kitchen
- Breakfast Room
- Cooling
- Ceiling Fan(s), Central Air
- Disclosures
- Standard
- Flooring
- Tile, Wood
- Fire Place
- Brick
- Heating
- Central
- Laundry
- In Garage, Stacked Only
- Main Level
- Bedroom(s), Family Room, Full Bath(s), Garage, Kitchen, Primary Bedroom, Street Entrance
- Possession
- Seller Rent Back
- Basement
- None
- Fee
- $0
MLS and other Information regarding properties for sale as shown in Theo have been obtained from various sources such as sellers, public records, agents and other third parties. This information may relate to the condition of the property, permitted or unpermitted uses, zoning, square footage, lot size/acreage or other matters affecting value or desirability. Unless otherwise indicated in writing, neither brokers, agents nor Theo have verified, or will verify, such information. If any such information is important to buyer in determining whether to buy, the price to pay or intended use of the property, buyer is urged to conduct their own investigation with qualified professionals, satisfy themselves with respect to that information, and to rely solely on the results of that investigation.
School data provided by GreatSchools. School service boundaries are intended to be used as reference only. To verify enrollment eligibility for a property, contact the school directly.