

$643,327
1,633
SQ FT
$394
SQ/FT
1054 Riverbend Drive
@ Cowell Ranch Rd - Not Listed, Brentwood

- 2 Bed
- 2 Bath
- 2 Park
- 1,633 sqft
- Brentwood
-

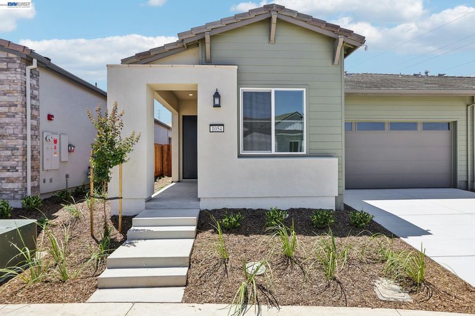
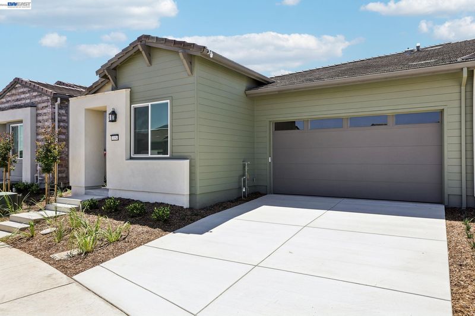
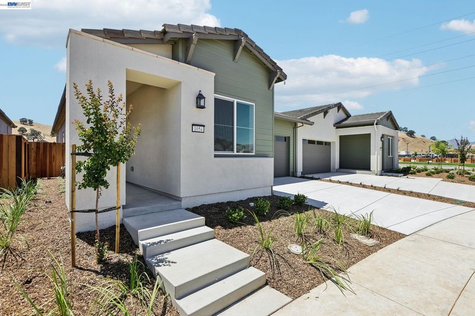
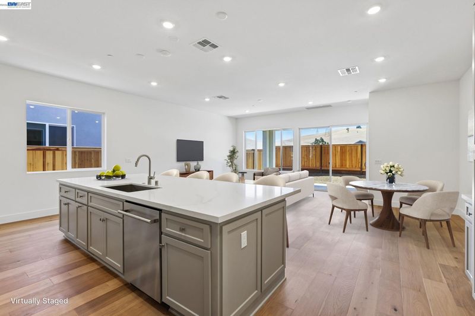
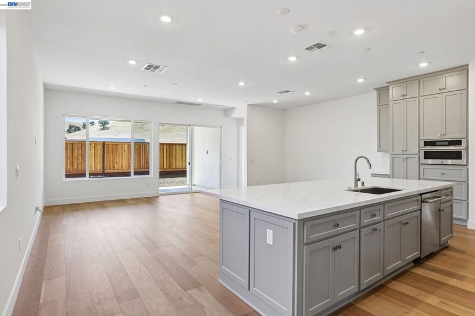
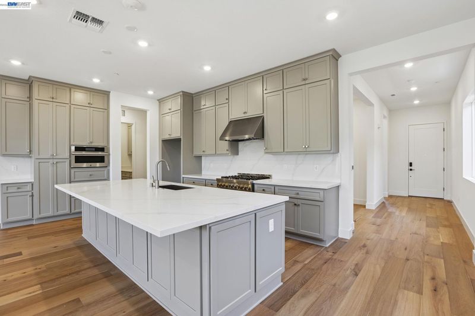
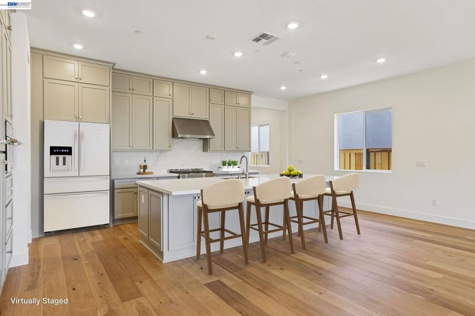
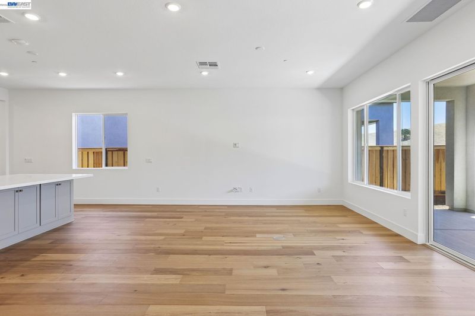
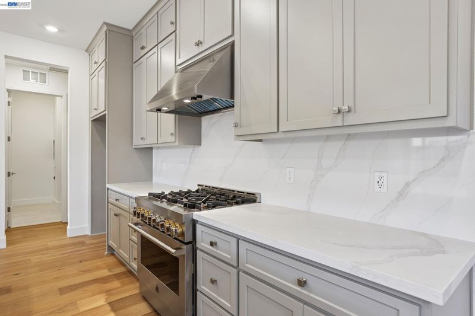
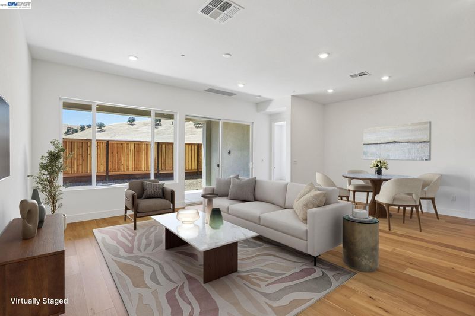
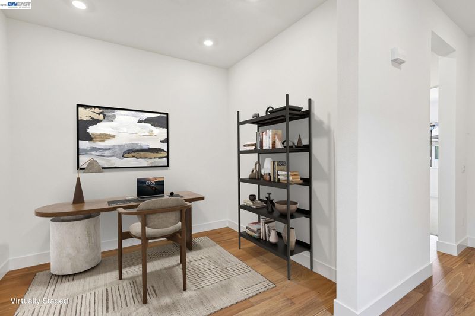
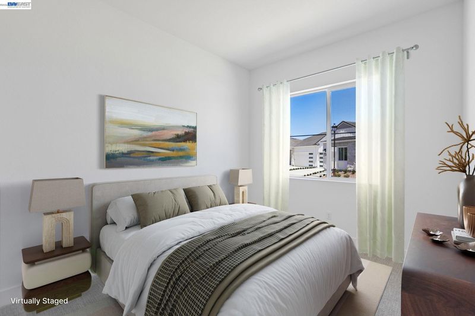
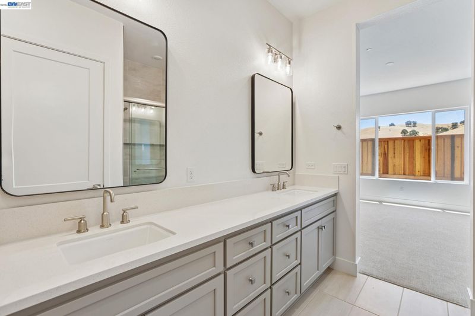
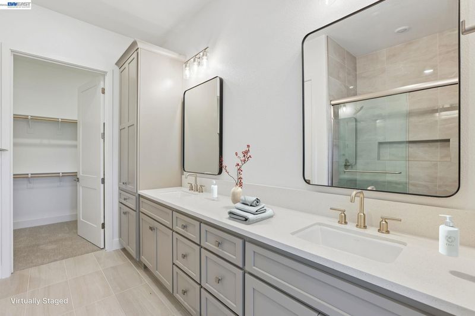
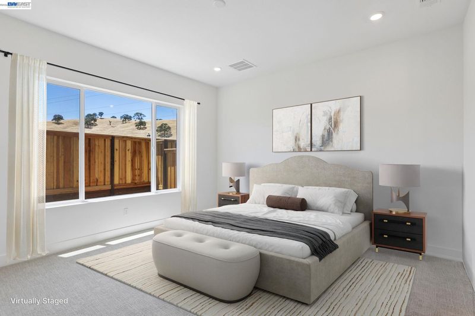
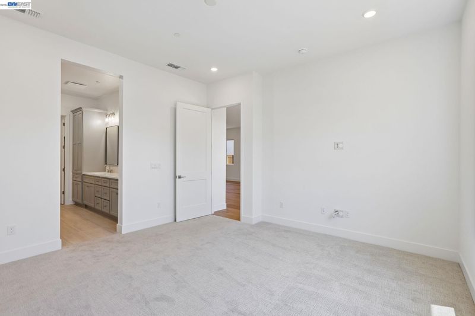
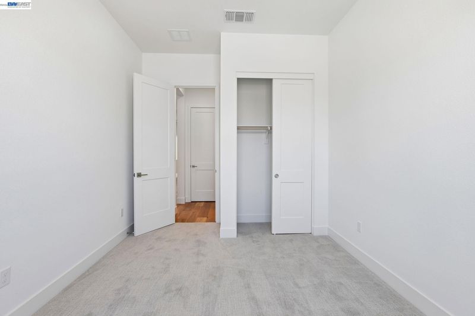
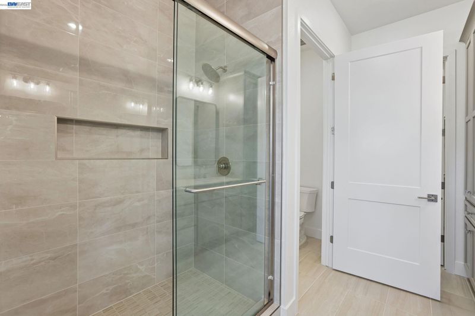
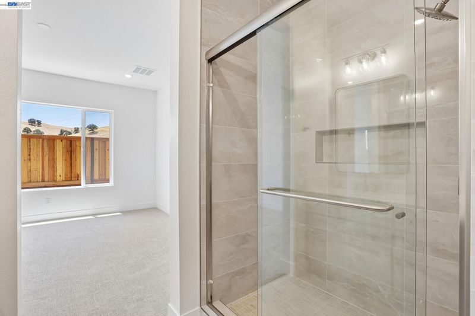
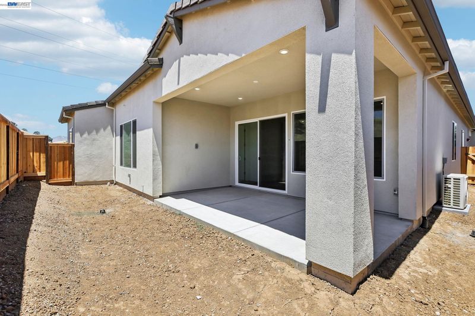
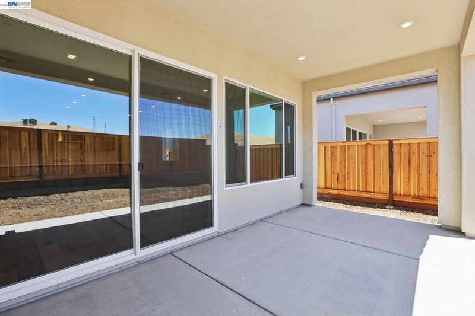
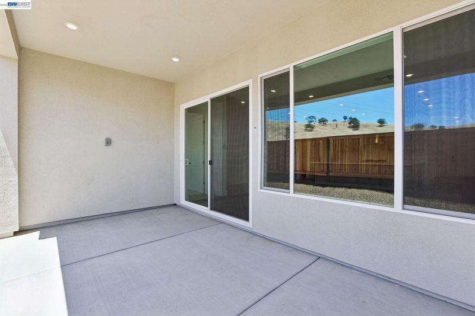
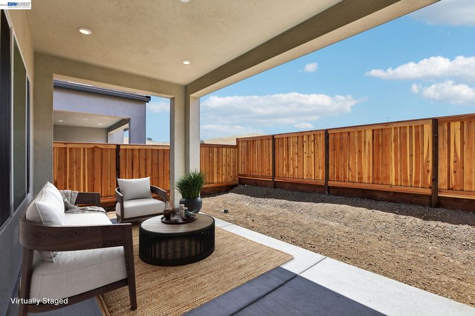
This brand-new home is thoughtfully designed and carefully crafted to offer the best kind of single-level living. 2 BR / 2 Bath plus a Flex Room/Den. A gourmet kitchen, great room, outdoor living space and landscaped backyard ideal for entertaining, and a variety of smart home features, adds that touch of sophistication and seamless blend of style and comfort. At the heart of this active adult new construction community is the planned Clubhouse offering a welcoming hub of activity and relaxation. Featuring indoor and outdoor social spaces, the Clubhouse will be equipped with a community kitchen, pool, outdoor spa, BBQ grills, a community garden, dog parks, and two dedicated pickleball courts. The community’s close proximity to Mount Diablo State Park opens the door to hiking and wildlife viewing. Beyond the community gates, Brentwood’s vibrant downtown awaits, with ample shopping, dining, and entertainment options. To the west, Walnut Creek and Blackhawk provide additional destinations for a day out. For golf enthusiasts, the Brentwood Golf Club is only minutes away. With a Mediterranean-like climate, picturesque landscapes, and a lively 55+ lifestyle, The Meadows at Marsh Creek offers a distinctive blend of recreation, relaxation, and exquisite new homes in Brentwood, CA. Experience the finest in new construction with modern amenities, and a welcoming community in this exceptional 55+ neighborhood.

- Current Status
- New
- Original Price
- $643,327
- List Price
- $643,327
- On Market Date
- Aug 29, 2026
- Property Type
- Detached
- D/N/S
- Not Listed
- Zip Code
- 94513
- MLS ID
- 41146656
- APN
- 007760020
- Year Built
- 2026
- Stories in Building
- 1
- Possession
- Close Of Escrow
- Data Source
- MAXEBRDI
- Origin MLS System
- BAY EAST
Bright Star Christian Child Care Center
Private PK-5
Students: 65 Distance: 2.1mi
Delta Christian Academy
Private 1-12 Religious, Coed
Students: NA Distance: 2.2mi
R. Paul Krey Elementary School
Public K-5 Elementary, Yr Round
Students: 859 Distance: 2.3mi
Brentwood Elementary School
Public K-5 Elementary, Yr Round
Students: 764 Distance: 2.6mi
La Paloma High (Continuation) School
Public 9-12 Yr Round
Students: 169 Distance: 2.7mi
Ron Nunn Elementary School
Public K-5 Elementary, Yr Round
Students: 650 Distance: 2.8mi
- Bed
- 2
- Bath
- 2
- Parking
- 2
- Space Per Unit - 2
- SQ FT
- 1,633
- SQ FT Source
- Builder
- Lot SQ FT
- 3,984.0
- Lot Acres
- 0.09 Acres
- Pool Info
- In Ground, Community
- Kitchen
- Updated Kitchen
- Cooling
- Central Air, Whole House Fan
- Disclosures
- Senior Living
- Entry Level
- Flooring
- Tile, Carpet
- Foundation
- Fire Place
- None
- Heating
- Central
- Laundry
- Laundry Room
- Main Level
- 2 Bedrooms, 2 Baths, Main Entry
- Possession
- Close Of Escrow
- Architectural Style
- Ranch
- Location
- Level, Back Yard, Landscaped
- Roof
- Tile
- Water and Sewer
- Public
- Fee
- $447
MLS and other Information regarding properties for sale as shown in Theo have been obtained from various sources such as sellers, public records, agents and other third parties. This information may relate to the condition of the property, permitted or unpermitted uses, zoning, square footage, lot size/acreage or other matters affecting value or desirability. Unless otherwise indicated in writing, neither brokers, agents nor Theo have verified, or will verify, such information. If any such information is important to buyer in determining whether to buy, the price to pay or intended use of the property, buyer is urged to conduct their own investigation with qualified professionals, satisfy themselves with respect to that information, and to rely solely on the results of that investigation.
School data provided by GreatSchools. School service boundaries are intended to be used as reference only. To verify enrollment eligibility for a property, contact the school directly.