

$1,488,000
1,408
SQ FT
$1,057
SQ/FT
2162 Lakewood Ct
@ Sierra Wood Dr - Northwood, San Jose

- 4 Bed
- 3 Bath
- 2 Park
- 1,408 sqft
- San Jose
-

-
Sat Aug 1, 2:00 pm - 4:00 pm
open house
-
Sun Aug 2, 2:00 pm - 4:00 pm
open house
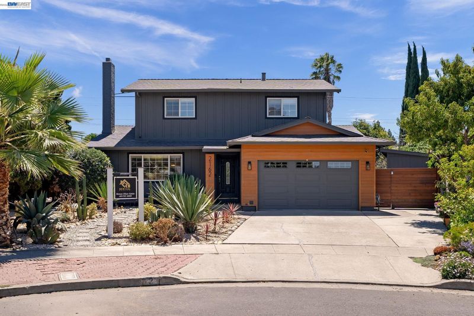
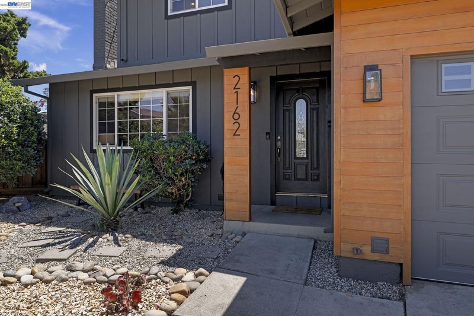
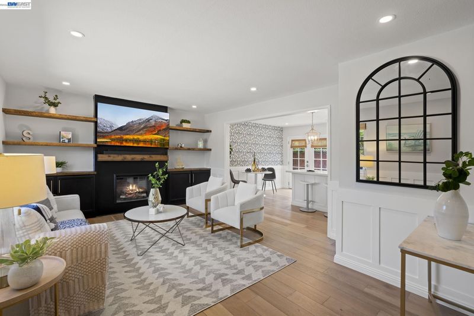
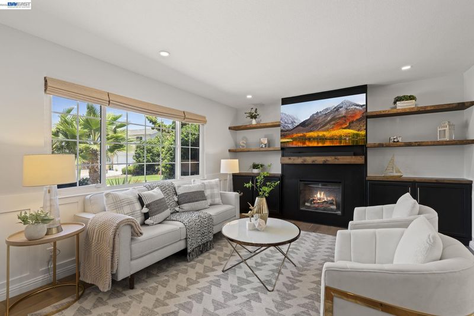
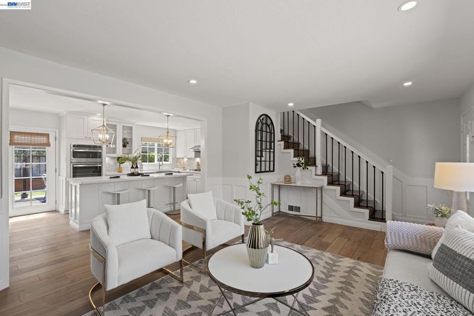
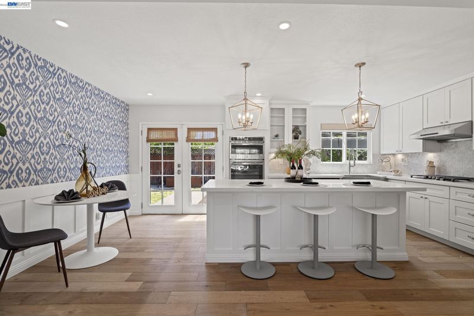
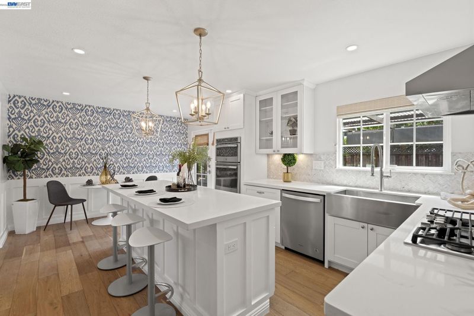
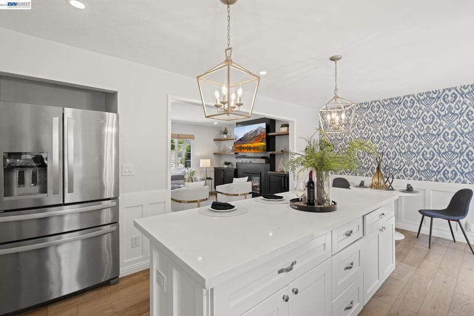
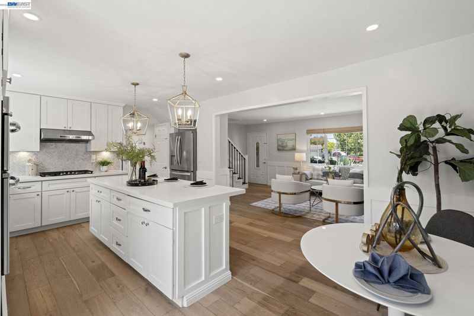
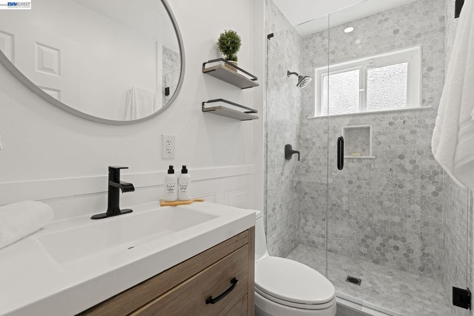
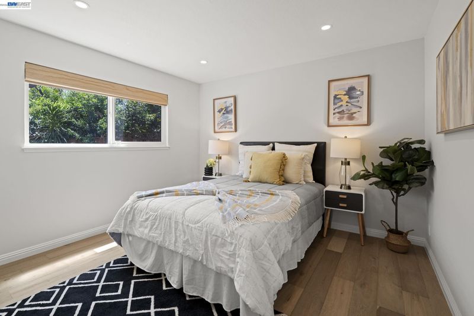
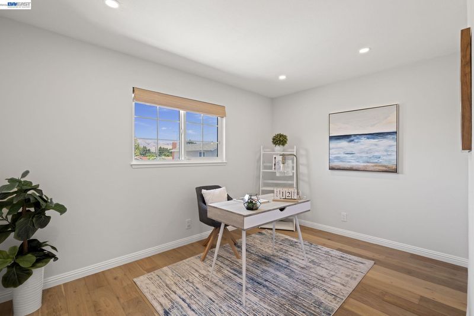
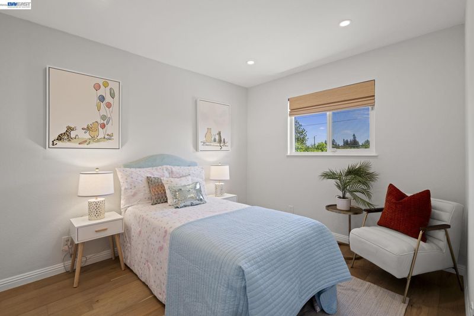
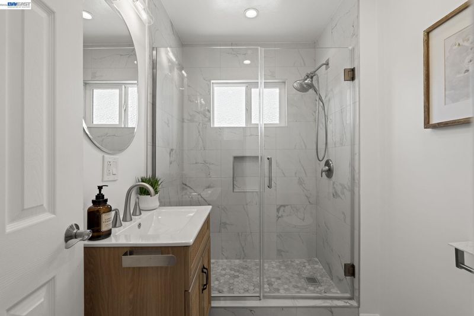
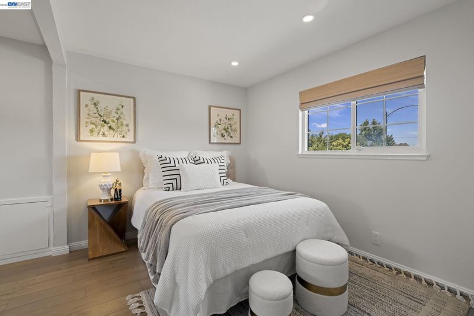
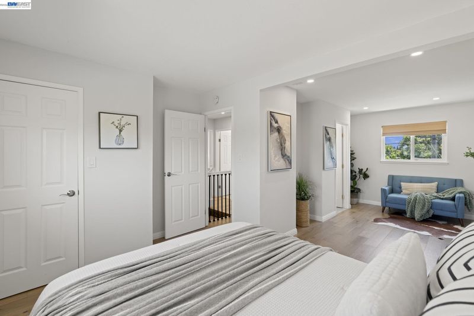
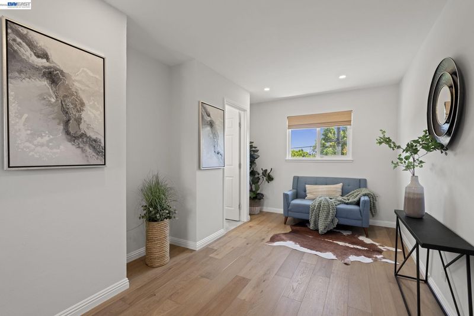
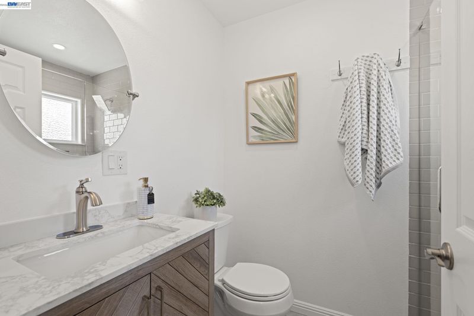
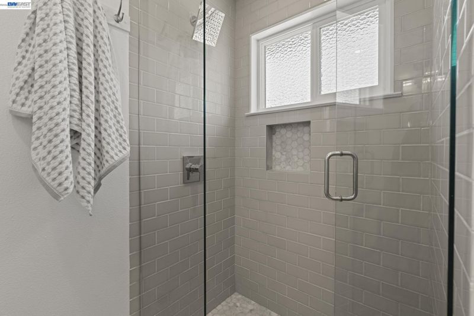
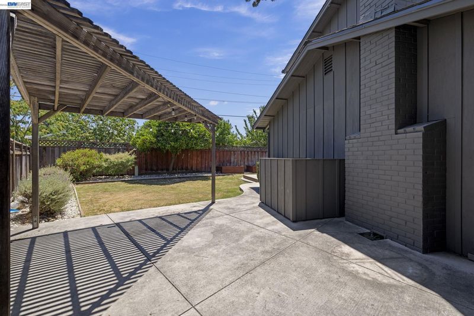
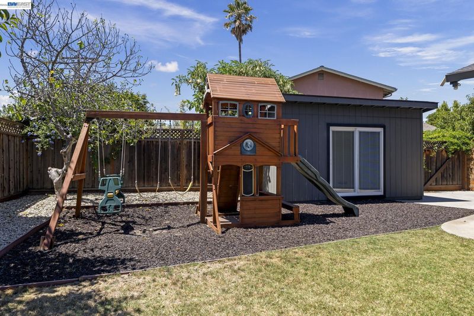
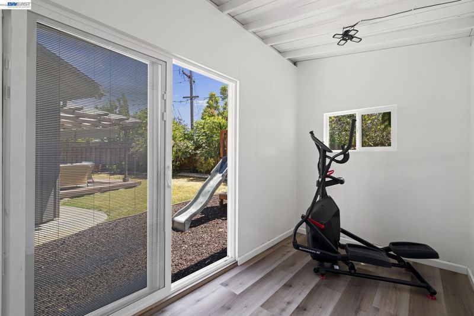
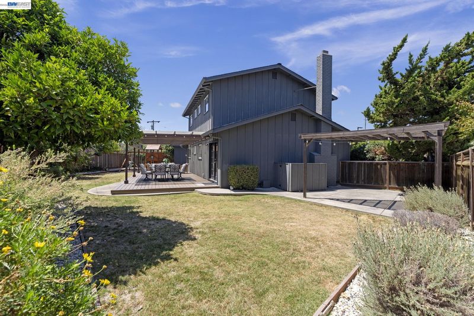
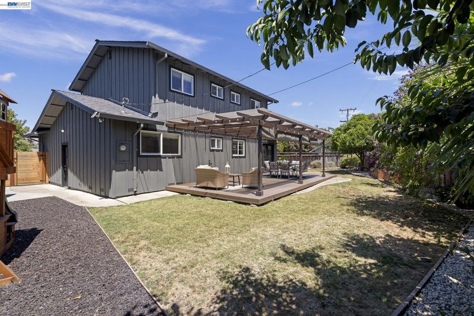
Refined Living in the Heart of Northwood Park Set on a serene, traffic-free cul-de-sac in North San Jose’s coveted 95132 corridor, this beautifully maintained 4-bedroom, 3-bathroom residence offers a rare combination of privacy, polish, and pure convenience. Step inside to a thoughtfully updated interior where a reimagined kitchen and fully renovated bathrooms create a clean, contemporary backdrop for everyday living. Every space has been curated for effortless, low-maintenance sophistication — this is a home that’s ready to simply move into and enjoy. Behind the scenes, no expense has been spared on the improvements that matter most: a brand-new roof and an entirely new HVAC system provide lasting peace of mind, while a premium Trex deck extends your living space outdoors — designed for elegant entertaining and quiet evenings alike, with none of the upkeep of traditional wood. The versatile 4-bedroom layout adapts effortlessly to a growing household, a home office, or a private guest suite. An Address That Delivers: Few homes offer this level of everyday convenience: top-rated Northwood Elementary sits just steps from your front door, virtually erasing the morning commute to school. For those working in the valley, VTA Light Rail, Berryessa BART, and I-680/880 place the region’s major tech campuses within easy reach — all with no HOA to worry about. A rare offering in a rare location.

- Current Status
- New
- Original Price
- $1,488,000
- List Price
- $1,488,000
- On Market Date
- Jul 29, 2026
- Property Type
- Detached
- D/N/S
- Northwood
- Zip Code
- 95132
- MLS ID
- 41143235
- APN
- 09204019
- Year Built
- 1964
- Stories in Building
- 2
- Possession
- Close Of Escrow
- Data Source
- MAXEBRDI
- Origin MLS System
- BAY EAST
Northwood Elementary School
Public K-5 Elementary
Students: 574 Distance: 0.0mi
Morrill Middle School
Public 6-8 Middle
Students: 633 Distance: 0.6mi
Stratford School
Private PK-8
Students: 425 Distance: 0.7mi
Laneview Elementary School
Public PK-5 Elementary
Students: 373 Distance: 0.7mi
Brooktree Elementary School
Public K-5 Elementary
Students: 461 Distance: 0.8mi
Foothill Adventist Elementary School
Private K-8 Elementary, Religious, Coed
Students: 112 Distance: 1.0mi
- Bed
- 4
- Bath
- 3
- Parking
- 2
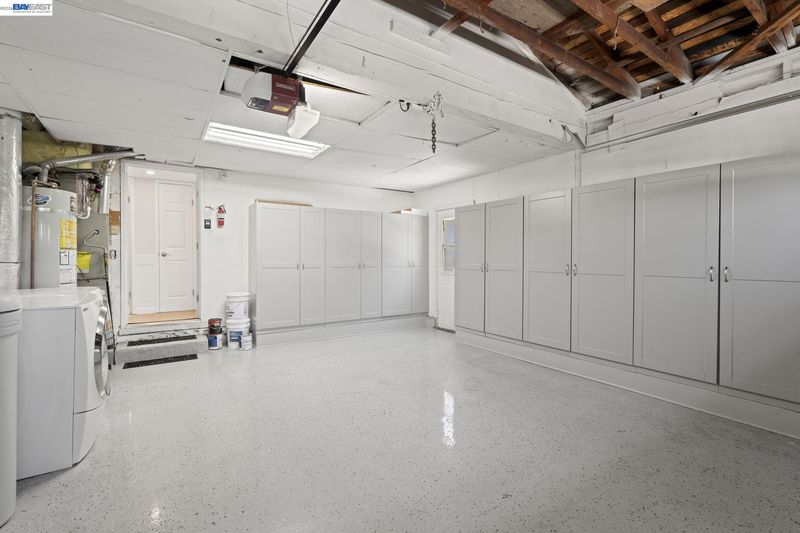
- Attached
- SQ FT
- 1,408
- SQ FT Source
- Public Records
- Lot SQ FT
- 6,099.0
- Lot Acres
- 0.14 Acres
- Pool Info
- None
- Kitchen
- Dishwasher, Gas Range, Refrigerator, Dryer, Washer, Gas Range/Cooktop, Kitchen Island, Updated Kitchen
- Cooling
- Central Air
- Disclosures
- Nat Hazard Disclosure
- Entry Level
- Exterior Details
- Back Yard, Front Yard, Garden/Play
- Flooring
- Hardwood Flrs Throughout
- Foundation
- Fire Place
- Family Room, Other
- Heating
- Forced Air
- Laundry
- Washer, Inside
- Main Level
- Main Entry
- Possession
- Close Of Escrow
- Architectural Style
- Contemporary
- Construction Status
- Existing
- Additional Miscellaneous Features
- Back Yard, Front Yard, Garden/Play
- Location
- Level
- Roof
- Composition Shingles
- Water and Sewer
- Public
- Fee
- Unavailable
MLS and other Information regarding properties for sale as shown in Theo have been obtained from various sources such as sellers, public records, agents and other third parties. This information may relate to the condition of the property, permitted or unpermitted uses, zoning, square footage, lot size/acreage or other matters affecting value or desirability. Unless otherwise indicated in writing, neither brokers, agents nor Theo have verified, or will verify, such information. If any such information is important to buyer in determining whether to buy, the price to pay or intended use of the property, buyer is urged to conduct their own investigation with qualified professionals, satisfy themselves with respect to that information, and to rely solely on the results of that investigation.
School data provided by GreatSchools. School service boundaries are intended to be used as reference only. To verify enrollment eligibility for a property, contact the school directly.