

$3,200,000
5,366
SQ FT
$596
SQ/FT
72 Tappan Ln
@ Tarry - Sleepy Hollow, Orinda

- 4 Bed
- 4 Bath
- 2 Park
- 5,366 sqft
- Orinda
-

-
Sat Oct 31, 1:00 pm - 4:00 pm
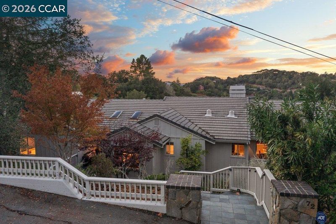
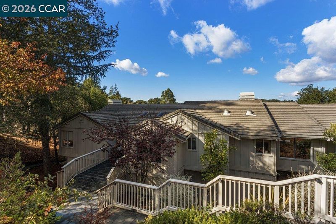
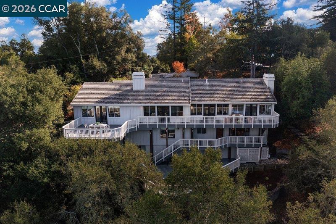
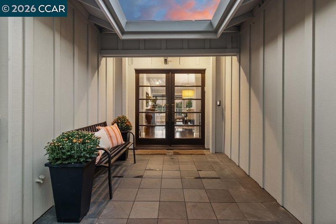
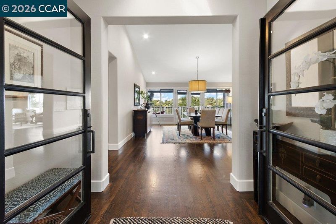
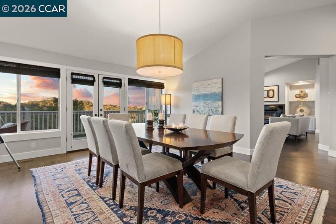
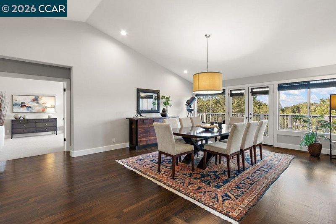
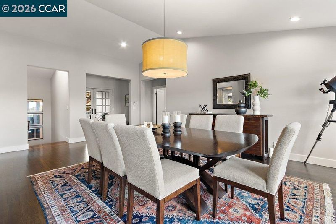
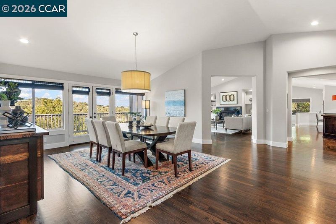
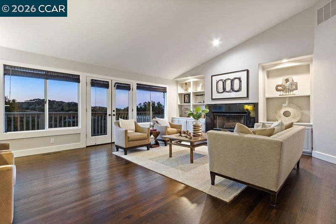
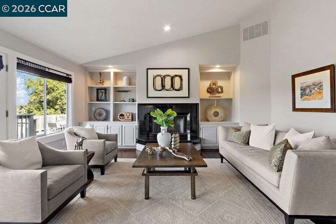
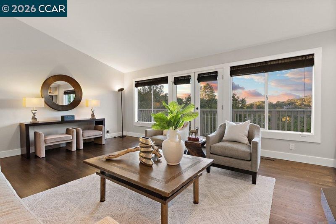
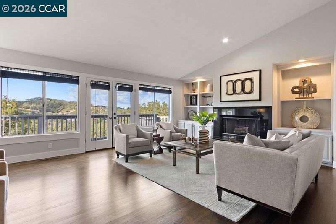
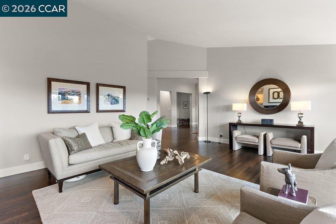
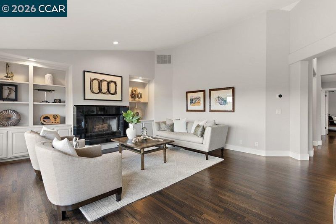
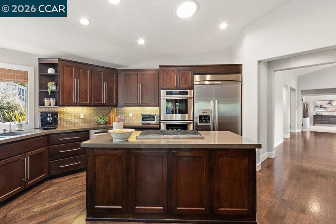
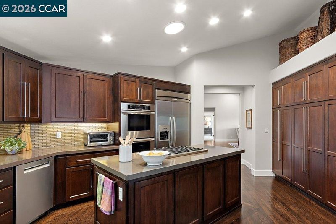
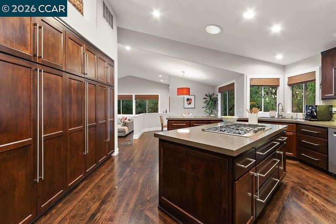
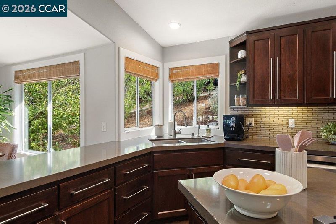
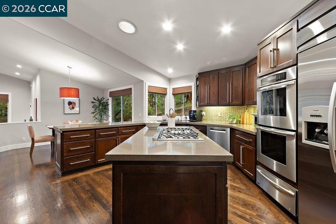
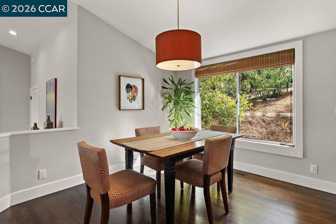
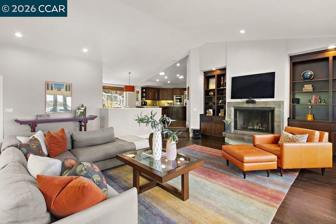
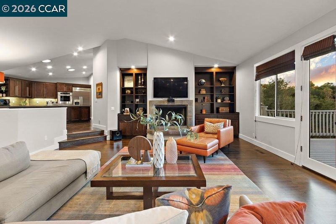
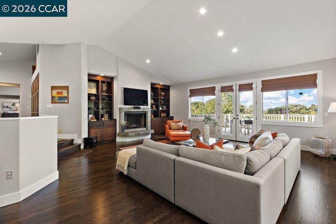
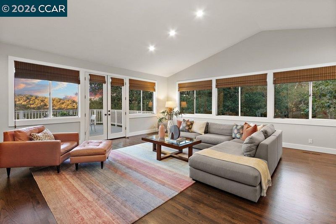
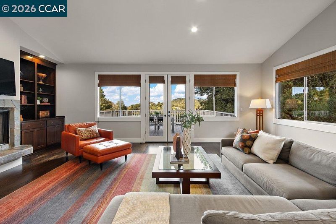
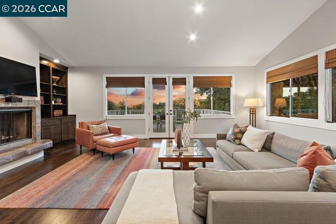
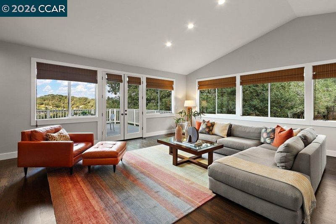
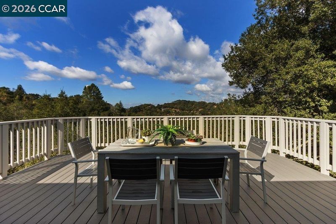
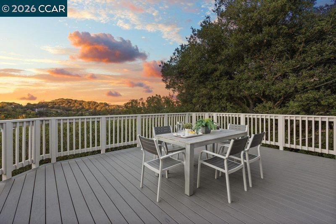
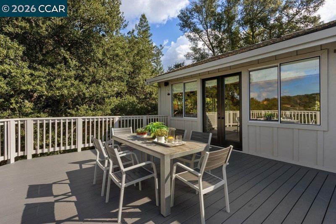
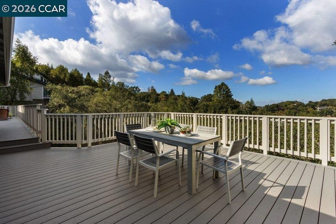
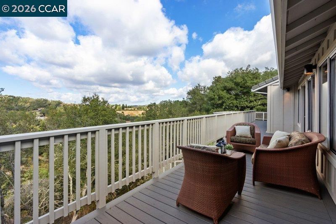
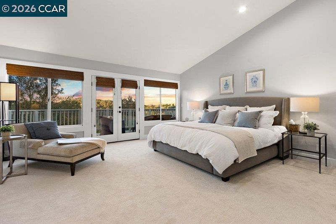
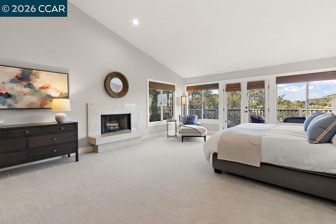
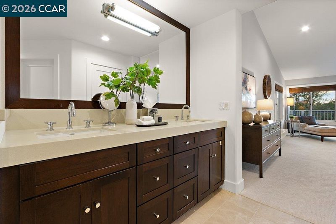
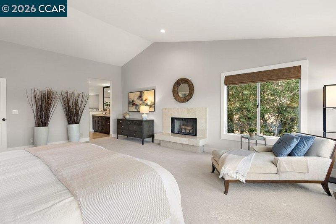
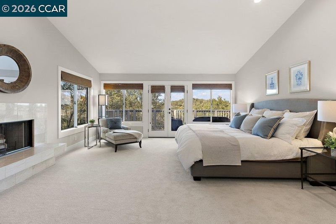
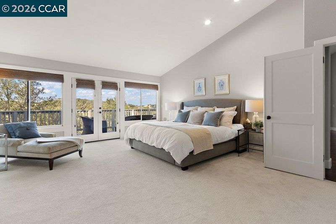
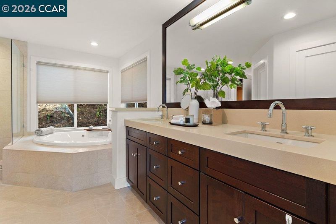
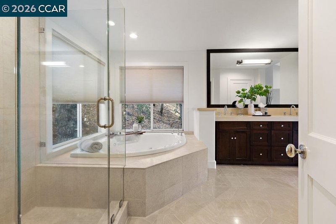
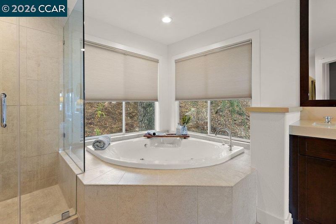
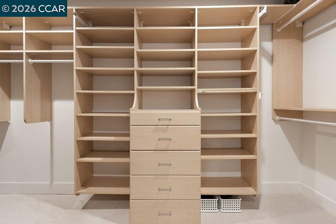
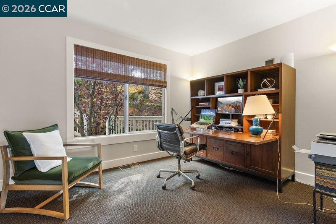
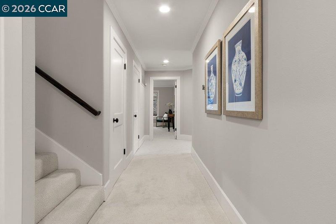
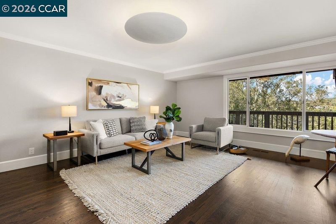
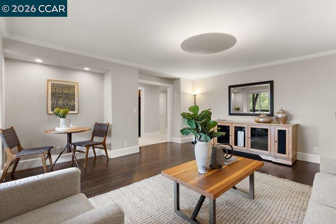
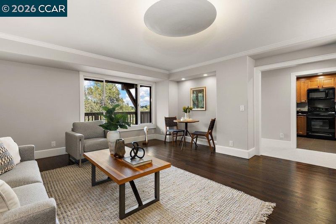
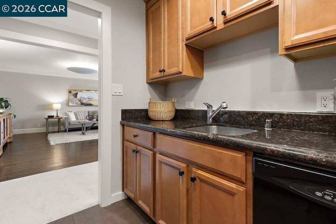
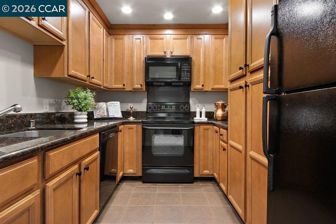
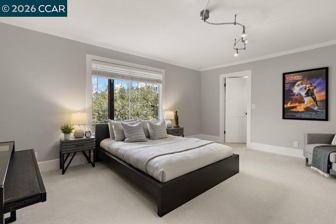
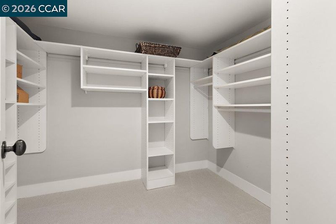
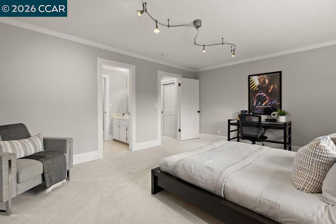
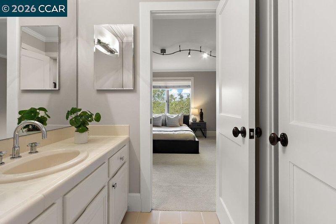
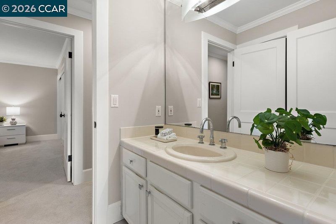
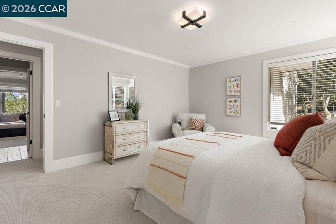
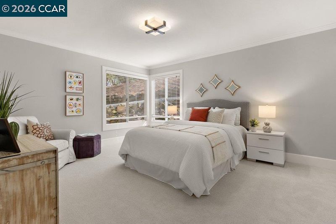
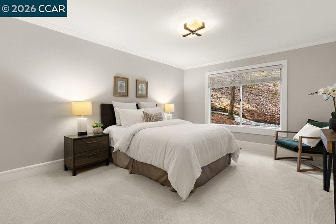
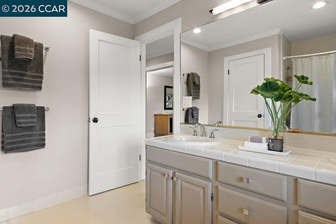
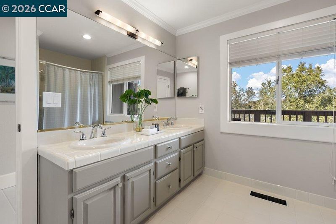
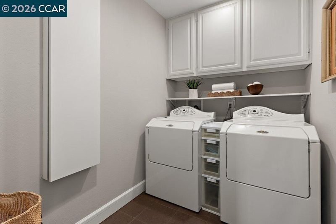
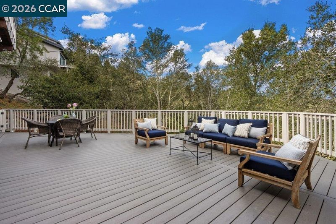
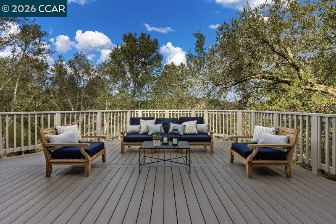
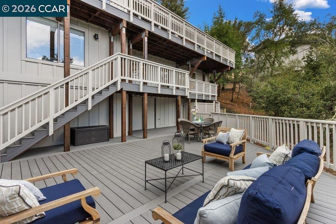
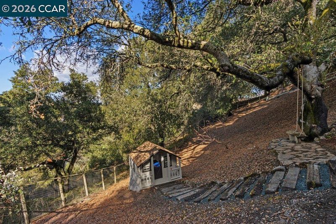
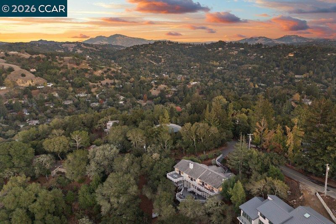
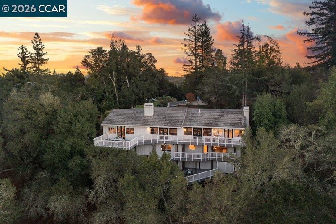
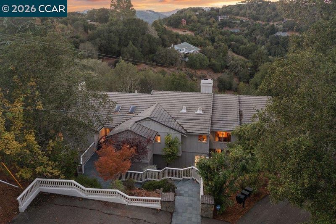
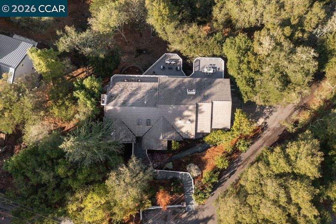
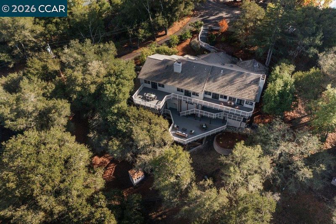
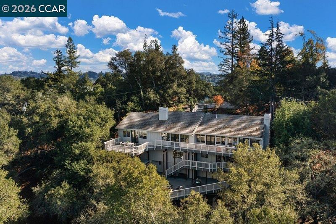
GRACEFUL LIVING AND EXPANSIVE VIEWS IN SLEEPY HOLLOW, ORINDA! There is plenty of space for everyone to live, work and play in this sophisticated contemporary 4,768 sq. ft. home. The main level is designed for effortless day-to-day living and grand entertaining. At its heart is the kitchen, with casual dining area and warm family room, that flows out to a-new, large deck set among Heritage Oak trees. The formal living and dining rooms offer deck access and beautiful vistas, creating an inviting backdrop for gatherings. The main level also hosts a private home office with bathroom, and a serene primary suite with direct deck access. The brand new fire resistant Trex Refuge deck provides CA. indoor-outdoor living with 2 potential eating areas off each kitchen. The lower level offers convenient flexibility, and is accessible from 2 separate staircases. It features 3 large bedrooms, 2 bathrooms, a second full kitchen, a spacious family room, laundry room, and entry to another deck and the backyard.
-
Sun Nov 1, 1:00 pm - 4:00 pm
GRACEFUL LIVING AND EXPANSIVE VIEWS IN SLEEPY HOLLOW, ORINDA! There is plenty of space for everyone to live, work and play in this sophisticated contemporary 4,768 sq. ft. home. The main level is designed for effortless day-to-day living and grand entertaining. At its heart is the kitchen, with casual dining area and warm family room, that flows out to a-new, large deck set among Heritage Oak trees. The formal living and dining rooms offer deck access and beautiful vistas, creating an inviting backdrop for gatherings. The main level also hosts a private home office with bathroom, and a serene primary suite with direct deck access. The brand new fire resistant Trex Refuge deck provides CA. indoor-outdoor living with 2 potential eating areas off each kitchen. The lower level offers convenient flexibility, and is accessible from 2 separate staircases. It features 3 large bedrooms, 2 bathrooms, a second full kitchen, a spacious family room, laundry room, and entry to another deck and the backyard.
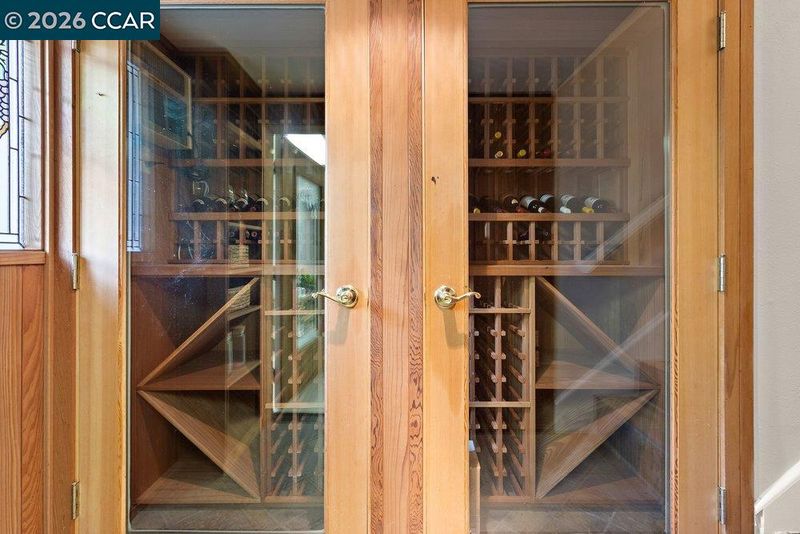
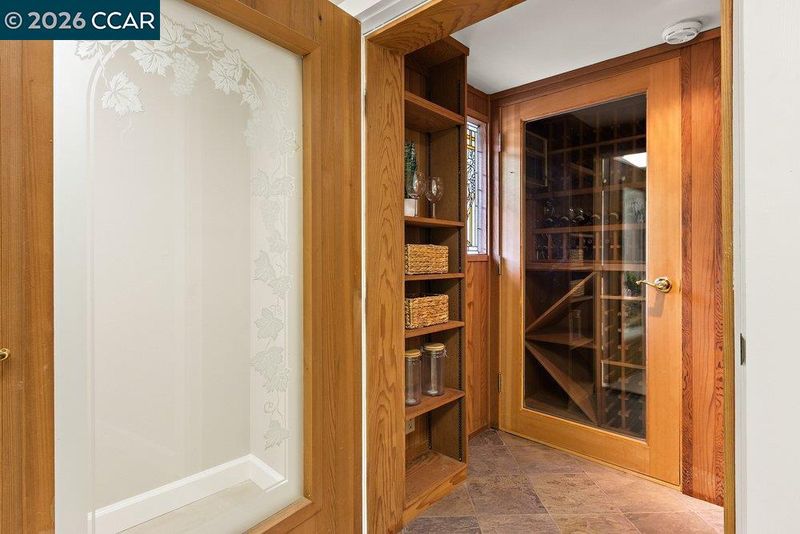
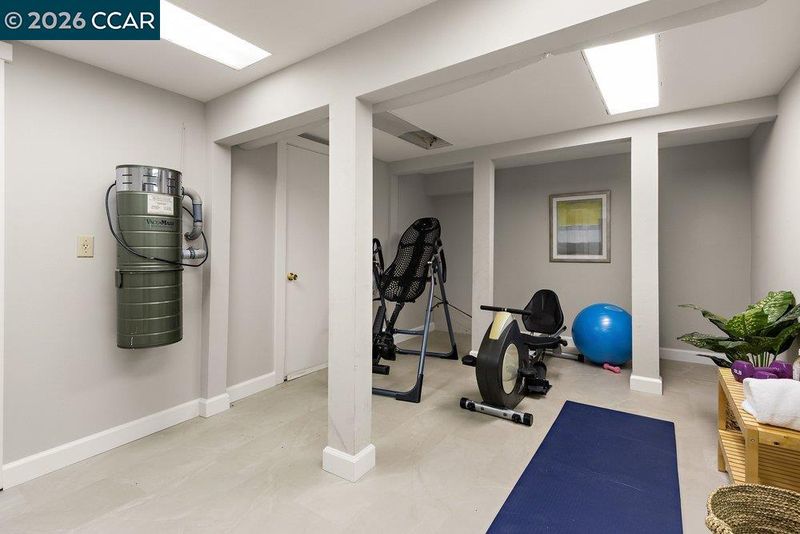
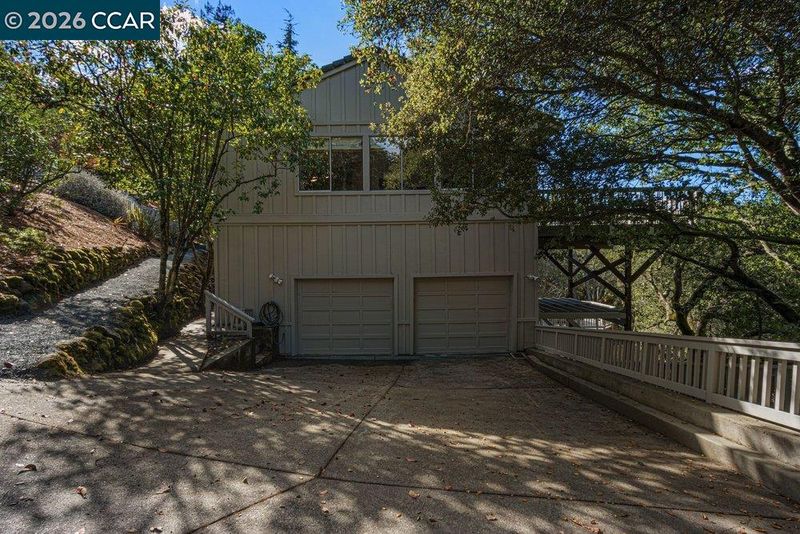
GRACEFUL LIVING AND EXPANSIVE VIEWS IN SLEEPY HOLLOW, ORINDA! There is plenty of space for everyone to live, work and play in this sophisticated contemporary 4+ BRs, 5366 sq. ft. home. The main level is designed for effortless day-to-day living and grand entertaining. At its heart is the kitchen, with casual dining area and warm family room, that flows out to a-new, large deck set among Heritage Oak trees. The formal living and dining rooms offer deck access and beautiful vistas, creating an inviting backdrop for gatherings. The main level also hosts a dedicated home office with bathroom, and a serene primary suite with direct deck access. The brand new fire resistant Trex Refuge deck provides CA. indoor-outdoor living with 2 potential eating areas off each kitchen. The lower level offers convenient flexibility, and is accessible from 2 separate staircases. It features 3 large bedrooms, 2 bathrooms, a second full kitchen, a spacious family room, laundry room, and entry to another deck and the backyard. There is also access to a climate-controlled wine cellar, storage/workout room and the garage, offering tons of storage. The kitchen, living room and 4th BR could easily be configured as an ADU, simply by adding a door.

- Current Status
- New
- Original Price
- $3,200,000
- List Price
- $3,200,000
- On Market Date
- Oct 26, 2026
- Property Type
- Detached
- D/N/S
- Sleepy Hollow
- Zip Code
- 94563
- MLS ID
- 41152314
- APN
- 2661800132
- Year Built
- 1982
- Stories in Building
- 2
- Possession
- Negotiable
- Data Source
- MAXEBRDI
- Origin MLS System
- CONTRA COSTA
Sleepy Hollow Elementary School
Public K-5 Elementary
Students: 339 Distance: 0.3mi
Wagner Ranch Elementary School
Public K-5 Elementary
Students: 416 Distance: 1.2mi
Holden High School
Private 9-12 Secondary, Nonprofit
Students: 34 Distance: 1.9mi
Orinda Academy
Private 7-12 Secondary, Coed
Students: 90 Distance: 2.1mi
Bentley Upper
Private 9-12 Nonprofit
Students: 323 Distance: 2.8mi
Happy Valley Elementary School
Public K-5 Elementary
Students: 556 Distance: 3.0mi
- Bed
- 4
- Bath
- 4
- Parking
- 2
- Attached, Int Access From Garage, Off Street, Parking Spaces, Workshop in Garage, Parking Lot, Garage Faces Side, Garage Door Opener
- SQ FT
- 5,366
- SQ FT Source
- Measured
- Lot SQ FT
- 26,000.0
- Lot Acres
- 0.6 Acres
- Pool Info
- None
- Kitchen
- Dishwasher, Gas Range, Plumbed For Ice Maker, Oven, Refrigerator, Dryer, Washer, Electric Water Heater, Breakfast Nook, Counter - Solid Surface, Eat-in Kitchen, Disposal, Gas Range/Cooktop, Ice Maker Hookup, Kitchen Island, Oven Built-in, Skylight(s), Updated Kitchen
- Cooling
- Central Air
- Disclosures
- Easements
- Entry Level
- Exterior Details
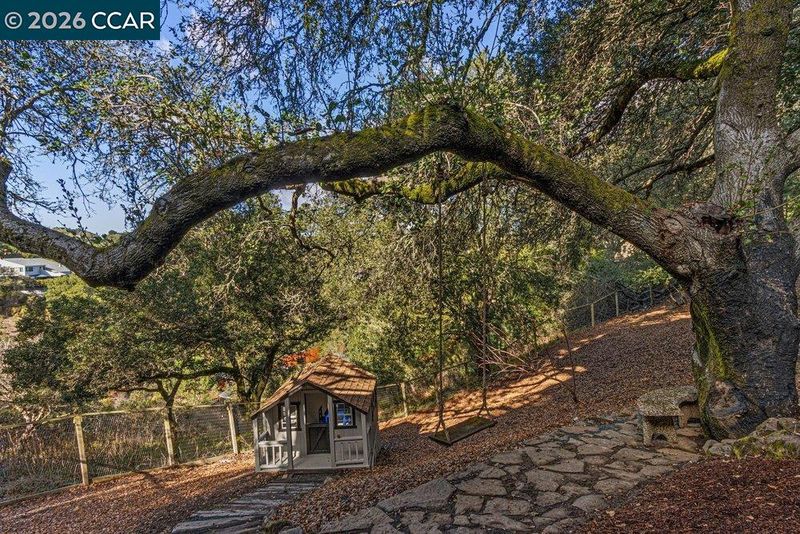
- Garden, Back Yard, Garden/Play, Sprinklers Automatic, Sprinklers Front, Storage, Terraced Down, Landscape Front, Low Maintenance, Private Entrance, Yard Space
- Flooring
- Hardwood, Tile, Carpet
- Foundation
- Fire Place
- Family Room, Living Room, Master Bedroom
- Heating
- Zoned
- Laundry
- Dryer, Laundry Room, Washer
- Main Level
- 2 Bedrooms, Primary Bedrm Suite - 1, Primary Bedrm Retreat, Main Entry
- Possession
- Negotiable
- Architectural Style
- Contemporary
- Construction Status
- Existing
- Additional Miscellaneous Features
- Garden, Back Yard, Garden/Play, Sprinklers Automatic, Sprinklers Front, Storage, Terraced Down, Landscape Front, Low Maintenance, Private Entrance, Yard Space
- Location
- Sloped Down, Premium Lot, Secluded, Back Yard, Landscaped, Private, Sprinklers In Rear
- Roof
- Cement
- Water and Sewer
- Public
- Fee
- Unavailable
MLS and other Information regarding properties for sale as shown in Theo have been obtained from various sources such as sellers, public records, agents and other third parties. This information may relate to the condition of the property, permitted or unpermitted uses, zoning, square footage, lot size/acreage or other matters affecting value or desirability. Unless otherwise indicated in writing, neither brokers, agents nor Theo have verified, or will verify, such information. If any such information is important to buyer in determining whether to buy, the price to pay or intended use of the property, buyer is urged to conduct their own investigation with qualified professionals, satisfy themselves with respect to that information, and to rely solely on the results of that investigation.
School data provided by GreatSchools. School service boundaries are intended to be used as reference only. To verify enrollment eligibility for a property, contact the school directly.