

$775,000
1,389
SQ FT
$558
SQ/FT
244 Stranahan Cir
@ Marsh Creek Rd. - Stranahan, Clayton

- 3 Bed
- 2 Bath
- 2 Park
- 1,389 sqft
- Clayton
-

-
Sun Sep 13, 1:00 pm - 3:00 pm
Come By!
-
Tue Sep 15, 10:00 am - 1:00 pm
Wonderful Single Story
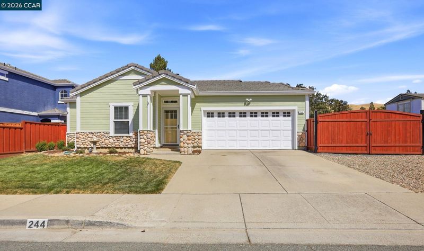
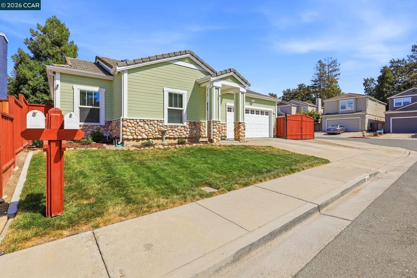
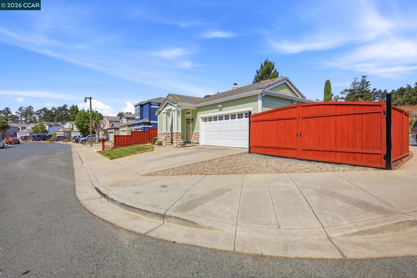
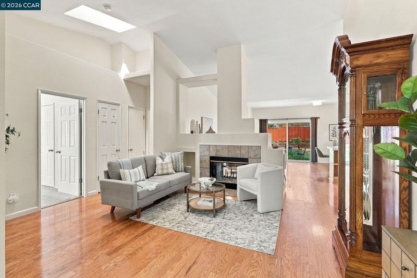
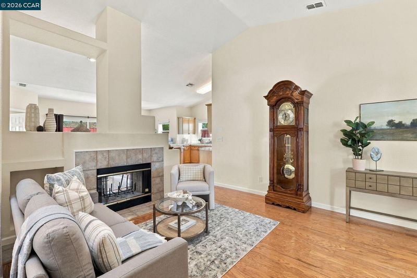
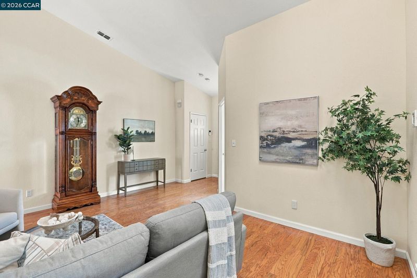
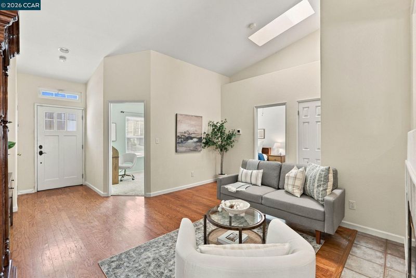
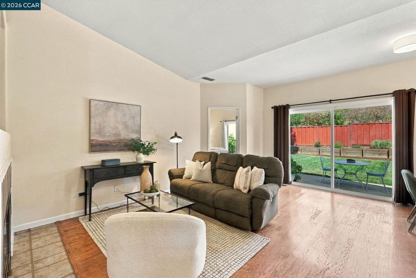
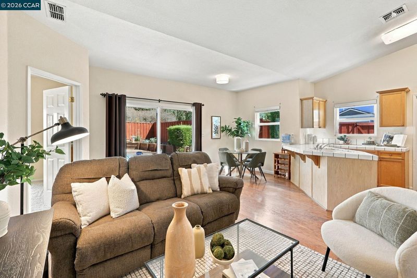
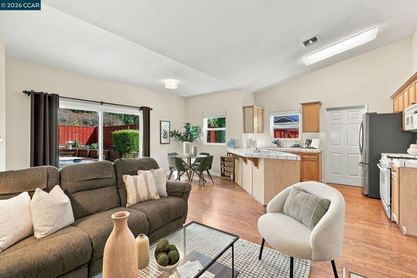
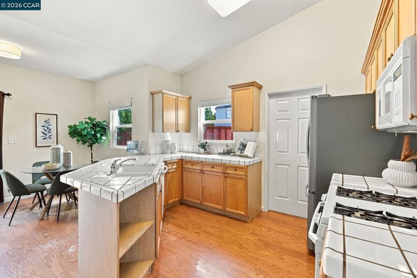
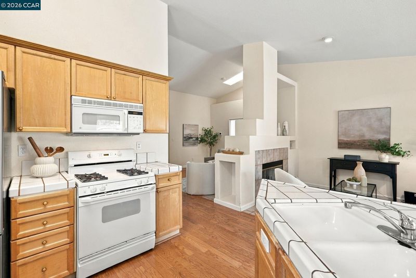
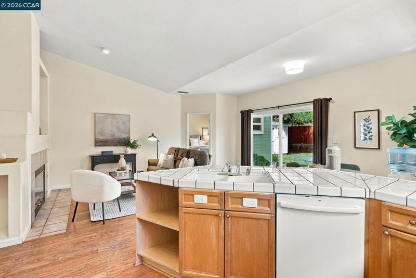
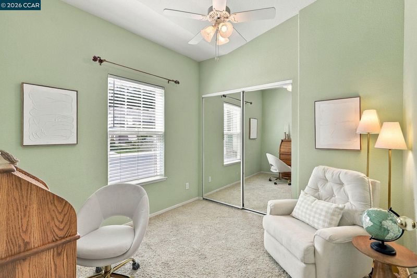
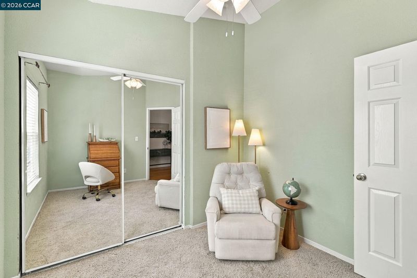
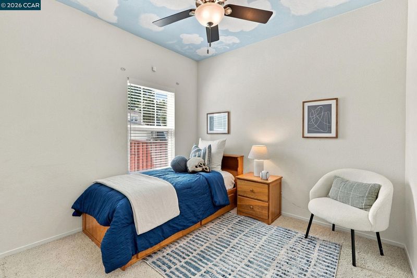
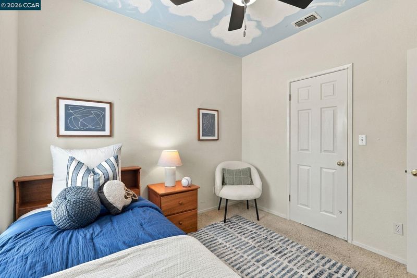
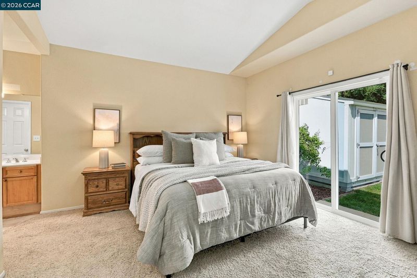
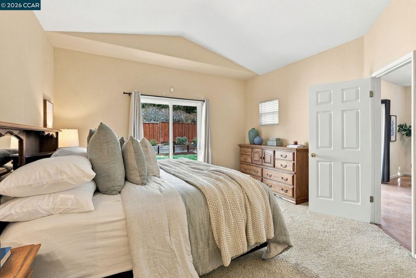
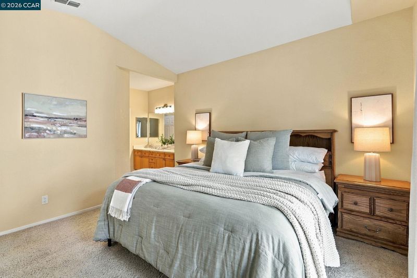
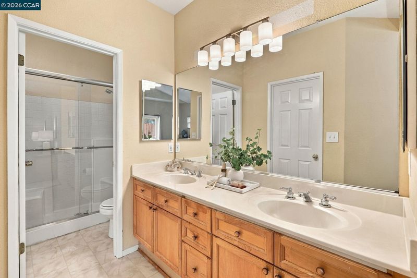
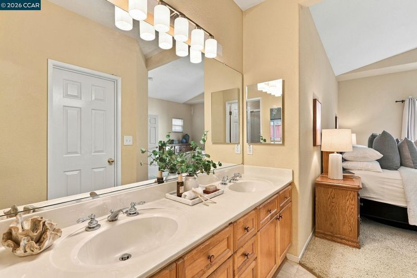
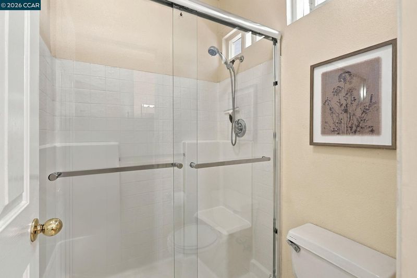
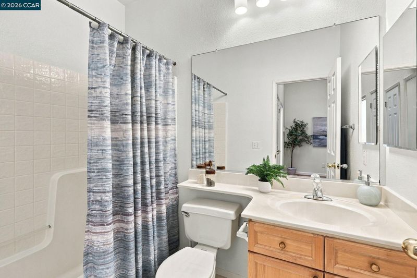
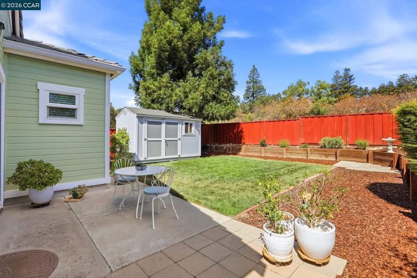
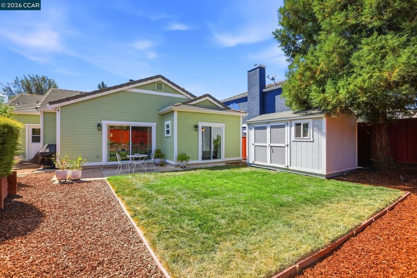
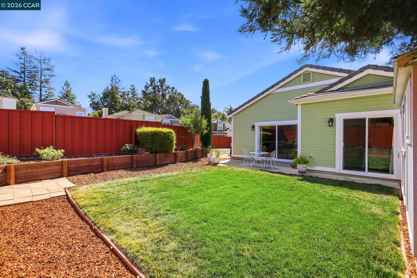
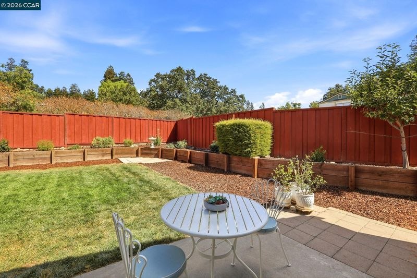
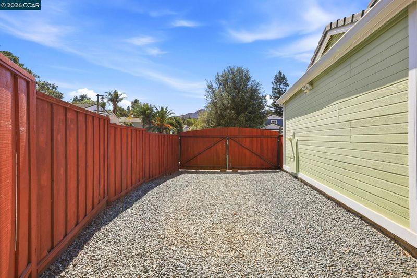
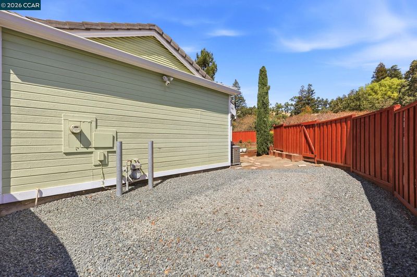
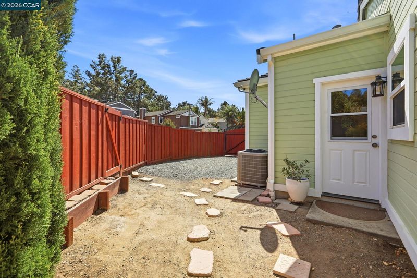
Single-Story Living Meets Small-Town Clayton Charm! Welcome to this inviting Stranahan home, set on a desirable corner lot. Offering 1,389 square feet, three bedrooms, and two bathrooms, it also features dedicated RV or boat parking—ideal for keeping your weekend toys close to home. Inside, soaring ceilings and hardwood floors create a warm and welcoming atmosphere. A wonderful two-sided fireplace adds character to the living areas, while the open floor plan flows naturally into the kitchen and dining area. The spacious primary suite features direct backyard access, a large walk-in closet, and an en-suite bathroom with dual vanities. Step outside to a spacious, private backyard that backs to open space and a trail. Whether enjoying morning coffee, outdoor dining, or an evening with friends, this yard offers plenty of room to relax and entertain. A Tuff Shed provides valuable additional storage. Enjoy a walkable location near Clayton’s trails, downtown restaurants, schools, and popular community events—all with no HOA!

- Current Status
- New
- Original Price
- $775,000
- List Price
- $775,000
- On Market Date
- Sep 11, 2026
- Property Type
- Detached
- D/N/S
- Stranahan
- Zip Code
- 94517
- MLS ID
- 41148050
- APN
- 1196200230
- Year Built
- 1995
- Stories in Building
- 1
- Possession
- Close Of Escrow
- Data Source
- MAXEBRDI
- Origin MLS System
- CONTRA COSTA
American Christian Academy - Ext
Private 1-12
Students: 15 Distance: 0.2mi
Mt. Diablo Elementary School
Public K-5 Elementary
Students: 798 Distance: 0.5mi
Diablo View Middle School
Public 6-8 Middle
Students: 688 Distance: 0.7mi
Matthew Thornton Academy
Private 1-12
Students: NA Distance: 0.9mi
Pine Hollow Middle School
Public 6-8 Middle
Students: 569 Distance: 1.3mi
Highlands Elementary School
Public K-5 Elementary
Students: 542 Distance: 1.4mi
- Bed
- 3
- Bath
- 2
- Parking
- 2
- Attached, RV/Boat Parking, Side Yard Access, Garage Faces Front, Garage Door Opener
- SQ FT
- 1,389
- SQ FT Source
- Public Records
- Lot SQ FT
- 5,314.0
- Lot Acres
- 0.12 Acres
- Pool Info
- None
- Kitchen
- Dishwasher, Gas Range, Microwave, Refrigerator, Self Cleaning Oven, Gas Water Heater, Breakfast Nook, Tile Counters, Eat-in Kitchen, Disposal, Gas Range/Cooktop, Self-Cleaning Oven
- Cooling
- Central Air
- Disclosures
- Nat Hazard Disclosure, Shopping Cntr Nearby, Restaurant Nearby, Disclosure Package Avail
- Entry Level
- Exterior Details
- Back Yard, Front Yard, Side Yard, Sprinklers Automatic, Storage, Landscape Back
- Flooring
- Hardwood, Vinyl, Carpet
- Foundation
- Fire Place
- Family Room, Living Room
- Heating
- Central
- Laundry
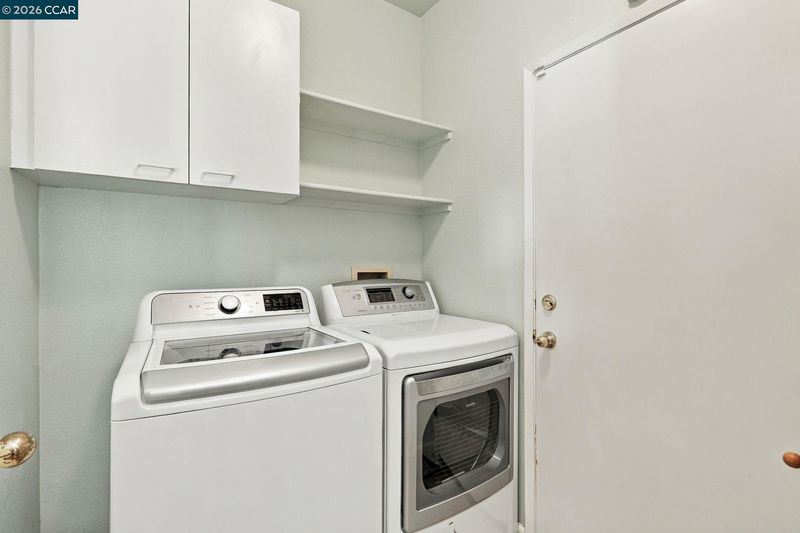
- Dryer, Cabinets
- Main Level
- 3 Bedrooms, 2 Baths
- Possession
- Close Of Escrow
- Architectural Style
- Craftsman
- Non-Master Bathroom Includes
- Shower Over Tub
- Construction Status
- Existing
- Additional Miscellaneous Features
- Back Yard, Front Yard, Side Yard, Sprinklers Automatic, Storage, Landscape Back
- Location
- Corner Lot, Cul-De-Sac, Level, Premium Lot, Back Yard, Front Yard, Landscaped
- Roof
- Cement
- Water and Sewer
- Public
- Fee
- Unavailable
MLS and other Information regarding properties for sale as shown in Theo have been obtained from various sources such as sellers, public records, agents and other third parties. This information may relate to the condition of the property, permitted or unpermitted uses, zoning, square footage, lot size/acreage or other matters affecting value or desirability. Unless otherwise indicated in writing, neither brokers, agents nor Theo have verified, or will verify, such information. If any such information is important to buyer in determining whether to buy, the price to pay or intended use of the property, buyer is urged to conduct their own investigation with qualified professionals, satisfy themselves with respect to that information, and to rely solely on the results of that investigation.
School data provided by GreatSchools. School service boundaries are intended to be used as reference only. To verify enrollment eligibility for a property, contact the school directly.