

$1,135,000
1,582
SQ FT
$717
SQ/FT
8644 Solera Drive
@ French Oak - 3 - Evergreen, San Jose

- 2 Bed
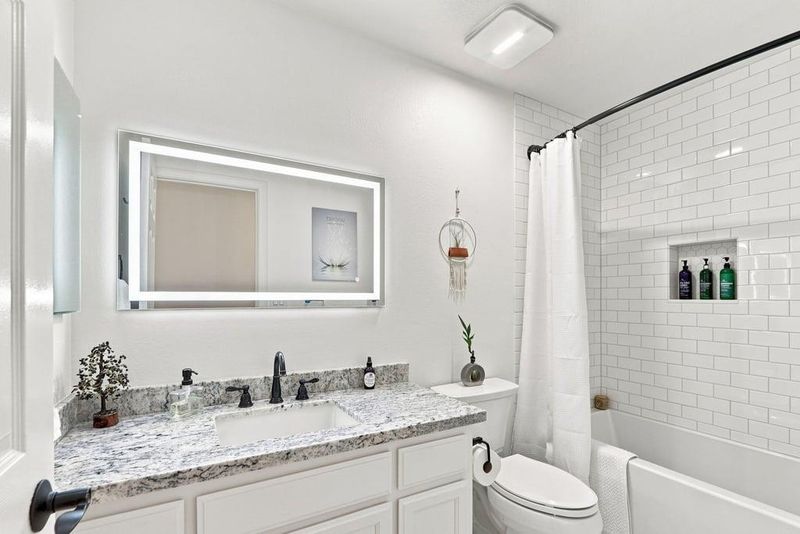
- 2 Bath
- 2 Park
- 1,582 sqft
- SAN JOSE
-

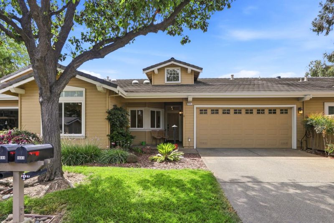
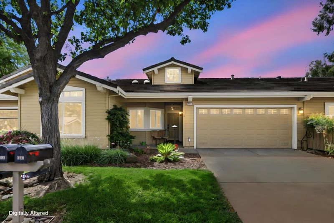
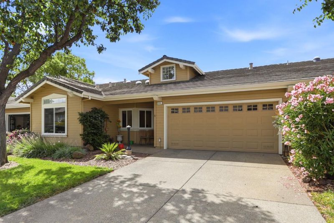
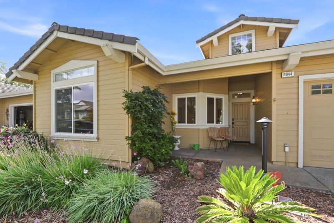
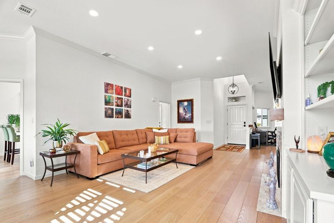
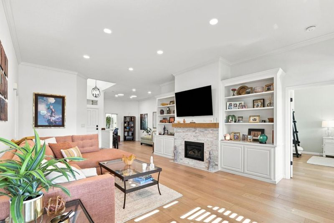
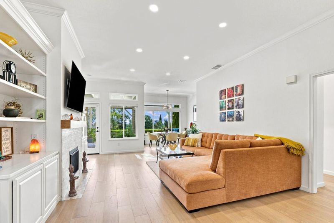
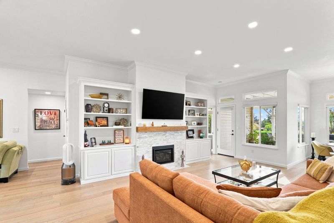
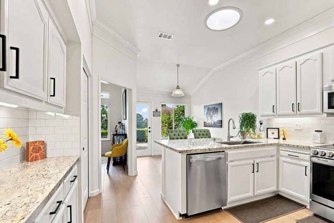
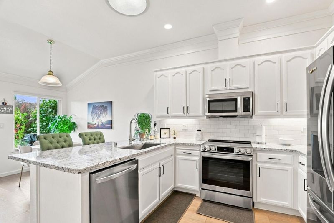
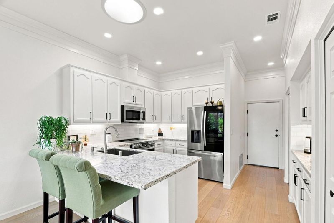
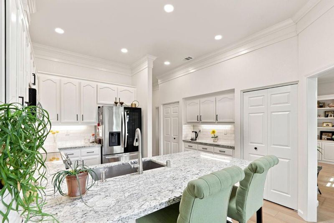
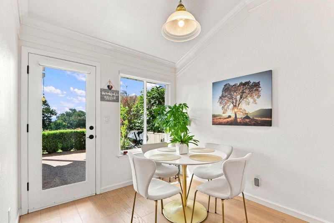
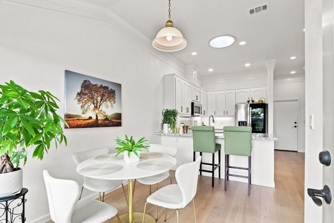
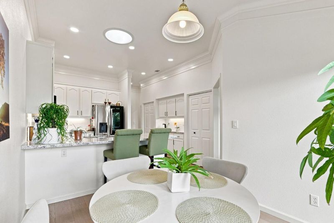
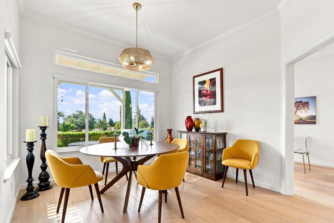
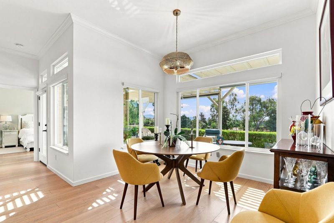
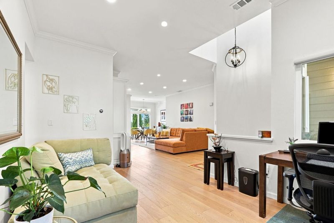
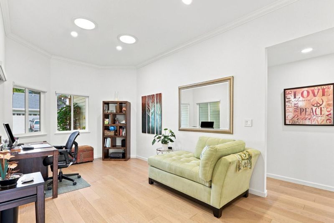
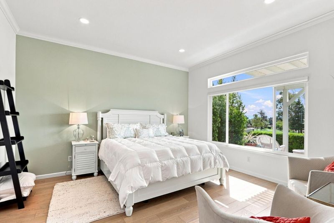
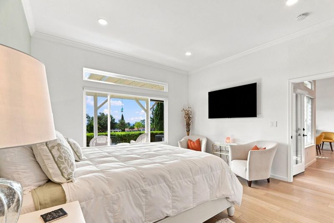
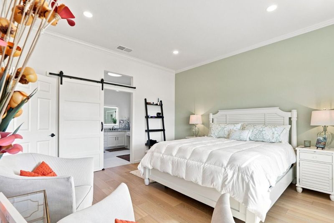
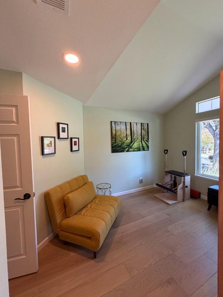
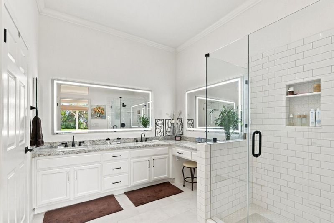
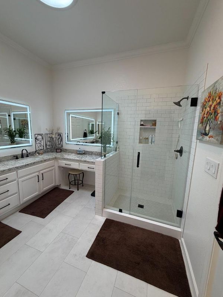
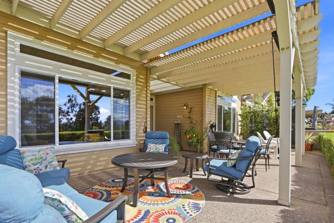
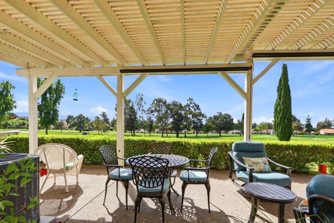
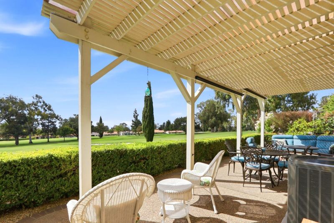
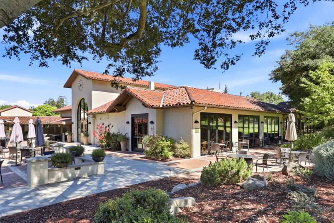
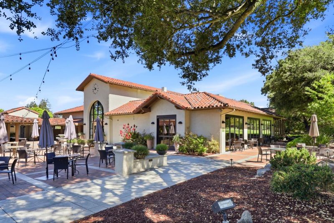
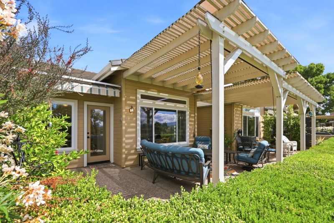
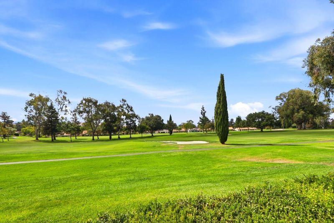
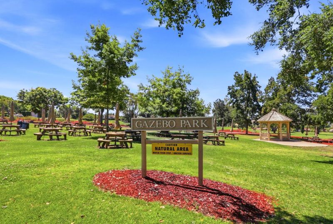
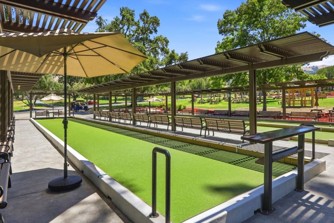
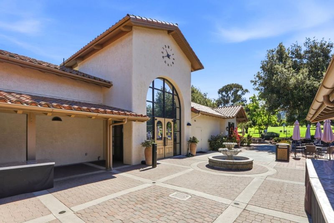
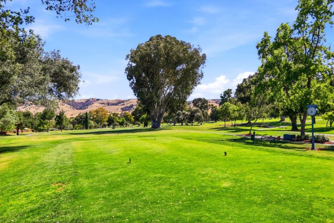
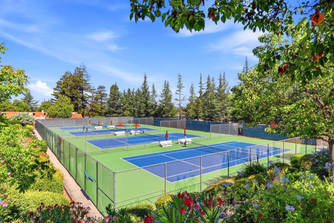
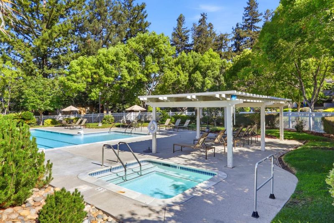
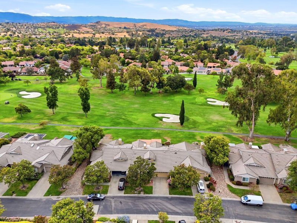
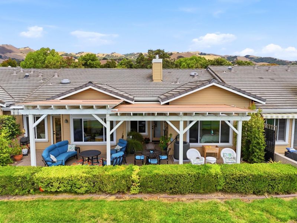
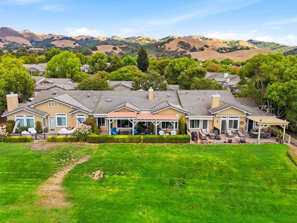
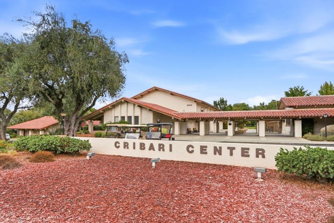
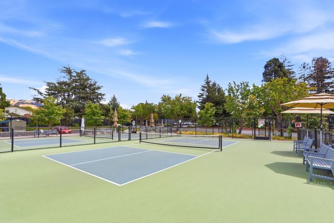
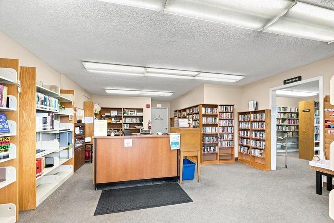
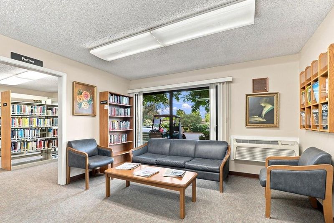
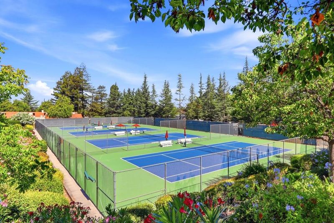
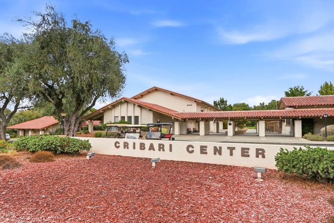
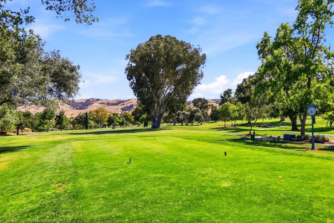
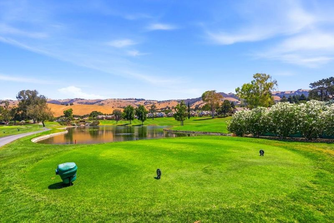
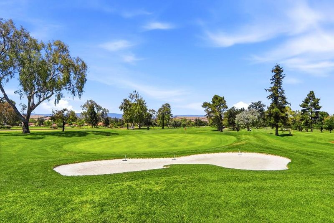
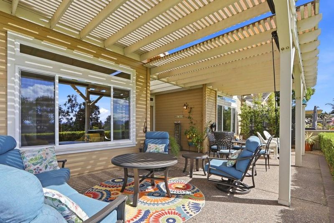
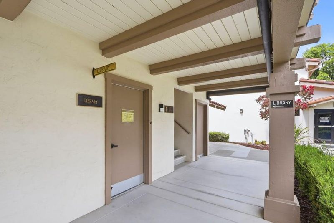
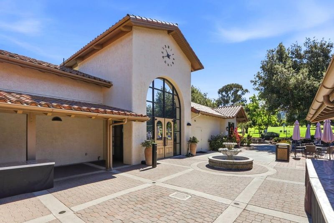
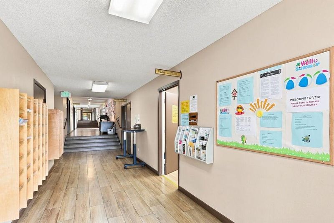
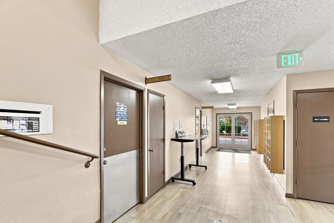
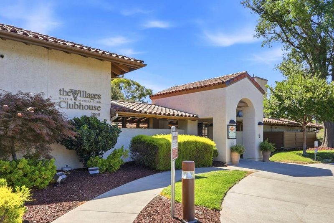
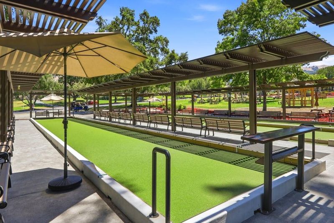
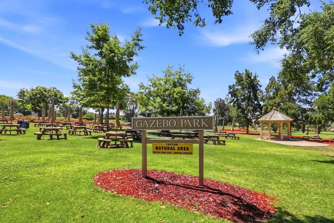
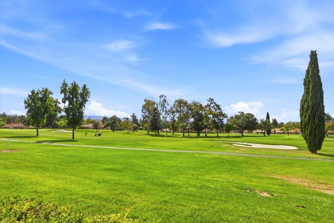
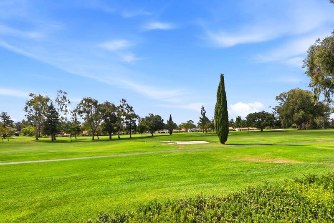
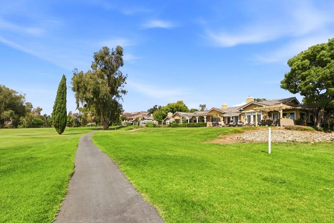
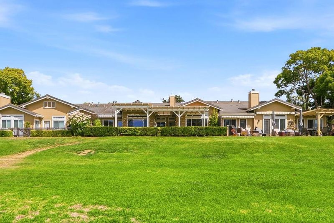
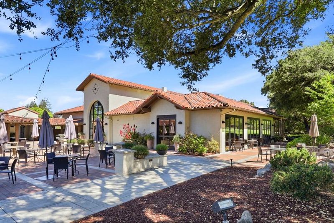
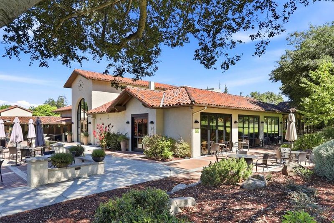
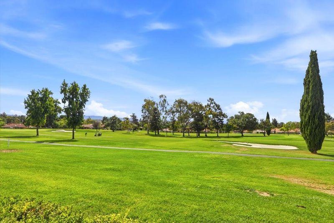
Stunning Golf Course setting holds this Single-StoryJewel in style and comfort Resort Style Living! This 2 bedroom, 2-bathroom, with office 1,582 square feet within the Villages Golf & Country Club community in the much desired Olivas Village. It's offering a bright, open floor plan wrapped in golf course scenery. The great room features light hardwood flooring, recessed lighting, a stone-accented fireplace with wooden mantel. The built-in white shelving flows seamlessly into a dining area with a pendant light fixture and access to the charming covered patio. Every room is fitted with remote controlled shades. The kitchen showcases white cabinetry, granite countertops, subway tile backsplash, and stainless steel appliances, with a breakfast bar for casual seating. The primary suite feels airy with a soft sage accented wall, tall windows framing tree and hillside views, crown molding, and a private patio walkout. Outside, a pergola-covered patio with sunshades overlooks a sprawling the golf course and rolling hills beyond. Residents enjoy access to community amenities including restaurants, library, gym, and pools with spas among other great amenities.

- Days on Market
- 1 day
- Current Status
- Active
- Original Price
- $1,135,000
- List Price
- $1,135,000
- On Market Date
- Sep 4, 2026
- Property Type
- Condominium
- Area
- 3 - Evergreen
- Zip Code
- 95135
- MLS ID
- ML82060127
- APN
- 665-61-020
- Year Built
- 1991
- Stories in Building
- 1
- Possession
- COE
- Data Source
- MLSL
- Origin MLS System
- MLSListings, Inc.
Silver Oak Elementary School
Public K-6 Elementary
Students: 607 Distance: 1.6mi
Tom Matsumoto Elementary School
Public K-6 Elementary
Students: 657 Distance: 2.1mi
Chaboya Middle School
Public 7-8 Middle
Students: 1094 Distance: 2.2mi
Laurelwood Elementary School
Public K-6 Elementary
Students: 316 Distance: 2.3mi
Evergreen Montessori School
Private n/a Montessori, Elementary, Coed
Students: 110 Distance: 2.5mi
Evergreen Elementary School
Public K-6 Elementary
Students: 738 Distance: 2.5mi
- Bed
- 2
- Bath
- 2
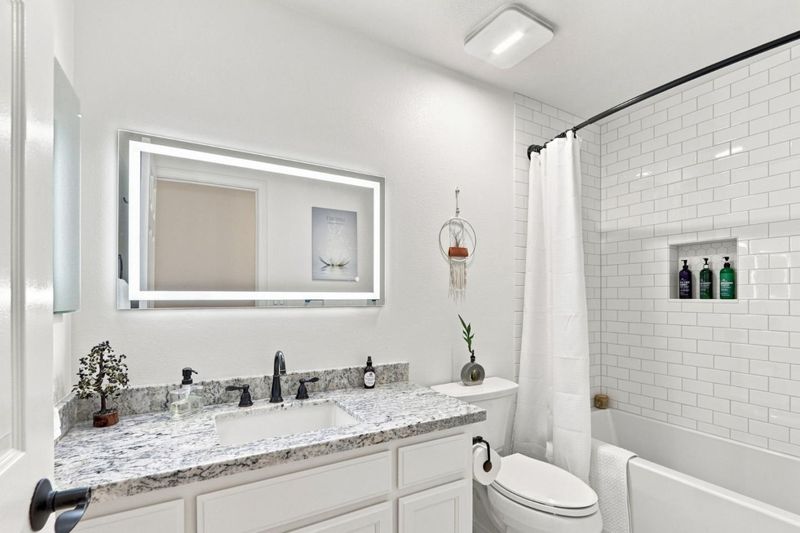
- Shower over Tub - 1, Stall Shower, Tub
- Parking
- 2
- Guest / Visitor Parking, Room for Oversized Vehicle
- SQ FT
- 1,582
- SQ FT Source
- Unavailable
- Pool Info
- Pool - Heated, Pool - In Ground, Pool - Fenced, Community Facility
- Kitchen
- 220 Volt Outlet, Dishwasher, Garbage Disposal, Microwave, Oven - Self Cleaning, Oven Range, Refrigerator
- Cooling
- Central AC
- Dining Room
- Dining Area in Living Room
- Disclosures
- NHDS Report
- Family Room
- No Family Room
- Flooring
- Hardwood
- Foundation
- Concrete Slab
- Fire Place
- Gas Log, Living Room
- Heating
- Forced Air, Gas
- Laundry
- Electricity Hookup (220V), Washer, Dryer
- Views
- Golf Course, Mountains, Neighborhood, City Lights
- Possession
- COE
- * Fee
- $1,565
- Name
- The Villages Golf & Country Club
- Phone
- 408.239.5246
- *Fee includes
- Exterior Painting, Fencing, Garbage, Golf, Cable / Dish, Landscaping / Gardening, Insurance - Liability, Management Fee, Pool, Spa, or Tennis, Reserves, Roof, Sewer, Unit Coverage Insurance, Maintenance - Unit Yard, Water, Common Area Electricity, Common Area Gas, and Insurance - Earthquake
MLS and other Information regarding properties for sale as shown in Theo have been obtained from various sources such as sellers, public records, agents and other third parties. This information may relate to the condition of the property, permitted or unpermitted uses, zoning, square footage, lot size/acreage or other matters affecting value or desirability. Unless otherwise indicated in writing, neither brokers, agents nor Theo have verified, or will verify, such information. If any such information is important to buyer in determining whether to buy, the price to pay or intended use of the property, buyer is urged to conduct their own investigation with qualified professionals, satisfy themselves with respect to that information, and to rely solely on the results of that investigation.
School data provided by GreatSchools. School service boundaries are intended to be used as reference only. To verify enrollment eligibility for a property, contact the school directly.