

$1,898,000
1,372
SQ FT
$1,383
SQ/FT
1131 King Street
@ Roosevelt - 333 - Central Park Etc., Redwood City

- 3 Bed
- 2 Bath
- 3 Park
- 1,372 sqft
- Redwood City
-

-
Sat Sep 12, 2:00 pm - 4:00 pm
-
Sun Sep 13, 2:00 pm - 4:00 pm
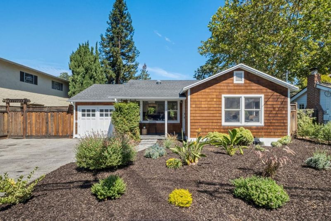
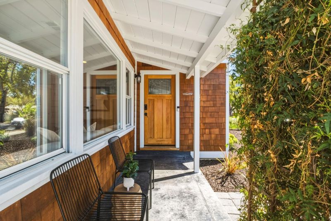
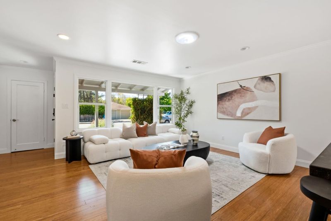
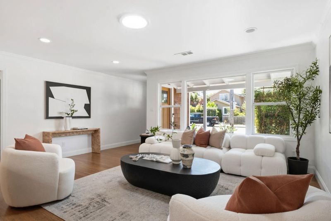
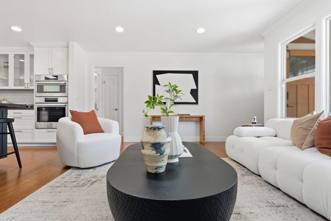
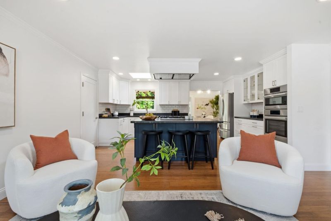
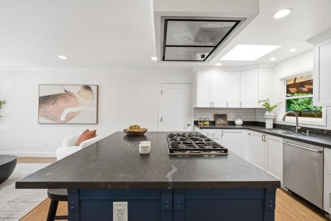
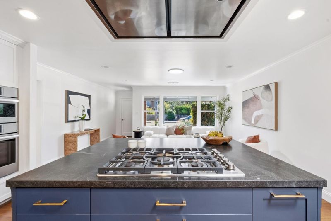
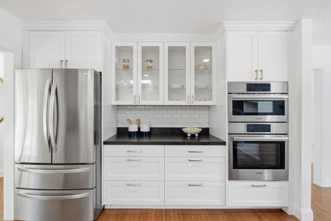
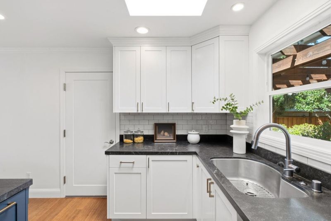
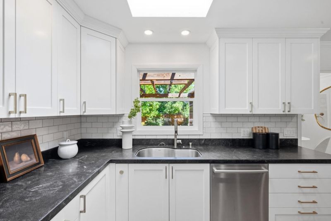
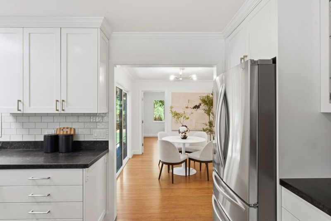
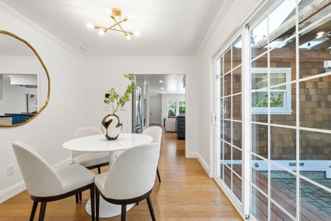
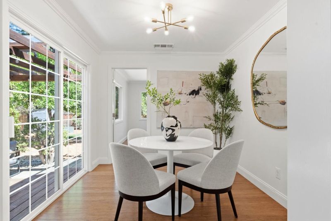
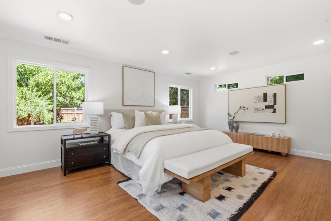
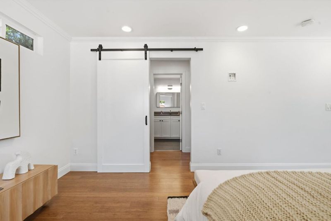
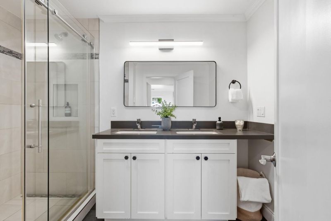
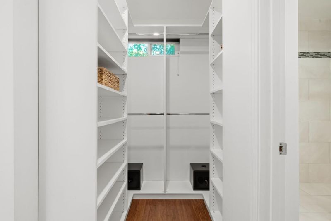
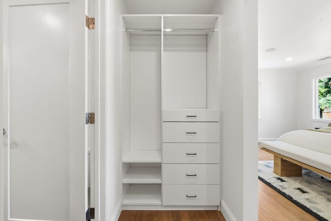
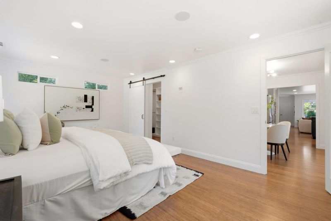
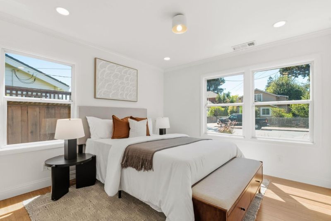
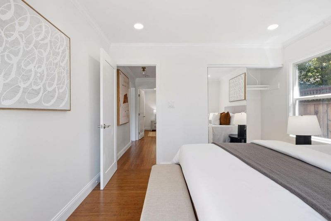
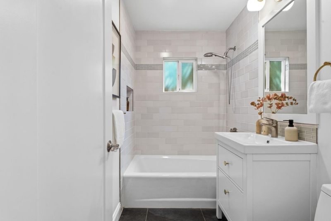
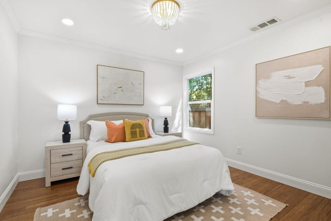
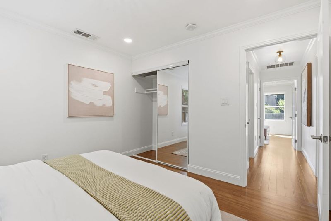
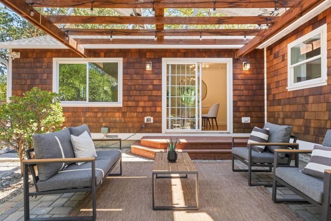
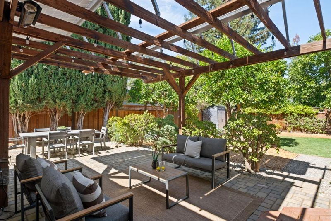
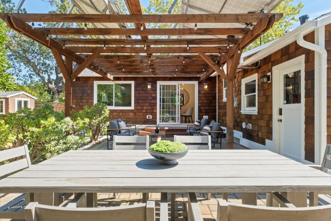
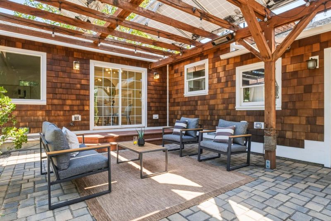
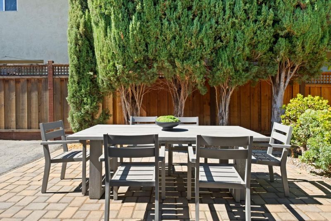
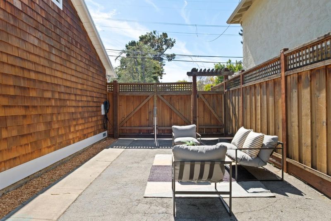
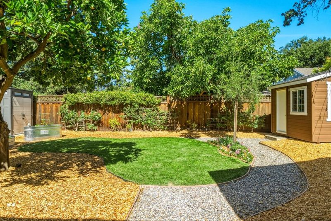
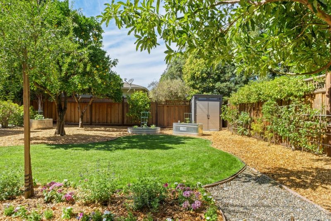
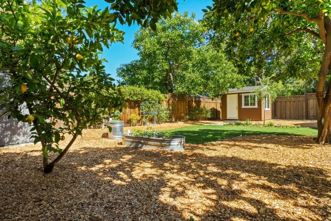
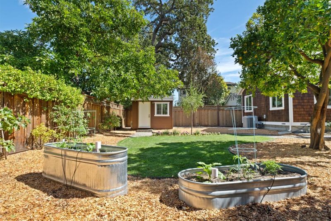
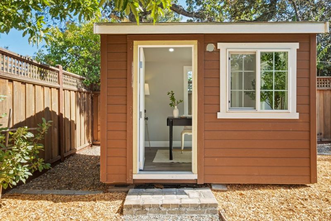
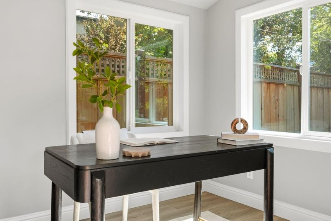
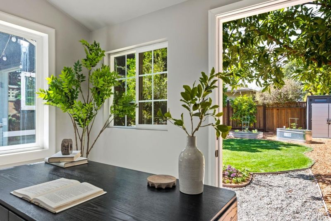
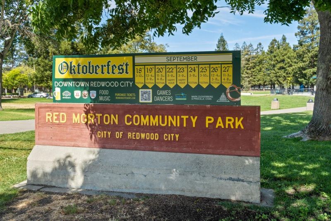
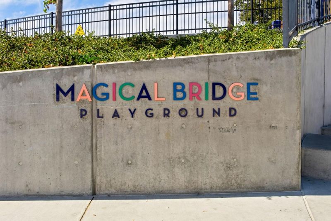
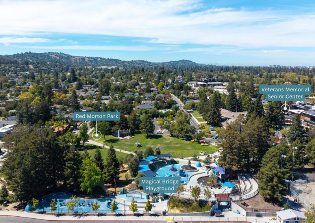
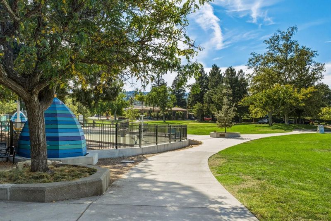
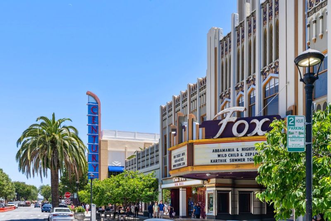
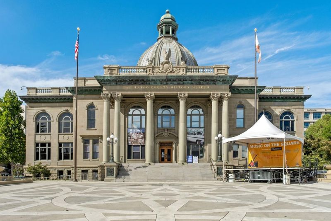
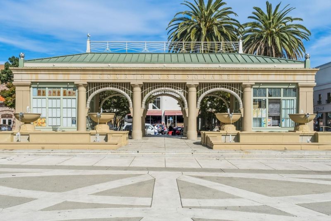
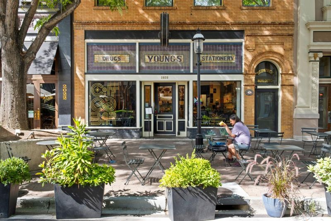
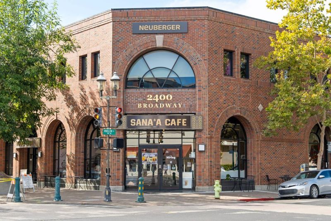
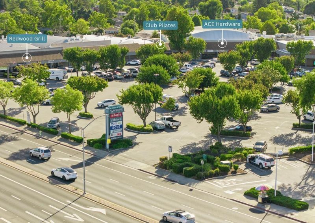
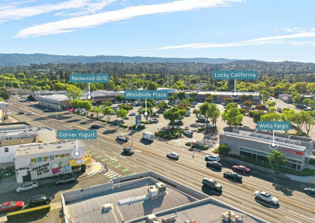
Bright, spacious, and beautifully finished, 1131 King Street offers three bedrooms and two baths with an inviting layout designed for everyday living and entertaining. Abundant windows, a skylight, and a sun tunnel fill the space with natural light, while wood floors add warmth and character. The open kitchen with island, gas range, and leathered countertops connects easily to the living spaces, complemented by a dedicated dining room ideal for gatherings. An ample primary bedroom provides a comfortable retreat with a walk-in closet and an en-suite bath with dual vanities. Outside, an open deck leads to a generous backyard, patio spaces, a lush lawn, mature fruit trees, and garden space, plus a detached bonus space ideal for a home office or studio. Owned solar panels, central cooling, and other upgrades inside and out. A sought-after neighborhood loved for being centrally connected, just moments from Red Morton Park and Community Center, the home is near Downtown Redwood City, restaurants, shopping, schools, fitness, and everyday conveniences, with easy access to Highways 84 and 101 and connections throughout the Peninsula.

- Days on Market
- 1 day
- Current Status
- Active
- Original Price
- $1,898,000
- List Price
- $1,898,000
- On Market Date
- Sep 11, 2026
- Property Type
- Single Family Home
- Area
- 333 - Central Park Etc.
- Zip Code
- 94061
- MLS ID
- ML82061010
- APN
- 058-239-050
- Year Built
- 1951
- Stories in Building
- 1
- Possession
- COE
- Data Source
- MLSL
- Origin MLS System
- MLSListings, Inc.
Hawes Elementary School
Public K-5 Elementary, Yr Round
Students: 312 Distance: 0.1mi
West Bay Christian Academy
Private K-8 Religious, Coed
Students: 102 Distance: 0.3mi
John Gill Elementary School
Public K-5 Elementary, Yr Round
Students: 275 Distance: 0.5mi
Redeemer Lutheran School
Private K-8 Elementary, Religious, Coed
Students: 208 Distance: 0.6mi
Daytop Preparatory
Private 8-12 Special Education Program, Boarding And Day, Nonprofit
Students: NA Distance: 0.6mi
North Star Academy
Public 3-8 Elementary
Students: 533 Distance: 0.7mi
- Bed
- 3
- Bath
- 2
- Double Sinks, Full on Ground Floor, Primary - Stall Shower(s), Shower over Tub - 1, Updated Bath
- Parking
- 3
- Attached Garage, Electric Car Hookup, Off-Street Parking
- SQ FT
- 1,372
- SQ FT Source
- Unavailable
- Lot SQ FT
- 6,831.0
- Lot Acres
- 0.156818 Acres
- Kitchen
- Countertop - Granite, Dishwasher, Cooktop - Gas, Garbage Disposal, Hood Over Range, Island, Microwave, Oven - Built-In, Refrigerator
- Cooling
- Central AC
- Dining Room
- Formal Dining Room
- Disclosures
- NHDS Report
- Family Room
- No Family Room
- Flooring
- Stone, Tile, Wood
- Foundation
- Concrete Perimeter
- Heating
- Central Forced Air - Gas
- Laundry
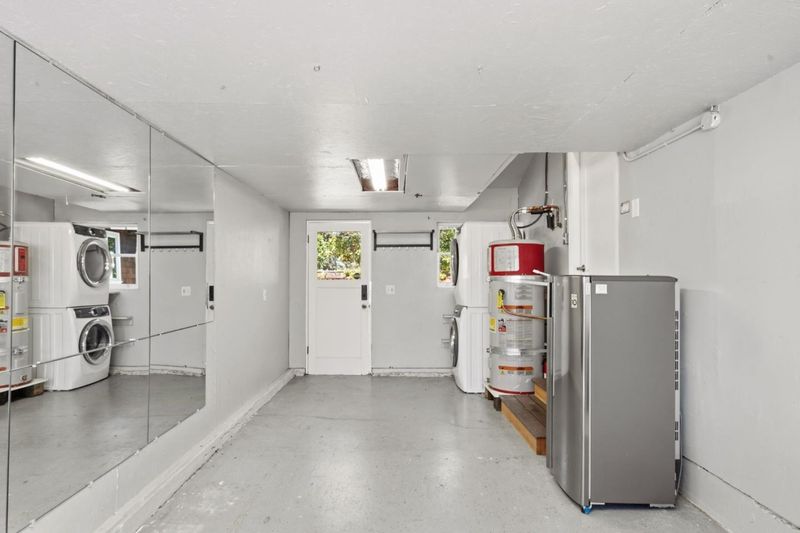
- Washer / Dryer
- Possession
- COE
- Fee
- Unavailable
MLS and other Information regarding properties for sale as shown in Theo have been obtained from various sources such as sellers, public records, agents and other third parties. This information may relate to the condition of the property, permitted or unpermitted uses, zoning, square footage, lot size/acreage or other matters affecting value or desirability. Unless otherwise indicated in writing, neither brokers, agents nor Theo have verified, or will verify, such information. If any such information is important to buyer in determining whether to buy, the price to pay or intended use of the property, buyer is urged to conduct their own investigation with qualified professionals, satisfy themselves with respect to that information, and to rely solely on the results of that investigation.
School data provided by GreatSchools. School service boundaries are intended to be used as reference only. To verify enrollment eligibility for a property, contact the school directly.