

$535,000
1,481
SQ FT
$361
SQ/FT
1721 Stephanie St
@ Oleander - Not Listed, Manteca

- 3 Bed
- 2 Bath
- 2 Park
- 1,481 sqft
- Manteca
-

-
Sat Aug 1, 1:00 pm - 4:00 pm
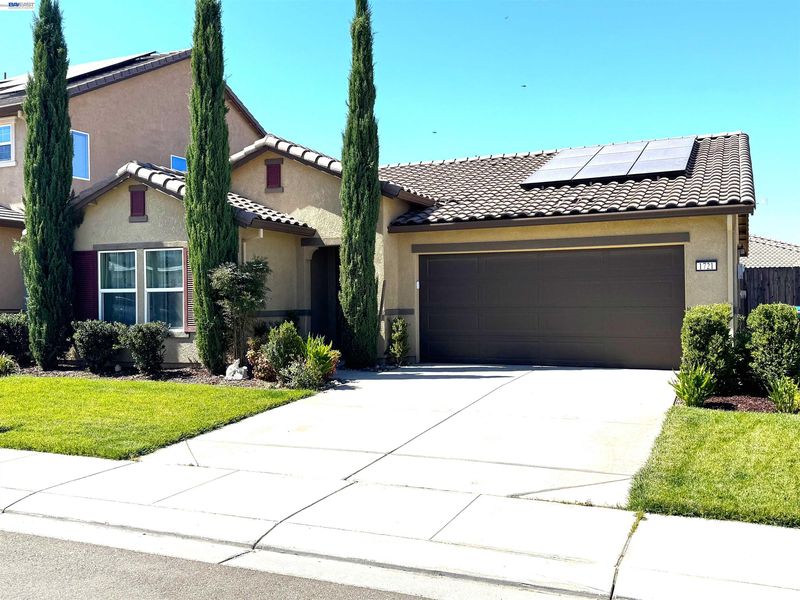
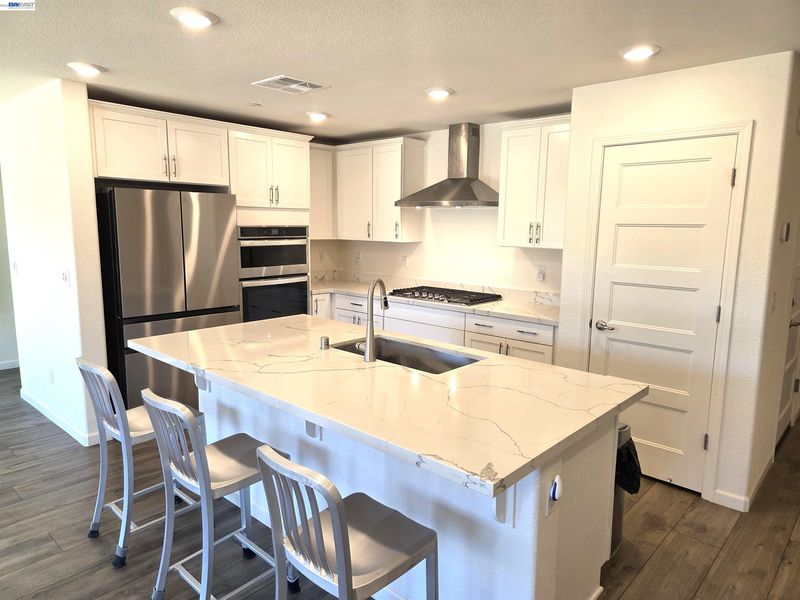
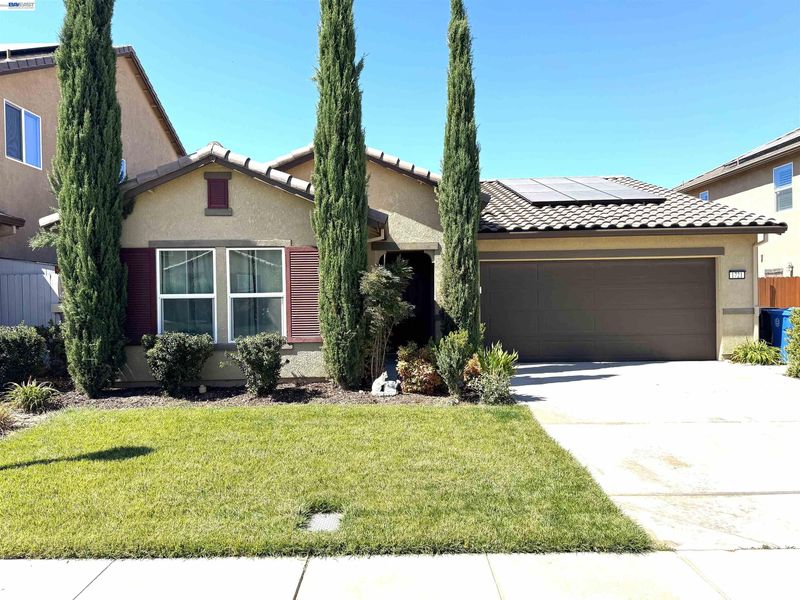
Only 5-yrs old and better than new. Upgrades already done including Solar, garage charging outlet and quartz counters in kitchen. Don't miss this home this weekend.
-
Sun Aug 2, 1:00 pm - 4:00 pm
Only 5-yrs old and better than new. Upgrades already done including Solar, garage charging outlet and quartz counters in kitchen. Don't miss this home this weekend.
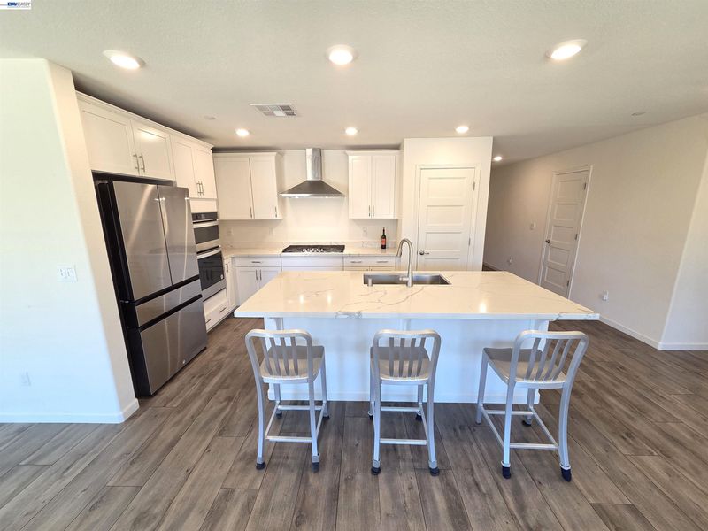
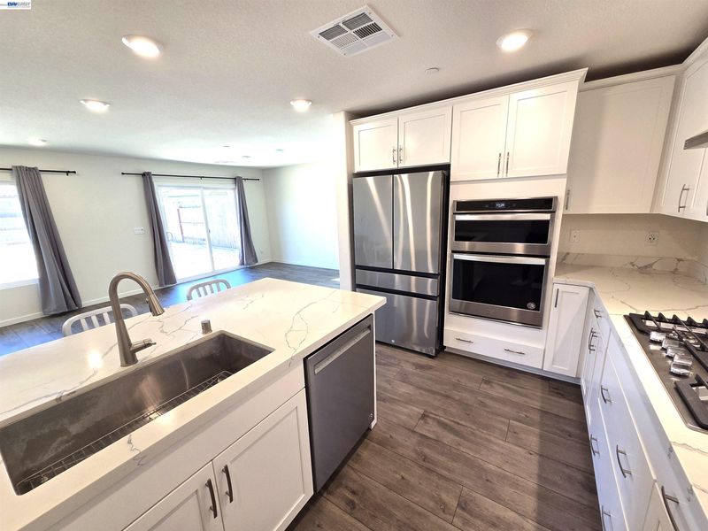
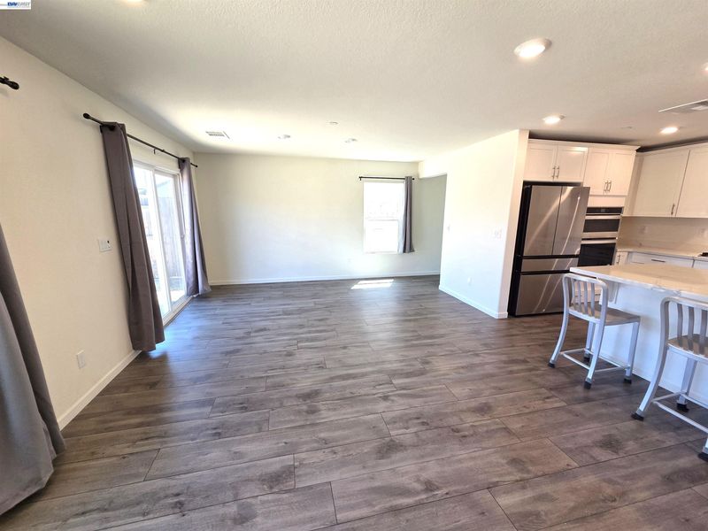
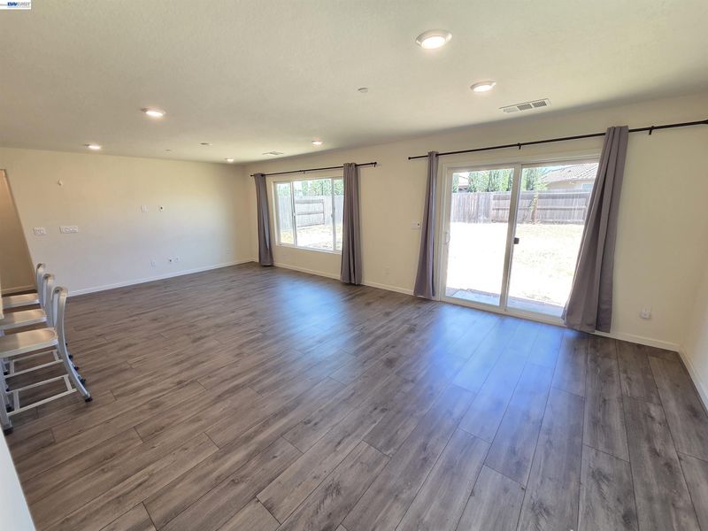
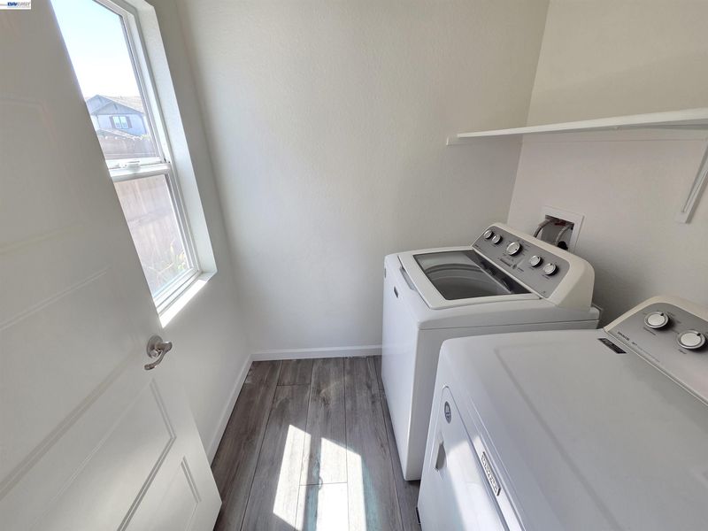
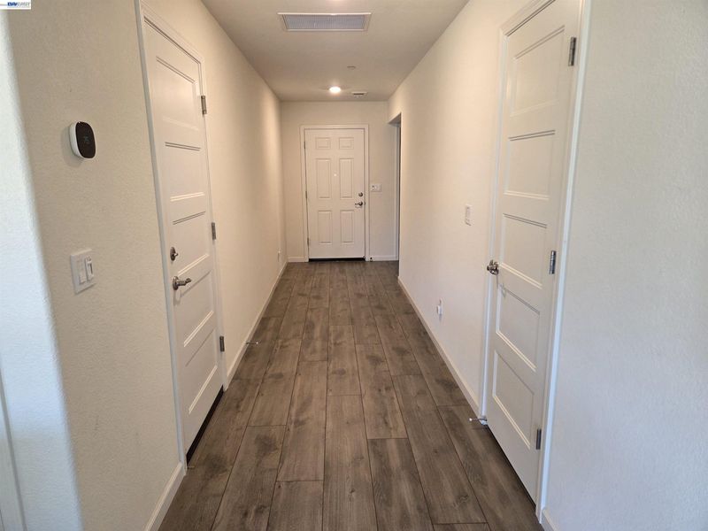
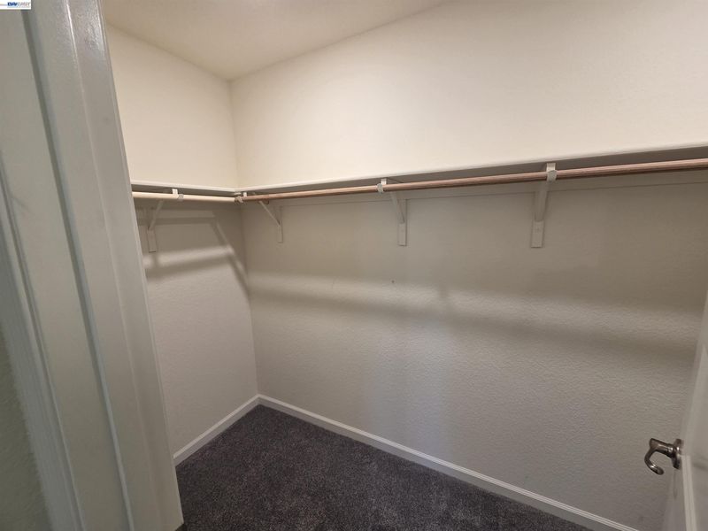
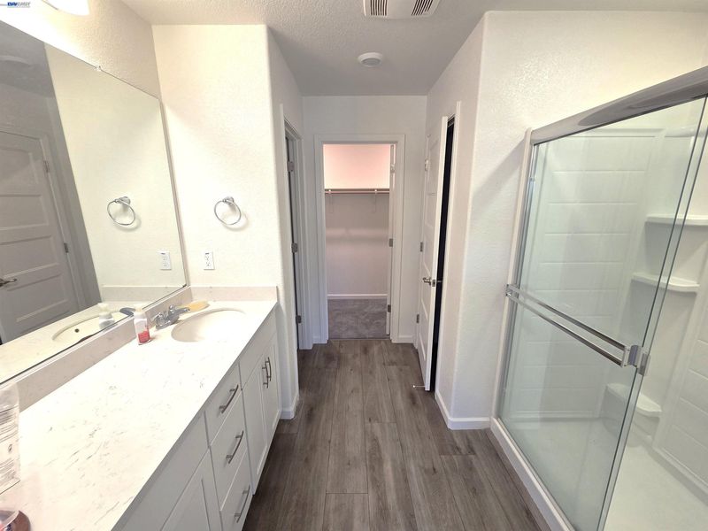
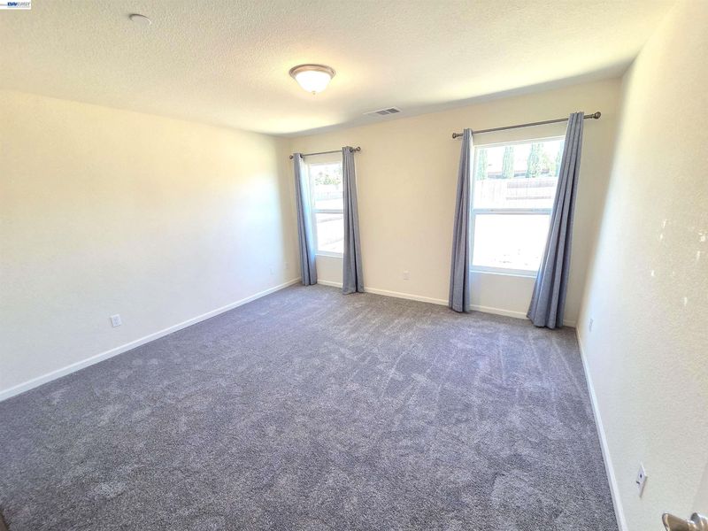
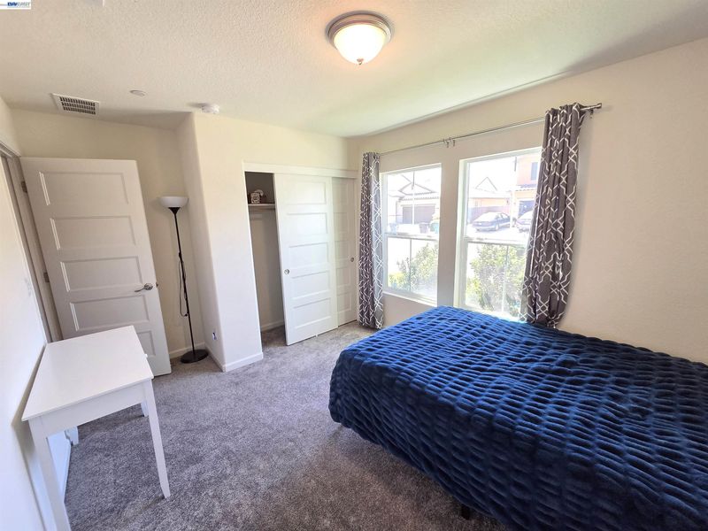
Don't miss this 5-year-old home, still in new condition. You'll love the white quartz counter tops and white cabinets. Stainless steel appliances include a 5-burner gas stove and more. This home is better than new because of the newly established neighborhood. See how great your neighbors are. The large great room/dining area are bright and spacious. Inside washer & dryer are included. 220volt outlet in the garage for your electric vehicle. Save money using the electric solar system already paid in full by seller. Schools: 1 mile to Veritas Elem School (3min drive or 7min bike ride). And 2.3 miles to Sierra High School (less than 10min drive). This backyard is landscape-ready. Create your own yard oasis the way you like it. (pool, spa, garden or grass). No HOA. Walk to nearby park. Hurry this home is priced to sell.

- Current Status
- New
- Original Price
- $535,000
- List Price
- $535,000
- On Market Date
- Jul 28, 2026
- Property Type
- Detached
- D/N/S
- Not Listed
- Zip Code
- 95337
- MLS ID
- 41143063
- APN
- 226490620000
- Year Built
- 2021
- Stories in Building
- 1
- Possession
- Close Of Escrow
- Data Source
- MAXEBRDI
- Origin MLS System
- BAY EAST
Brock Elliott Elementary School
Public K-8 Elementary
Students: 849 Distance: 0.7mi
Veritas Elementary School
Public K-8 Elementary
Students: 938 Distance: 0.7mi
Sequoia Christian Academy of Manteca
Private PK-8 Preschool Early Childhood Center, Elementary, Middle, Religious, Coed
Students: 50 Distance: 1.0mi
Sierra High School
Public 9-12 Secondary
Students: 1377 Distance: 1.1mi
Sequoia Elementary School
Public K-8 Elementary
Students: 798 Distance: 1.4mi
Nile Garden Elementary School
Public K-8 Elementary
Students: 651 Distance: 1.6mi
- Bed
- 3
- Bath
- 2
- Parking
- 2
- Attached, Garage Door Opener
- SQ FT
- 1,481
- SQ FT Source
- Public Records
- Lot SQ FT
- 5,678.0
- Lot Acres
- 0.13 Acres
- Pool Info
- None
- Kitchen
- Dishwasher, Gas Range, Microwave, Refrigerator, ENERGY STAR Qualified Appliances, Counter - Solid Surface, Disposal, Gas Range/Cooktop, Kitchen Island, Pantry
- Cooling
- Central Air
- Disclosures
- None
- Entry Level
- Exterior Details
- Back Yard, Front Yard
- Flooring
- Vinyl, Carpet
- Foundation
- Fire Place
- None
- Heating
- Forced Air, Natural Gas
- Laundry
- Dryer, Laundry Room, Washer
- Main Level
- 3 Bedrooms, 2 Baths, Main Entry
- Possession
- Close Of Escrow
- Architectural Style
- Ranch
- Construction Status
- Existing
- Additional Miscellaneous Features
- Back Yard, Front Yard
- Location
- Rectangular Lot
- Pets
- Yes
- Roof
- Tile
- Water and Sewer
- Public
- Fee
- Unavailable
MLS and other Information regarding properties for sale as shown in Theo have been obtained from various sources such as sellers, public records, agents and other third parties. This information may relate to the condition of the property, permitted or unpermitted uses, zoning, square footage, lot size/acreage or other matters affecting value or desirability. Unless otherwise indicated in writing, neither brokers, agents nor Theo have verified, or will verify, such information. If any such information is important to buyer in determining whether to buy, the price to pay or intended use of the property, buyer is urged to conduct their own investigation with qualified professionals, satisfy themselves with respect to that information, and to rely solely on the results of that investigation.
School data provided by GreatSchools. School service boundaries are intended to be used as reference only. To verify enrollment eligibility for a property, contact the school directly.