

$3,698,000
1,050
SQ FT
$3,522
SQ/FT
805 Harvard Avenue
@ Cornell Road - 304 - Allied Arts / Downtown, Menlo Park

- 2 Bed
- 1 Bath
- 0 Park
- 1,050 sqft
- MENLO PARK
-

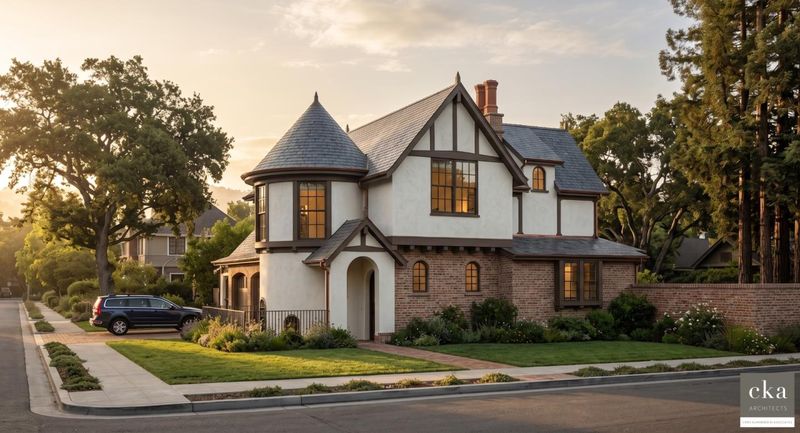
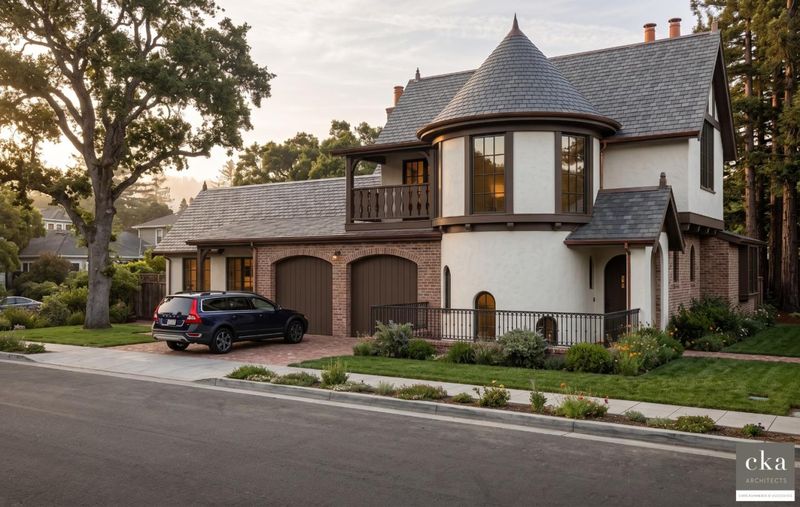
An exceptional redevelopment opportunity in the heart of Menlo Park's highly sought-after Allied Arts neighborhood. Offered with City of Menlo Park-approved architectural plans for a stunning new residence designed by Chris Kummerer of CKA Architects, this property presents a rare opportunity to bypass much of the lengthy design and approval process and move directly to construction. The thoughtfully designed plans envision an approximately 5,272-square-foot residence spanning three levels with 5 bedrooms and 5.5 bathrooms. This shovel-ready project is positioned for the buyer to pull building permits from the City of Menlo Park (buyer to verify). PG&E utilities have already been disconnected, further streamlining the path toward construction. Alternatively, buyers may choose to renovate and reimagine the existing residence, offering flexibility to pursue their own vision for the property. Ideally situated just moments from downtown Menlo Park, Palo Alto and Stanford and served by acclaimed Menlo Park schools, this is a compelling opportunity to create an exceptional custom residence. With architectural plans already approved and significant pre-construction work completed, 805 Harvard offers a valuable head start on bringing a new luxury home to life. BUYER TO VERIFY/CONFIRM ALL

- Days on Market
- 1 day
- Current Status
- Active
- Original Price
- $3,698,000
- List Price
- $3,698,000
- On Market Date
- Oct 26, 2026
- Property Type
- Single Family Home
- Area
- 304 - Allied Arts / Downtown
- Zip Code
- 94025
- MLS ID
- ML82065729
- APN
- 071-432-040
- Year Built
- 1927
- Stories in Building
- 1
- Possession
- Unavailable
- Data Source
- MLSL
- Origin MLS System
- MLSListings, Inc.
Esther B. Clark School
Private 2-10 Combined Elementary And Secondary, Nonprofit
Students: 82 Distance: 0.4mi
Sand Hill School at Children's Health Council
Private K-4, 6-8 Coed
Students: NA Distance: 0.4mi
Lydian Academy
Private 7-12
Students: 44 Distance: 0.5mi
Packard Children's Hospital/Stanford
Public K-12 Alternative
Students: 23 Distance: 0.6mi
St. Raymond School
Private PK-8 Elementary, Religious, Coed
Students: 300 Distance: 0.8mi
Menlo-Atherton High School
Public 9-12 Secondary
Students: 2498 Distance: 0.9mi
- Bed
- 2
- Bath
- 1
- Parking
- 0
- Off-Street Parking
- SQ FT
- 1,050
- SQ FT Source
- Unavailable
- Lot SQ FT
- 6,800.0
- Lot Acres
- 0.156107 Acres
- Cooling
- Other
- Dining Room
- Dining Area
- Disclosures
- NHDS Report
- Family Room
- No Family Room
- Foundation
- Concrete Perimeter
- Fire Place
- Living Room
- Heating
- Central Forced Air - Gas
- Fee
- Unavailable
MLS and other Information regarding properties for sale as shown in Theo have been obtained from various sources such as sellers, public records, agents and other third parties. This information may relate to the condition of the property, permitted or unpermitted uses, zoning, square footage, lot size/acreage or other matters affecting value or desirability. Unless otherwise indicated in writing, neither brokers, agents nor Theo have verified, or will verify, such information. If any such information is important to buyer in determining whether to buy, the price to pay or intended use of the property, buyer is urged to conduct their own investigation with qualified professionals, satisfy themselves with respect to that information, and to rely solely on the results of that investigation.
School data provided by GreatSchools. School service boundaries are intended to be used as reference only. To verify enrollment eligibility for a property, contact the school directly.