

$2,799,000
1,400
SQ FT
$1,999
SQ/FT
18397 Swarthmore Drive
@ QUITO/CLEMSON - 17 - Saratoga, Saratoga

- 3 Bed
- 2 Bath
- 2 Park
- 1,400 sqft
- SARATOGA
-

-
Sat Aug 1, 12:30 pm - 4:00 pm
-
Sun Aug 2, 12:30 pm - 4:00 pm
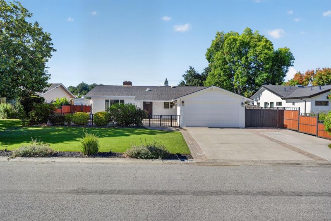
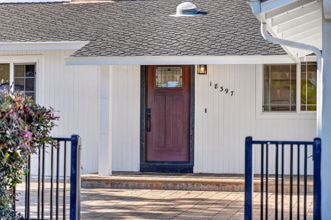
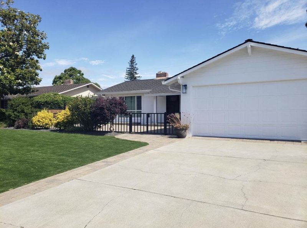
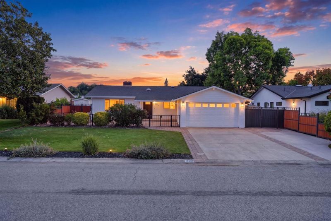
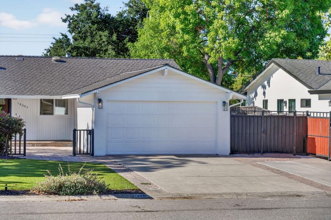
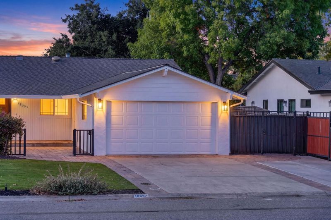
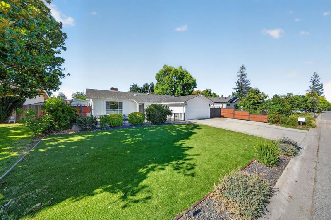
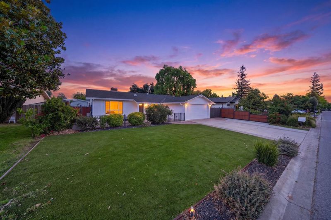
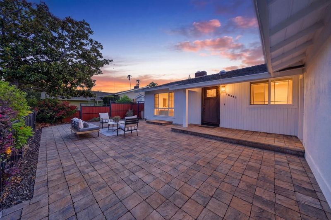
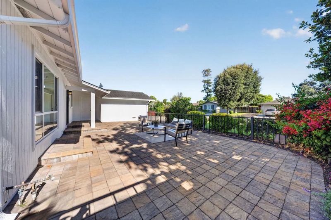
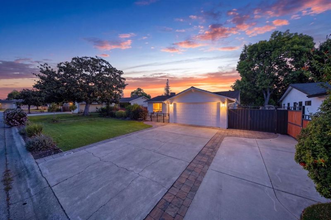
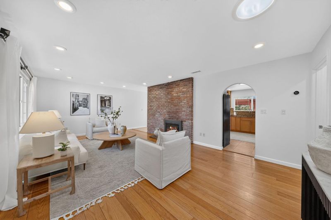
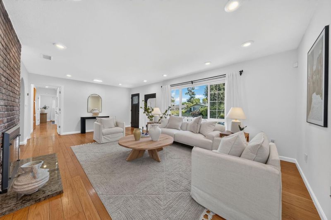
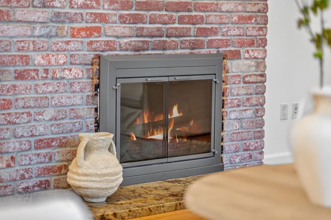
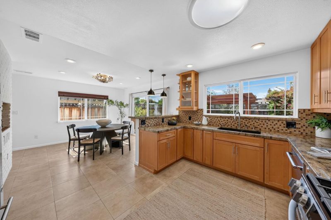
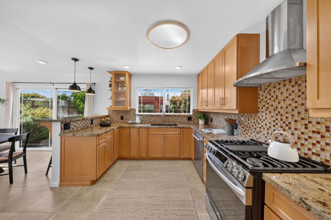
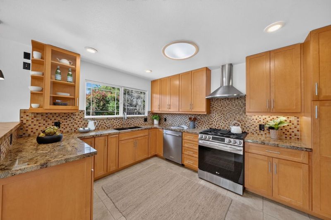
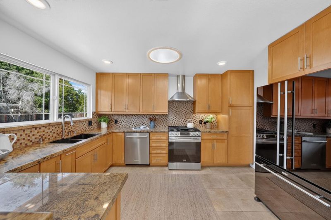
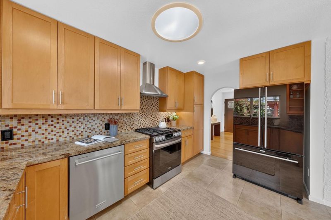
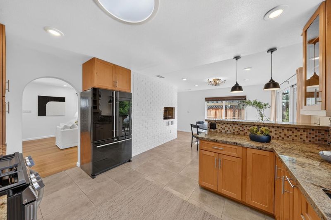
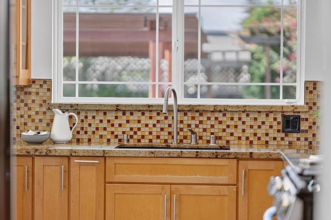
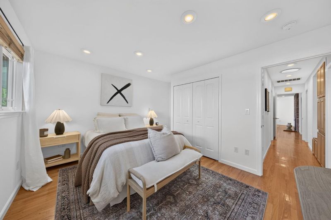
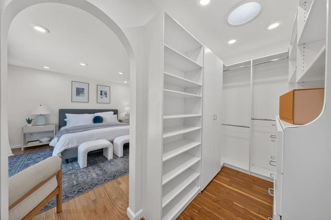
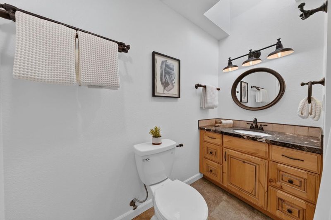
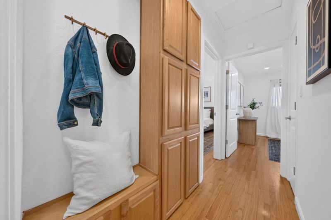
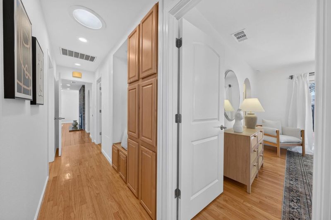
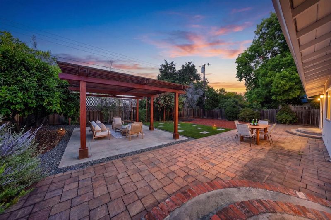
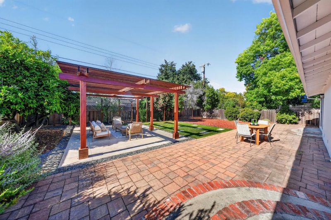
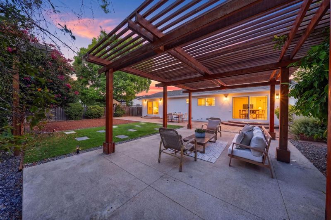
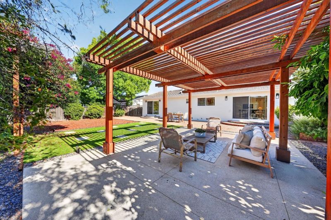
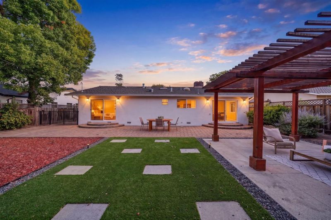
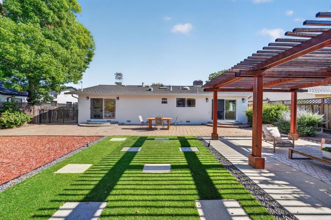
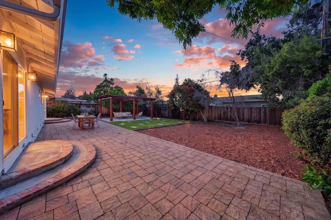
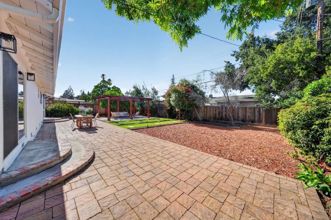
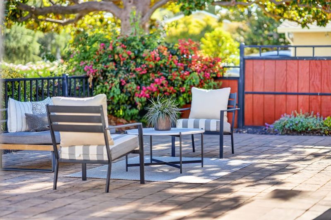
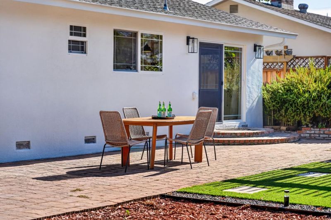
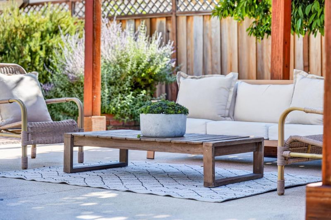
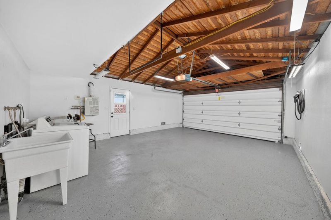
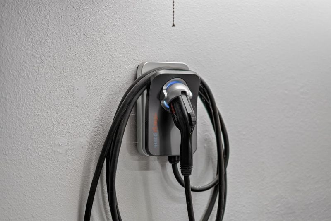
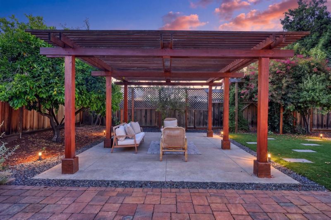
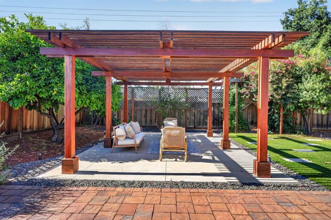
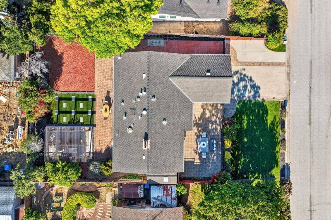
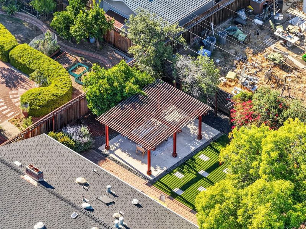
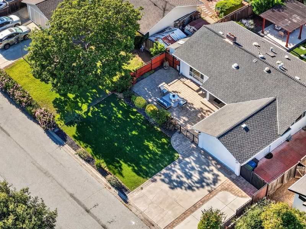
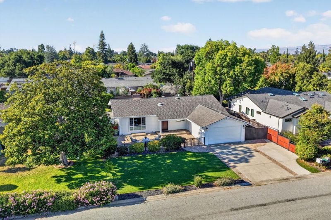
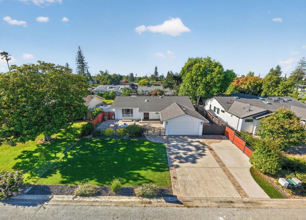
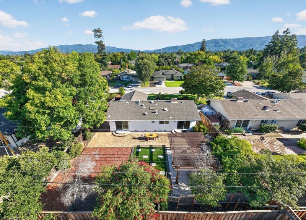
Welcome to this beautifully updated Saratoga home offering the perfect blend of style, comfort, and functionality. Featuring 3 bedrooms, 2 bathrooms, and approximately 1,400 square feet of thoughtfully designed living space on an approximately 8,260 square foot lot, this 1956 residence is ideal for modern living. The heart of the home is the stunning open-concept kitchen, complete with stainless steel appliances, generous cabinetry, and a spacious layout that flows effortlessly into the dining and living areas. Large sliding doors create a seamless indoor-outdoor connection, opening to a private backyard featuring a custom pergolaan ideal setting for entertaining, outdoor dining, or simply relaxing. Additional highlights include a two-car garage with level 2 car charger, beautifully maintained landscaping, and a spacious yard with room to enjoy Californias indoor-outdoor lifestyle. Conveniently located near shopping, dining, parks, and major commute routes, this move-in-ready home offers an exceptional opportunity to enjoy the best of Sunland Park of Saratoga living.

- Days on Market
- 0 days
- Current Status
- Active
- Original Price
- $2,799,000
- List Price
- $2,799,000
- On Market Date
- Jul 28, 2026
- Property Type
- Single Family Home
- Area
- 17 - Saratoga
- Zip Code
- 95070
- MLS ID
- ML82043623
- APN
- 403-27-055
- Year Built
- 1956
- Stories in Building
- 1
- Possession
- Unavailable
- Data Source
- MLSL
- Origin MLS System
- MLSListings, Inc.
Gussie M. Baker Elementary School
Public K-5 Elementary
Students: 666 Distance: 0.5mi
Forest Hill Elementary School
Charter K-5 Elementary
Students: 657 Distance: 0.6mi
Westmont High School
Public 9-12 Secondary
Students: 1601 Distance: 0.6mi
Rolling Hills Middle School
Charter 5-8 Middle
Students: 1062 Distance: 0.9mi
The Harker School Lower Division
Private K-6 Elementary, Coed
Students: NA Distance: 0.9mi
Marshall Lane Elementary School
Charter K-5 Elementary
Students: 541 Distance: 0.9mi
- Bed
- 3
- Bath
- 2
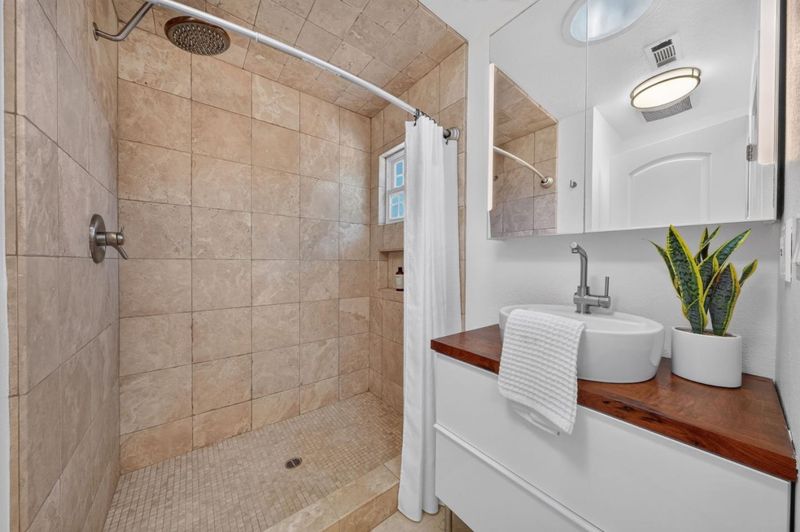
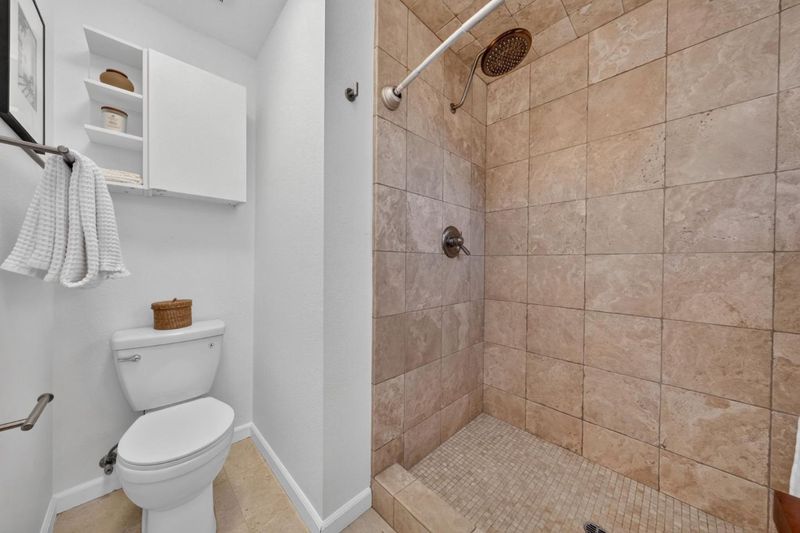
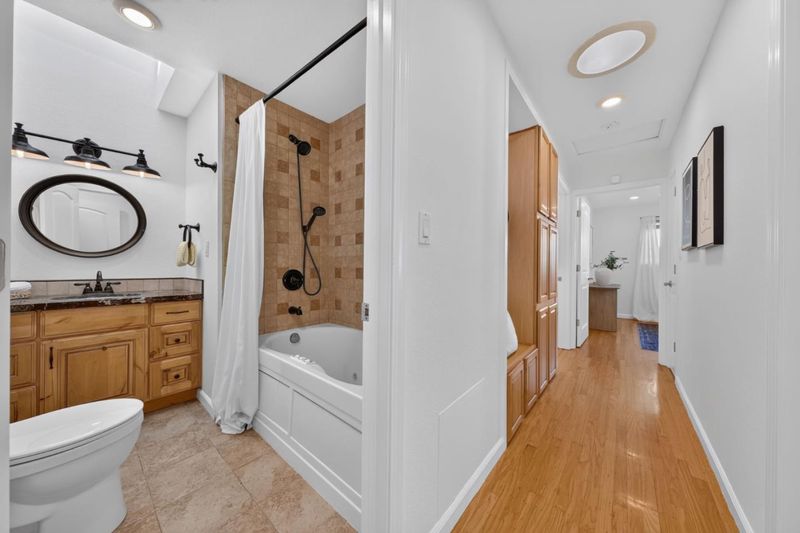
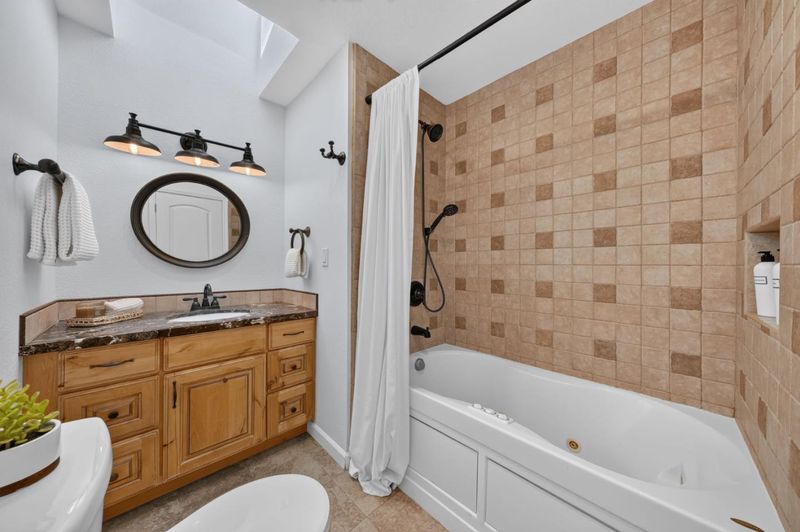
- Shower over Tub - 1, Stall Shower, Tub
- Parking
- 2
- Attached Garage
- SQ FT
- 1,400
- SQ FT Source
- Unavailable
- Lot SQ FT
- 8,260.0
- Lot Acres
- 0.189624 Acres
- Kitchen
- Dishwasher, Garbage Disposal, Oven - Built-In
- Cooling
- Central AC
- Dining Room
- No Formal Dining Room
- Disclosures
- Natural Hazard Disclosure
- Family Room
- Kitchen / Family Room Combo
- Flooring
- Hardwood, Tile
- Foundation
- Concrete Perimeter
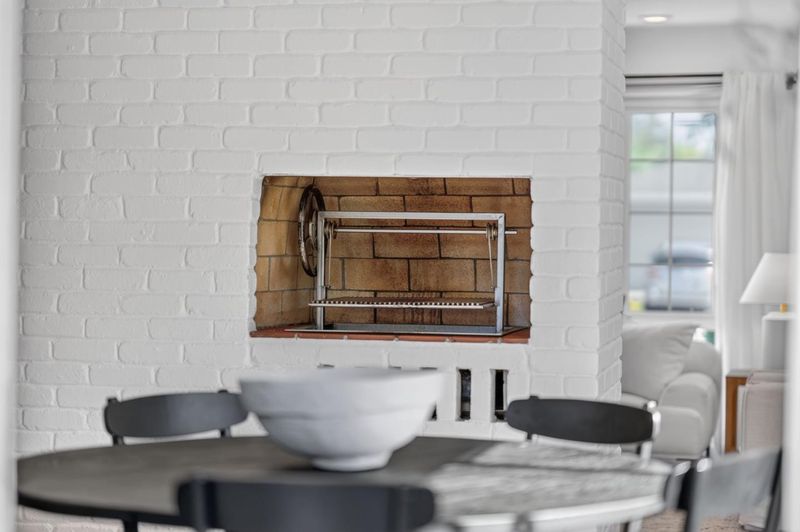
- Fire Place
- Living Room
- Heating
- Forced Air
- Laundry
- In Utility Room
- Views
- Mountains
- Architectural Style
- Ranch
- Fee
- Unavailable
MLS and other Information regarding properties for sale as shown in Theo have been obtained from various sources such as sellers, public records, agents and other third parties. This information may relate to the condition of the property, permitted or unpermitted uses, zoning, square footage, lot size/acreage or other matters affecting value or desirability. Unless otherwise indicated in writing, neither brokers, agents nor Theo have verified, or will verify, such information. If any such information is important to buyer in determining whether to buy, the price to pay or intended use of the property, buyer is urged to conduct their own investigation with qualified professionals, satisfy themselves with respect to that information, and to rely solely on the results of that investigation.
School data provided by GreatSchools. School service boundaries are intended to be used as reference only. To verify enrollment eligibility for a property, contact the school directly.