

$725,000
1,420
SQ FT
$511
SQ/FT
3756 Dover Street
@ Berkshire - Napa

- 3 Bed
- 2 Bath
- 2 Park
- 1,420 sqft
- Napa
-

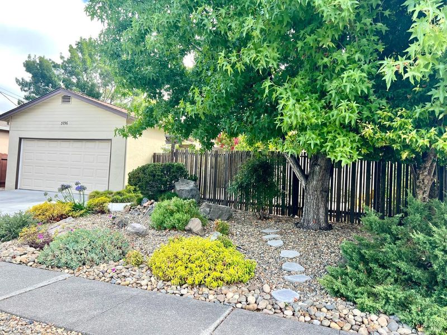
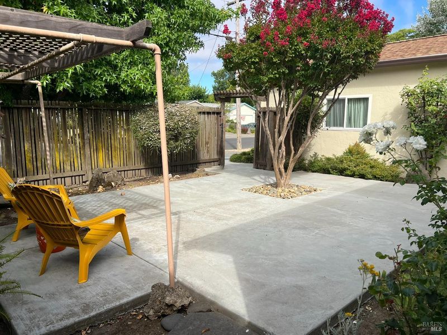
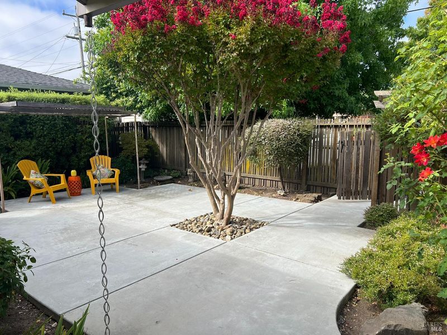
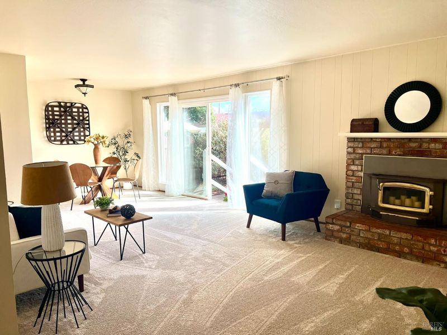
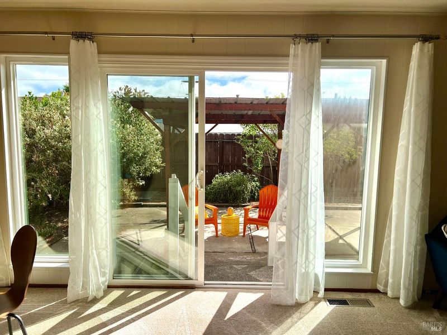
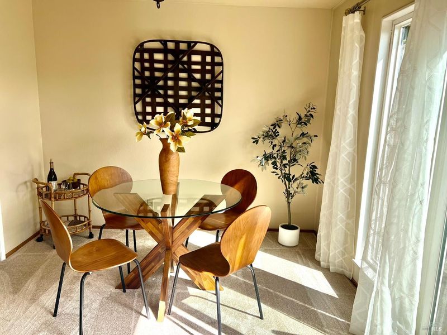
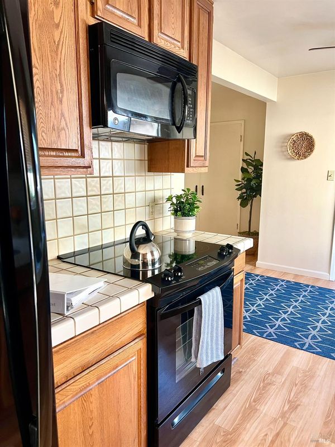
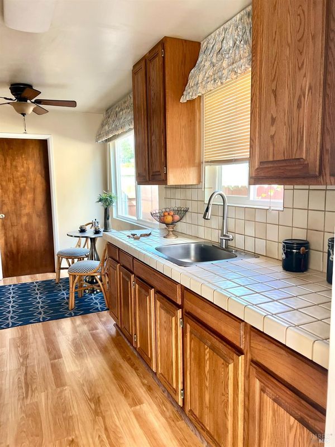
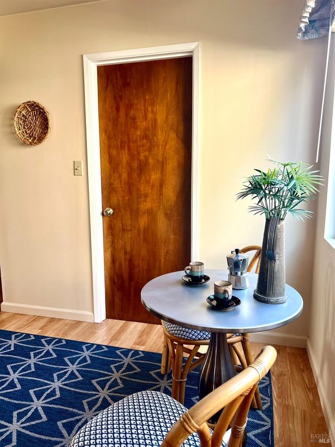
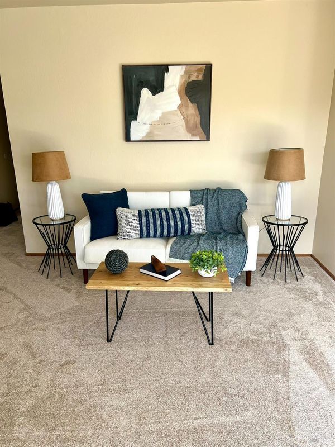
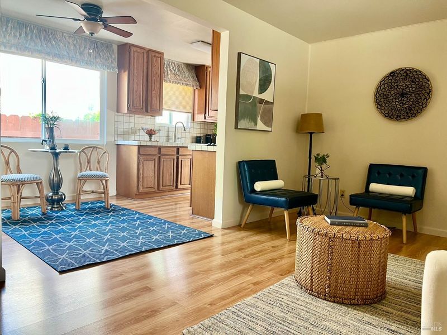
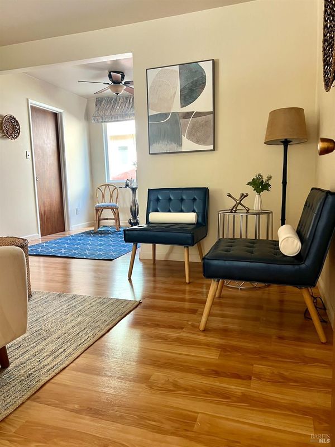
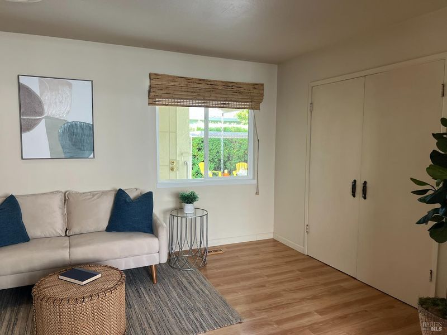
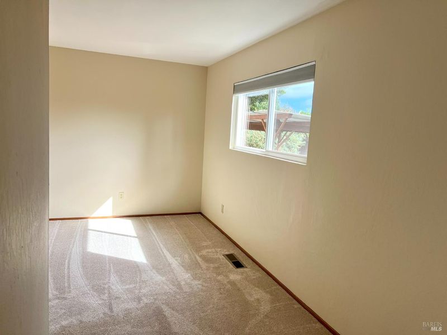
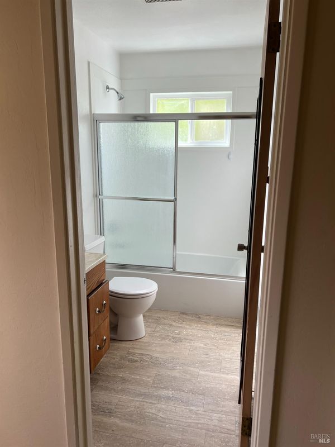
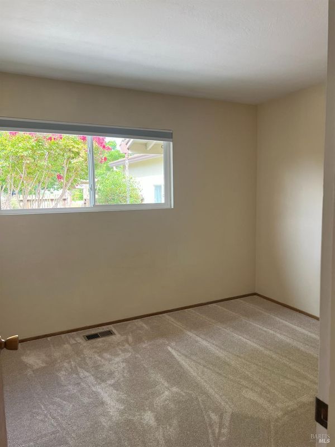
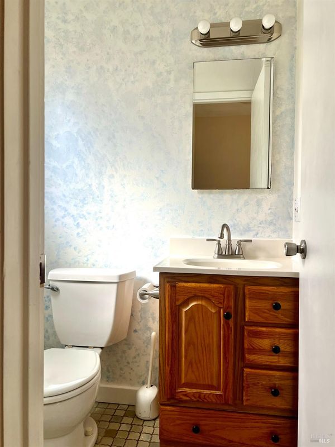
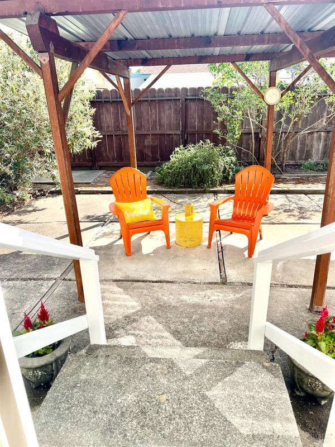
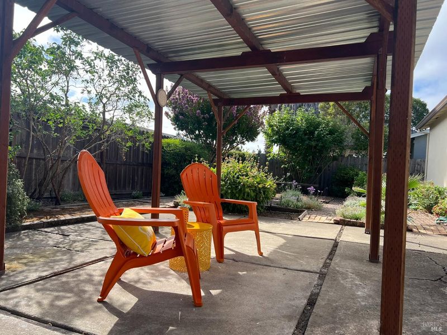
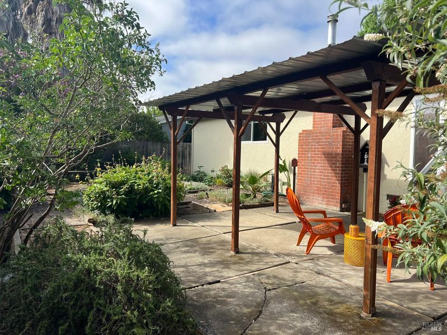
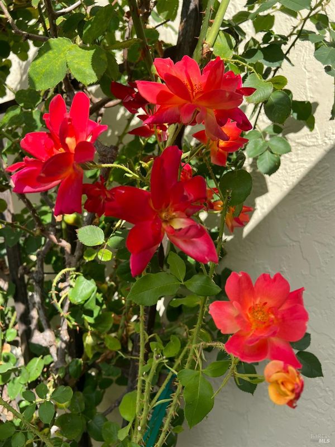
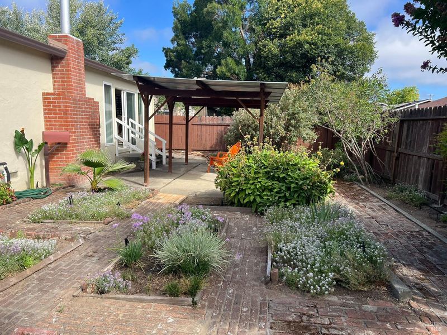
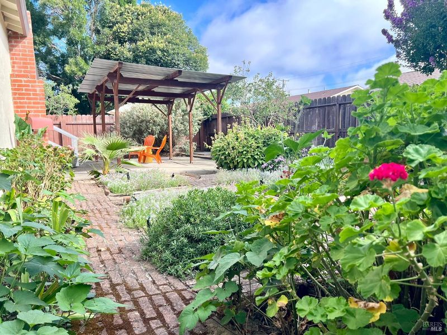
Stop Scrolling, Start Packing! This immaculate, single story, turnkey home, SHINES. Enter through the creative , private, courtyard. This home has been thoughtfully cared for and is exceptionally clean. Many upgrades and a remodeled bathroom, new water heater, dual pane windows, clear termite report, and work completed on home inspection, and more. The coveted location is the envy of everyone: walking distance to schools, parks and recreation. The backyard is perfect for gardening, relaxing, entertaining. The front courtyard adds extra value and space, presenting more than a complete package. This home is move in ready, which offers confidence for todays discerning buyers value.

- Days on Market
- 7 days
- Current Status
- Contingent
- Original Price
- $725,000
- List Price
- $725,000
- On Market Date
- Jul 23, 2026
- Contingent Date
- Jul 27, 2026
- Property Type
- Single Family Residence
- Area
- Napa
- Zip Code
- 94558
- MLS ID
- 326063038
- APN
- 007-233-007-000
- Year Built
- 1959
- Stories in Building
- Unavailable
- Possession
- Close Of Escrow
- Data Source
- BAREIS
- Origin MLS System
New Horizons I
Private PK-6 Elementary, Coed
Students: NA Distance: 0.1mi
Northwood Elementary School
Public K-5 Elementary
Students: 397 Distance: 0.1mi
Hopewell Baptist Christian Academy
Private K-12 Combined Elementary And Secondary, Religious, Coed
Students: 36 Distance: 0.2mi
Redwood Middle School
Public 6-8 Middle
Students: 956 Distance: 0.2mi
Grace Academy of Napa Valley
Private 1-12
Students: 24 Distance: 0.2mi
St. John's Lutheran Elementary School
Private K-8 Elementary, Religious, Coed
Students: 287 Distance: 0.3mi
- Bed
- 3
- Bath
- 2
- Shower Stall(s), Window
- Parking
- 2
- Garage Door Opener, Interior Access
- SQ FT
- 1,420
- SQ FT Source
- Assessor Auto-Fill
- Lot SQ FT
- 6,138.0
- Lot Acres
- 0.1409 Acres
- Kitchen
- Breakfast Area, Pantry Closet, Tile Counter
- Cooling
- Ceiling Fan(s)
- Flooring
- Carpet, Simulated Wood
- Fire Place
- Brick, Living Room, Wood Burning
- Heating
- Central
- Laundry
- Ground Floor, Inside Area, Washer Included
- Main Level
- Bedroom(s), Family Room, Full Bath(s), Garage, Kitchen, Living Room, Primary Bedroom, Street Entrance
- Possession
- Close Of Escrow
- Basement
- None
- Fee
- $0
MLS and other Information regarding properties for sale as shown in Theo have been obtained from various sources such as sellers, public records, agents and other third parties. This information may relate to the condition of the property, permitted or unpermitted uses, zoning, square footage, lot size/acreage or other matters affecting value or desirability. Unless otherwise indicated in writing, neither brokers, agents nor Theo have verified, or will verify, such information. If any such information is important to buyer in determining whether to buy, the price to pay or intended use of the property, buyer is urged to conduct their own investigation with qualified professionals, satisfy themselves with respect to that information, and to rely solely on the results of that investigation.
School data provided by GreatSchools. School service boundaries are intended to be used as reference only. To verify enrollment eligibility for a property, contact the school directly.