

$749,000
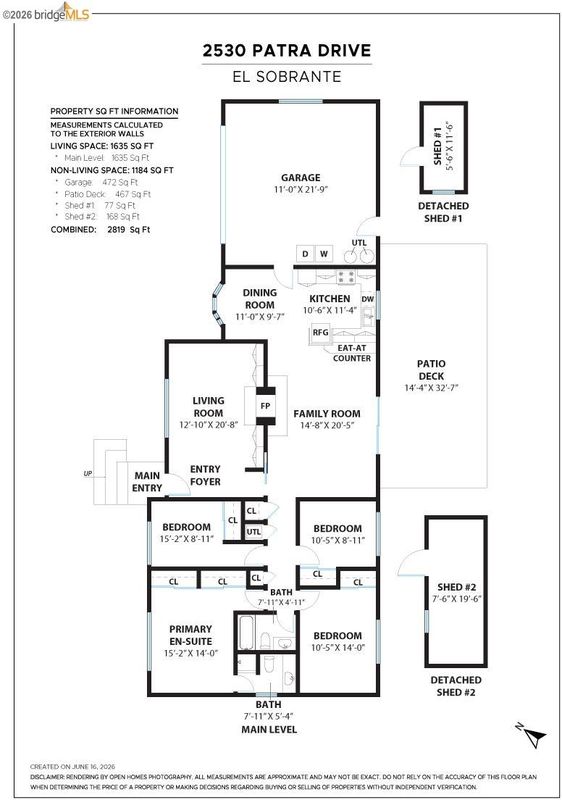
1,637
SQ FT
$458
SQ/FT
2530 Patra Drive
@ Hillside - Kennedy Grove, El Sobrante

- 4 Bed
- 2 Bath
- 2 Park
- 1,637 sqft
- El Sobrante
-

-
Sat Jul 18, 2:00 pm - 4:00 pm
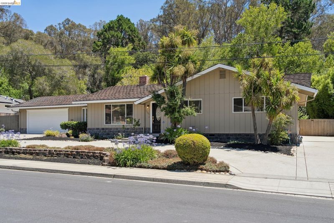
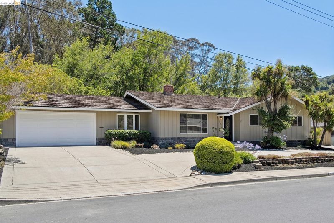
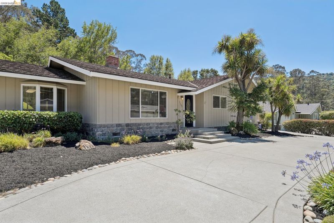
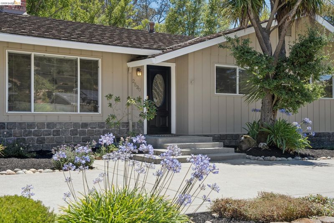
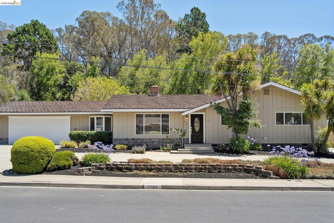
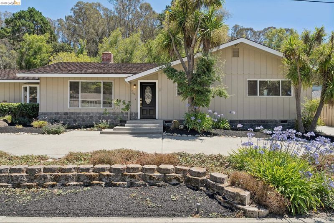
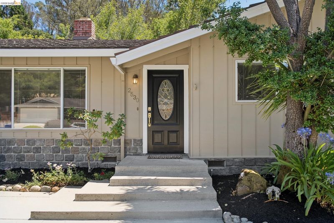
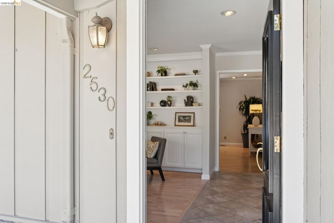
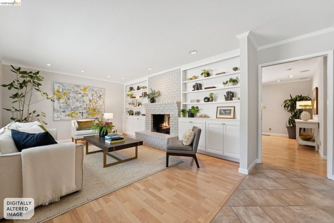
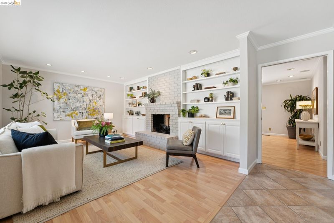
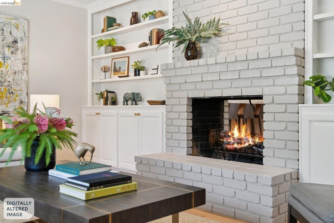
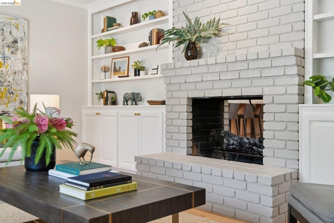
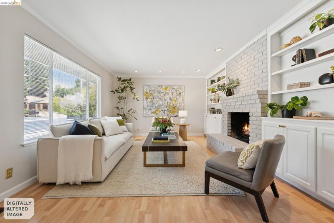
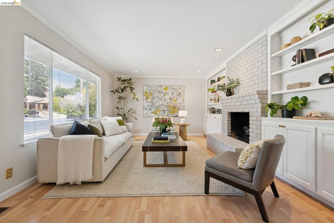
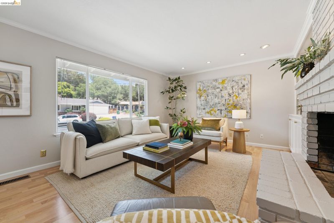
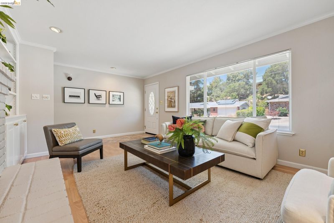
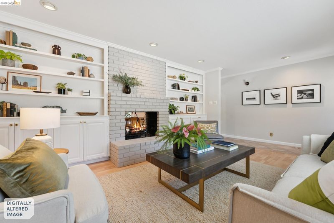
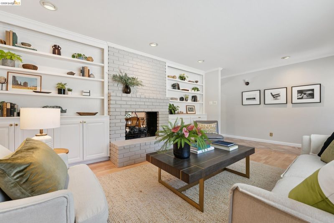
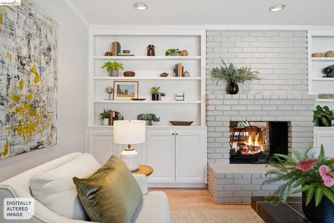
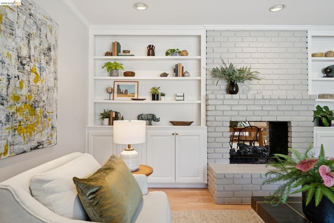
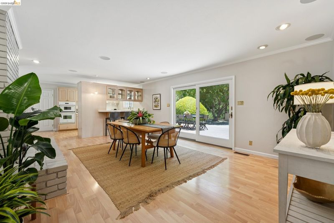
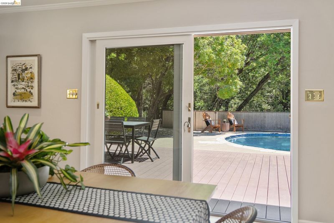
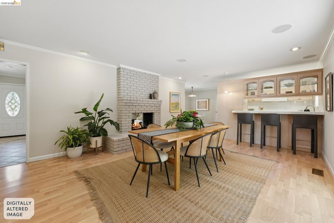
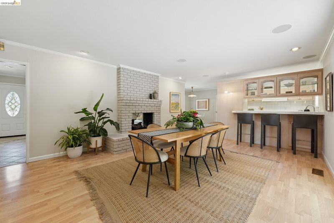
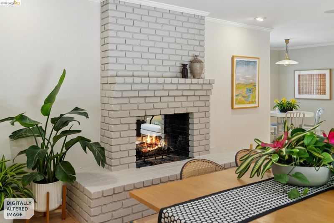
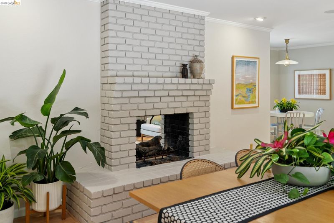
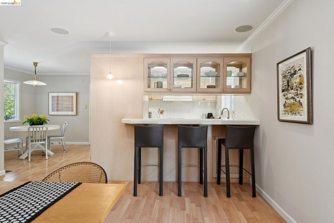
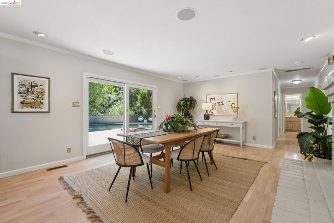
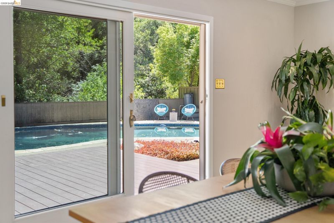
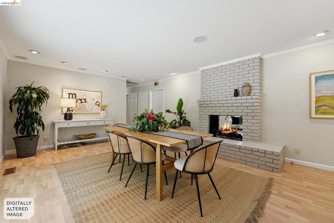
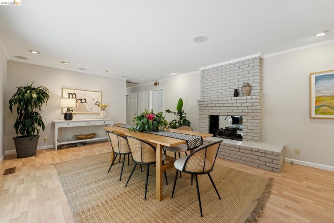
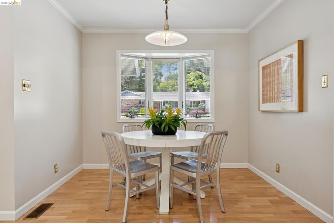
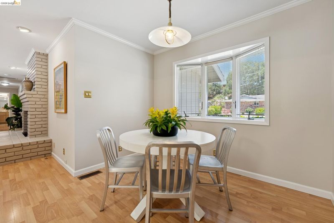
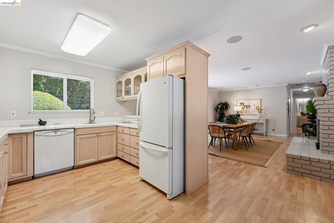
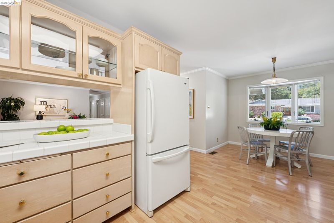
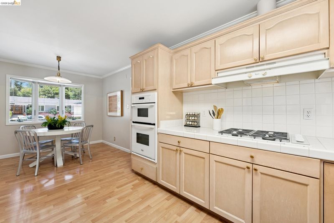
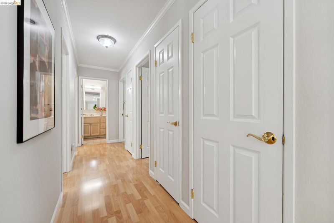
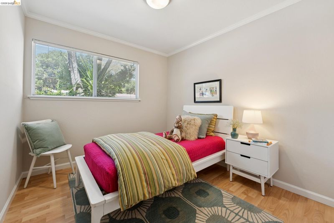
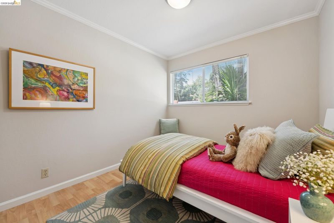
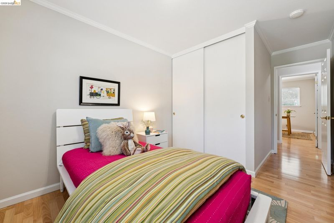
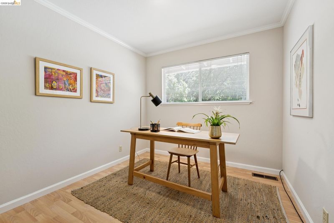
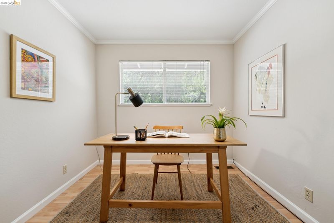
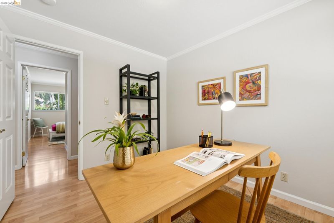
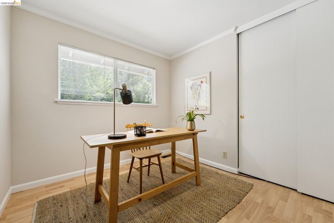
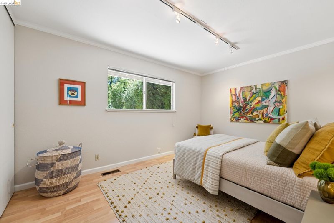
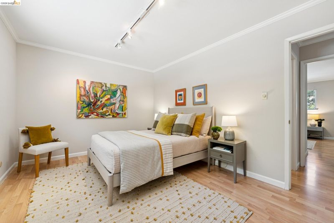
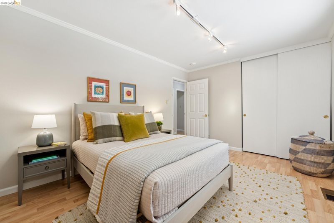
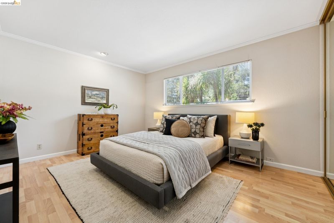
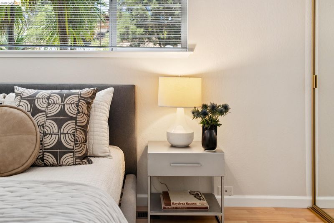
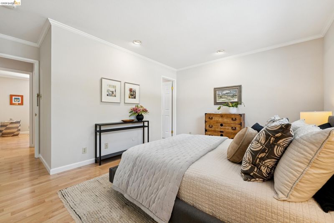
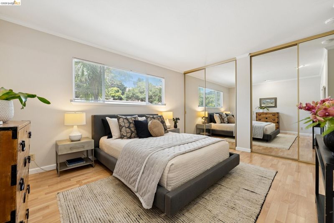
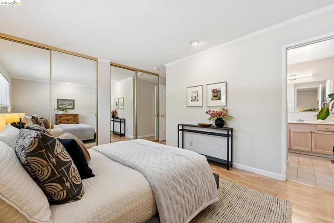
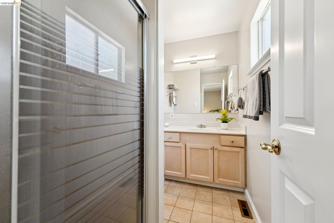
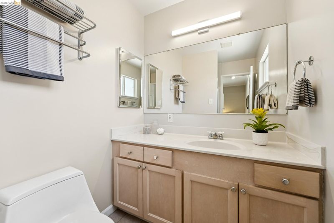
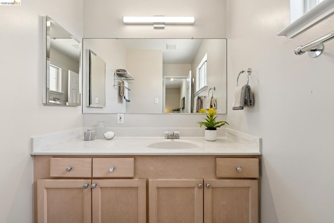
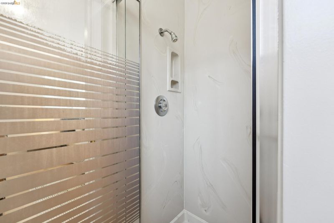
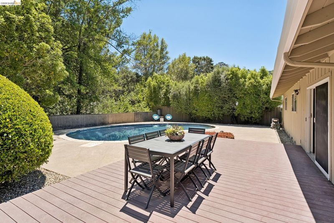
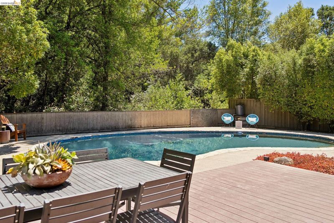
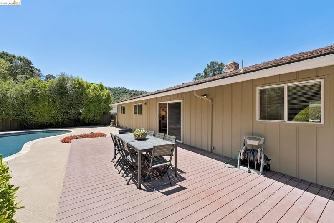
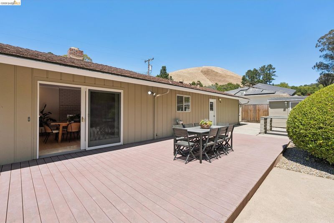
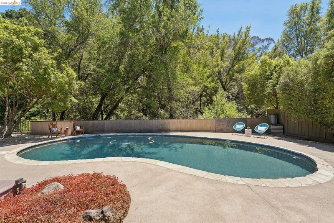
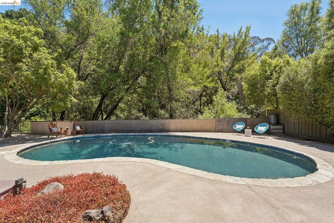
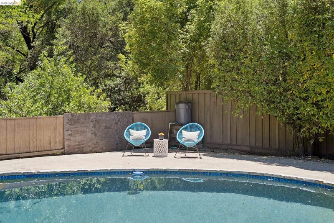
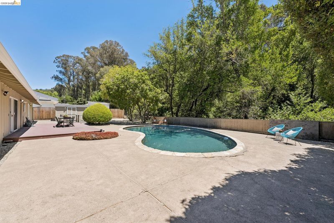
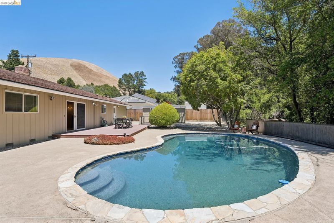
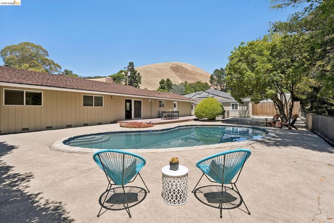
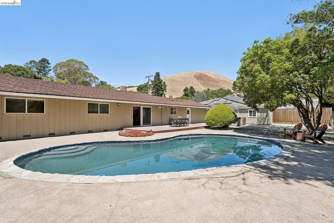
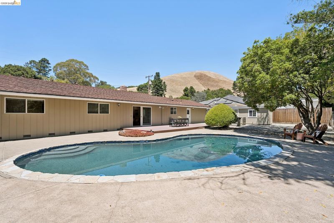
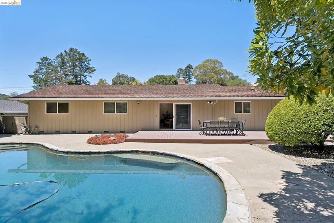
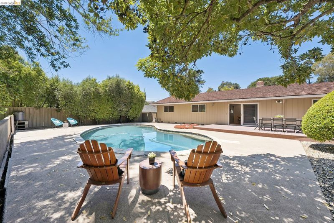
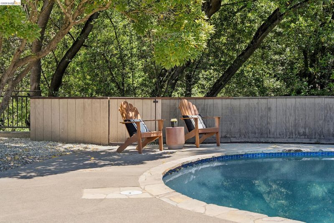
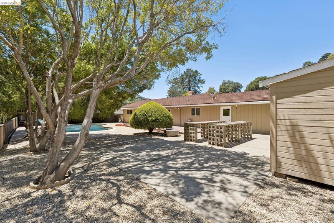
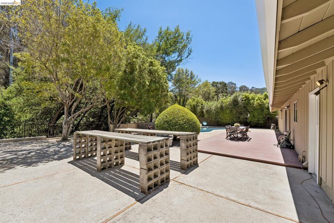
Located in the highly sought-after Kennedy Grove neighborhood, this move-in-ready, single-level four-bedroom, two-bath home with a spacious primary suite offers the perfect blend of comfort, convenience, and tranquility. Nestled in a peaceful, low-traffic setting, this home showcases the unique charm and natural beauty that make the neighborhood so desirable. The inviting living and dining/family rooms are connected by a striking double-sided fireplace, creating a warm and welcoming atmosphere ideal for both everyday living and entertaining. A large sliding glass door in the dining/family room opens seamlessly to the expansive deck and pool area, providing the perfect setting for relaxing afternoons, outdoor dining, and gatherings with family and friends. Ideal for those seeking the ease of single-level living, this home also offers close proximity to scenic hiking trails and abundant natural surroundings, all within a quiet, secluded neighborhood that feels like a private retreat.
-
Sun Jul 19, 2:00 pm - 4:00 pm
Located in the highly sought-after Kennedy Grove neighborhood, this move-in-ready, single-level four-bedroom, two-bath home with a spacious primary suite offers the perfect blend of comfort, convenience, and tranquility. Nestled in a peaceful, low-traffic setting, this home showcases the unique charm and natural beauty that make the neighborhood so desirable. The inviting living and dining/family rooms are connected by a striking double-sided fireplace, creating a warm and welcoming atmosphere ideal for both everyday living and entertaining. A large sliding glass door in the dining/family room opens seamlessly to the expansive deck and pool area, providing the perfect setting for relaxing afternoons, outdoor dining, and gatherings with family and friends. Ideal for those seeking the ease of single-level living, this home also offers close proximity to scenic hiking trails and abundant natural surroundings, all within a quiet, secluded neighborhood that feels like a private retreat.
-
Sat Jul 25, 2:00 pm - 4:00 pm
Located in the highly sought-after Kennedy Grove neighborhood, this move-in-ready, single-level four-bedroom, two-bath home with a spacious primary suite offers the perfect blend of comfort, convenience, and tranquility. Nestled in a peaceful, low-traffic setting, this home showcases the unique charm and natural beauty that make the neighborhood so desirable. The inviting living and dining/family rooms are connected by a striking double-sided fireplace, creating a warm and welcoming atmosphere ideal for both everyday living and entertaining. A large sliding glass door in the dining/family room opens seamlessly to the expansive deck and pool area, providing the perfect setting for relaxing afternoons, outdoor dining, and gatherings with family and friends. Ideal for those seeking the ease of single-level living, this home also offers close proximity to scenic hiking trails and abundant natural surroundings, all within a quiet, secluded neighborhood that feels like a private retreat.
-
Sun Jul 26, 2:00 pm - 4:00 pm
Located in the highly sought-after Kennedy Grove neighborhood, this move-in-ready, single-level four-bedroom, two-bath home with a spacious primary suite offers the perfect blend of comfort, convenience, and tranquility. Nestled in a peaceful, low-traffic setting, this home showcases the unique charm and natural beauty that make the neighborhood so desirable. The inviting living and dining/family rooms are connected by a striking double-sided fireplace, creating a warm and welcoming atmosphere ideal for both everyday living and entertaining. A large sliding glass door in the dining/family room opens seamlessly to the expansive deck and pool area, providing the perfect setting for relaxing afternoons, outdoor dining, and gatherings with family and friends. Ideal for those seeking the ease of single-level living, this home also offers close proximity to scenic hiking trails and abundant natural surroundings, all within a quiet, secluded neighborhood that feels like a private retreat.
Located in the highly sought-after Kennedy Grove neighborhood, this move-in-ready, single-level four-bedroom, two-bath home with a spacious primary suite offers the perfect blend of comfort, convenience, and tranquility. Nestled in a peaceful, low-traffic setting, this home showcases the unique charm and natural beauty that make the neighborhood so desirable. The inviting living and dining/family rooms are connected by a striking double-sided fireplace, creating a warm and welcoming atmosphere ideal for both everyday living and entertaining. A large sliding glass door in the dining/family room opens seamlessly to the expansive deck and pool area, providing the perfect setting for relaxing afternoons, outdoor dining, and gatherings with family and friends. Ideal for those seeking the ease of single-level living, this home also offers close proximity to scenic hiking trails and abundant natural surroundings, all within a quiet, secluded neighborhood that feels like a private retreat.

- Current Status
- New
- Original Price
- $749,000
- List Price
- $749,000
- On Market Date
- Jul 15, 2026
- Property Type
- Detached
- D/N/S
- Kennedy Grove
- Zip Code
- 94803
- MLS ID
- 41141659
- APN
- 4332620055
- Year Built
- 1965
- Stories in Building
- 1
- Possession
- Close Of Escrow
- Data Source
- MAXEBRDI
- Origin MLS System
- Bridge AOR
Olinda Elementary School
Public K-6 Elementary
Students: 368 Distance: 0.6mi
Sora Academy
Private 5-10
Students: 8 Distance: 0.9mi
Contra Costa Christian Academy
Private 1-5 Elementary, Religious, Coed
Students: NA Distance: 1.1mi
De Anza Senior High School
Public 9-12 Secondary
Students: 1368 Distance: 1.7mi
Calvary Christian Academy
Private PK-12 Combined Elementary And Secondary, Religious, Coed
Students: 52 Distance: 1.8mi
Spectrum Center, Inc.-Deanza Satellite Campus
Private 7-12 Special Education Program, Coed
Students: NA Distance: 1.8mi
- Bed
- 4
- Bath
- 2
- Parking
- 2
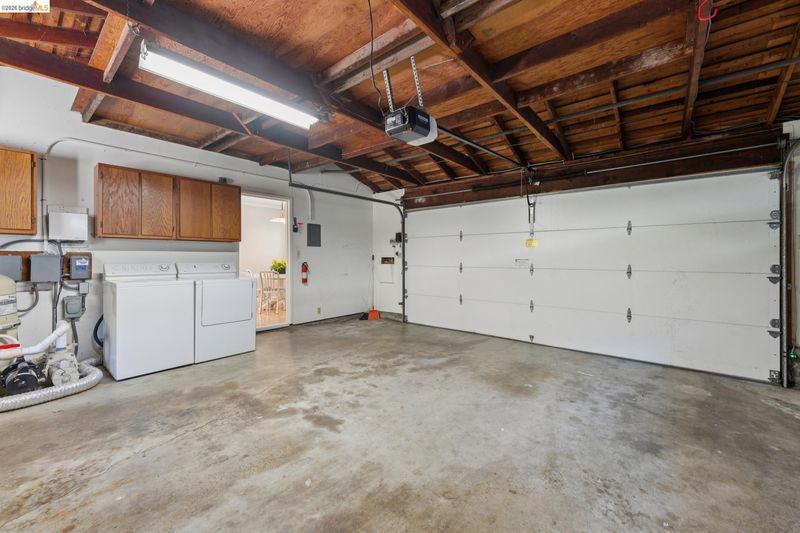
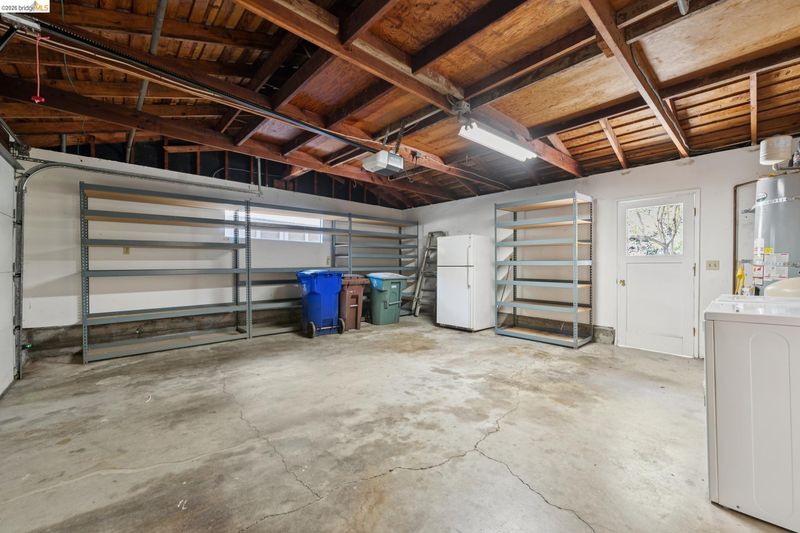
- Attached, Int Access From Garage, Off Street, RV/Boat Parking, Garage Door Opener
- SQ FT
- 1,637
- SQ FT Source
- Public Records
- Lot SQ FT
- 10,000.0
- Lot Acres
- 0.25 Acres
- Pool Info
- In Ground, No Heat, Pool Sweep, Outdoor Pool
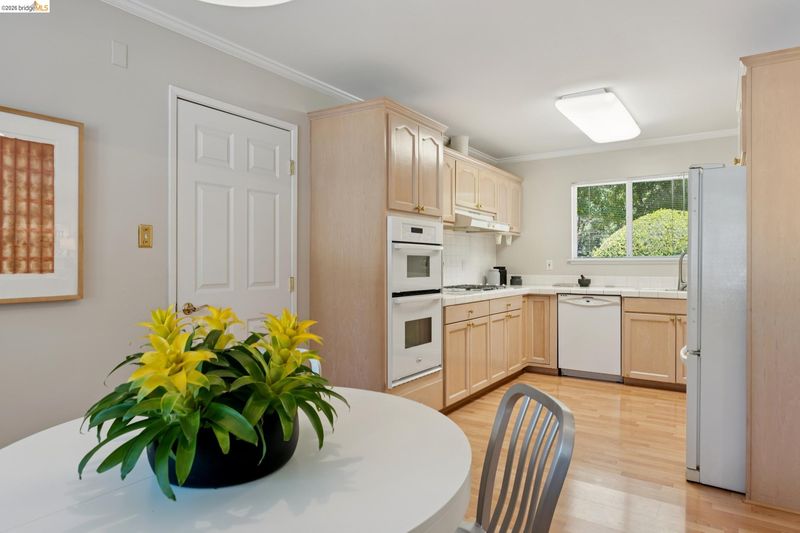
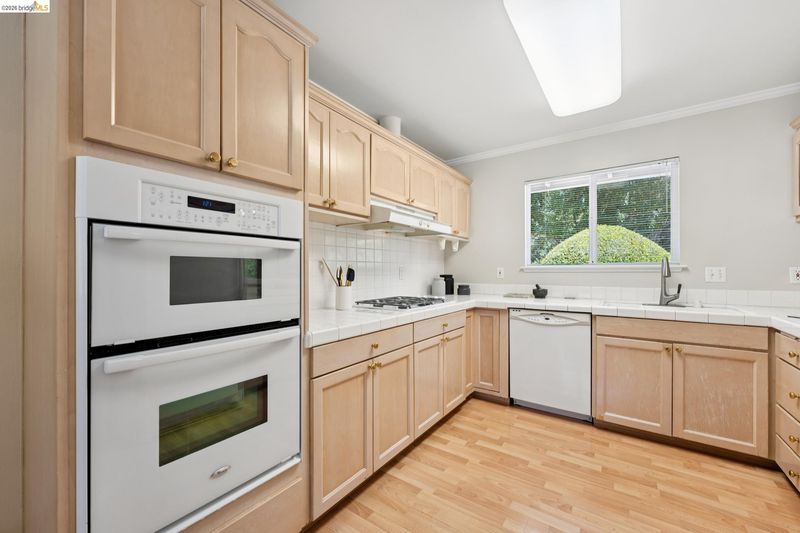
- Kitchen
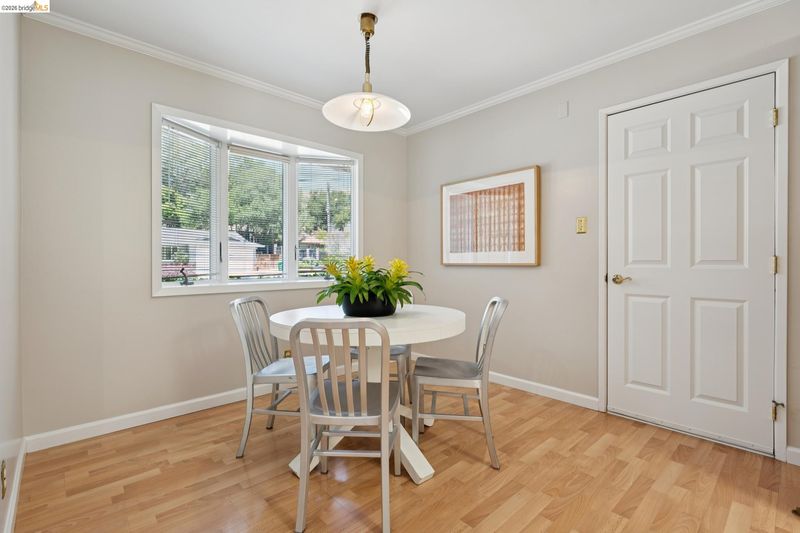
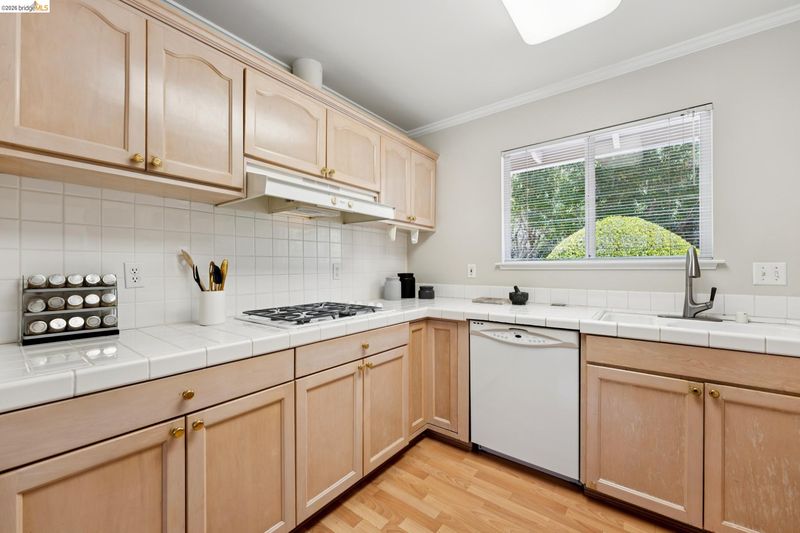
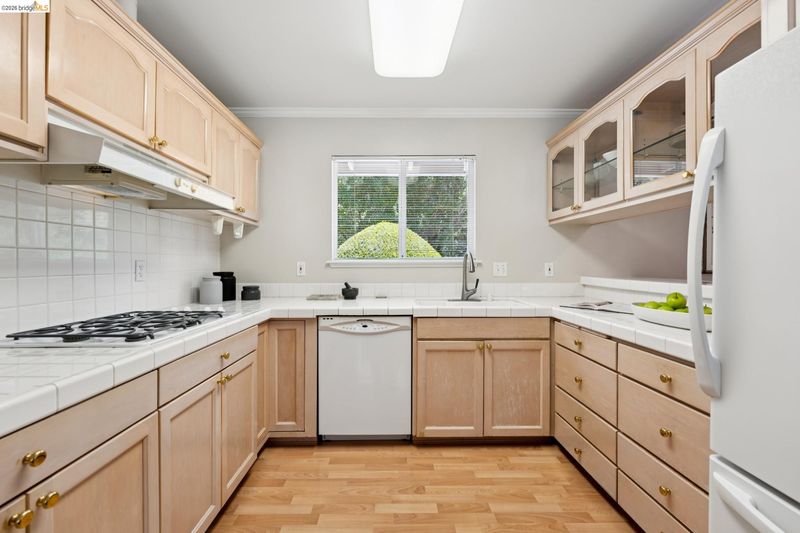
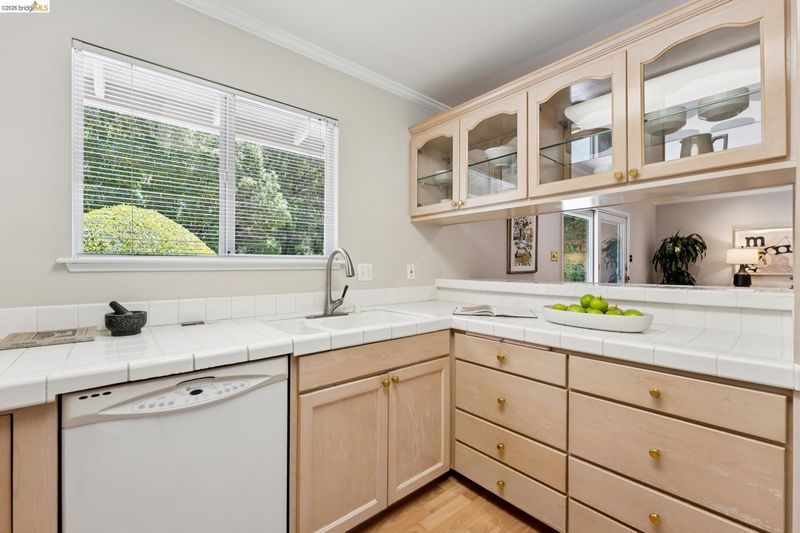
- Dishwasher, Gas Range, Microwave, Oven, Range, Refrigerator, Dryer, Washer, Gas Water Heater, Breakfast Bar, Tile Counters, Eat-in Kitchen, Disposal, Gas Range/Cooktop, Oven Built-in, Range/Oven Built-in
- Cooling
- Whole House Fan
- Disclosures
- Nat Hazard Disclosure, Disclosure Package Avail
- Entry Level
- Exterior Details
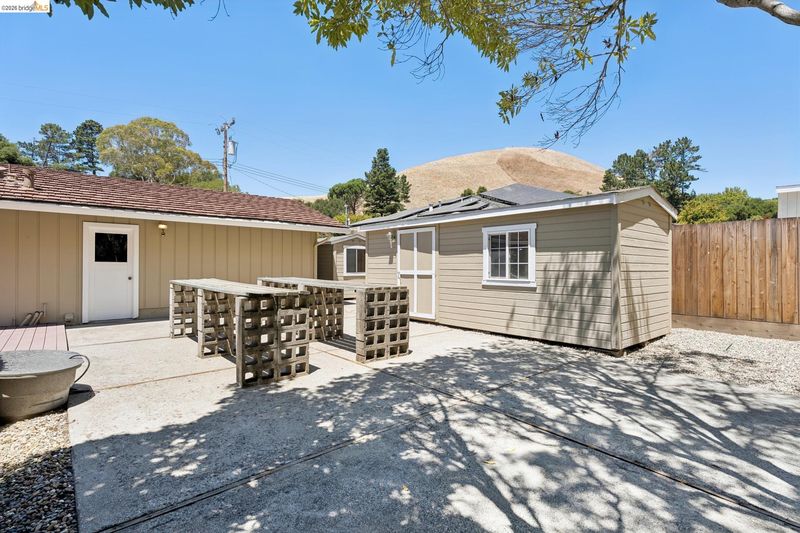
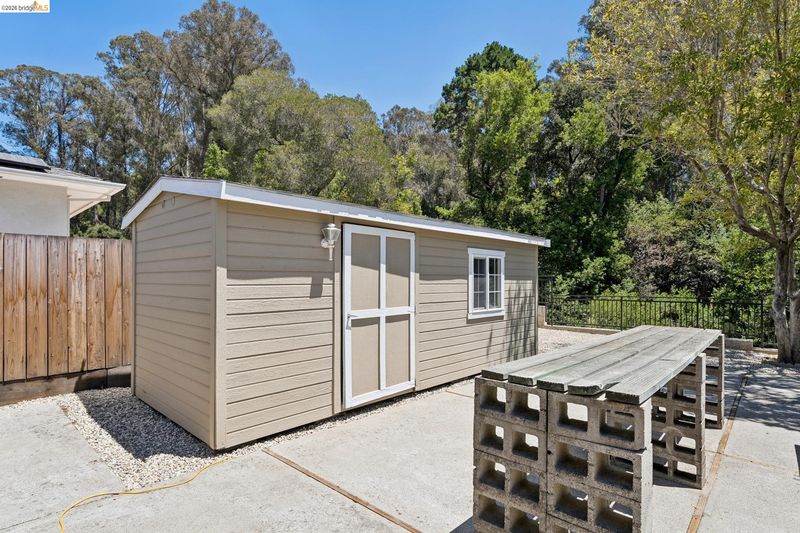
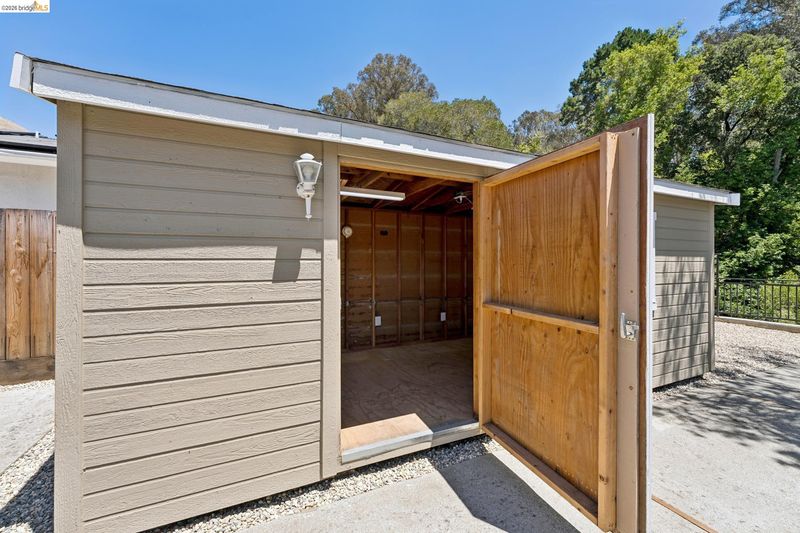
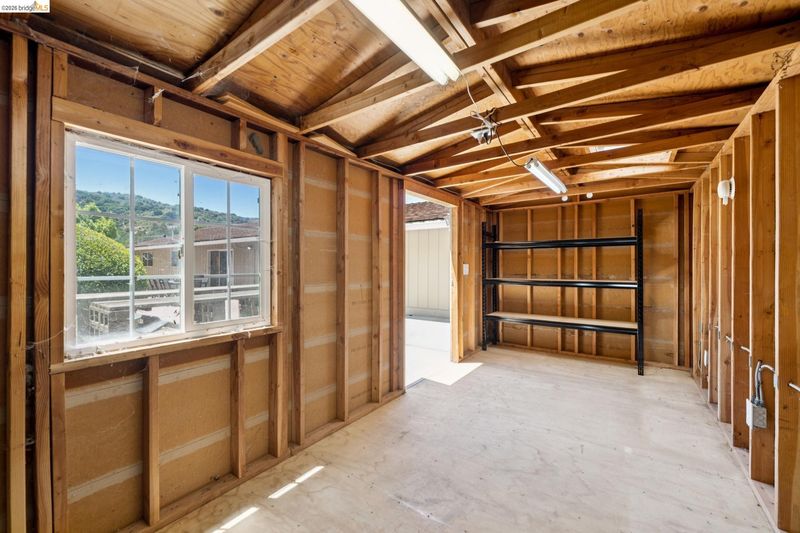
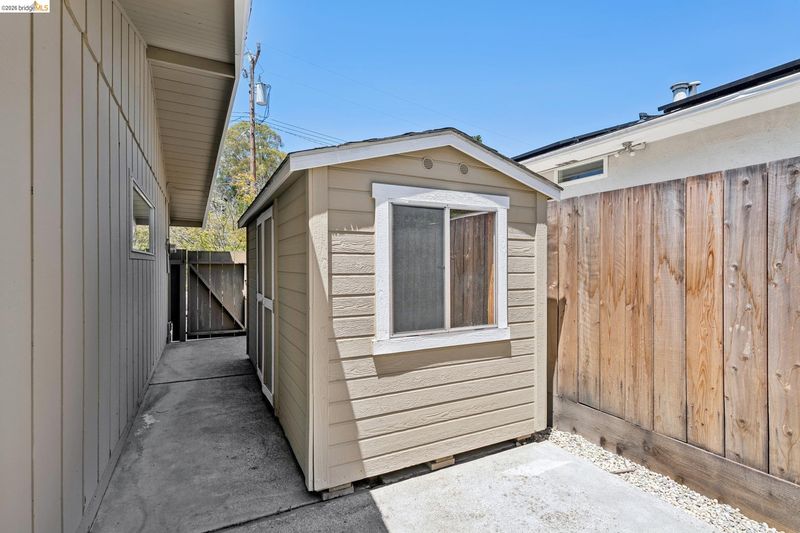
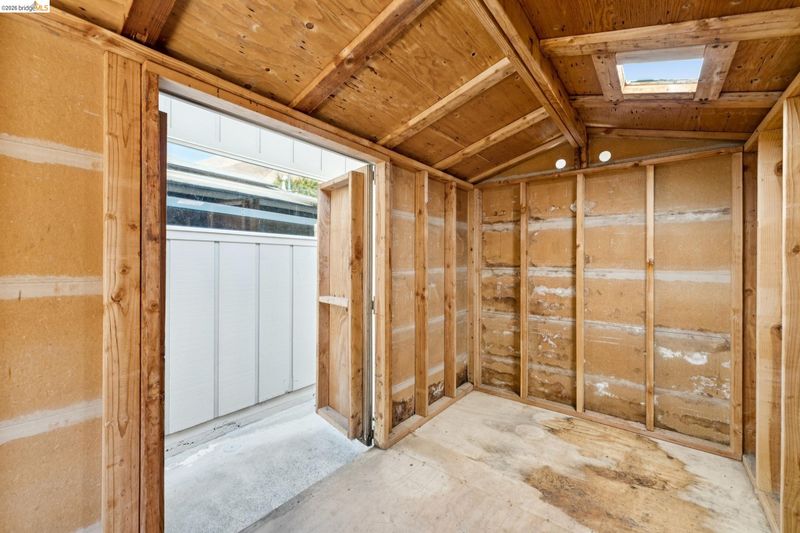
- Garden, Back Yard, Front Yard, Garden/Play, Side Yard, Sprinklers Automatic, Storage, Landscape Front, Low Maintenance, Storage Area, Yard Space
- Flooring
- Laminate, Vinyl
- Foundation
- Fire Place
- Brick, Dining Room, Gas, Living Room
- Heating
- Forced Air, Fireplace(s)
- Laundry
- 220 Volt Outlet, Dryer, In Garage, Washer
- Main Level
- 4 Bedrooms, 2 Baths, Primary Bedrm Suite - 1, Laundry Facility, Other, Main Entry
- Possession
- Close Of Escrow
- Basement
- Crawl Space
- Architectural Style
- Ranch
- Non-Master Bathroom Includes
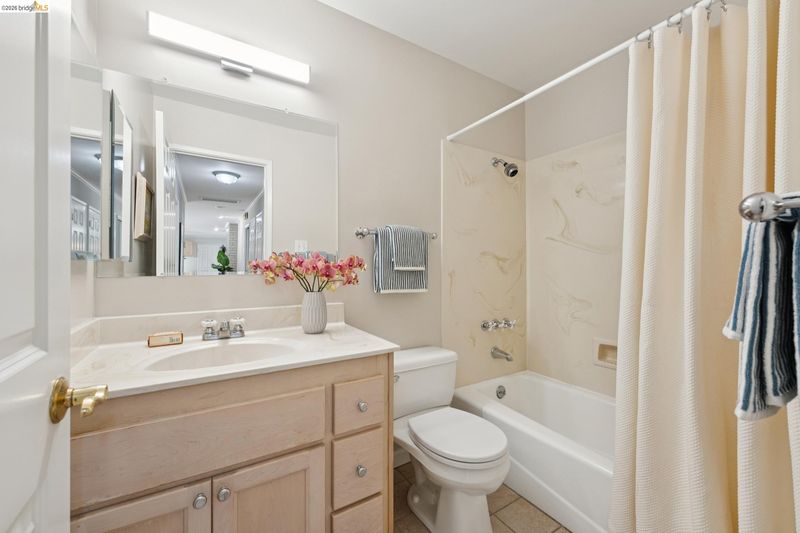
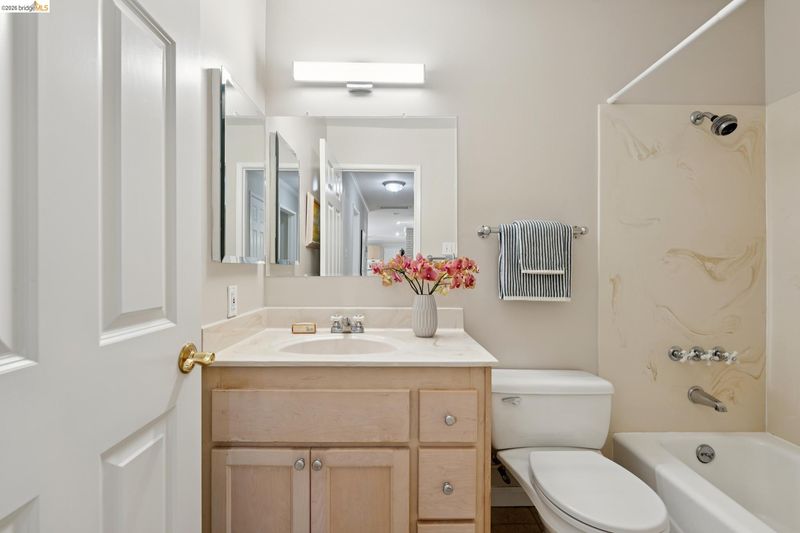
- Shower Over Tub
- Construction Status
- Existing
- Additional Miscellaneous Features
- Garden, Back Yard, Front Yard, Garden/Play, Side Yard, Sprinklers Automatic, Storage, Landscape Front, Low Maintenance, Storage Area, Yard Space
- Location
- Cul-De-Sac, Level, Premium Lot, Back Yard, Borders Government Land, Front Yard, Landscaped
- Pets
- Yes
- Roof
- Metal
- Water and Sewer
- Public
- Fee
- Unavailable
MLS and other Information regarding properties for sale as shown in Theo have been obtained from various sources such as sellers, public records, agents and other third parties. This information may relate to the condition of the property, permitted or unpermitted uses, zoning, square footage, lot size/acreage or other matters affecting value or desirability. Unless otherwise indicated in writing, neither brokers, agents nor Theo have verified, or will verify, such information. If any such information is important to buyer in determining whether to buy, the price to pay or intended use of the property, buyer is urged to conduct their own investigation with qualified professionals, satisfy themselves with respect to that information, and to rely solely on the results of that investigation.
School data provided by GreatSchools. School service boundaries are intended to be used as reference only. To verify enrollment eligibility for a property, contact the school directly.