

$685,000
991
SQ FT
$691
SQ/FT
3311 Cannongate Court
@ Methilhaven - 3 - Evergreen, San Jose

- 3 Bed
- 1 Bath
- 2 Park
- 991 sqft
- SAN JOSE
-

-
Sat Oct 31, 12:00 pm - 3:00 pm
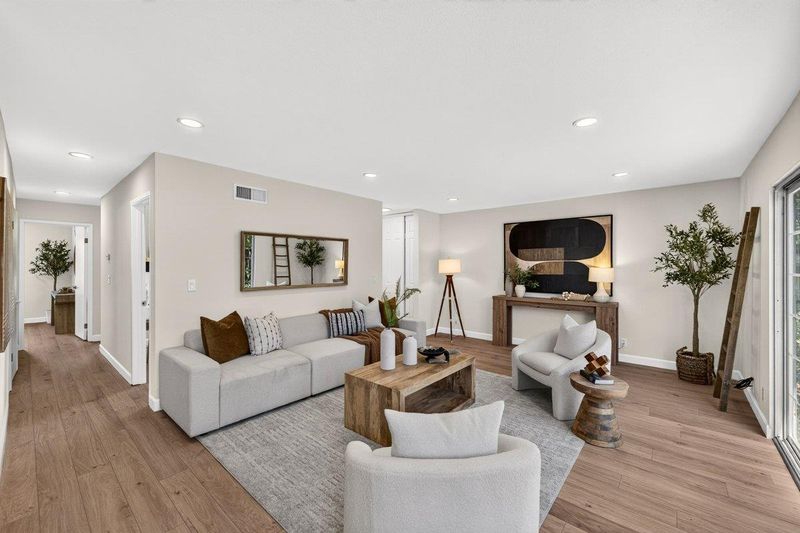
Lovely home completely renovated & ready to move in!
-
Sun Nov 1, 1:00 pm - 4:00 pm
Lovely home completely renovated & ready to move in!
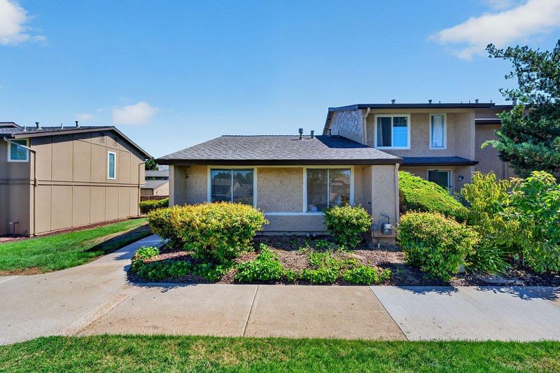
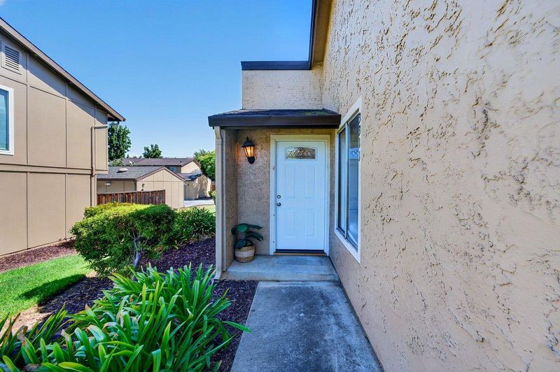
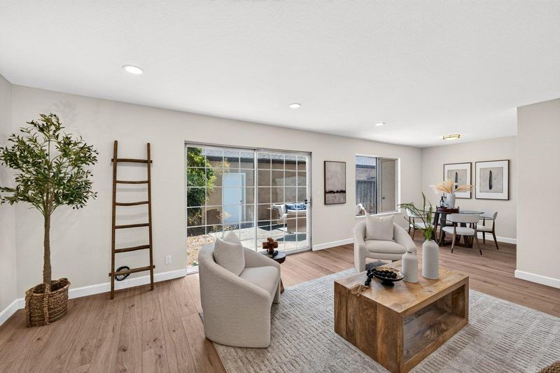
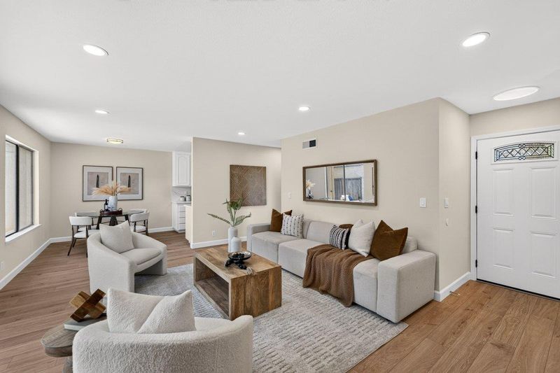
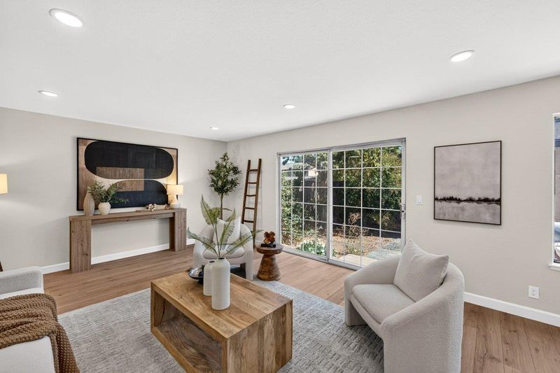
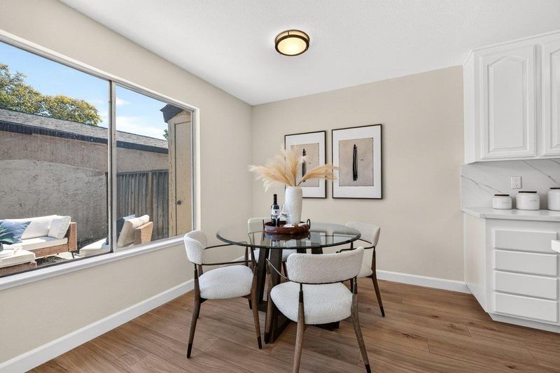
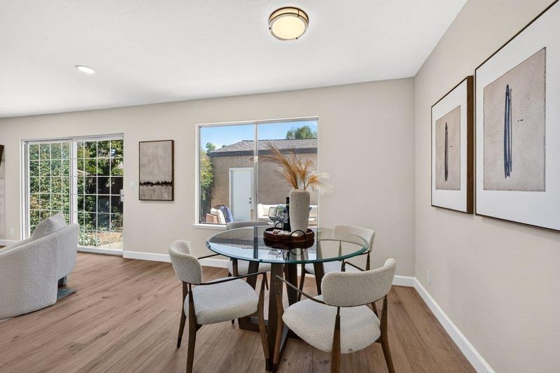
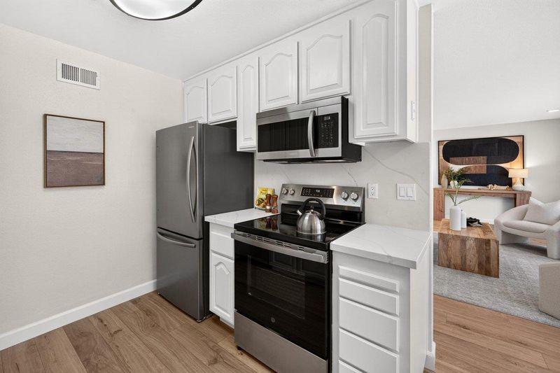
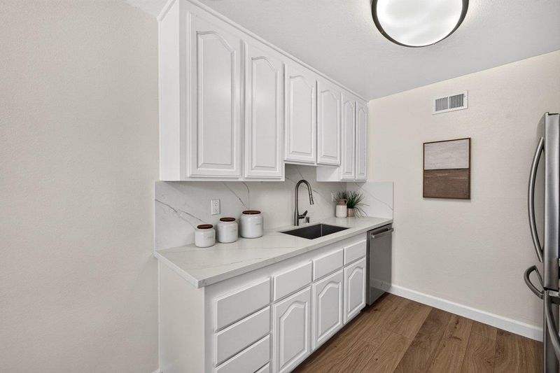
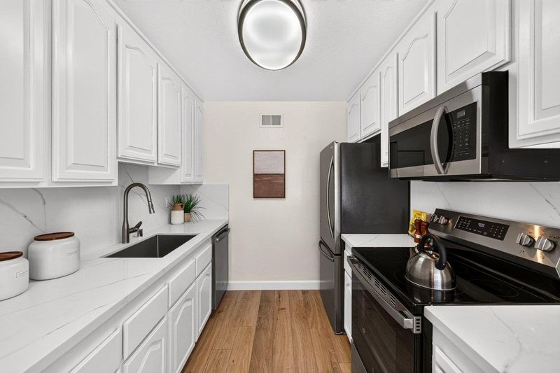
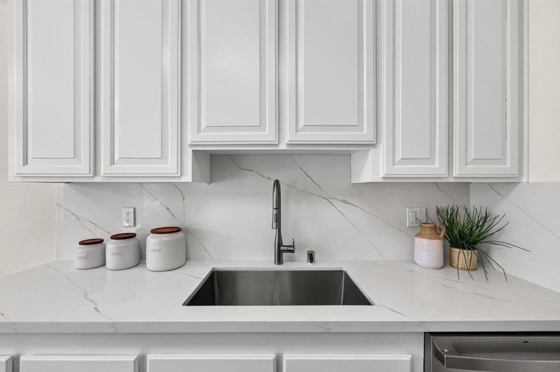
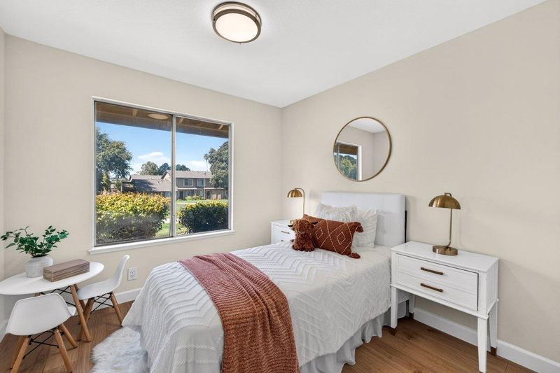
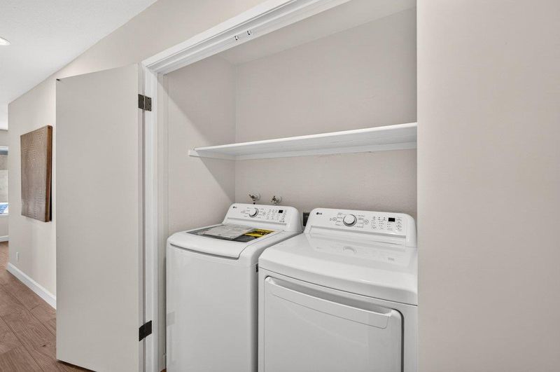
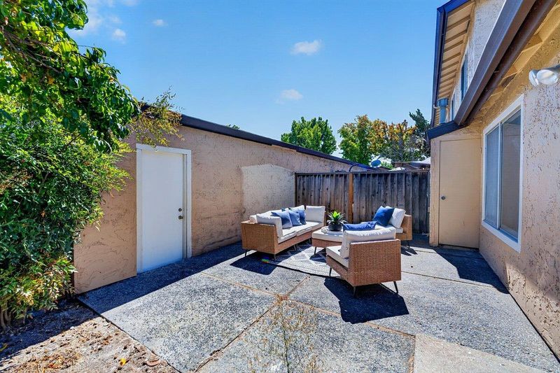
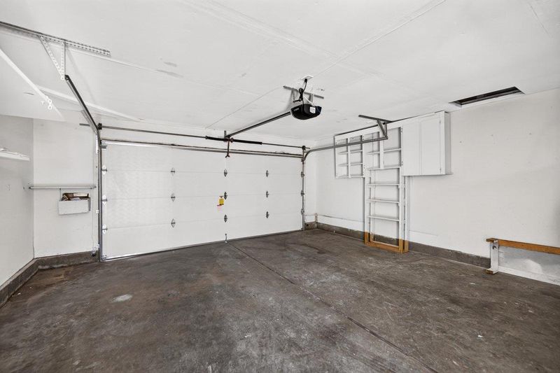
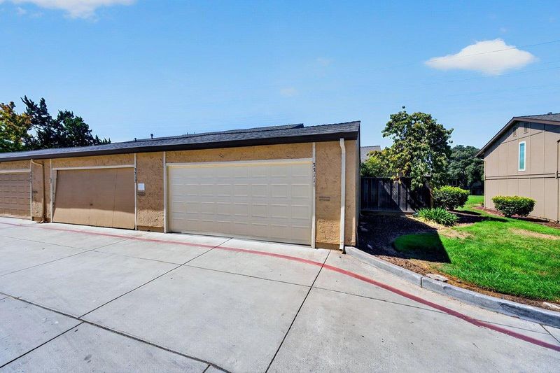
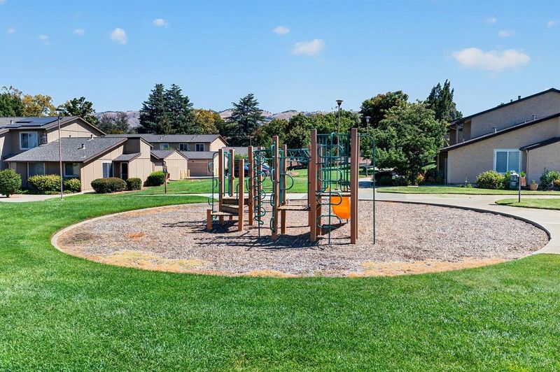
Welcome to Brigadoon Village. This single-level townhome boasts upgrades all throughout. You'll notice the tastefully-done kitchen with quartzite countertops and backsplash, unused stainless sink, refrigerator, oven/range, and dishwasher. From floor-to-ceiling: new lighting, fresh paint, all new deluxe 2-pane windows & slider, all over luxury vinyl plank flooring. Also new Inside washer & dryer. The slider accesses a private patio with apricot tree and lots of space to plant. Relax on the cozy patio. Steps away is the large 2-car garage. The community itself is in walking distance to Montgomery Elementary School and Silver Creek High School. Enjoy the huge green belt outside, community pool, and recreation room. Location is convenient to shopping, medical, schools, and commutes. Look no further...Everything you need is right here. Come visit and you'll want to stay!!

- Days on Market
- 1 day
- Current Status
- Active
- Original Price
- $685,000
- List Price
- $685,000
- On Market Date
- Oct 26, 2026
- Property Type
- Townhouse
- Area
- 3 - Evergreen
- Zip Code
- 95121
- MLS ID
- ML82065746
- APN
- 676-39-022
- Year Built
- 1972
- Stories in Building
- 1
- Possession
- COE
- Data Source
- MLSL
- Origin MLS System
- MLSListings, Inc.
John J. Montgomery Elementary School
Public K-6 Elementary
Students: 423 Distance: 0.1mi
Silver Creek High School
Public 9-12 Secondary
Students: 2435 Distance: 0.5mi
Scholars Academy
Private K-4 Elementary, Coed
Students: 92 Distance: 0.5mi
George V. Leyva Intermediate School
Public 7-8 Middle
Students: 733 Distance: 0.7mi
Dove Hill Elementary School
Public K-6 Elementary
Students: 420 Distance: 0.7mi
Holly Oak Elementary School
Public K-6 Elementary
Students: 562 Distance: 0.7mi
- Bed
- 3
- Bath
- 1
- Shower over Tub - 1
- Parking
- 2
- Detached Garage
- SQ FT
- 991
- SQ FT Source
- Unavailable
- Pool Info
- Community Facility
- Kitchen
- Countertop - Quartz, Dishwasher, Hood Over Range, Refrigerator
- Cooling
- None
- Dining Room
- Dining "L"
- Disclosures
- NHDS Report
- Family Room
- No Family Room
- Flooring
- Vinyl / Linoleum
- Foundation
- Concrete Slab
- Heating
- Central Forced Air
- Laundry
- Inside, Washer / Dryer
- Views
- Greenbelt
- Possession
- COE
- * Fee
- $550
- Name
- Brigadoon
- Phone
- 408-559-1977
- *Fee includes
- Common Area Electricity, Common Area Gas, Exterior Painting, Insurance - Common Area, Maintenance - Common Area, Pool, Spa, or Tennis, Reserves, Roof, and Water / Sewer
MLS and other Information regarding properties for sale as shown in Theo have been obtained from various sources such as sellers, public records, agents and other third parties. This information may relate to the condition of the property, permitted or unpermitted uses, zoning, square footage, lot size/acreage or other matters affecting value or desirability. Unless otherwise indicated in writing, neither brokers, agents nor Theo have verified, or will verify, such information. If any such information is important to buyer in determining whether to buy, the price to pay or intended use of the property, buyer is urged to conduct their own investigation with qualified professionals, satisfy themselves with respect to that information, and to rely solely on the results of that investigation.
School data provided by GreatSchools. School service boundaries are intended to be used as reference only. To verify enrollment eligibility for a property, contact the school directly.