

$1,398,000
2,070
SQ FT
$675
SQ/FT
16141 Alum Rock Avenue
@ Chula Vista Dr - 5 - Berryessa, San Jose

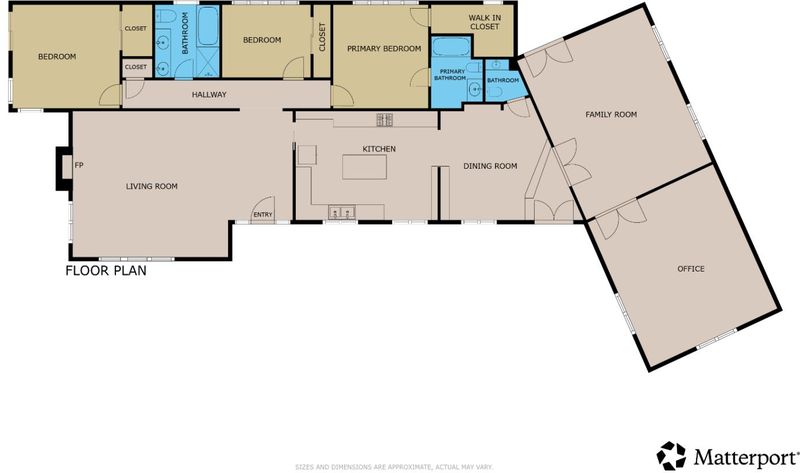
- 3 Bed
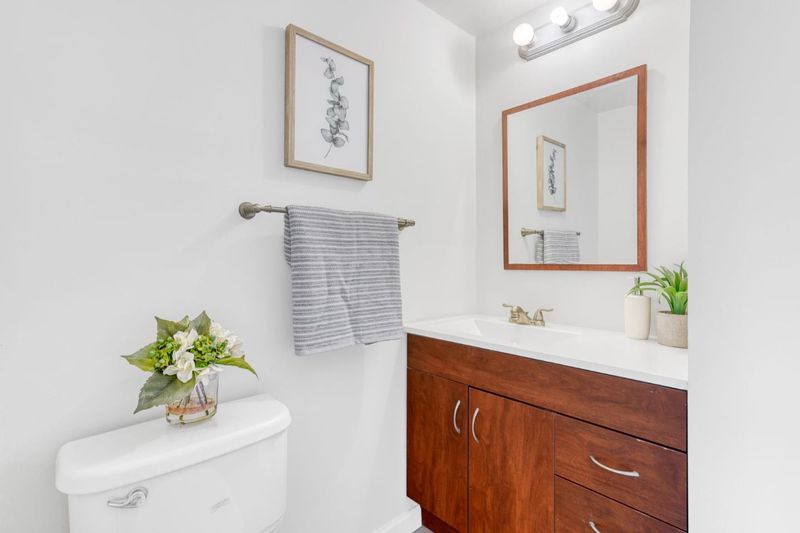
- 3 (2/1) Bath
- 0 Park
- 2,070 sqft
- SAN JOSE
-

-
Sat Aug 1, 1:00 pm - 4:00 pm
-
Sun Aug 2, 1:00 pm - 4:00 pm
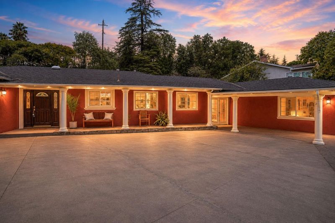
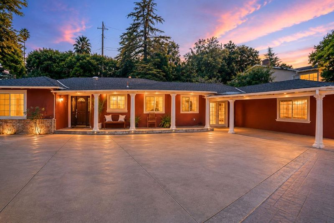
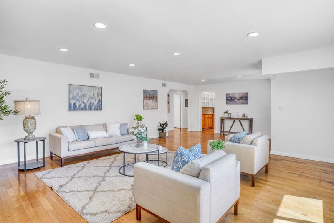
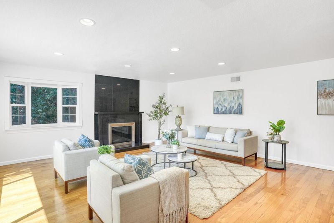
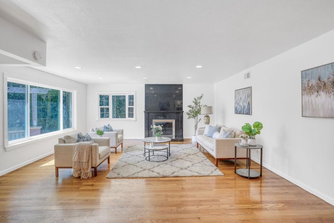
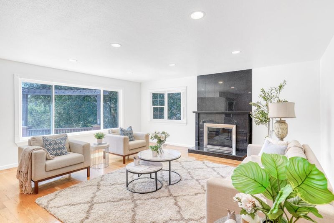
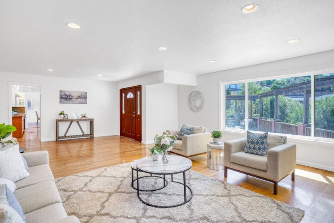
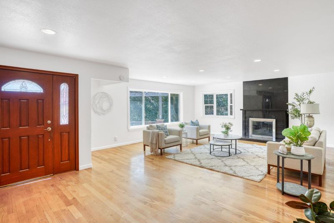
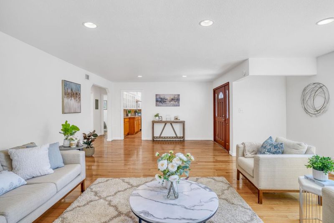
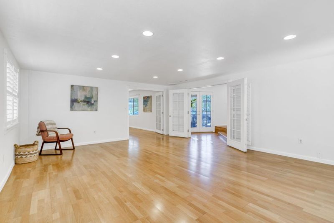
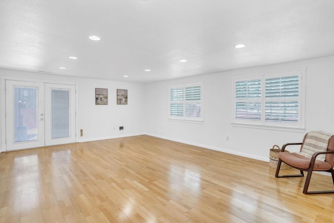
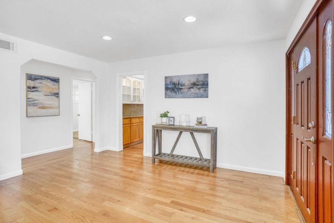
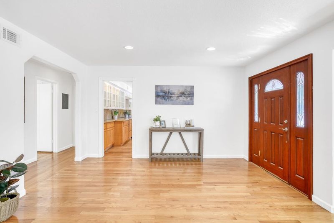
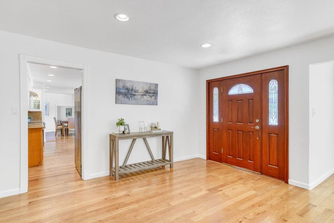
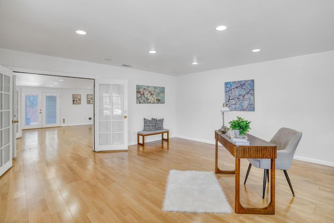
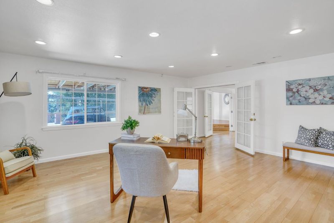
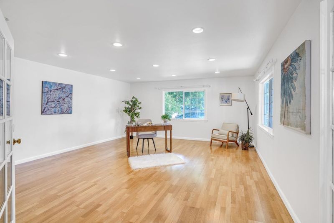
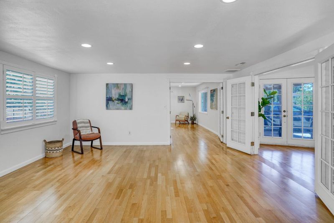
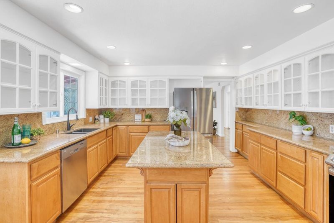
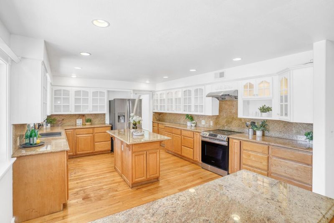
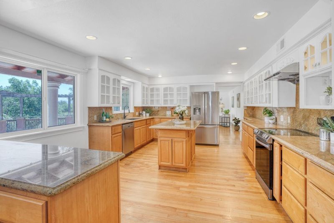
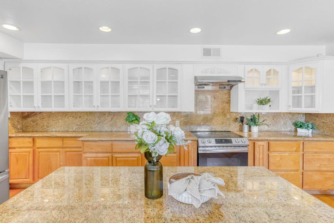
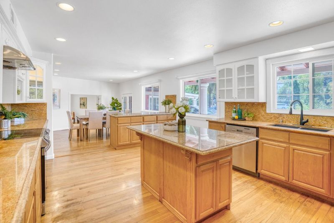
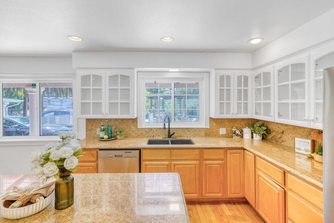
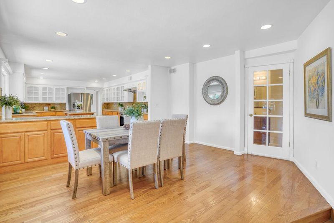
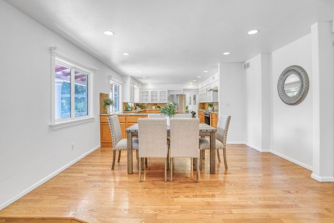
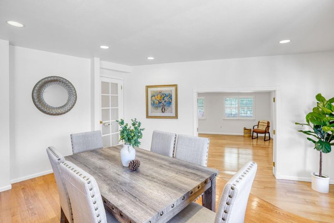
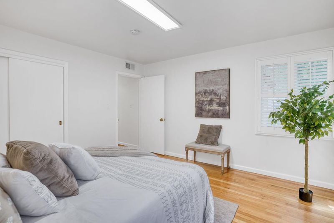
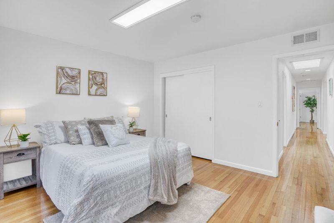
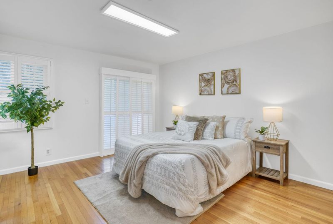
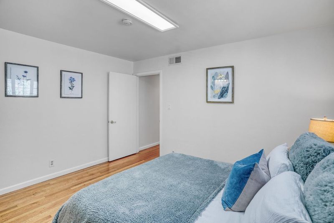
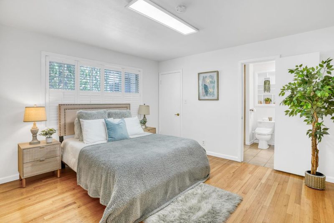
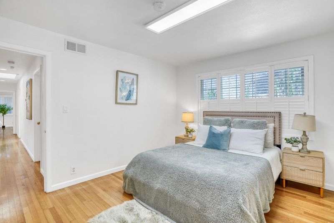
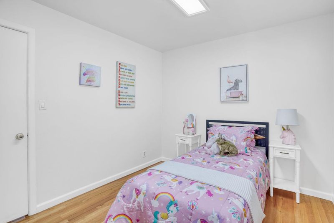
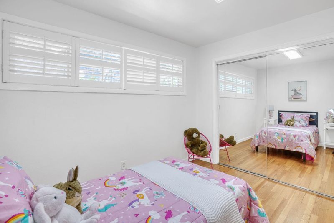
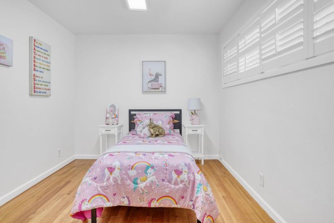
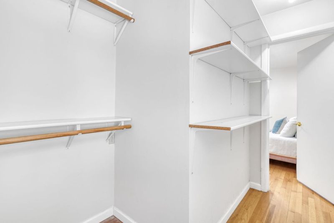
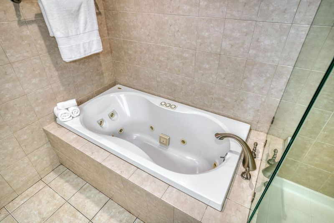
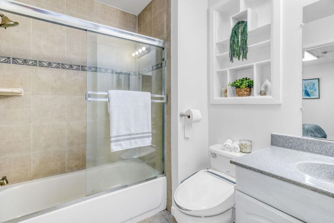
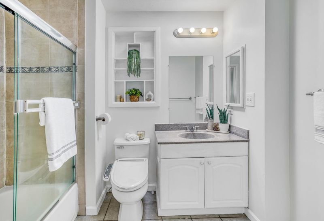
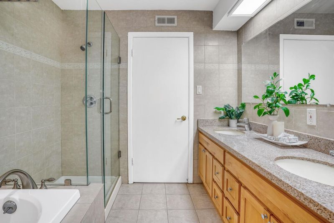
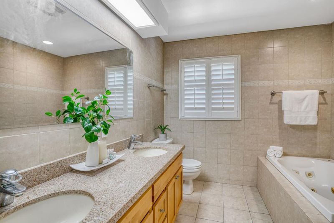
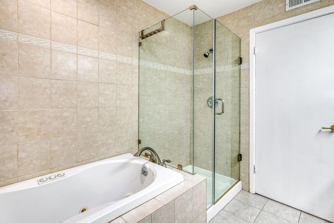
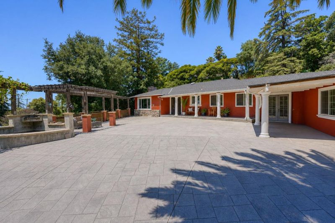
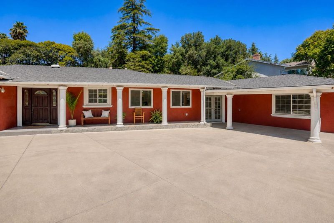
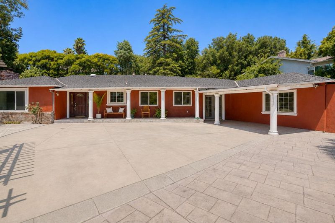
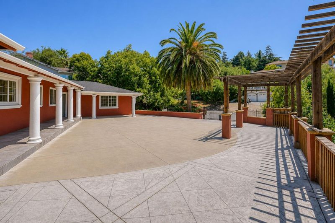
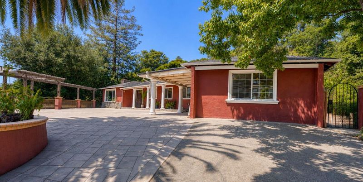
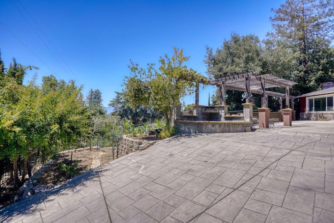
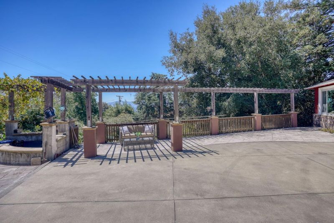
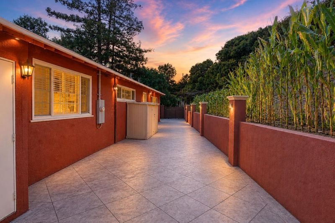
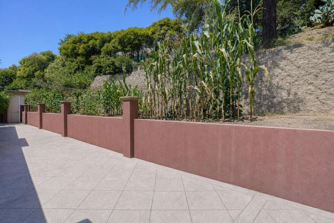
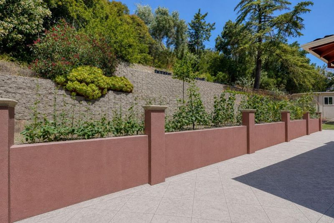
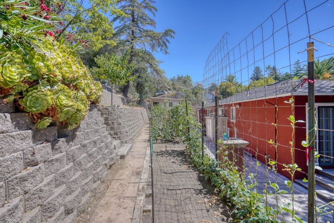
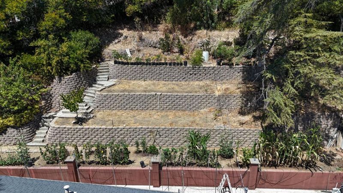
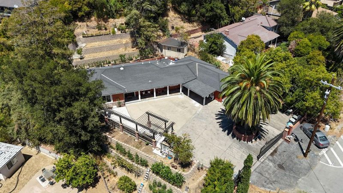
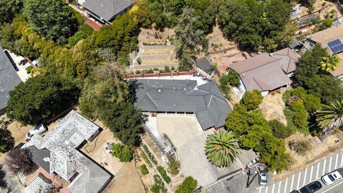
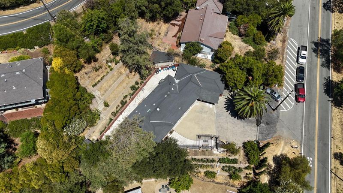
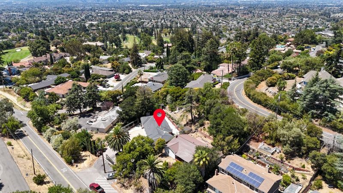
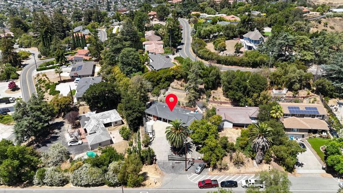
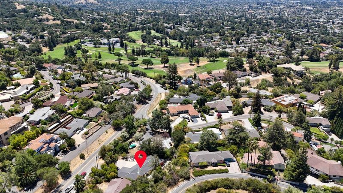
Welcome to 16141 Alum Rock Ave- a 3 bedrooms, 2.5 bathrooms single story home with big lot in San Jose. Offering scenic views and peaceful surroundings,ready to create endless memories with your family and friends.This residence features central air conditioning and central heating for yearround comfort, plus a skylight that fills the interior with natural light.The primary suite is a true retreat with a generous walkin closet and an ensuite bathroom complete with a luxurious soaking massage tub and a separate walkin shower. Oversized kitchen with granite countertops, a large kitchen island, breakfast bar, electric range, and a double-door refrigerator etc. The second full bathroom with a double sink vanity and an oversized mirrorperfect for families or guests.Outside you will find a large paved front yard ideal for playing, entertaining or curb appeal.This home is steps away from historic Alum Rock Park, offering over 1,000 acres of hiking & biking trails & the SJ Golf Country Club. A golfers' delight, San Jose Country club memberships available through San Jose Country Club (not included in home sale). Club offers kids both swim and golf lessons. Don't miss this opportunity to own a piece of tranquility in a superb location with easy access to San Jose Airport & Tech companies.

- Days on Market
- 1 day
- Current Status
- Active
- Original Price
- $1,398,000
- List Price
- $1,398,000
- On Market Date
- Jul 28, 2026
- Property Type
- Single Family Home
- Area
- 5 - Berryessa
- Zip Code
- 95127
- MLS ID
- ML82055685
- APN
- 599-26-016
- Year Built
- 1951
- Stories in Building
- 1
- Possession
- Unavailable
- Data Source
- MLSL
- Origin MLS System
- MLSListings, Inc.
Linda Vista Elementary School
Public K-5 Elementary, Coed
Students: 512 Distance: 1.0mi
Millard Mccollam Elementary School
Public K-5 Elementary
Students: 502 Distance: 1.1mi
Toyon Elementary School
Public K-5 Elementary
Students: 292 Distance: 1.1mi
Noble Elementary School
Public K-5 Elementary
Students: 456 Distance: 1.2mi
Foothills Christian Academy
Private K-8
Students: 18 Distance: 1.3mi
Piedmont Middle School
Public 6-8 Middle
Students: 819 Distance: 1.4mi
- Bed
- 3
- Bath
- 3 (2/1)
- Full on Ground Floor, Half on Ground Floor, Shower and Tub, Tub with Jets
- Parking
- 0
- No Garage, Uncovered Parking
- SQ FT
- 2,070
- SQ FT Source
- Unavailable
- Lot SQ FT
- 17,032.0
- Lot Acres
- 0.391001 Acres
- Kitchen
- Cooktop - Electric, Countertop - Granite, Dishwasher, Garbage Disposal, Island, Refrigerator
- Cooling
- Central AC
- Dining Room
- Dining Area, Dining Area in Living Room
- Disclosures
- Natural Hazard Disclosure
- Family Room
- Separate Family Room
- Flooring
- Tile, Wood
- Foundation
- Concrete Slab, Crawl Space
- Fire Place
- Living Room, Wood Burning
- Heating
- Forced Air
- Fee
- Unavailable
MLS and other Information regarding properties for sale as shown in Theo have been obtained from various sources such as sellers, public records, agents and other third parties. This information may relate to the condition of the property, permitted or unpermitted uses, zoning, square footage, lot size/acreage or other matters affecting value or desirability. Unless otherwise indicated in writing, neither brokers, agents nor Theo have verified, or will verify, such information. If any such information is important to buyer in determining whether to buy, the price to pay or intended use of the property, buyer is urged to conduct their own investigation with qualified professionals, satisfy themselves with respect to that information, and to rely solely on the results of that investigation.
School data provided by GreatSchools. School service boundaries are intended to be used as reference only. To verify enrollment eligibility for a property, contact the school directly.