

$1,749,999
2,996
SQ FT
$584
SQ/FT
177 Peral Avenue
@ Del Monte Ave - 1 - Morgan Hill / Gilroy / San Martin, Morgan Hill

- 4 Bed
- 4 (3/1) Bath
- 2 Park
- 2,996 sqft
- MORGAN HILL
-

-
Wed Jul 29, 11:00 am - 2:00 pm
-
Sat Aug 1, 11:00 am - 2:00 pm
-
Sun Aug 2, 12:00 pm - 2:00 pm
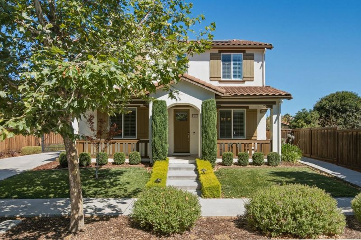
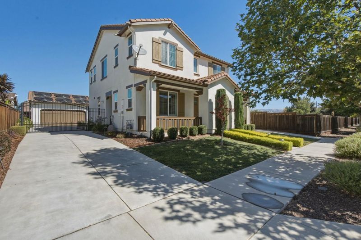
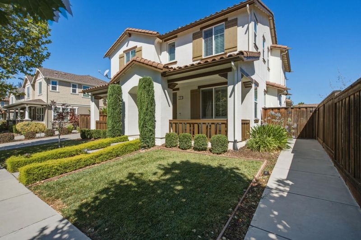
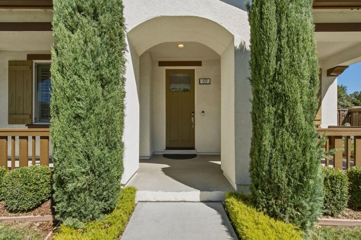
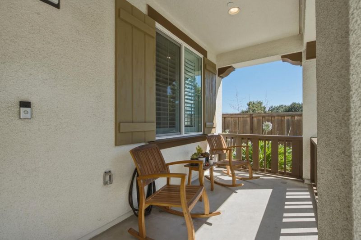
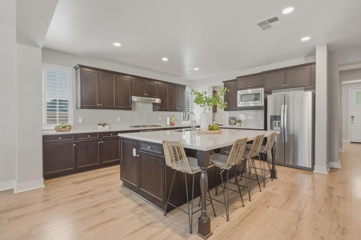
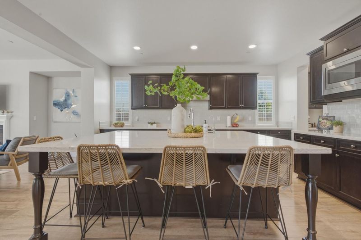
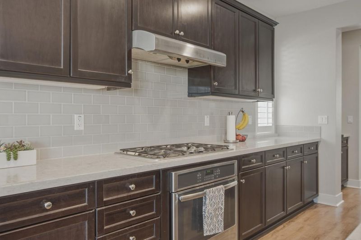
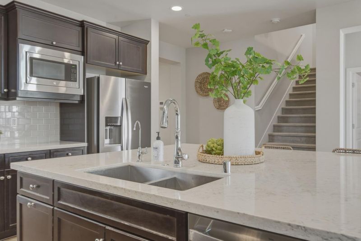
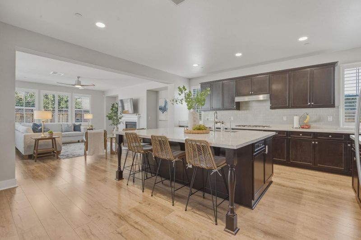
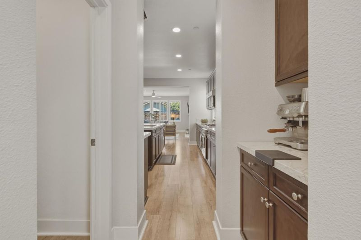
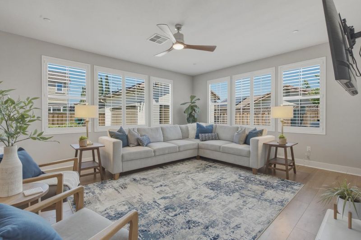
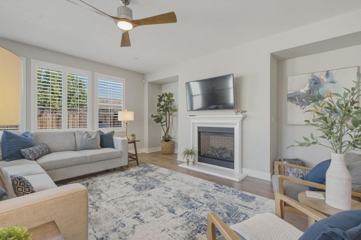
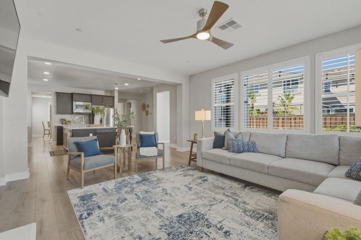
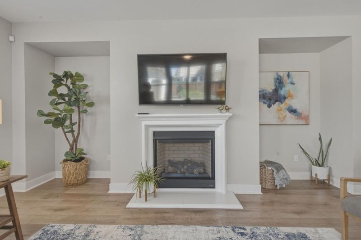
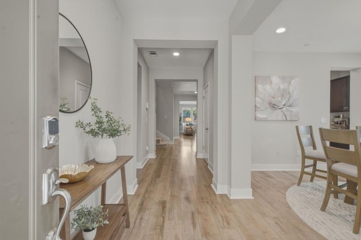
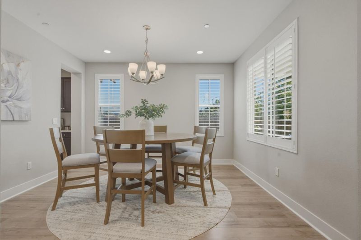
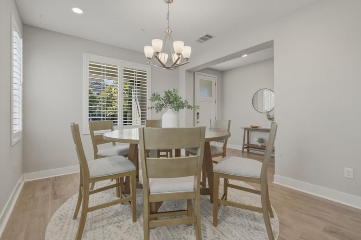
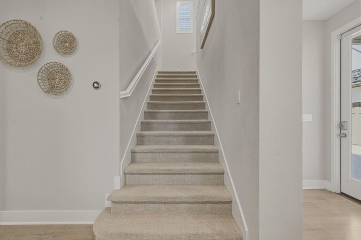
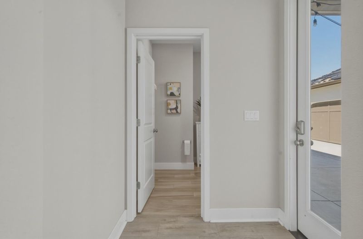
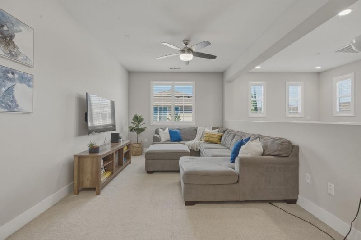
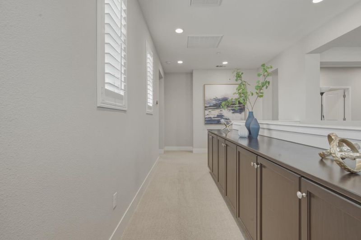
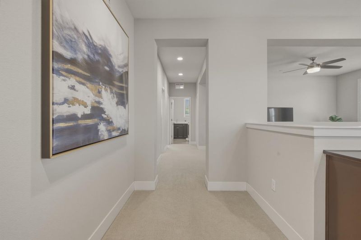
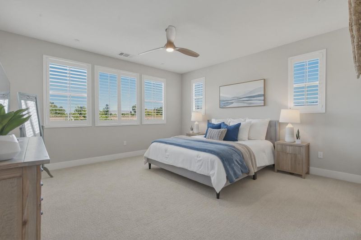
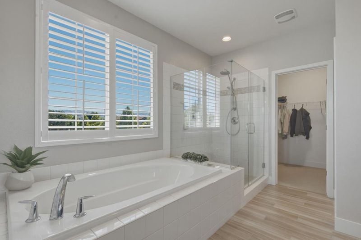
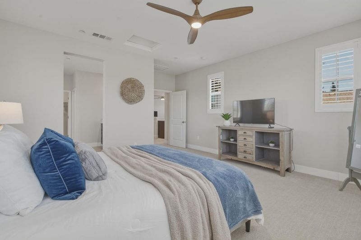
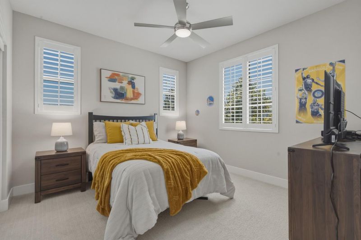
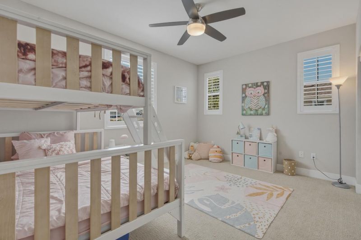
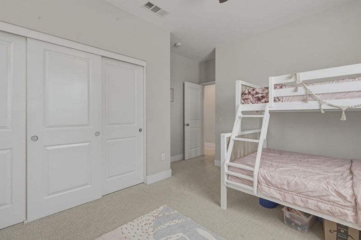
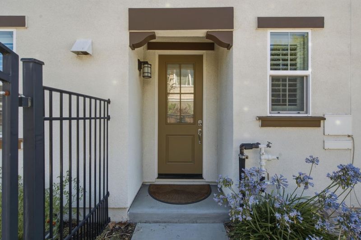
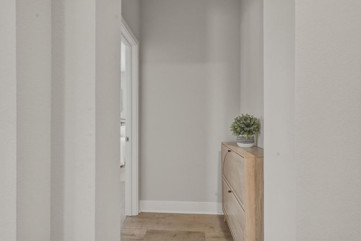
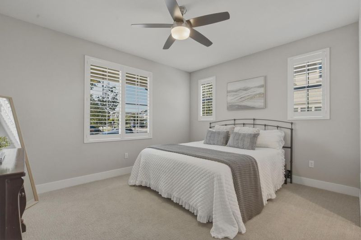
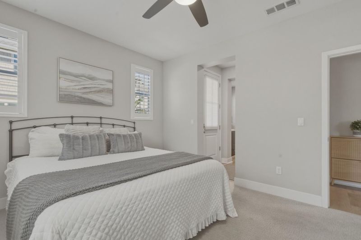
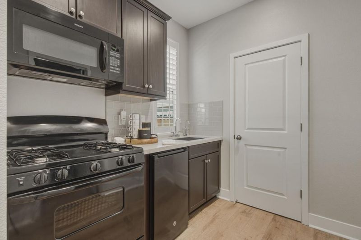
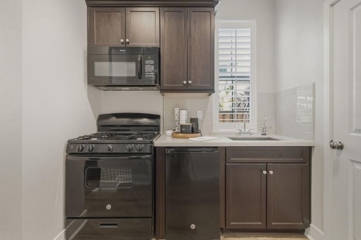
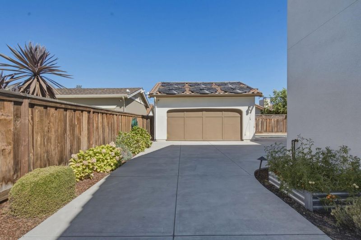
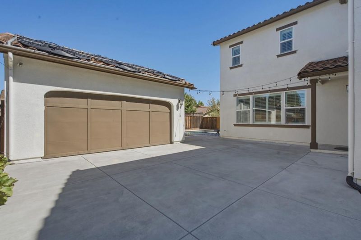
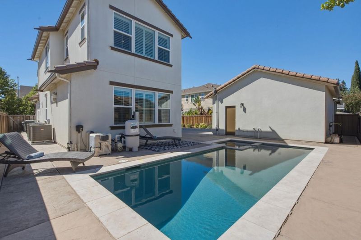
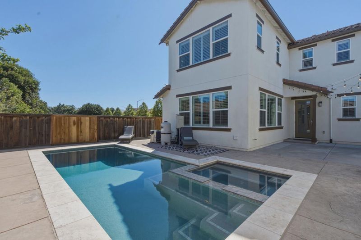
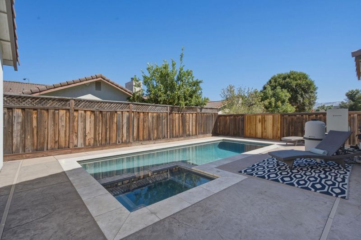
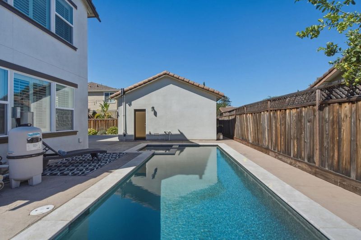
Welcome to this stunning, beautifully designed two-story home that offers modern luxury, thoughtful upgrades, and exceptional versatility. This home features paid off solar, an expansive kitchen with a large center island, elegant marble counter tops, a walk-in pantry, a spacious great room, and a formal dining area. Upstairs are two generously sized secondary bedrooms, a versatile loft, and a luxurious primary suite featuring a spacious walk-in closet. A standout feature is the private attached suite with its own entrance, full kitchen and bathroom, spacious walk-in closet. The backyard retreat features a beautifully designed pool and spa with both solar and gas heating, creating the perfect space for relaxing or entertaining year-round. The detached two-car garage and extended driveway provide ample parking for family and guests. Enjoy access to the community park with a playground and basketball court. Just minutes away from hiking and biking trails, downtown Morgan Hill, dinning and shopping. All information is deemed reliable but not guaranteed. Listing agent and broker do not guarantee the accuracy of the information provided. Buyers are advised to independently verify all information and satisfy themselves as to its accuracy before close of escrow.

- Days on Market
- 1 day
- Current Status
- Active
- Original Price
- $1,749,999
- List Price
- $1,749,999
- On Market Date
- Jul 28, 2026
- Property Type
- Single Family Home
- Area
- 1 - Morgan Hill / Gilroy / San Martin
- Zip Code
- 95037
- MLS ID
- ML82055247
- APN
- 764-64-004
- Year Built
- 2016
- Stories in Building
- 2
- Possession
- Unavailable
- Data Source
- MLSL
- Origin MLS System
- MLSListings, Inc.
Stratford School
Private K-5
Students: 87 Distance: 0.2mi
Community Adult
Public n/a Adult Education
Students: NA Distance: 0.3mi
Crossroads Christian School
Private K-8 Elementary, Religious, Coed
Students: NA Distance: 0.3mi
Shadow Mountain Baptist School
Private PK-12 Combined Elementary And Secondary, Religious, Nonprofit
Students: 106 Distance: 0.5mi
Shanan Academy
Private 4-12 Coed
Students: NA Distance: 0.6mi
Lewis H. Britton Middle School
Public 6-8 Combined Elementary And Secondary
Students: 773 Distance: 0.6mi
- Bed
- 4
- Bath
- 4 (3/1)
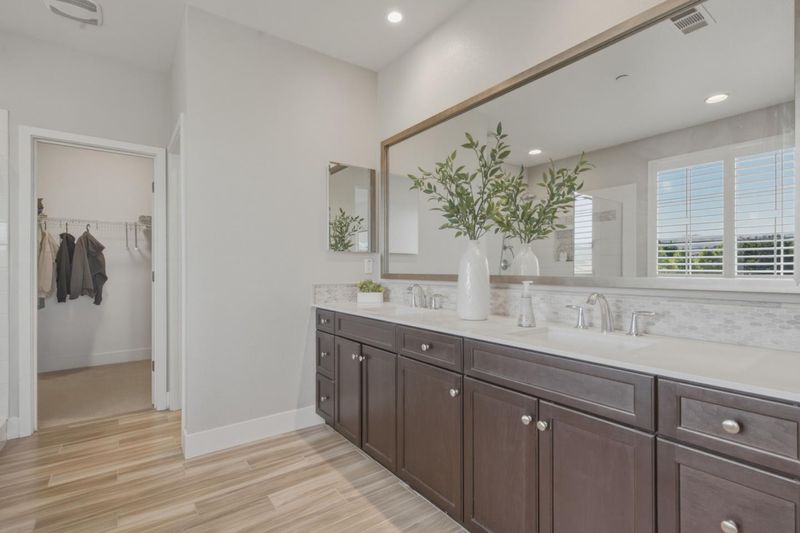
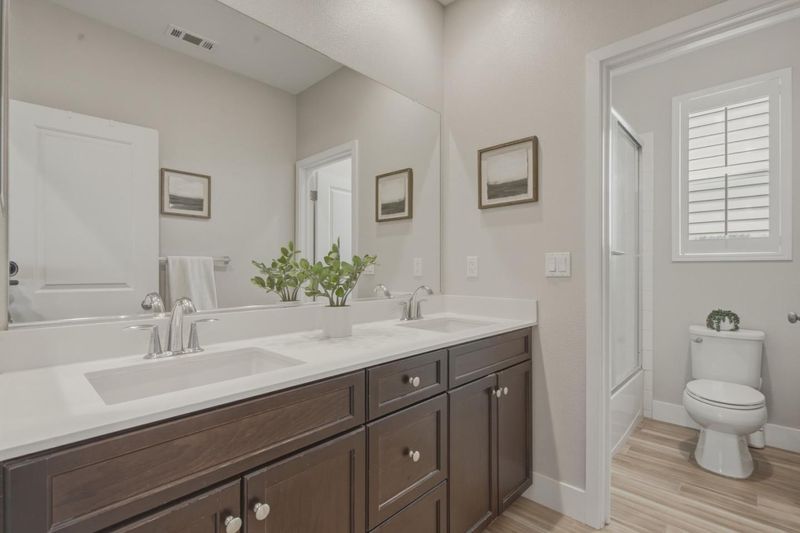
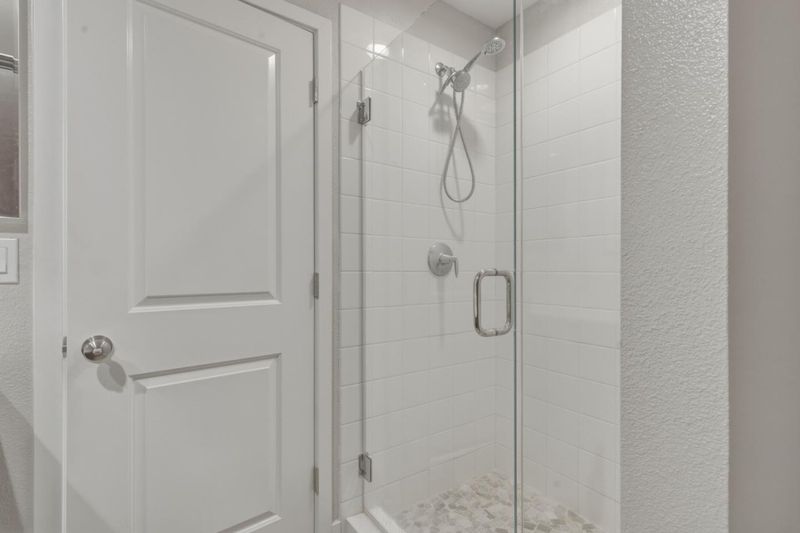
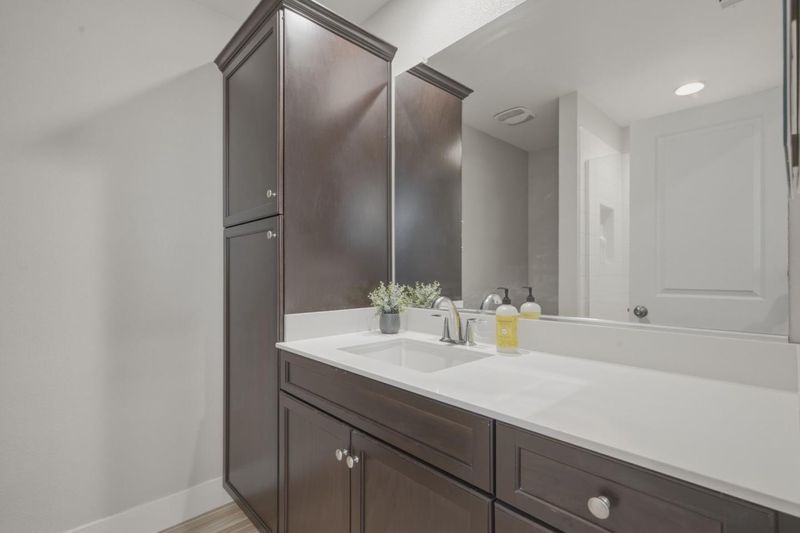
- Double Sinks, Primary - Oversized Tub, Primary - Stall Shower(s)
- Parking
- 2
- Detached Garage, Electric Gate
- SQ FT
- 2,996
- SQ FT Source
- Unavailable
- Lot SQ FT
- 6,091.0
- Lot Acres
- 0.13983 Acres
- Pool Info
- Pool - Heated, Pool - In Ground, Heated - Solar, Spa / Hot Tub
- Kitchen
- Countertop - Other, Dishwasher, Cooktop - Gas, Oven - Built-In, Pantry, Exhaust Fan
- Cooling
- Central AC, Multi-Zone
- Dining Room
- Formal Dining Room
- Disclosures
- NHDS Report
- Family Room
- Separate Family Room
- Flooring
- Hardwood
- Foundation
- Concrete Slab
- Fire Place
- Gas Burning, Living Room
- Heating
- Central Forced Air
- Architectural Style
- Spanish
- * Fee
- $120
- Name
- Common Interest Property Management
- *Fee includes
- Insurance - Common Area and Maintenance - Common Area
MLS and other Information regarding properties for sale as shown in Theo have been obtained from various sources such as sellers, public records, agents and other third parties. This information may relate to the condition of the property, permitted or unpermitted uses, zoning, square footage, lot size/acreage or other matters affecting value or desirability. Unless otherwise indicated in writing, neither brokers, agents nor Theo have verified, or will verify, such information. If any such information is important to buyer in determining whether to buy, the price to pay or intended use of the property, buyer is urged to conduct their own investigation with qualified professionals, satisfy themselves with respect to that information, and to rely solely on the results of that investigation.
School data provided by GreatSchools. School service boundaries are intended to be used as reference only. To verify enrollment eligibility for a property, contact the school directly.