

$4,498,000
4,915
SQ FT
$915
SQ/FT
1849 Vinehill Cir
@ Rutherford Terrace - Vineyard Heights, Fremont

- 5 Bed
- 5 Bath
- 3 Park
- 4,915 sqft
- Fremont
-

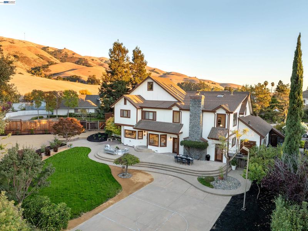
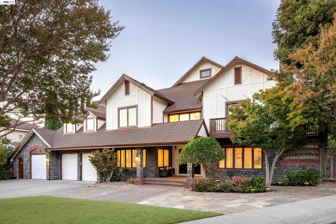
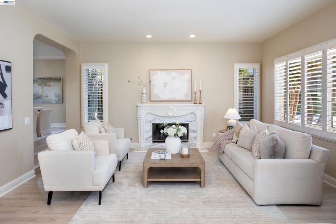
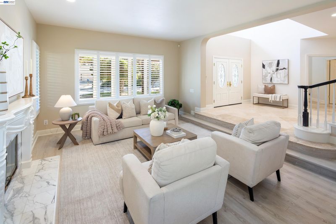
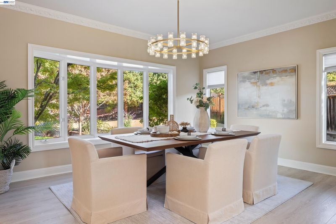
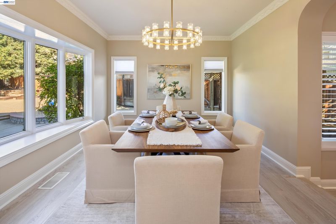
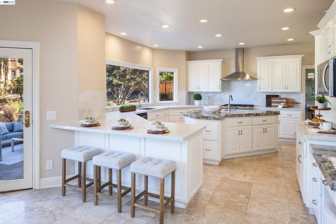
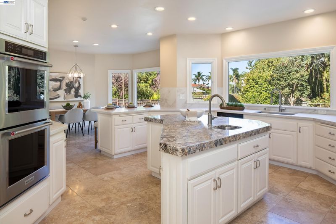
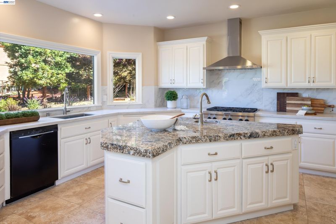
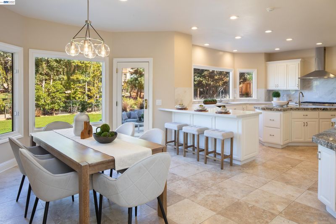
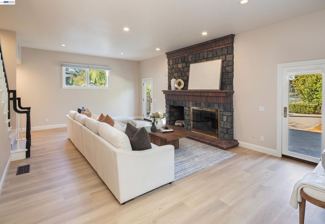
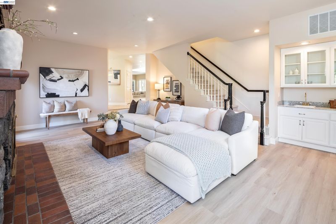
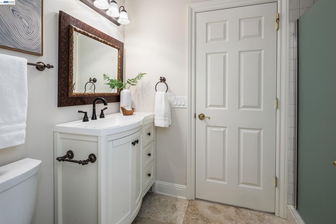
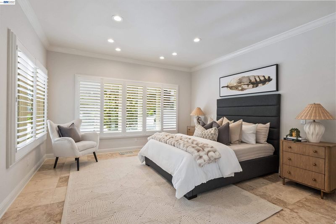
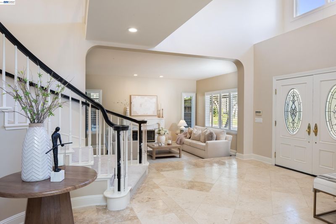
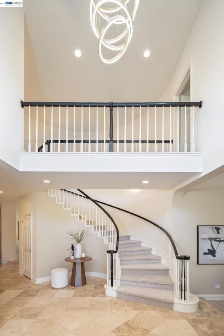
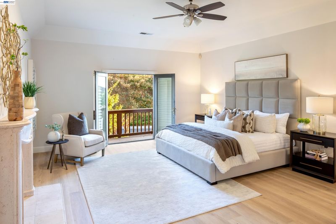
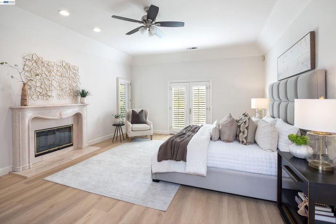
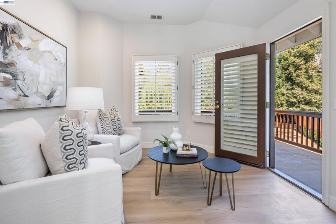
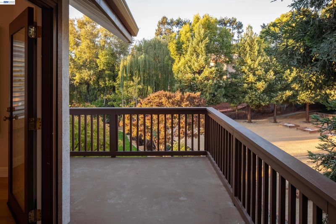
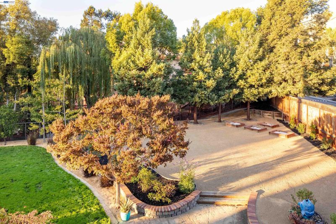
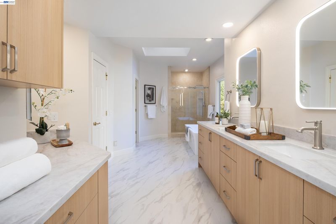
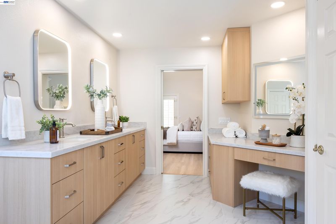
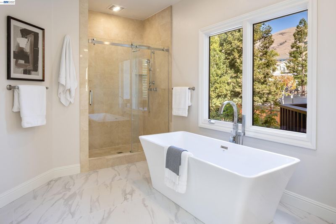
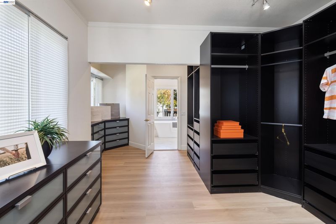
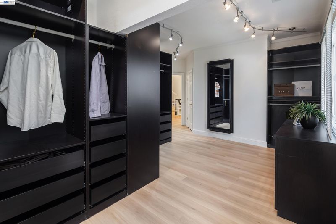
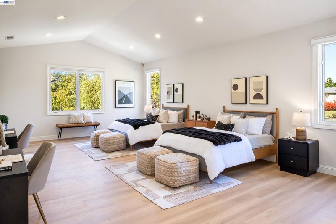
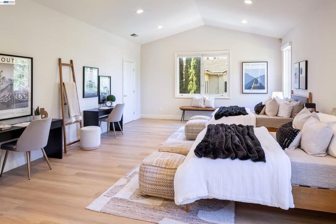
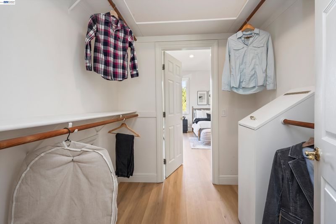
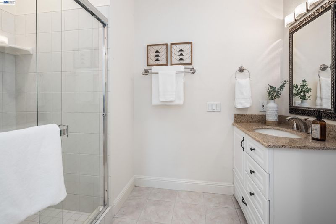
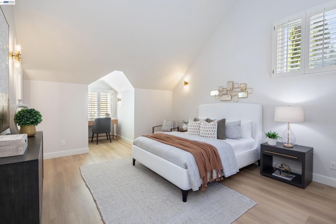
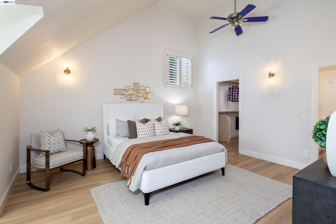
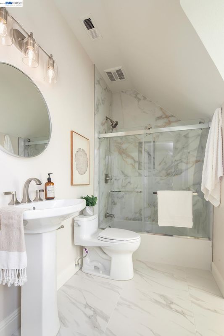
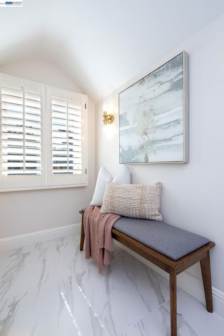
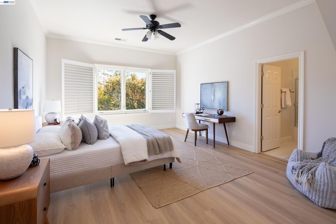
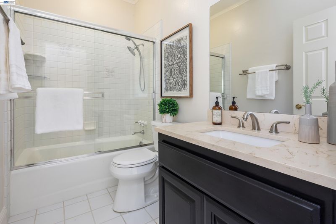
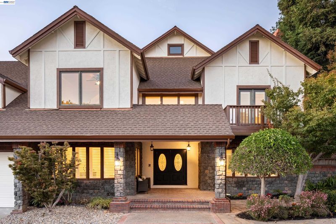
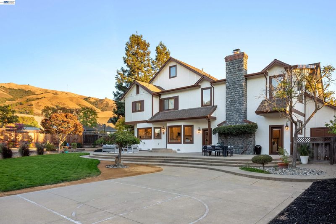
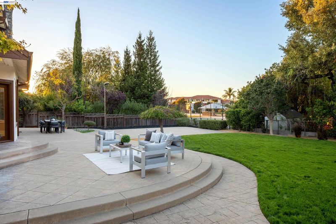
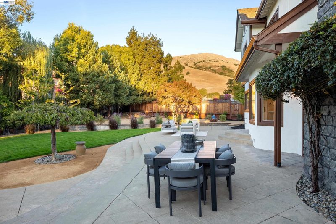
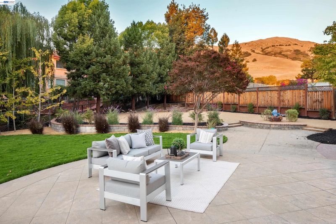
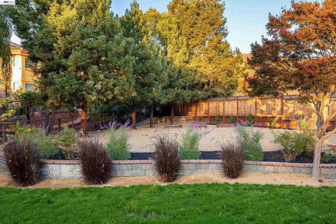
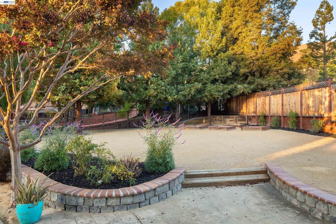
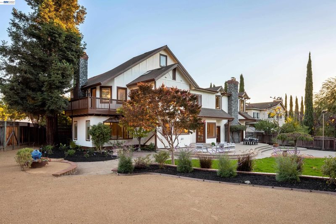
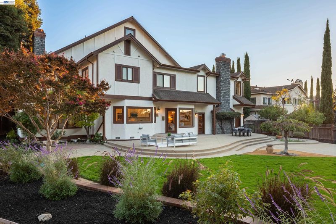
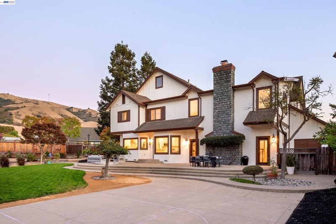
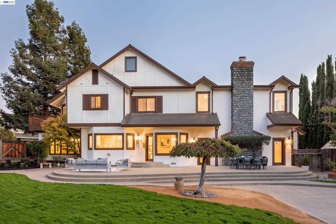
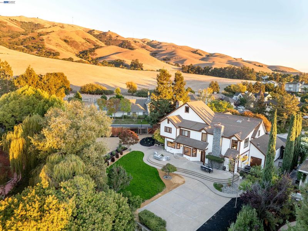
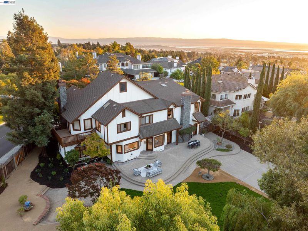
Nestled within the prestigious gated community of Vineyard Heights in Fremont's desirable Weibel neighborhood, this distinguished custom Tudor-style estate offers approximately 4,915 square feet of gracious living space on a rare, nearly half-acre level corner lot with breathtaking Mission Peak views. Featuring five bedroom suites and five bathrooms, the residence welcomes guests with a grand foyer showcasing a sweeping curved staircase and natural travertine flooring. Elegant formal living and dining rooms complement an expansive family room, while a convenient main-level bedroom suite with private full bathroom offers exceptional flexibility for guests or multigenerational living. Thoughtful enhancements include refreshed interior finishes, designer lighting, and beautiful wide-plank luxury flooring throughout the upper level and family room. The refreshed kitchen features quartz countertops and coordinating quartz backsplash, stainless steel appliances, a new wine cooler, and walk-in pantry. The spacious primary suite offers a beautifully refreshed, spa-inspired bathroom with freestanding soaking tub, expansive frameless glass-enclosed shower, and dual-sink vanity. Additional bathrooms have been tastefully refreshed. Beautifully landscaped grounds feature a lush new rear lawn, expansive outdoor entertaining spaces, and stunning Mission Peak views. An expansive driveway and three-car garage complete this exceptional offering in one of Fremont's most coveted gated communities.

- Current Status
- Price change
- Original Price
- $4,998,000
- List Price
- $4,498,000
- On Market Date
- Oct 12, 2026
- Property Type
- Detached
- D/N/S
- Vineyard Heights
- Zip Code
- 94539
- MLS ID
- 41150948
- APN
- 519170123
- Year Built
- 1992
- Stories in Building
- 2
- Possession
- Close Of Escrow
- Data Source
- MAXEBRDI
- Origin MLS System
- BAY EAST
Fred E. Weibel Elementary School
Public K-6 Elementary
Students: 796 Distance: 1.1mi
Mission San Jose Elementary School
Public K-6 Elementary
Students: 535 Distance: 1.6mi
James Leitch Elementary School
Public K-3 Elementary
Students: 857 Distance: 1.7mi
Alsion Montessori Middle / High School
Private 7-12 Montessori, Middle, High, Secondary, Nonprofit
Students: 60 Distance: 1.7mi
Dominican Kindergarten
Private K Preschool Early Childhood Center, Elementary, Religious, Coed
Students: 30 Distance: 1.8mi
Mills Academy
Private 2-12
Students: NA Distance: 1.9mi
- Bed
- 5
- Bath
- 5
- Parking
- 3
- Attached, Garage Door Opener
- SQ FT
- 4,915
- SQ FT Source
- Other
- Lot SQ FT
- 19,772.0
- Lot Acres
- 0.45 Acres
- Pool Info
- None
- Kitchen
- Dishwasher, Double Oven, Gas Range, Microwave, Refrigerator, Gas Water Heater, Breakfast Bar, Breakfast Nook, Stone Counters, Disposal, Gas Range/Cooktop, Kitchen Island, Pantry, Updated Kitchen
- Cooling
- Central Air
- Disclosures
- Nat Hazard Disclosure
- Entry Level
- Exterior Details
- Back Yard, Front Yard, Side Yard, Sprinklers Automatic
- Flooring
- Tile, Vinyl, Carpet
- Foundation
- Fire Place
- Family Room, Living Room, Master Bedroom
- Heating
- Zoned
- Laundry
- Laundry Room
- Upper Level
- 4 Bedrooms, 4 Baths, Primary Bedrm Suite - 1, Primary Bedrm Retreat
- Main Level
- 1 Bedroom, 1 Bath, Main Entry
- Views
- Hills
- Possession
- Close Of Escrow
- Architectural Style
- Tudor
- Non-Master Bathroom Includes
- Shower Over Tub, Tile, Updated Baths, Window
- Construction Status
- Existing
- Additional Miscellaneous Features
- Back Yard, Front Yard, Side Yard, Sprinklers Automatic
- Location
- Corner Lot, Level, Premium Lot
- Roof
- Composition Shingles
- Water and Sewer
- Public
- Fee
- $175
MLS and other Information regarding properties for sale as shown in Theo have been obtained from various sources such as sellers, public records, agents and other third parties. This information may relate to the condition of the property, permitted or unpermitted uses, zoning, square footage, lot size/acreage or other matters affecting value or desirability. Unless otherwise indicated in writing, neither brokers, agents nor Theo have verified, or will verify, such information. If any such information is important to buyer in determining whether to buy, the price to pay or intended use of the property, buyer is urged to conduct their own investigation with qualified professionals, satisfy themselves with respect to that information, and to rely solely on the results of that investigation.
School data provided by GreatSchools. School service boundaries are intended to be used as reference only. To verify enrollment eligibility for a property, contact the school directly.