


$1,149,950
1,502
SQ FT
$766
SQ/FT
5034 Rahlves Dr
@ Madison Ave - Other, Castro Valley

- 3 Bed
- 2 Bath
- 2 Park
- 1,502 sqft
- Castro Valley
-

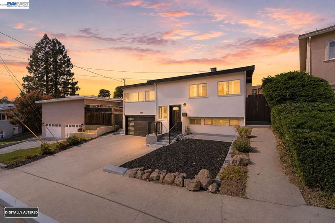
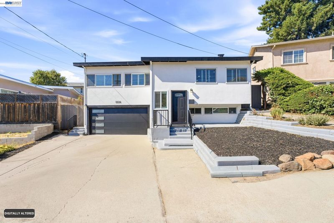
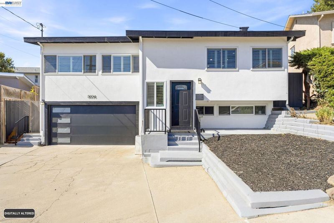
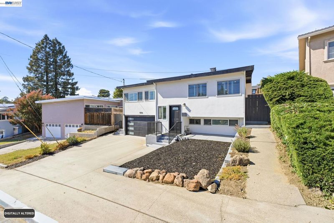
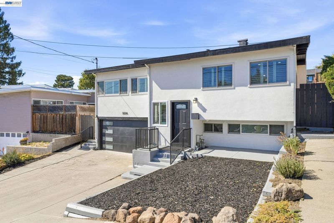
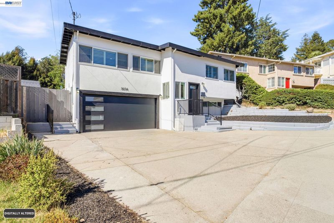
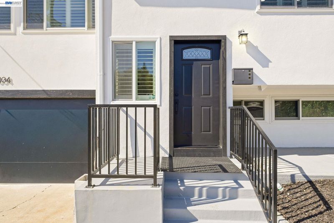
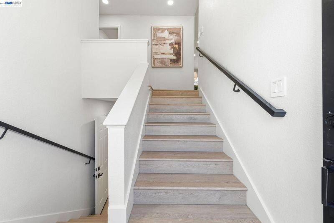
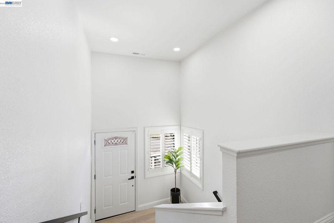
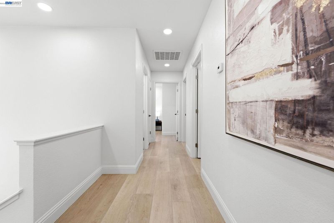
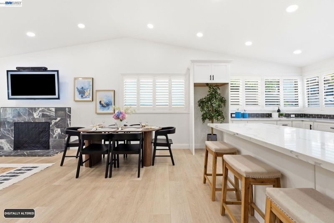
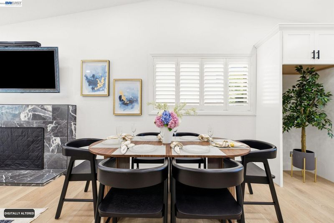
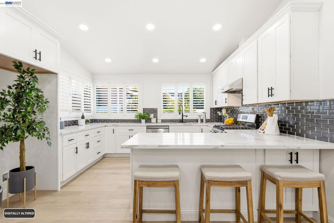
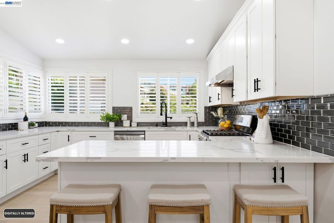
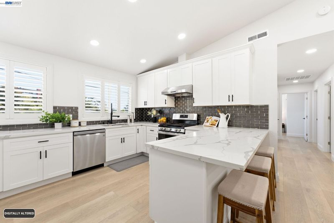
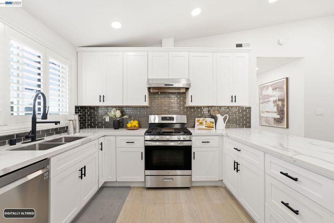
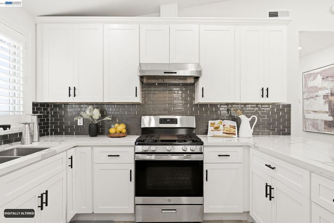
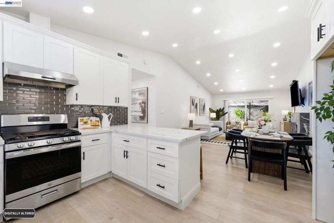
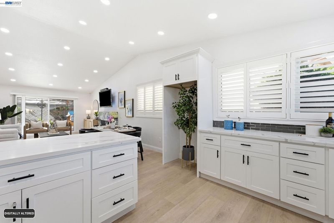
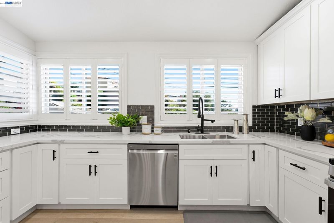
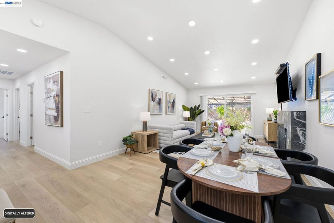
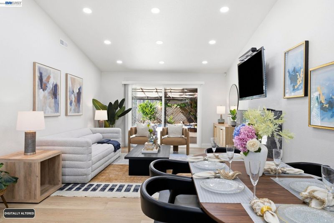
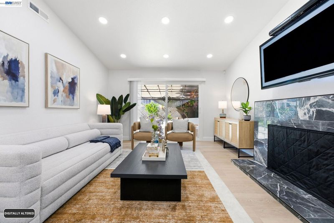
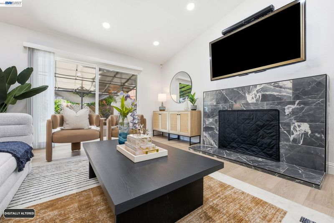
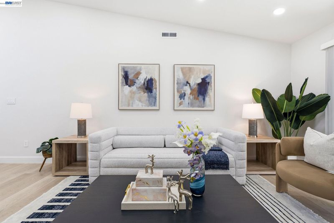
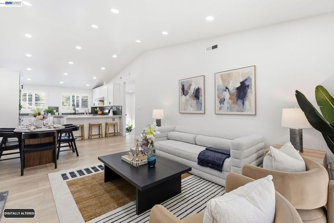
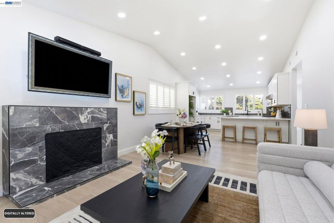
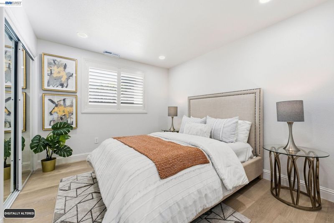
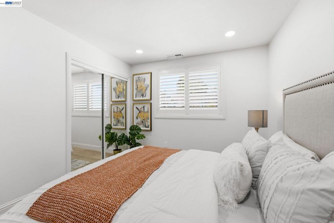
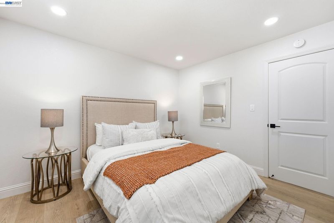
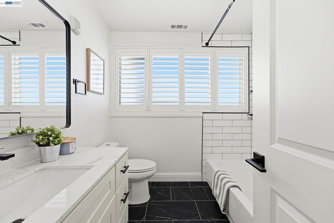
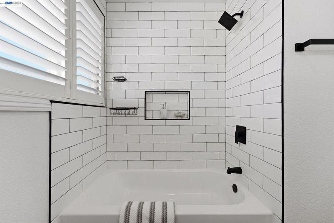
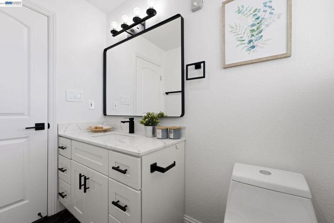
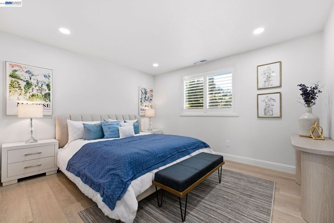
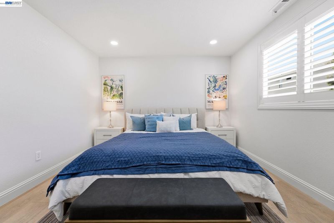
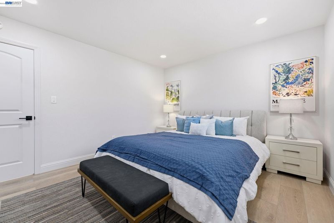
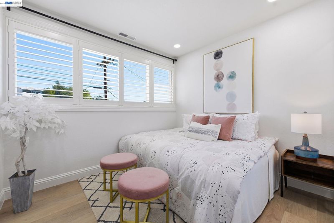
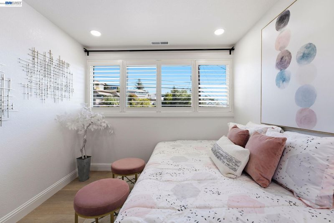
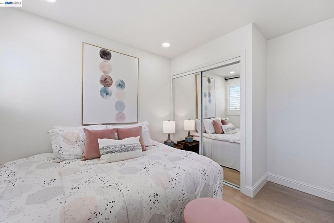
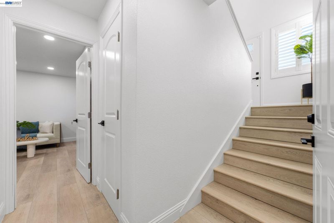
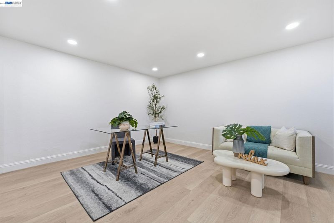
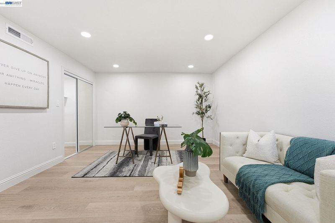
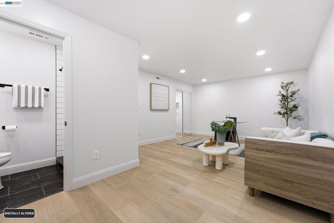
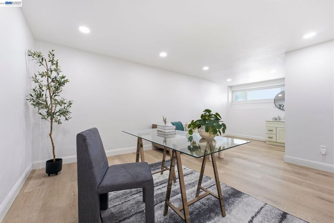
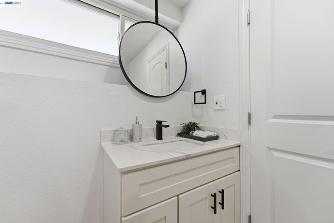
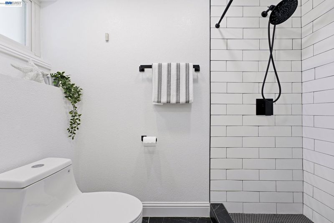
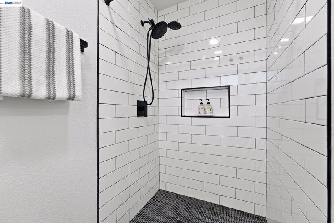
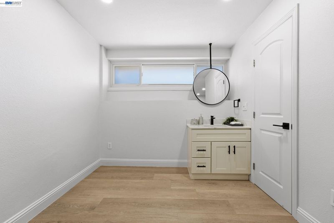
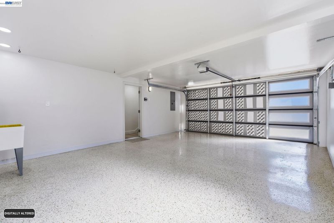
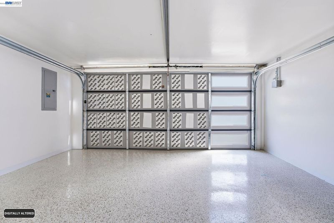
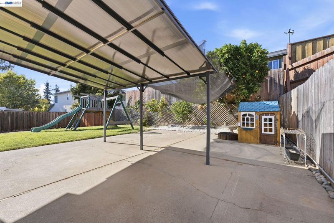
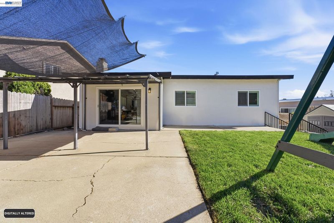
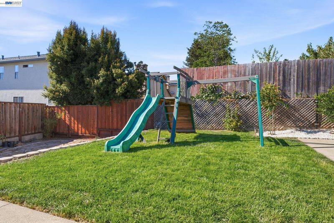
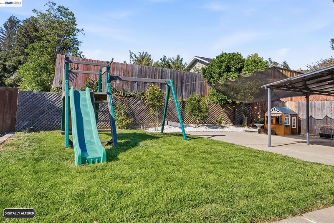
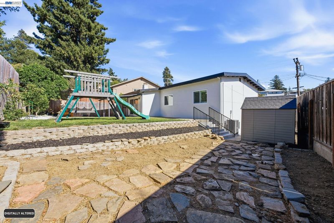
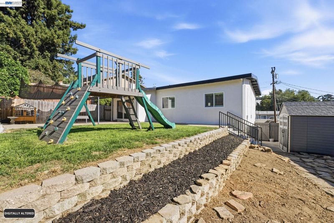
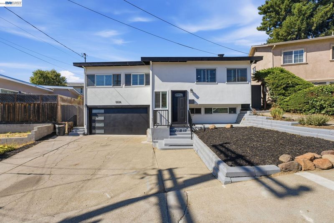
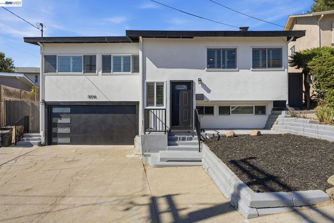
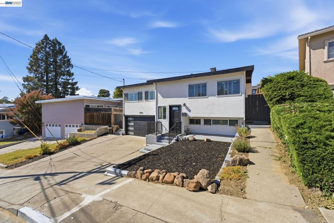
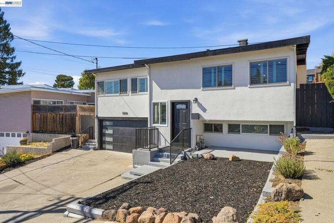
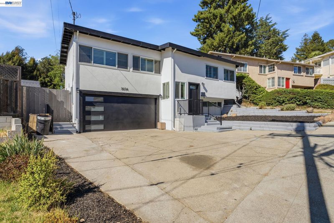
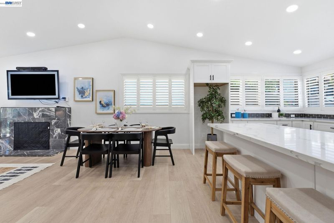
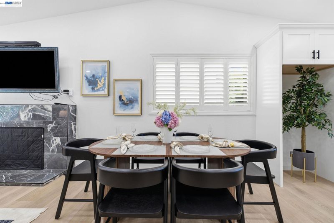
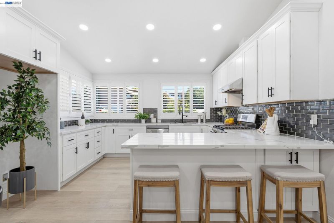
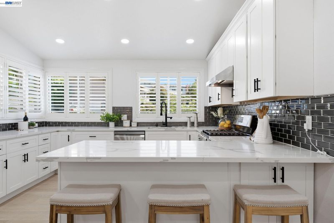
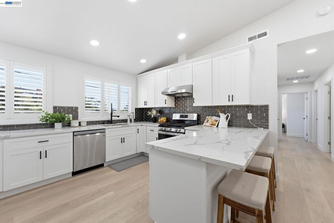
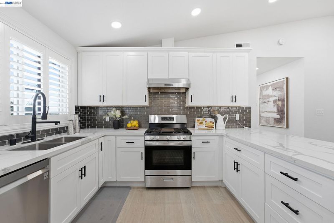
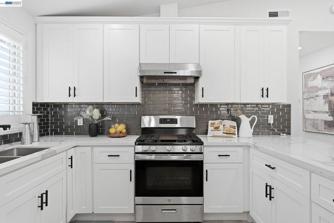
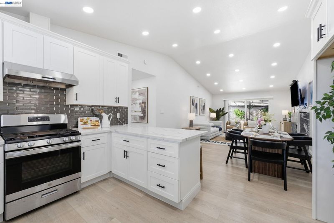
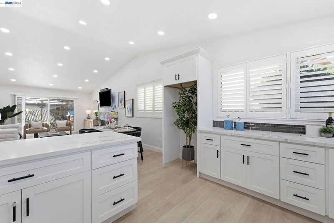
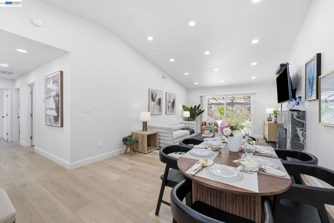
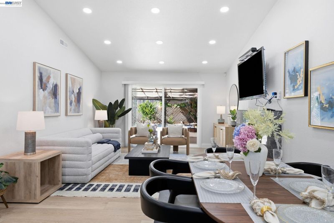
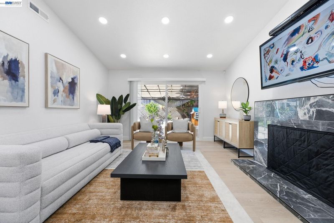
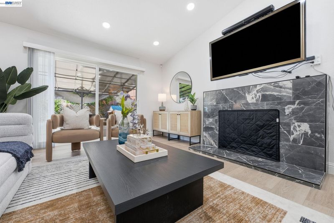
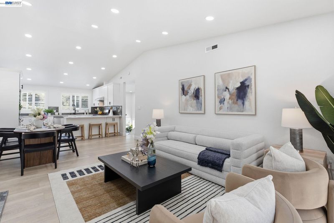
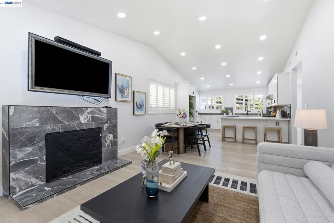
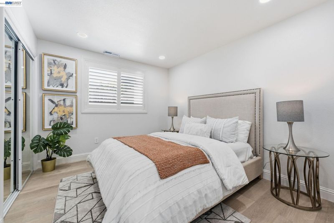
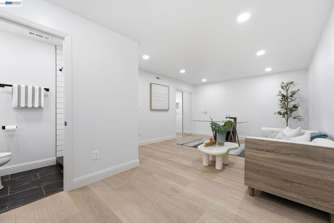
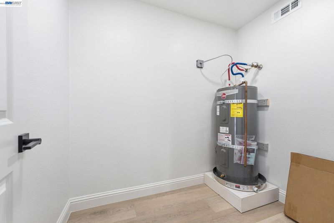
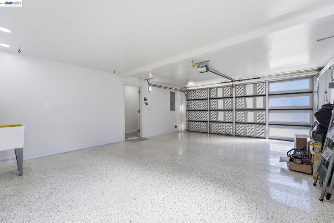
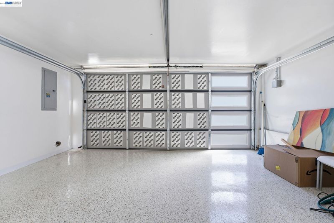
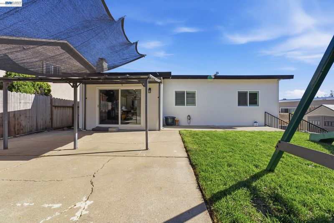
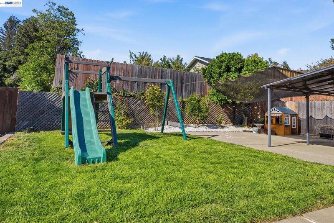
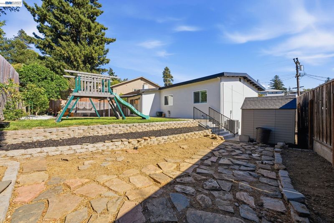
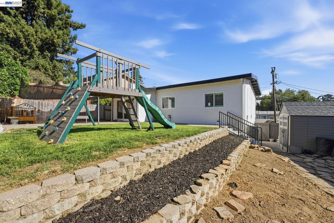
Experience the perfect blend of timeless Mid-Century Modern architecture and contemporary luxury in this extensively remodeled tri-level home, ideally situated in one of Castro Valley's most desirable neighborhoods. Offering sweeping city views and exceptional curb appeal, this move-in-ready residence has been thoughtfully upgraded from top to bottom, delivering the feel of a brand-new home. The light-filled interior welcomes you with soaring ceilings, abundant natural light, waterproof flooring, designer finishes, and a spacious open floor plan ideal for both everyday living and entertaining. The elegant formal living room features a beautiful wood-burning fireplace, a remote-adjustable TV wall mount, and dramatic architectural lines that showcase the home's unique character. The beautifully remodeled kitchen is the heart of the home, featuring quartz countertops, updated cabinetry, modern appliances, generous prep space, and an open-concept design overlooking the inviting family room with vaulted ceilings. Whether hosting guests or enjoying a quiet evening at home, the seamless flow between living spaces creates an exceptional living experience. The spacious main-level primary suite provides a peaceful retreat with a comfortable sitting area, while three additional bedrooms offer flexibility for family, guests, or remote work. Adding tremendous value is the approximately 528-square-foot finished lower level, completed by a previous owner/contractor to code but without permits. This versatile space is ideal for a home office, media room, fitness area, playroom, bonus room, or possible fourth bedroom. Buyer is advised to verify square footage, permits, and intended use to their satisfaction. Step outside to your private backyard oasis featuring lush new green sod, fresh mulch, automatic front and rear sprinklers, mature landscaping, garden areas, a spacious patio, play structures, a charming dollhouse, and additional storage—creating the perfect setting for entertaining, relaxing, or family gatherings. Additional upgrades include central air conditioning, dual-pane windows, updated lighting and fixtures, window coverings, an attached two-car garage with interior access, garage door opener, and an epoxy-coated garage floor. Location is everything, and this home truly delivers. Enjoy Castro Valley's award-winning schools, vibrant downtown filled with local restaurants, cafés, boutique shopping, and community events. Outdoor enthusiasts will appreciate

- Current Status
- Active
- Original Price
- $1,149,950
- List Price
- $1,149,950
- On Market Date
- Jul 24, 2026
- Property Type
- Detached
- D/N/S
- Other
- Zip Code
- 94546
- MLS ID
- 41142781
- APN
- 84C80217
- Year Built
- 1953
- Stories in Building
- Unavailable
- Possession
- Close Of Escrow, Immediate, Negotiable
- Data Source
- MAXEBRDI
- Origin MLS System
- BAY EAST
Vannoy Elementary School
Public K-5 Elementary
Students: 436 Distance: 0.3mi
Early Bird Montessori School
Private PK-1 Montessori, Elementary, Coed
Students: 30 Distance: 0.4mi
Castro Valley Adult And Career Education
Public n/a Adult Education
Students: NA Distance: 0.5mi
Canyon Middle School
Public 6-8 Middle
Students: 1388 Distance: 0.5mi
Canyon Middle School
Public 6-8 Middle
Students: 1391 Distance: 0.5mi
Redwood Christian Elementary School
Private K-5 Elementary, Religious, Coed
Students: 709 Distance: 0.7mi
- Bed
- 3
- Bath
- 2
- Parking
- 2
- Attached, Int Access From Garage, Garage Door Opener
- SQ FT
- 1,502
- SQ FT Source
- Public Records
- Lot SQ FT
- 5,073.0
- Lot Acres
- 0.12 Acres
- Pool Info
- None
- Kitchen
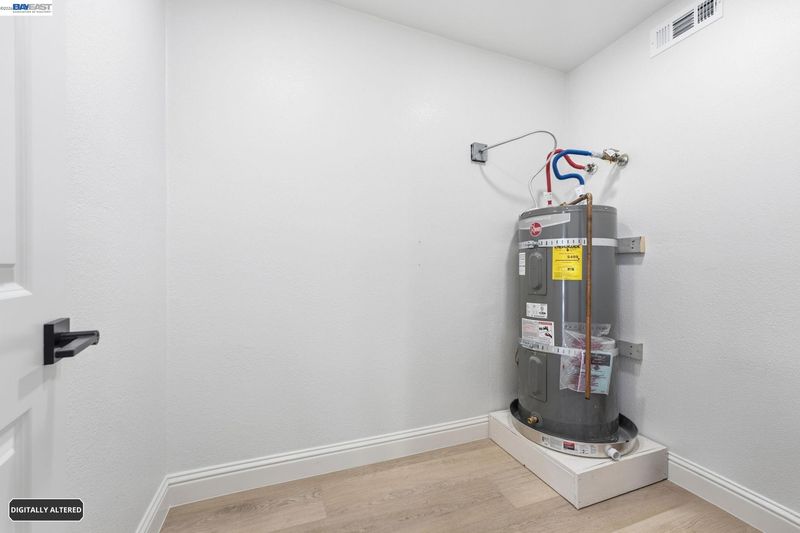
- Electric Range, Plumbed For Ice Maker, Gas Water Heater, Stone Counters, Electric Range/Cooktop, Disposal, Ice Maker Hookup, Updated Kitchen
- Cooling
- Central Air
- Disclosures
- Hospital Nearby, Hotel/Motel Nearby, Shopping Cntr Nearby, Restaurant Nearby, Disclosure Package Avail, Disclosure Statement, Lead Hazard Disclosure
- Entry Level
- Exterior Details
- Garden, Back Yard, Garden/Play, Sprinklers Automatic, Sprinklers Front, Storage, Low Maintenance
- Flooring
- Tile, Vinyl
- Foundation
- Fire Place
- Brick, Family Room, Wood Burning
- Heating
- Central, Fireplace(s)
- Laundry
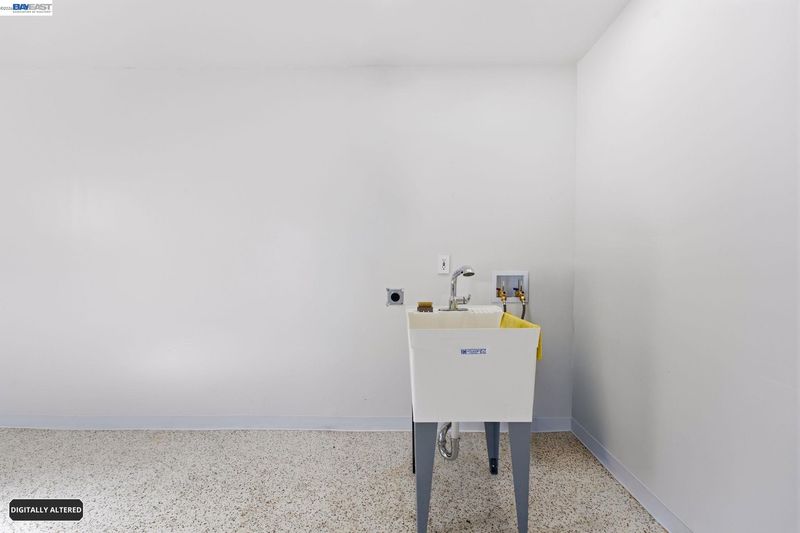
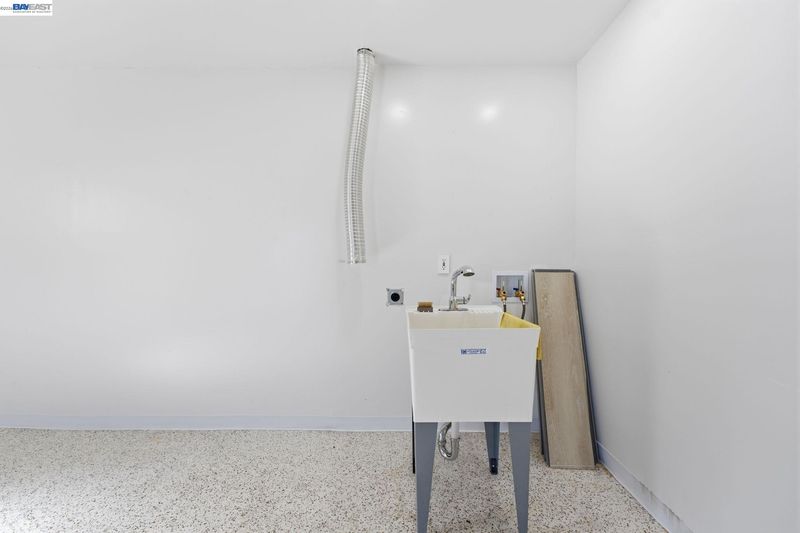
- 220 Volt Outlet, In Garage
- Upper Level
- 3 Bedrooms, 1 Bath, Primary Bedrm Suite - 1
- Main Level
- Main Entry
- Possession
- Close Of Escrow, Immediate, Negotiable
- Basement
- Crawl Space
- Architectural Style
- Contemporary
- Construction Status
- Existing
- Additional Miscellaneous Features
- Garden, Back Yard, Garden/Play, Sprinklers Automatic, Sprinklers Front, Storage, Low Maintenance
- Location
- Level, Front Yard, Landscaped, Private, Sprinklers In Rear
- Roof
- Rolled/Hot Mop
- Water and Sewer
- Private, Meter Paid
- Fee
- Unavailable
MLS and other Information regarding properties for sale as shown in Theo have been obtained from various sources such as sellers, public records, agents and other third parties. This information may relate to the condition of the property, permitted or unpermitted uses, zoning, square footage, lot size/acreage or other matters affecting value or desirability. Unless otherwise indicated in writing, neither brokers, agents nor Theo have verified, or will verify, such information. If any such information is important to buyer in determining whether to buy, the price to pay or intended use of the property, buyer is urged to conduct their own investigation with qualified professionals, satisfy themselves with respect to that information, and to rely solely on the results of that investigation.
School data provided by GreatSchools. School service boundaries are intended to be used as reference only. To verify enrollment eligibility for a property, contact the school directly.