

$1,549,000
1,632
SQ FT
$949
SQ/FT
1170 Mountain View Avenue
@ Stice Lane - St. Helena

- 4 Bed
- 3 Bath
- 4 Park
- 1,632 sqft
- St. Helena
-

-
Sun Aug 9, 11:00 am - 3:00 pm
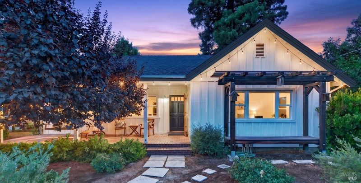
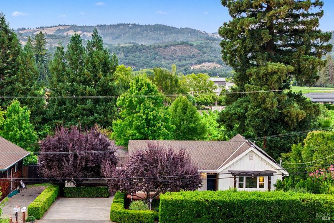
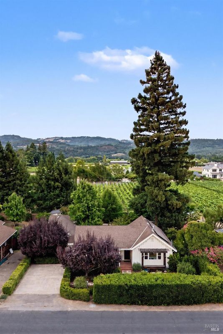
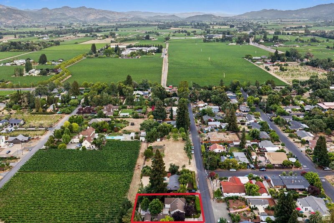
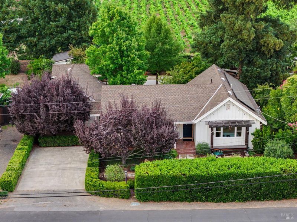
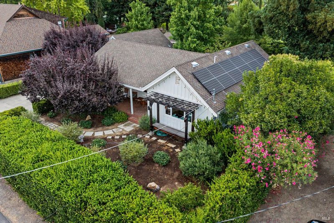
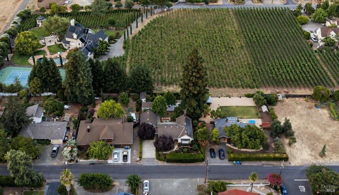
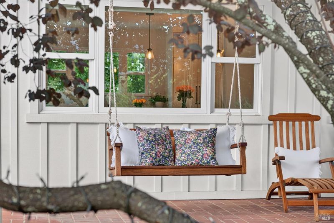
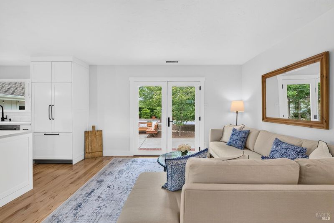
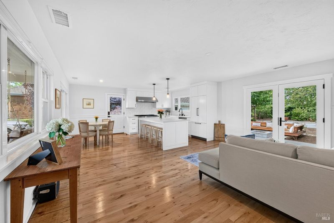
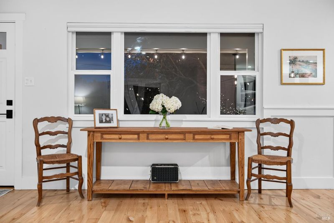
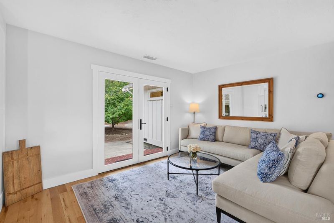
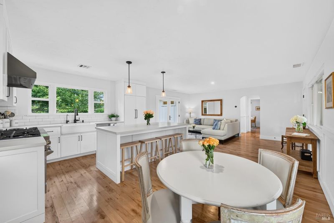
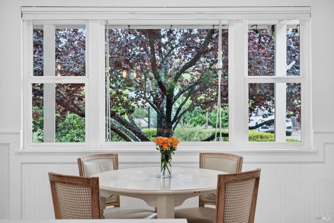
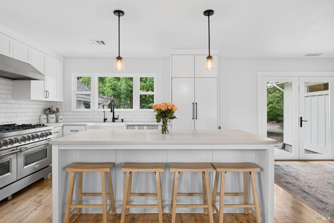
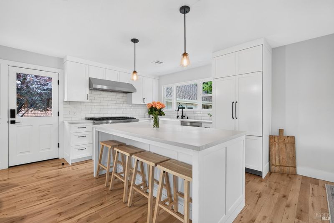
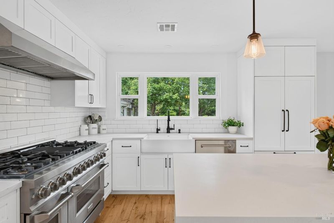
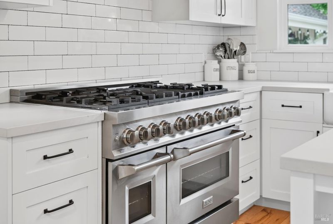
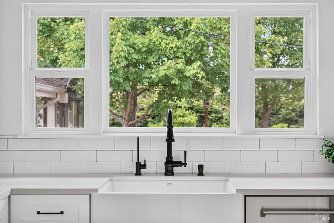
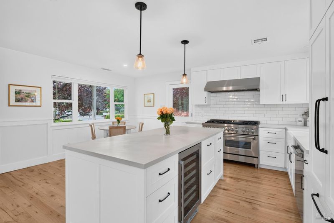
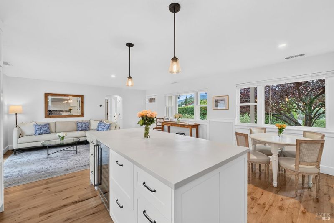
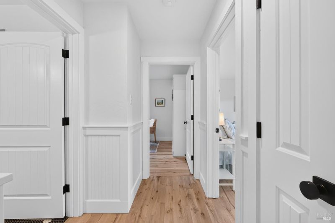
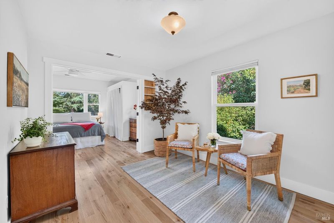
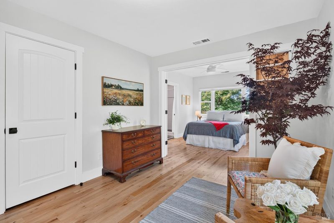
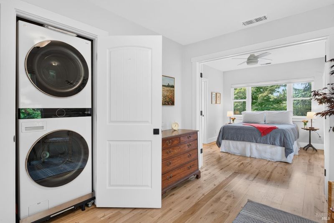
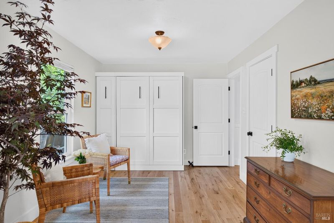
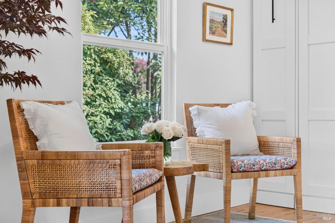
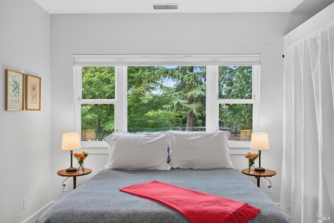
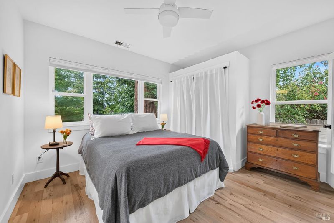
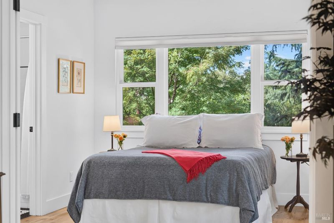
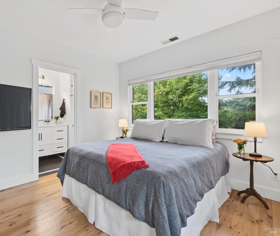
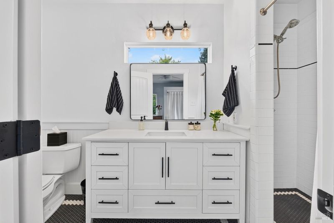
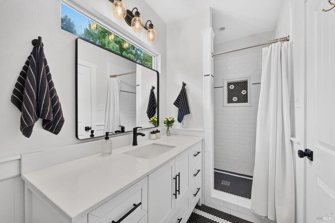
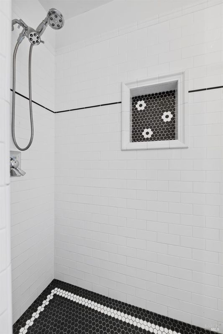
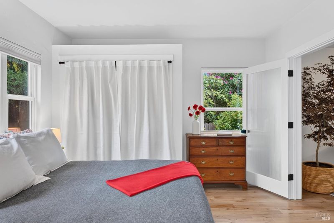
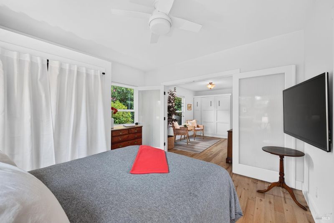
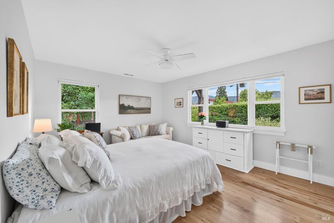
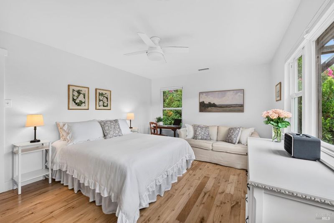
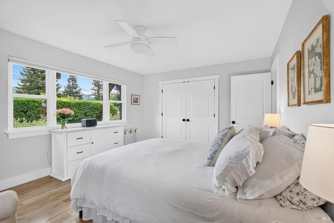
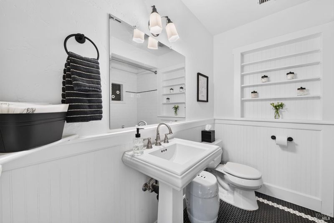
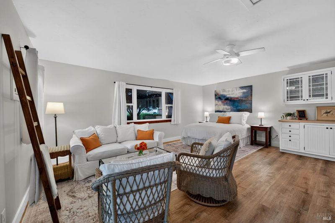
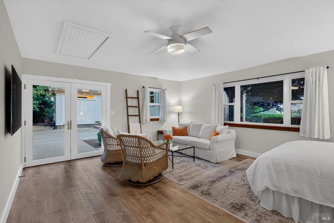
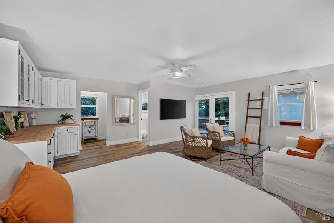
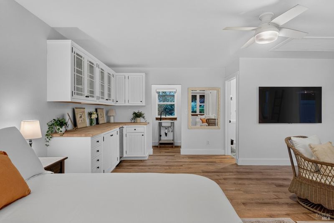
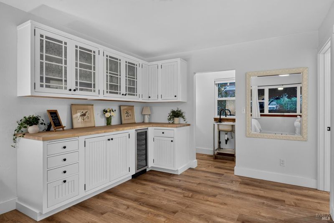
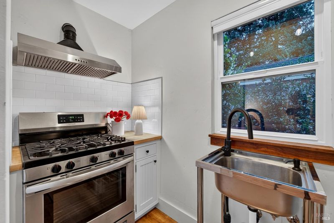
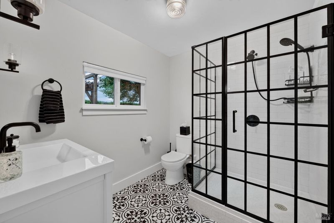
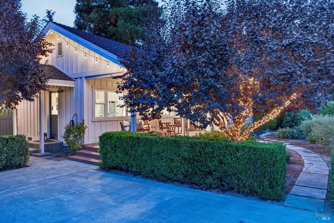
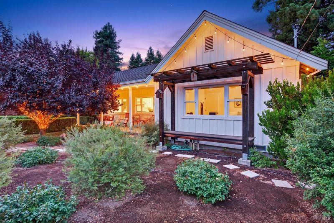
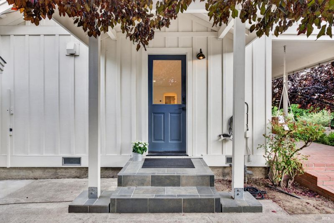
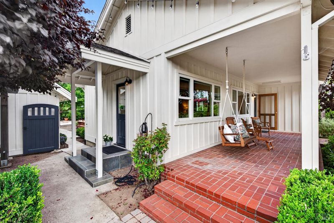
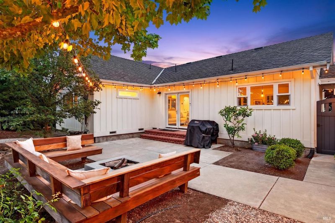
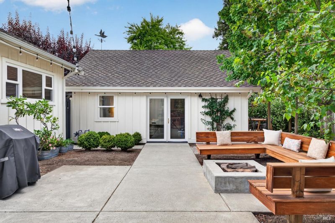
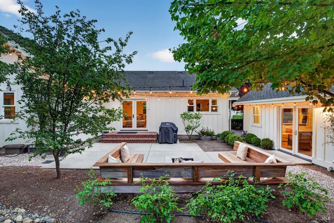
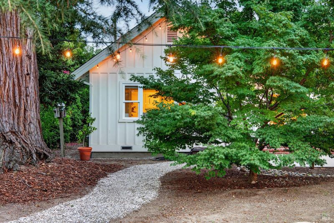
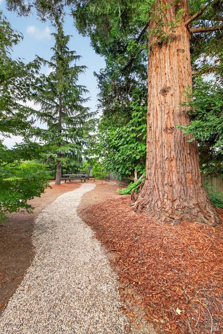
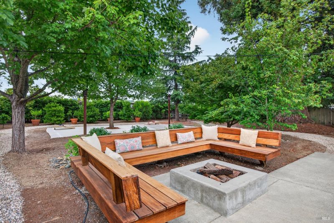
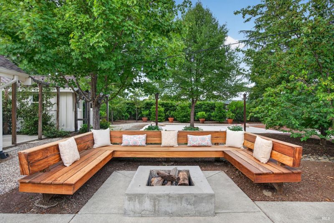
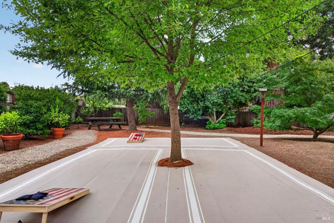
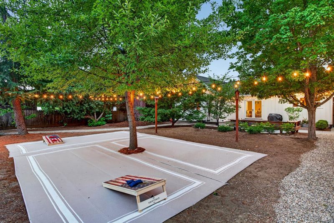
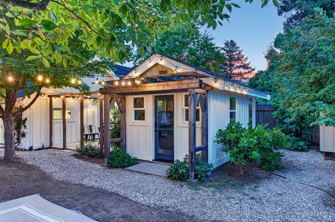
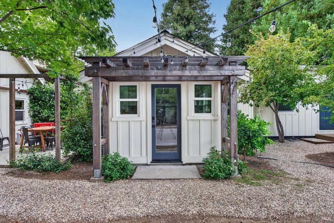
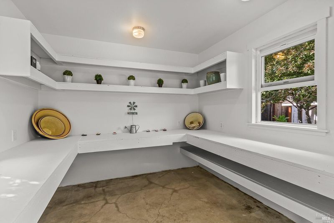
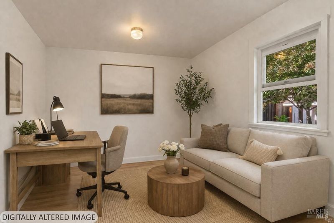
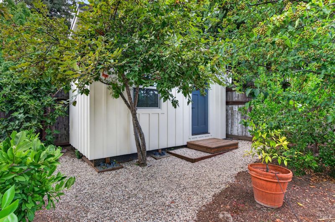
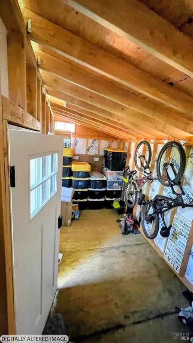
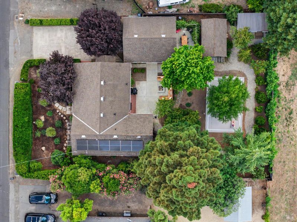
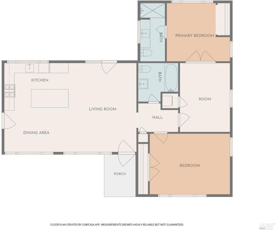
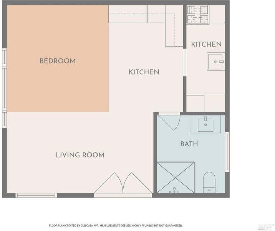
Incredible park-like 1/4 acre property among the vineyards, with mountain views - must stand in the back yard to fully appreciate. Tastefully upgraded by current owner, including all-new kitchen, upgraded primary bathroom, full ADU, and 120sf storage. Chef's kitchen opens to great room, creating perfect flow for both everyday living and effortless entertaining. Real hardwood floors, custom cabinetry, concealed fridge, and Caesarstone countertops, along with 48'' dual-fuel six burner double-oven and under-sink water filtration. High-end house systems include tankless water heater, fully-owned solar, Rachio wi-fi sprinkler controller, fully upgraded electrical, and electric car charger. Functional sitting room with Murphy bed doubles as a 4th bedroom. Beautifully Remodeled ADU has en-suite bath, new LVP flooring, and kitchen. An additional outbuilding is available for use as an office, art studio, or den. In addition, a new 120sf storage was completed in May. The seamless connection between the home's indoor and outdoor spaces, including a large firepit gathering area, makes this an exceptional property for enjoying the relaxed Napa Valley lifestyle. This property is close enough to Main Street to be an easy ten minute bike ride, but far enough to have dark skies and bright stars - as majestic and serene by night as by day.

- Days on Market
- 1 day
- Current Status
- Active
- Original Price
- $1,549,000
- List Price
- $1,549,000
- On Market Date
- Jul 28, 2026
- Property Type
- Single Family Residence
- Area
- St. Helena
- Zip Code
- 94574
- MLS ID
- 326062474
- APN
- 030-041-004-000
- Year Built
- 1954
- Stories in Building
- Unavailable
- Possession
- Close Of Escrow
- Data Source
- BAREIS
- Origin MLS System
Saint Helena High School
Public 9-12 Secondary
Students: 497 Distance: 1.3mi
Saint Helena Primary School
Public K-2 Elementary
Students: 259 Distance: 1.5mi
St. Helena Montessori - School and Farm
Private PK-8 Montessori, Elementary, Religious, Coed
Students: 203 Distance: 1.6mi
The Young School
Private 1-6 Montessori, Elementary, Coed
Students: 25 Distance: 1.6mi
St. Helena Catholic School
Private PK-8 Elementary, Religious, Coed
Students: 84 Distance: 1.9mi
Saint Helena Elementary School
Public 3-5 Elementary
Students: 241 Distance: 2.0mi
- Bed
- 4
- Bath
- 3
- Low-Flow Toilet(s), Multiple Shower Heads, Quartz, Shower Stall(s), Tile, Window
- Parking
- 4
- RV Possible, Uncovered Parking Spaces 2+
- SQ FT
- 1,632
- SQ FT Source
- Owner
- Lot SQ FT
- 11,548.0
- Lot Acres
- 0.2651 Acres
- Kitchen
- Island, Kitchen/Family Combo, Pantry Closet, Stone Counter
- Cooling
- Central
- Dining Room
- Dining/Living Combo
- Exterior Details
- Fire Pit, Uncovered Courtyard
- Living Room
- Great Room
- Flooring
- Wood
- Foundation
- Concrete Perimeter, Raised
- Heating
- Central
- Laundry
- Laundry Closet, Washer/Dryer Stacked Included
- Main Level
- Bedroom(s), Full Bath(s), Kitchen, Living Room, Primary Bedroom, Retreat, Street Entrance
- Views
- Garden/Greenbelt, Hills, Mountains, Vineyard
- Possession
- Close Of Escrow
- Basement
- None
- Architectural Style
- Farmhouse
- Fee
- $0
MLS and other Information regarding properties for sale as shown in Theo have been obtained from various sources such as sellers, public records, agents and other third parties. This information may relate to the condition of the property, permitted or unpermitted uses, zoning, square footage, lot size/acreage or other matters affecting value or desirability. Unless otherwise indicated in writing, neither brokers, agents nor Theo have verified, or will verify, such information. If any such information is important to buyer in determining whether to buy, the price to pay or intended use of the property, buyer is urged to conduct their own investigation with qualified professionals, satisfy themselves with respect to that information, and to rely solely on the results of that investigation.
School data provided by GreatSchools. School service boundaries are intended to be used as reference only. To verify enrollment eligibility for a property, contact the school directly.