

$698,000
1,500
SQ FT
$465
SQ/FT
300 Burrows Street
@ brussels street - SF District 10 - Portola, San Francisco

- 3 Bed
- 1 Bath
- 4 Park
- 1,500 sqft
- San Francisco
-

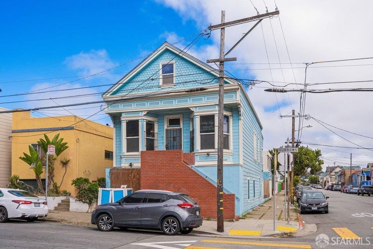
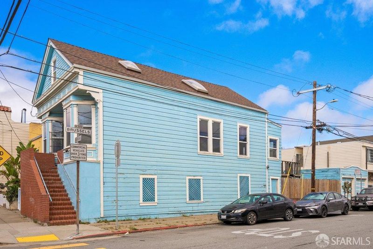
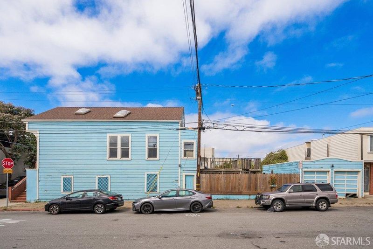
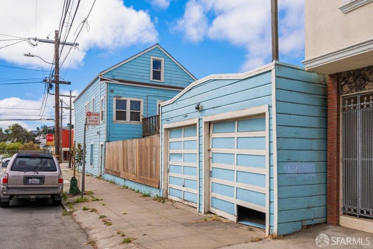
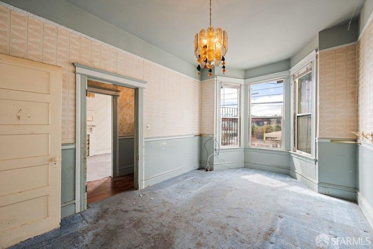
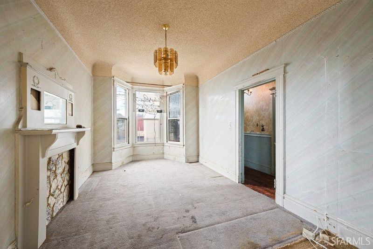
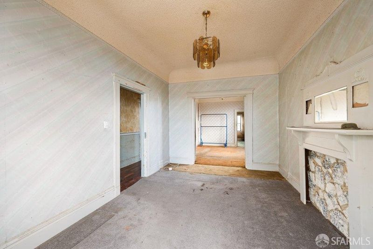
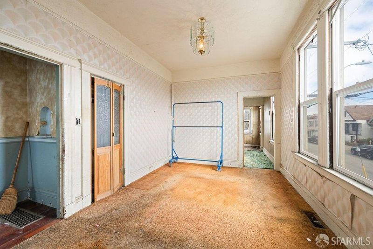
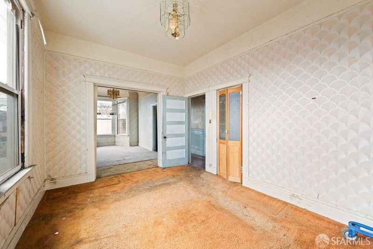
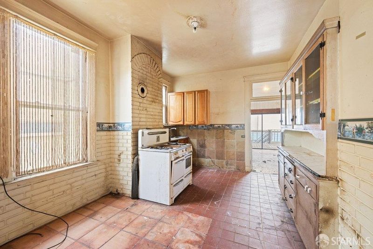
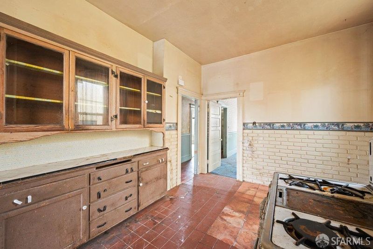
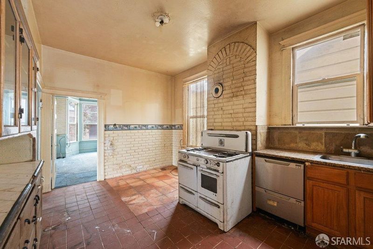
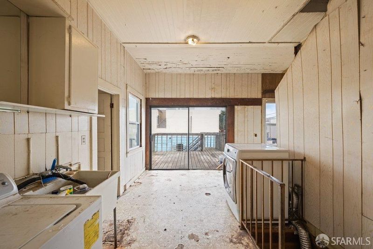
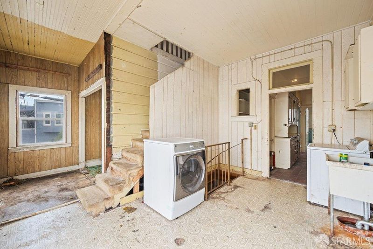
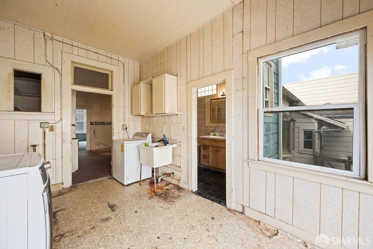
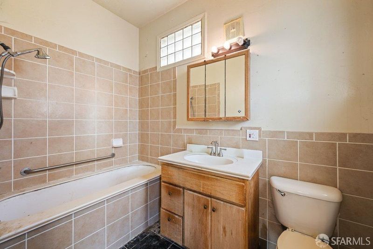
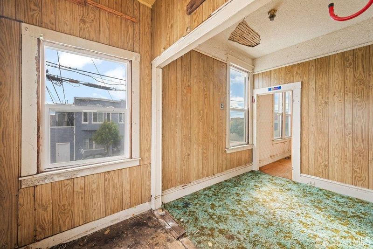
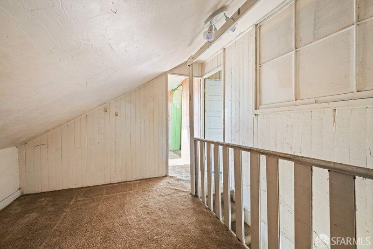
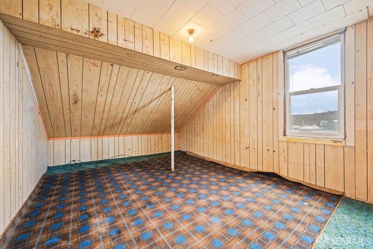
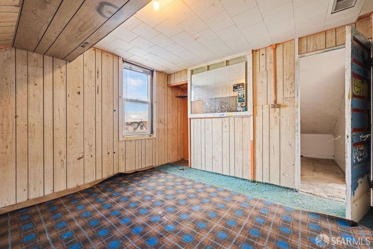
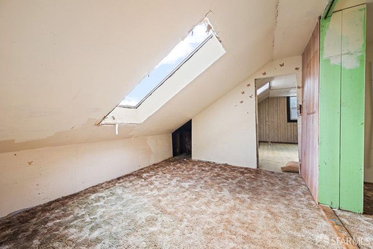
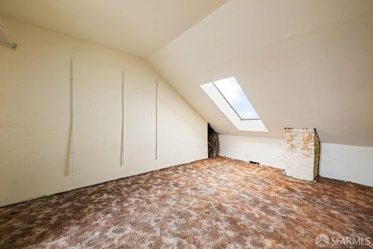
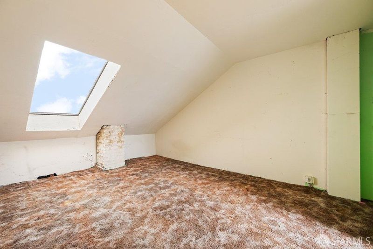
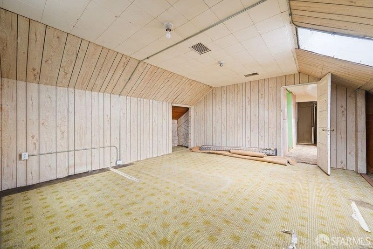
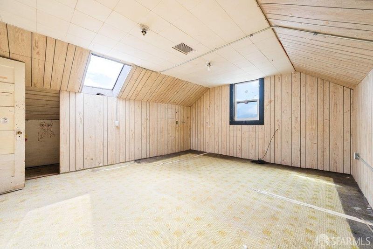
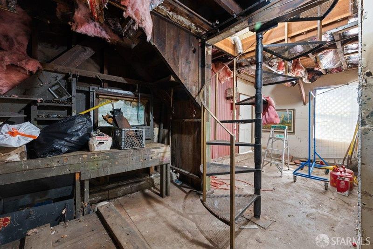
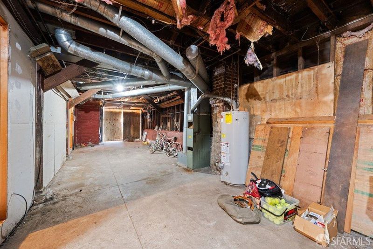
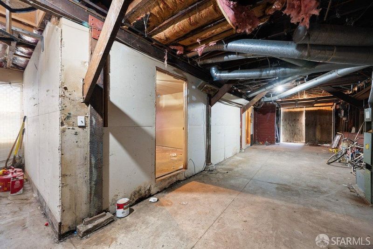
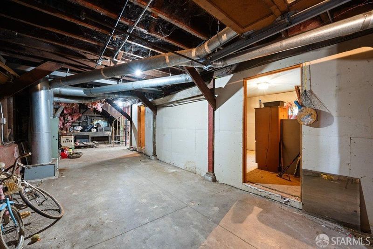
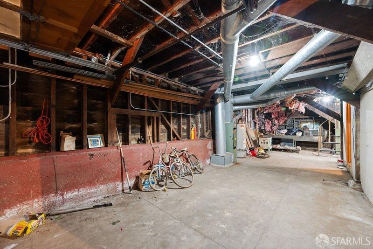
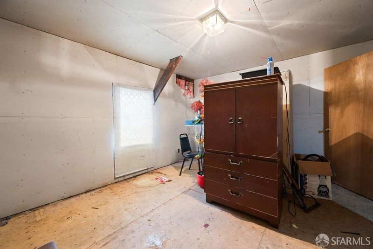
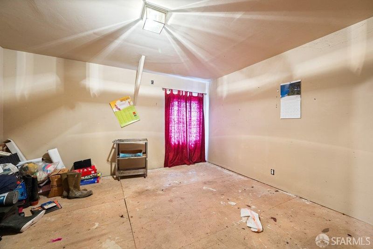
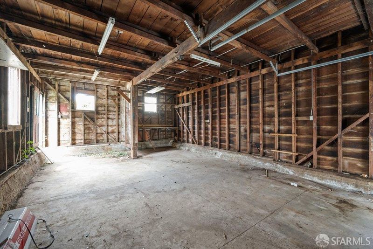
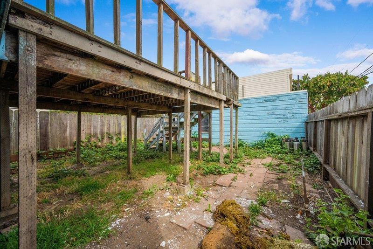
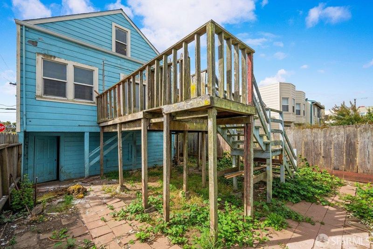
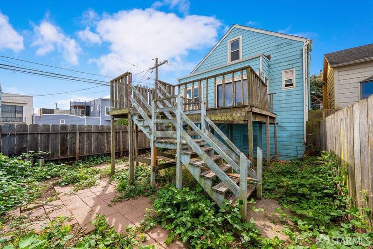
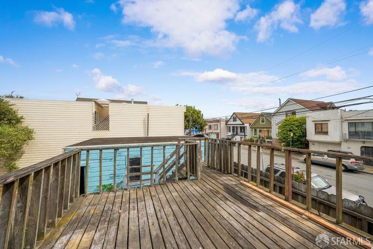
Contractors Special with tons of expansion and ADU potential! 300 Burrows was built in 1917 Edwardian period with a very Victorian looking facade. This has been a loving family home for the last 52 years! The home is located in the sunny Portola district, and is ideally situated on the corner of Burrows & Brussels offering lots of natural light. Main level features 2 bedrooms. living room, eat in kitchen, utility room, and one full bath. Attic level offers multiple bonus rooms (owners were using them as 2 non warranted bedrooms, with multiple storage rooms). Garage level has 2 car tandem parking, and two more bonus rooms. Both levels have access to rear yard which has access to separate detached structure features 2 car side by side garage, and additional storage. Subject property is located only blocks away from the San Bruno business & shopping corridor offering a multitude of restaurants, banks, shops, and medical facilities. Close proximity to both freeway 280 and 101, and MUNI. There is both a Cook & Associates Pest inspection indicating $8,780 Section 1, and a Don Alonzo Property inspection report. Property is being sold as a Probate Sale. Any/all offers are subject to a 15 Day Notice to object or consent period. After 15 days property will be sold as a traditional sale NOT subject to court conformation.

- Days on Market
- 9 days
- Current Status
- Active
- Original Price
- $698,000
- List Price
- $698,000
- On Market Date
- Jul 24, 2026
- Property Type
- Single Family Residence
- District
- SF District 10 - Portola
- Zip Code
- 94134
- MLS ID
- 531386698
- APN
- 5979010
- Year Built
- 1917
- Stories in Building
- 0
- Possession
- Close Of Escrow
- Data Source
- SFAR
- Origin MLS System
Taylor (Edward R.) Elementary School
Public K-5 Elementary
Students: 646 Distance: 0.1mi
King Jr. (Martin Luther) Academic Middle School
Public 6-8 Middle
Students: 516 Distance: 0.1mi
St. Elizabeth School
Private K-8 Elementary, Religious, Coed
Students: NA Distance: 0.2mi
Alta Vista School
Private K-8 Preschool Early Childhood Center, Elementary, Coed
Students: 278 Distance: 0.2mi
San Francisco School, The
Private K-8 Alternative, Elementary, Coed
Students: 281 Distance: 0.4mi
Burton (Phillip And Sala) Academic High School
Public 9-12 Secondary
Students: 1092 Distance: 0.5mi
- Bed
- 3
- Bath
- 1
- Parking
- 4
- Inside Entrance, Side By Side, Tandem, Workshop in Garage, Side by Side, On Site (Single Family Only)
- SQ FT
- 1,500
- SQ FT Source
- Assessor Auto-Fill
- Lot SQ FT
- 2,796.55
- Lot Acres
- 0.0642 Acres
- Kitchen
- Breakfast Area
- Entry Level
- 0
- Flooring
- Carpet, Tile
- Foundation
- Concrete Perimeter, Slab
- Heating
- Central, Fireplace(s), Gas
- Possession
- Close Of Escrow
- Basement
- Partially Finished
- Architectural Style
- Edwardian, Victorian
- Fee
- $0
MLS and other Information regarding properties for sale as shown in Theo have been obtained from various sources such as sellers, public records, agents and other third parties. This information may relate to the condition of the property, permitted or unpermitted uses, zoning, square footage, lot size/acreage or other matters affecting value or desirability. Unless otherwise indicated in writing, neither brokers, agents nor Theo have verified, or will verify, such information. If any such information is important to buyer in determining whether to buy, the price to pay or intended use of the property, buyer is urged to conduct their own investigation with qualified professionals, satisfy themselves with respect to that information, and to rely solely on the results of that investigation.
School data provided by GreatSchools. School service boundaries are intended to be used as reference only. To verify enrollment eligibility for a property, contact the school directly.