

$205,000
559
SQ FT
$367
SQ/FT
989 Webster Street, #343
@ Webster & 10th - Chinatown, Oakland

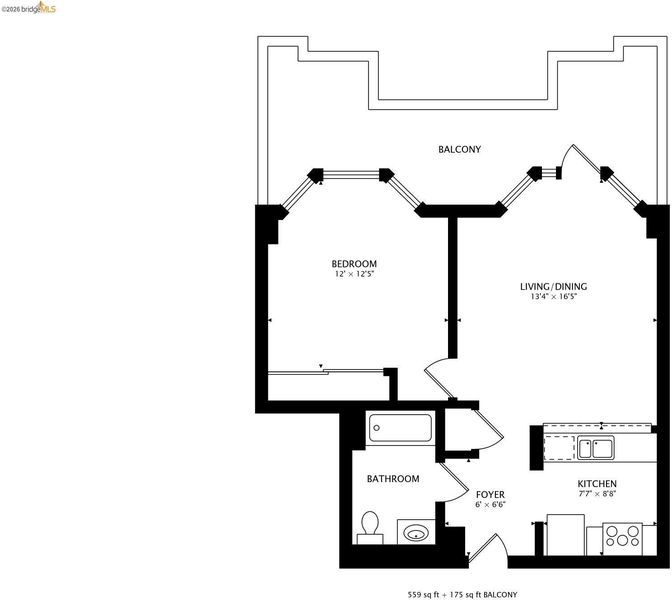
- 1 Bed
- 1 Bath
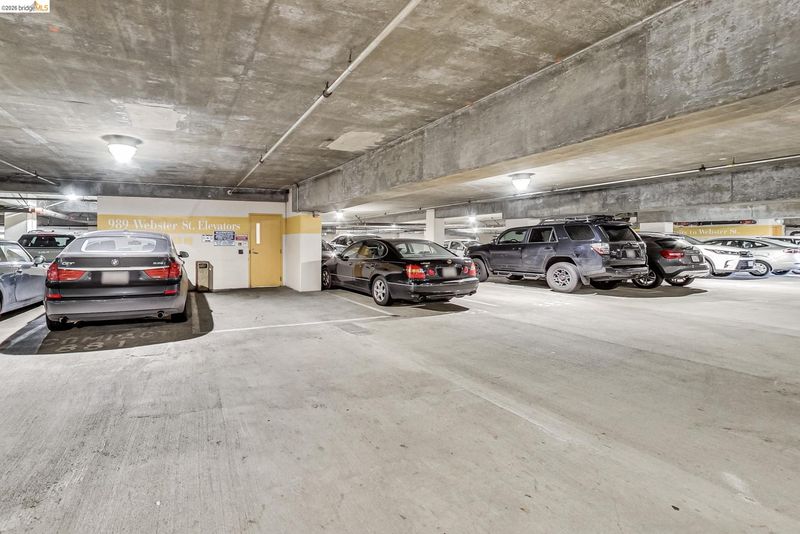
- 1 Park
- 559 sqft
- Oakland
-

-
Sun Nov 1, 2:00 pm - 4:00 pm
Go to lobby to be buzz in.
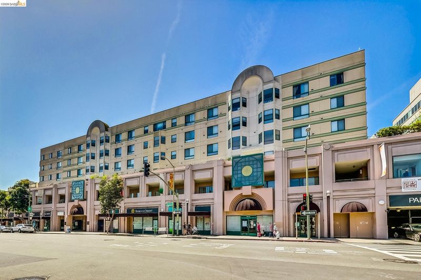
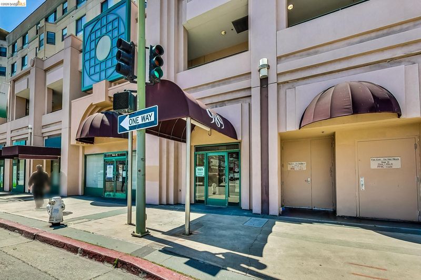
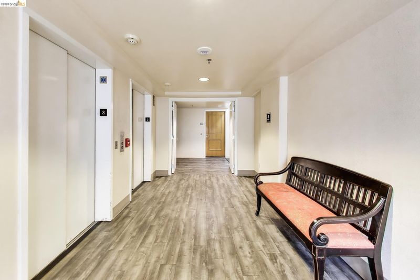
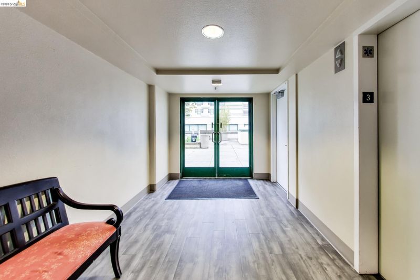
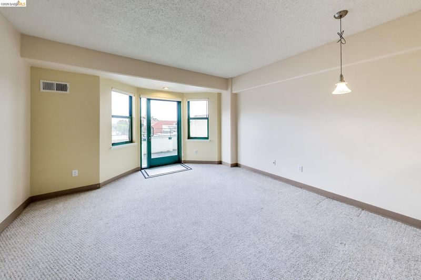
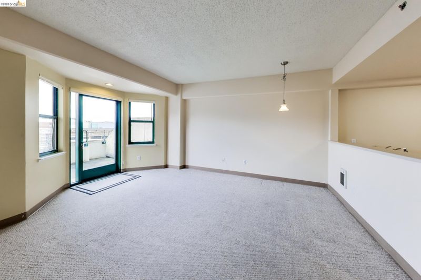
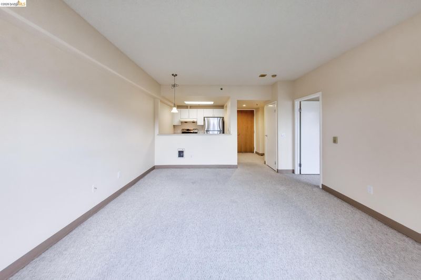
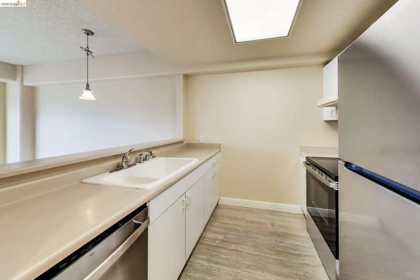
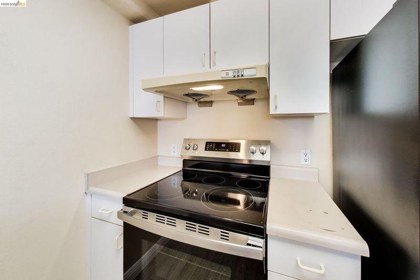
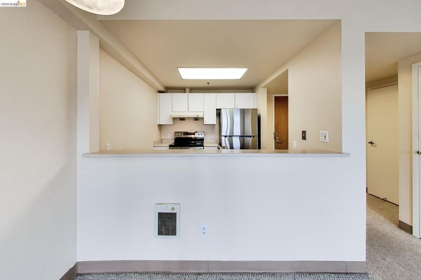
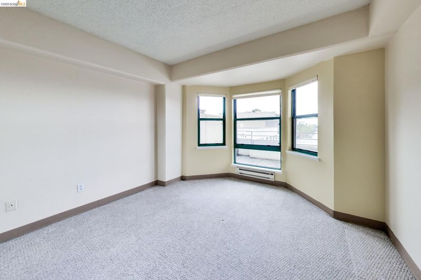
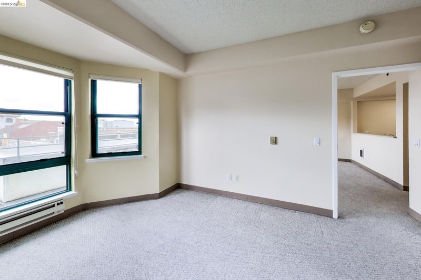
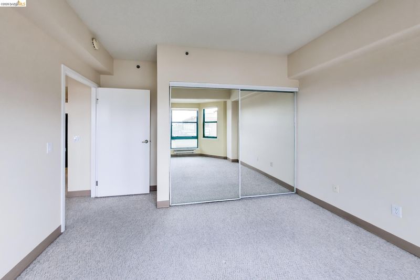
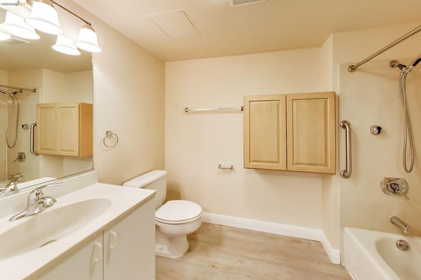
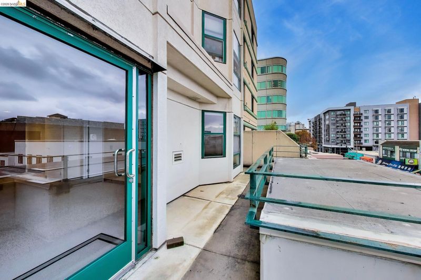
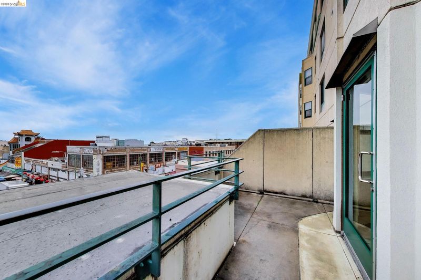
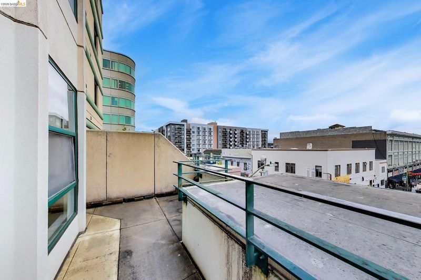
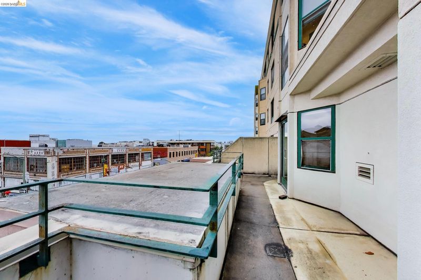
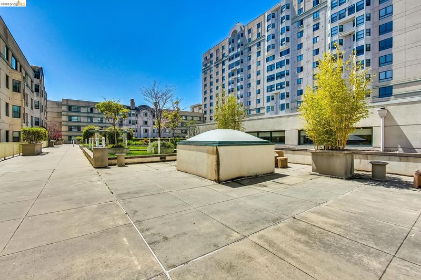
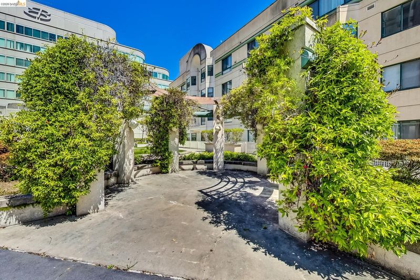
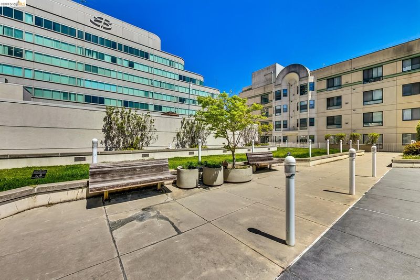
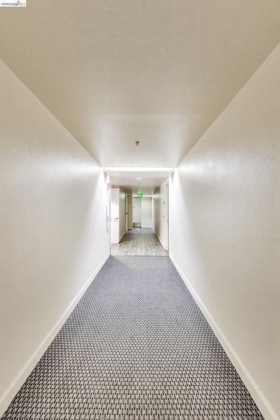
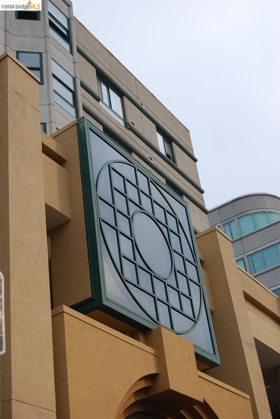
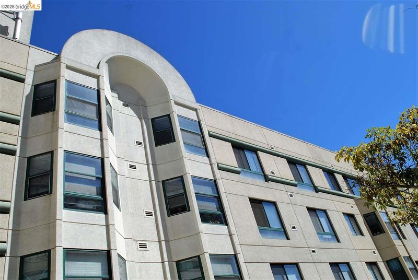
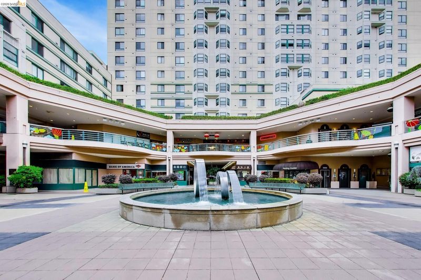
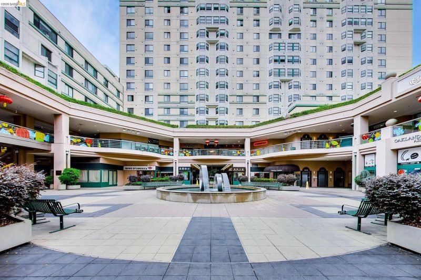
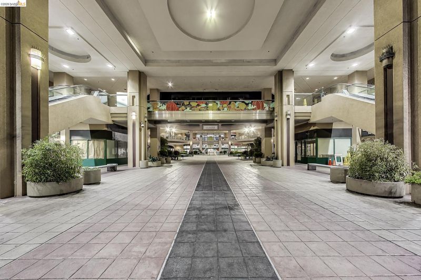
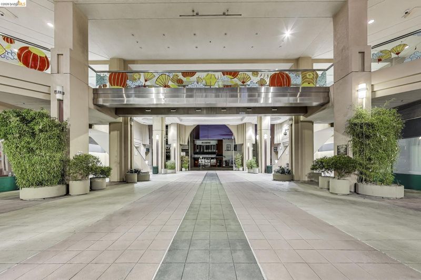
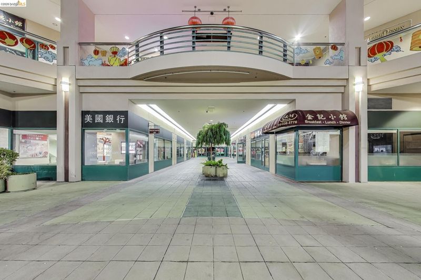
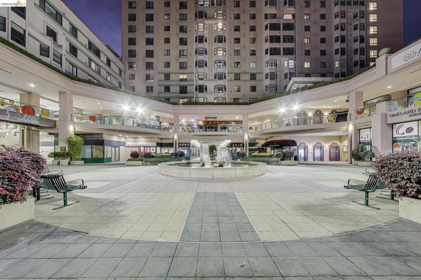
This third-floor condominium in the heart of Chinatown features a private, exclusive-use balcony overlooking the vibrant and lively Webster Street, along with two striking bay windows. HOA fee covers a wide range of amenities and services, including one deeded garage parking space, hot and cold water, sewer, garbage removal, courtyard, 24/7 onsite security, professional HOA management, and building maintenance. Residents are responsible only for PG&E electricity, cable/internet. This unit is newly painted and comes with a new stainless steel stove, refrigerator, dishwasher. The unit is conveniently located on the 3rd floor, on the same level as the courtyard, walkway and elevators. It is just a few doors away, offering quick and easy access to the common areas. The Pacific Renaissance community offers convenient access to onsite restaurants, medical clinics, pharmacy, bank, a library, and public garage parking. Additional nearby conveniences include the 12th Street BART station, various Chinatown services, shops, restaurants, and a lively weekly Friday farmers market nearby. Please note: This Below Market Rate (BMR) condo requires prospective buyers to be income-qualified.

- Current Status
- New
- Original Price
- $205,000
- List Price
- $205,000
- On Market Date
- Oct 26, 2026
- Property Type
- Condominium
- D/N/S
- Chinatown
- Zip Code
- 94607
- MLS ID
- 41152320
- APN
- 260209
- Year Built
- 1993
- Stories in Building
- 3
- Possession
- Close Of Escrow
- Data Source
- MAXEBRDI
- Origin MLS System
- Bridge AOR
Young Adult Program
Public n/a
Students: 165 Distance: 0.1mi
Lamb-O Academy
Private 4-12 Religious, Coed
Students: 12 Distance: 0.1mi
Lincoln Elementary School
Public K-5 Elementary
Students: 750 Distance: 0.2mi
Starlite School
Private K Preschool Early Childhood Center, Elementary, Coed
Students: 96 Distance: 0.3mi
American Indian Public Charter School Ii
Charter K-8 Elementary
Students: 794 Distance: 0.3mi
Envision Academy For Arts & Technology
Charter 9-12 High
Students: 385 Distance: 0.3mi
- Bed
- 1
- Bath
- 1
- Parking
- 1
- Assigned, Space Per Unit - 1, Below Building Parking, Garage Door Opener
- SQ FT
- 559
- SQ FT Source
- Public Records
- Pool Info
- None
- Kitchen
- Dishwasher, Refrigerator, Breakfast Bar, Disposal
- Cooling
- None
- Disclosures
- Building Restrictions, Other - Call/See Agent
- Entry Level
- 3
- Exterior Details
- Unit Faces Common Area, Other
- Flooring
- Concrete, Laminate, Carpet
- Foundation
- Fire Place
- None
- Heating
- Electric, Space Heater
- Laundry
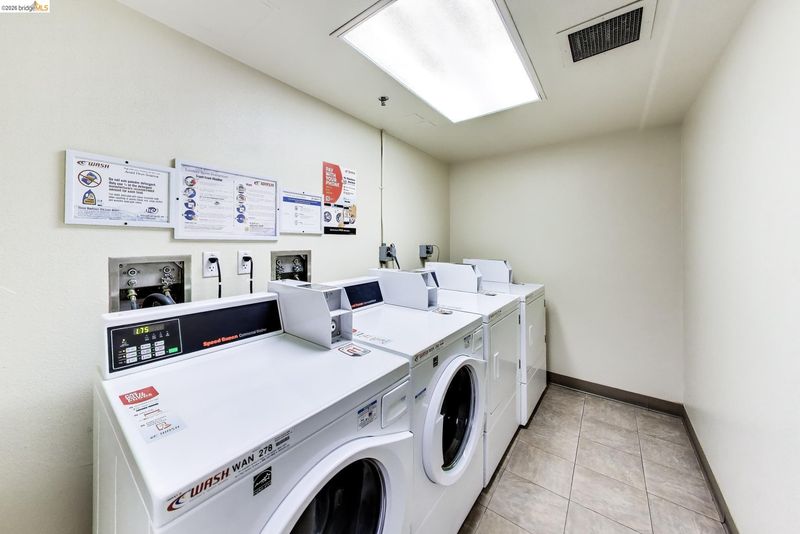
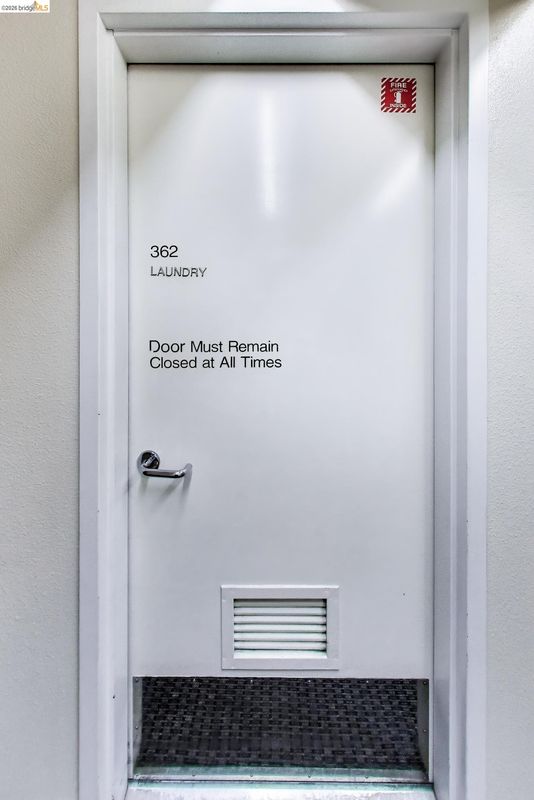
- Common Area
- Main Level
- 1 Bedroom, 1 Bath
- Views
- Other
- Possession
- Close Of Escrow
- Basement
- Full
- Architectural Style
- Contemporary
- Construction Status
- Existing
- Additional Miscellaneous Features
- Unit Faces Common Area, Other
- Location
- Other
- Pets
- Yes
- Roof
- Tar/Gravel
- Water and Sewer
- Public
- Fee
- $845
MLS and other Information regarding properties for sale as shown in Theo have been obtained from various sources such as sellers, public records, agents and other third parties. This information may relate to the condition of the property, permitted or unpermitted uses, zoning, square footage, lot size/acreage or other matters affecting value or desirability. Unless otherwise indicated in writing, neither brokers, agents nor Theo have verified, or will verify, such information. If any such information is important to buyer in determining whether to buy, the price to pay or intended use of the property, buyer is urged to conduct their own investigation with qualified professionals, satisfy themselves with respect to that information, and to rely solely on the results of that investigation.
School data provided by GreatSchools. School service boundaries are intended to be used as reference only. To verify enrollment eligibility for a property, contact the school directly.