

$1,599,000
3,264
SQ FT
$490
SQ/FT
974 Rosehedge ct
@ Crystyl Ranch rd - Crystal Ranch, Concord

- 4 Bed
- 3.5 (3/1) Bath
- 3 Park
- 3,264 sqft
- Concord
-

-
Sun Nov 1, 1:00 pm - 4:00 pm
Please Join us ! Open House November Sunday 1, 2026, 1pm to 4pm Refreshments will be served
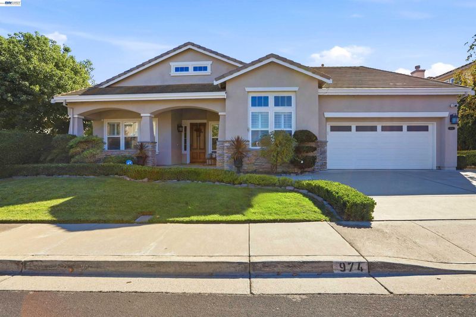
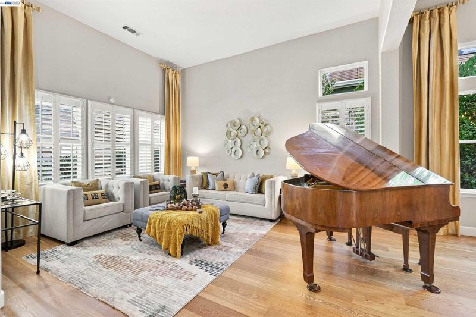
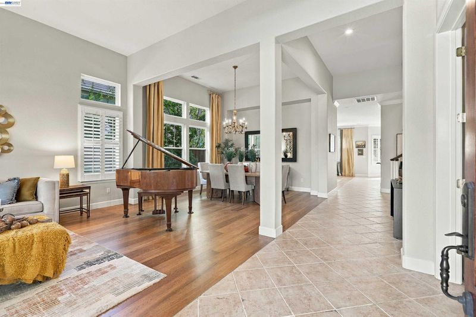
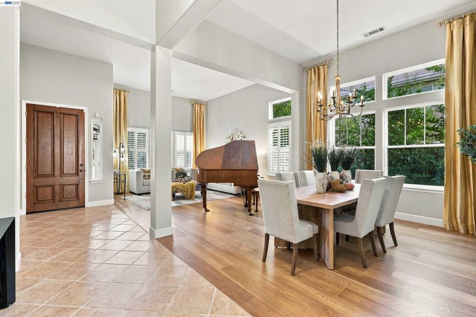
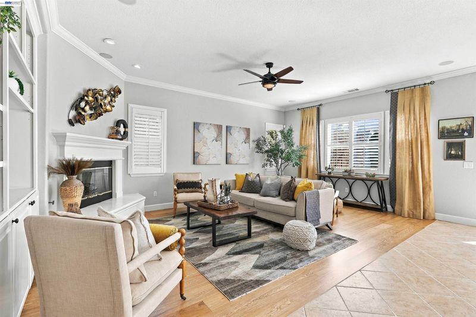
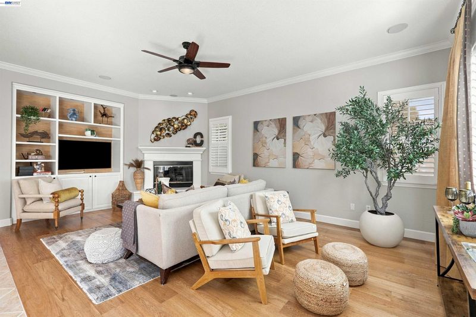
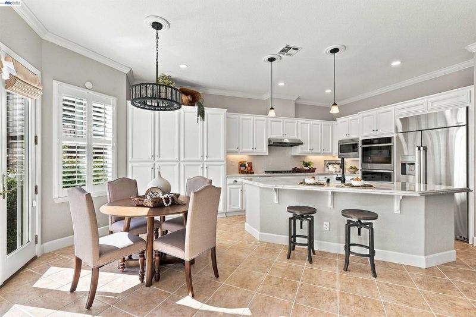
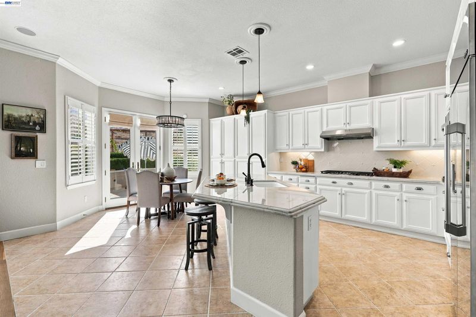
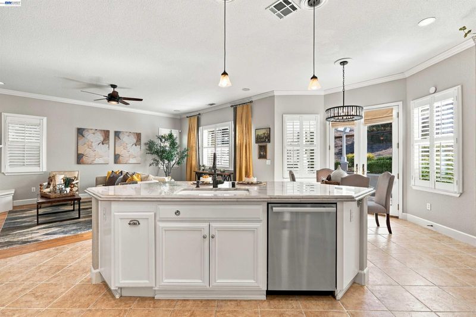
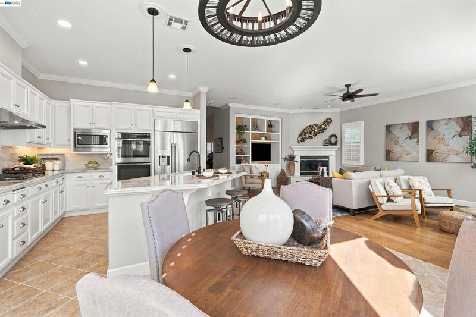
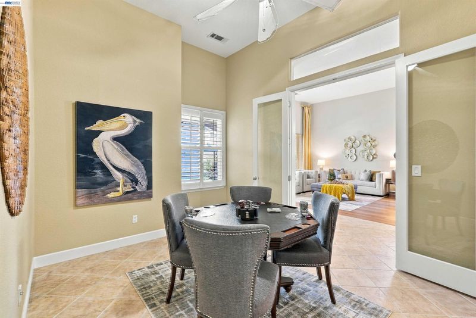
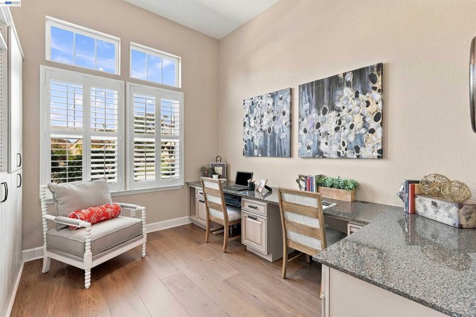
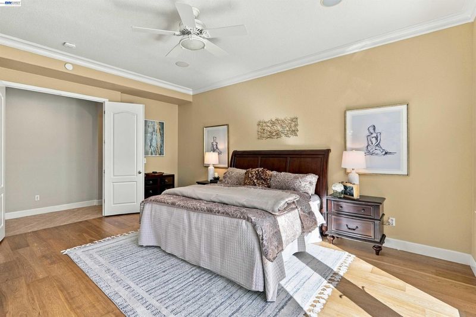
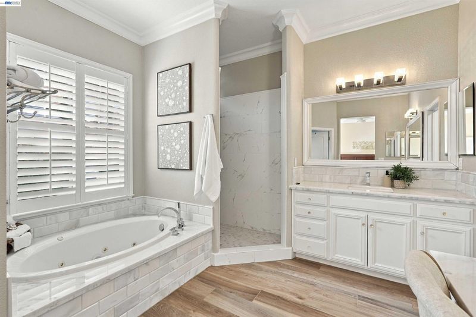
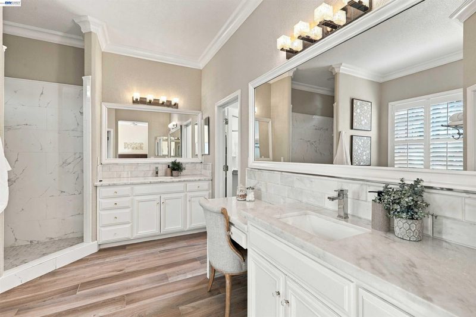
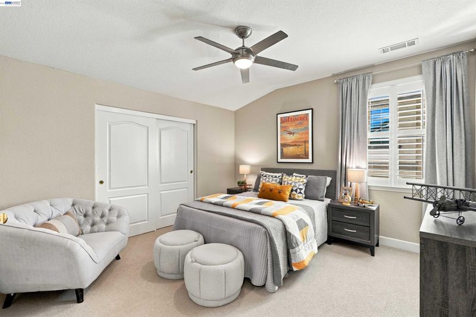
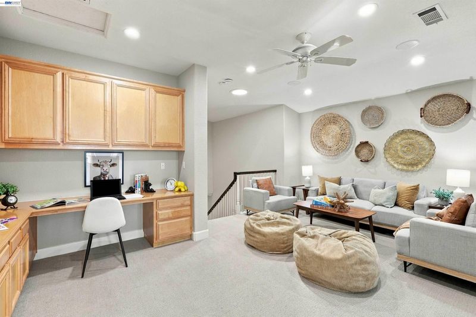
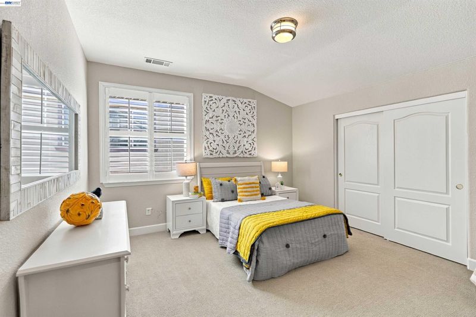
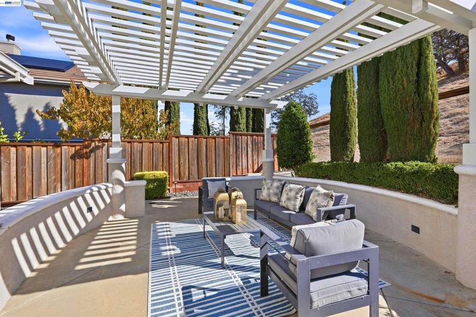
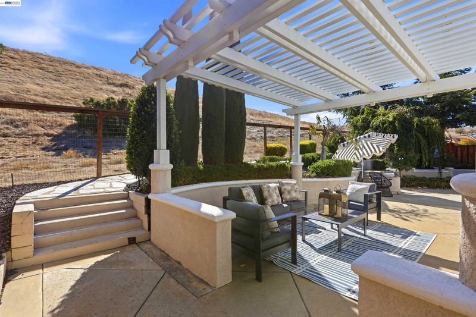
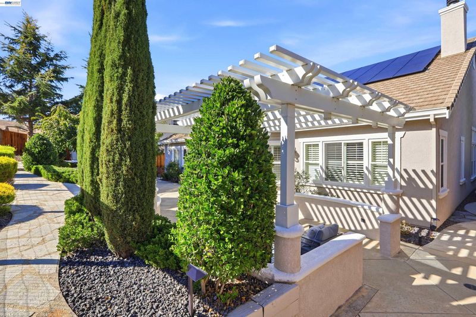
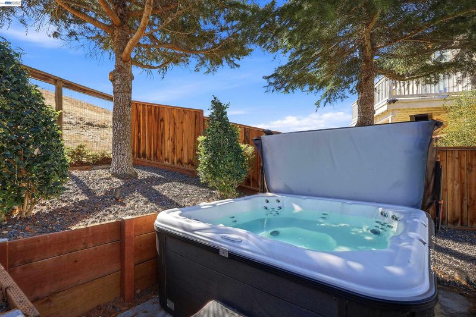
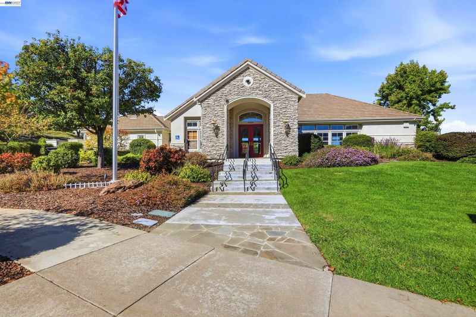
Discover timeless Craftsman charm in this beautifully appointed 4-bedroom, 4-bath home offering 3,264 square feet of comfortable living space. A welcoming covered porch, stone accents, and mature landscaping create impressive curb appeal. Inside, soaring vaulted ceilings, plantation shutters, and abundant natural light enhance the spacious, open floor plan. The well-equipped kitchen features granite countertops, white cabinetry, stainless steel double ovens, and a center island. Enjoy a cozy fireplace, built-in entertainment center, versatile game room, and additional family lounge—perfect for everyday living and entertaining. Step outside to your private backyard retreat featuring a pergola-covered patio, built-in seating, and mature cypress trees. Situated on a nearly 8,800-square-foot lot, this inviting home offers the perfect blend of comfort, style, and functionality.

- Current Status
- New
- Original Price
- $1,599,000
- List Price
- $1,599,000
- On Market Date
- Oct 28, 2026
- Property Type
- Detached
- D/N/S
- Crystal Ranch
- Zip Code
- 94521
- MLS ID
- 41152471
- APN
- Year Built
- 2003
- Stories in Building
- 2
- Possession
- Close Of Escrow
- Data Source
- MAXEBRDI
- Origin MLS System
- BAY EAST
Wood-Rose College Preparatory
Private 9-12 Religious, Nonprofit
Students: NA Distance: 1.3mi
Highlands Elementary School
Public K-5 Elementary
Students: 542 Distance: 1.4mi
Clayton Valley Charter High
Charter 9-12 Secondary
Students: 2196 Distance: 1.4mi
Pine Hollow Middle School
Public 6-8 Middle
Students: 569 Distance: 1.4mi
Wood Rose Academy
Private K-8 Elementary, Religious, Coed
Students: 177 Distance: 2.0mi
Valle Verde Elementary School
Public K-5 Elementary
Students: 466 Distance: 2.1mi
- Bed
- 4
- Bath
- 3.5 (3/1)
- Parking
- 3
- Attached, Garage Door Opener
- SQ FT
- 3,264
- SQ FT Source
- Public Records
- Lot SQ FT
- 8,799.0
- Lot Acres
- 0.2 Acres
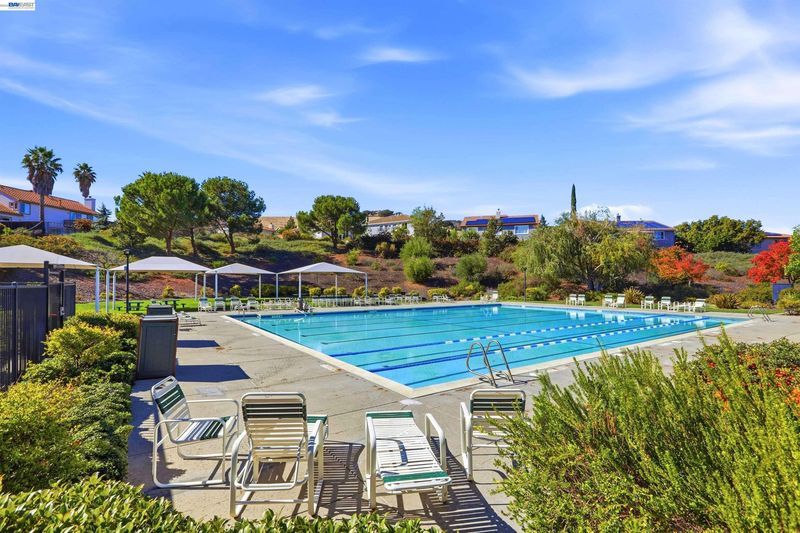
- Pool Info
- Community
- Kitchen
- Dishwasher, Double Oven, Microwave, Refrigerator, Dryer, Washer, Gas Water Heater, Breakfast Bar, Stone Counters, Eat-in Kitchen, Disposal
- Cooling
- Ceiling Fan(s), Central Air
- Disclosures
- Nat Hazard Disclosure
- Entry Level
- Exterior Details
- Back Yard, Front Yard
- Flooring
- Tile, Carpet, Engineered Wood
- Foundation
- Fire Place
- Family Room
- Heating
- Zoned
- Laundry
- 220 Volt Outlet, Dryer, Laundry Room, Washer, Cabinets, Sink
- Main Level
- 2 Bedrooms, 2.5 Baths, Laundry Facility, Main Entry
- Possession
- Close Of Escrow
- Architectural Style
- Contemporary
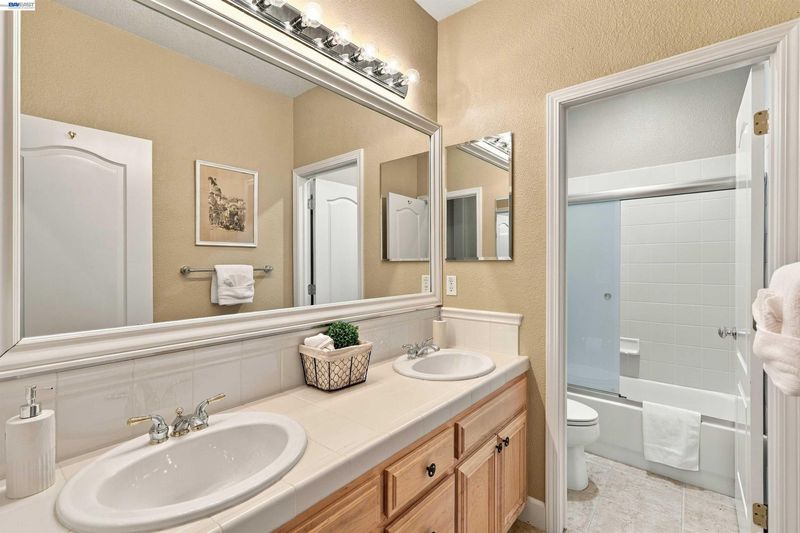
- Non-Master Bathroom Includes
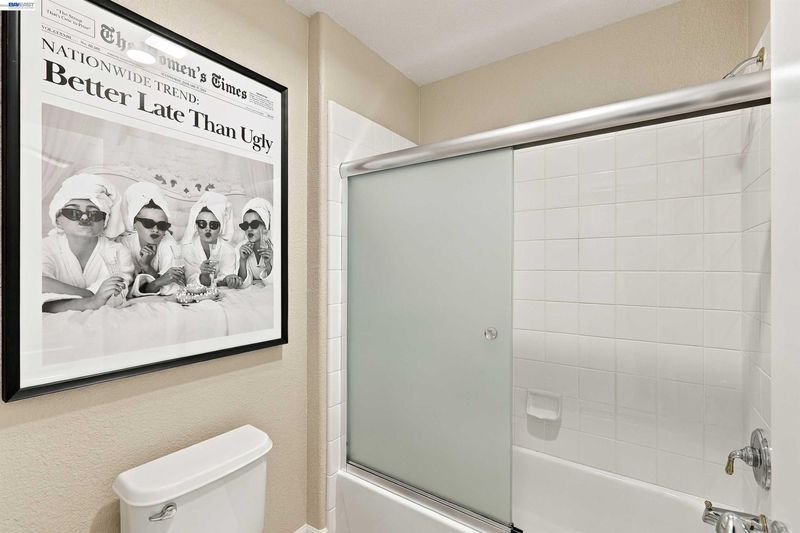
- Shower Over Tub, Double Vanity
- Construction Status
- Existing
- Additional Miscellaneous Features
- Back Yard, Front Yard
- Location
- Cul-De-Sac, Back Yard, Front Yard
- Roof
- Tile
- Water and Sewer
- Public
- Fee
- $125
MLS and other Information regarding properties for sale as shown in Theo have been obtained from various sources such as sellers, public records, agents and other third parties. This information may relate to the condition of the property, permitted or unpermitted uses, zoning, square footage, lot size/acreage or other matters affecting value or desirability. Unless otherwise indicated in writing, neither brokers, agents nor Theo have verified, or will verify, such information. If any such information is important to buyer in determining whether to buy, the price to pay or intended use of the property, buyer is urged to conduct their own investigation with qualified professionals, satisfy themselves with respect to that information, and to rely solely on the results of that investigation.
School data provided by GreatSchools. School service boundaries are intended to be used as reference only. To verify enrollment eligibility for a property, contact the school directly.