

$1,090,000
1,107
SQ FT
$985
SQ/FT
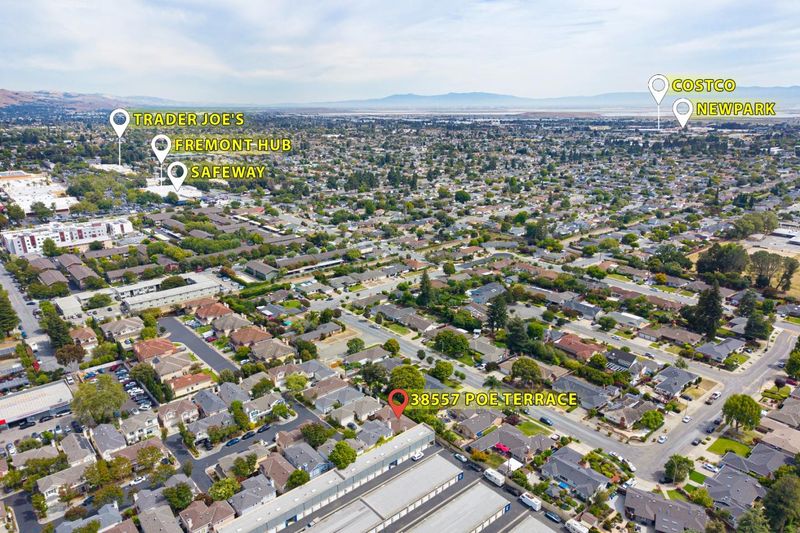
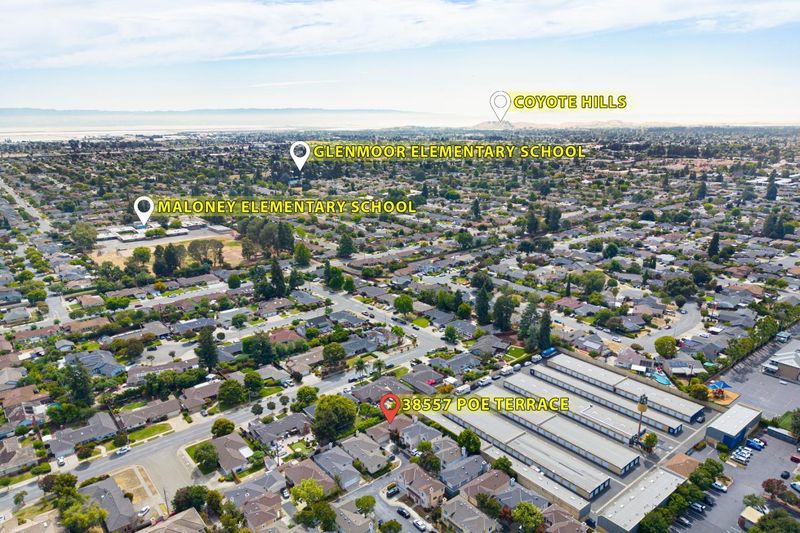
38557 Poe Terrace
@ HEMINGWAY COMMON - 3700 - Fremont, Fremont

- 2 Bed
- 2 Bath
- 2 Park
- 1,107 sqft
- FREMONT
-

-
Sat Jul 18, 2:00 pm - 5:00 pm
-
Sun Jul 19, 2:00 pm - 5:00 pm
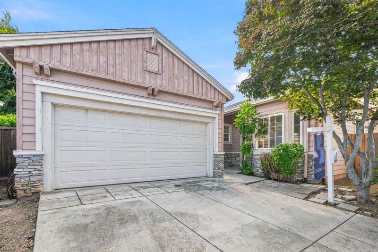
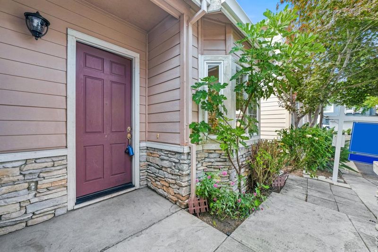
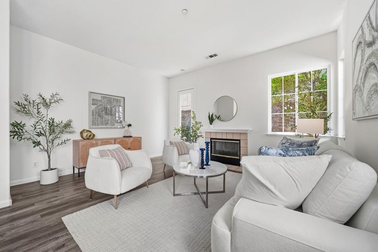
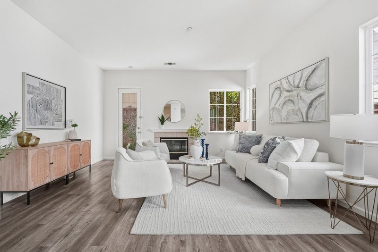
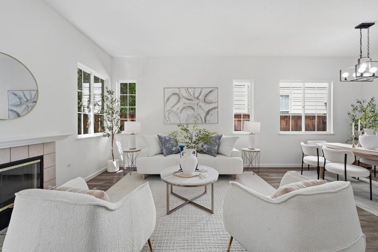
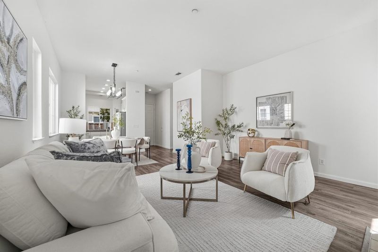
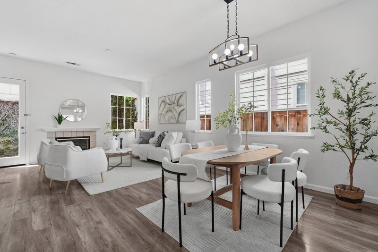
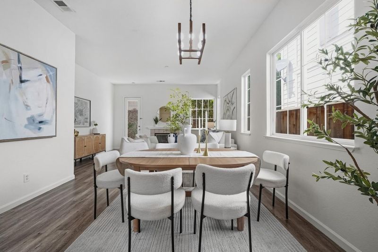
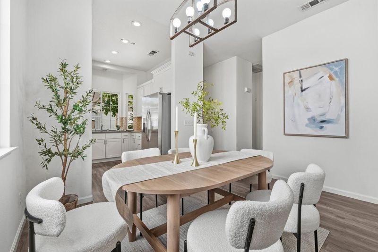
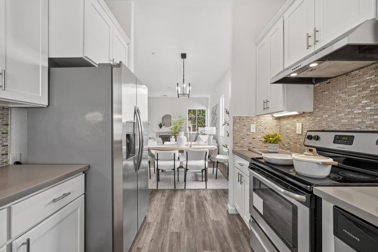
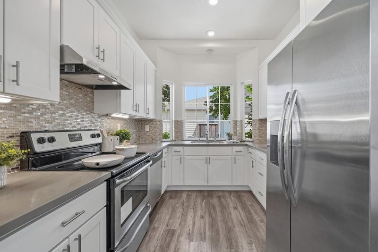
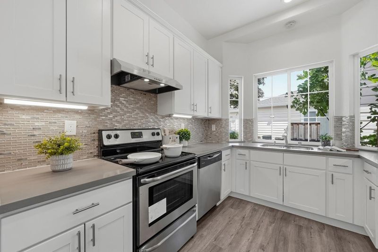
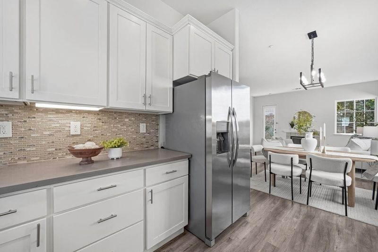
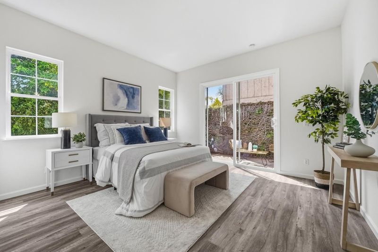
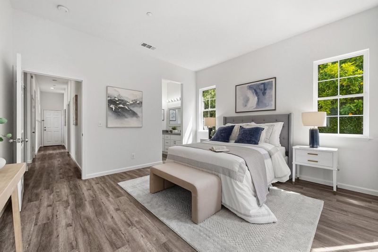
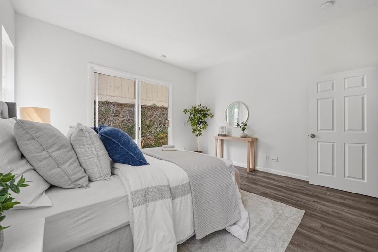
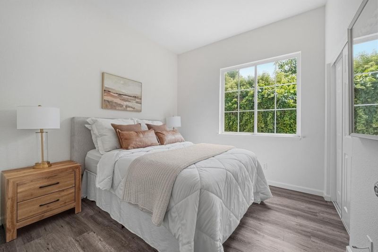
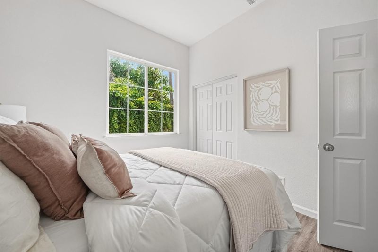
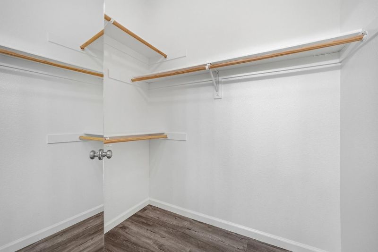
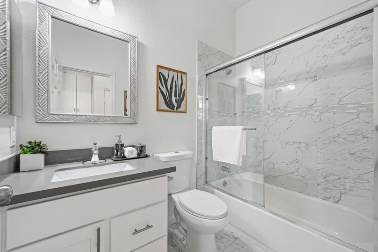
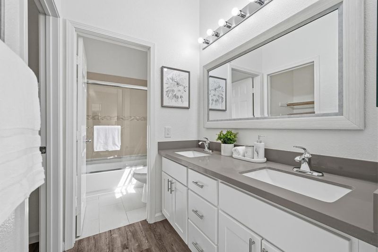
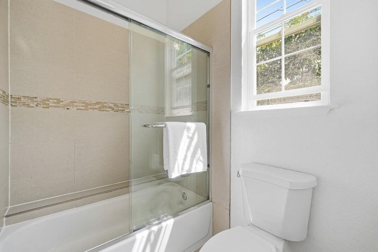
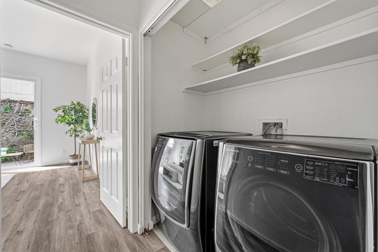
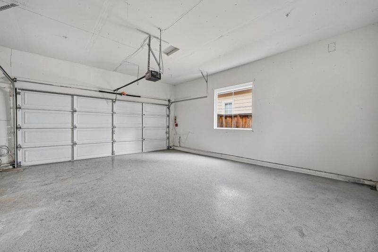
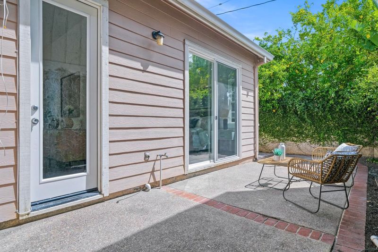
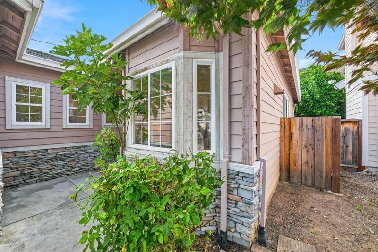
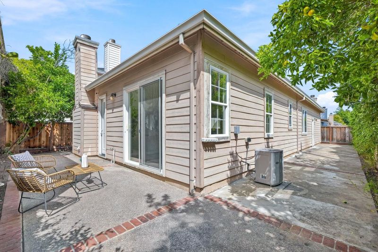
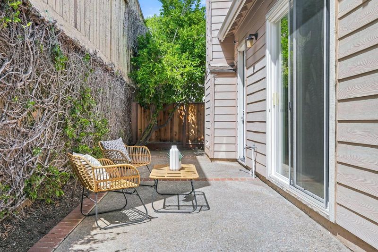
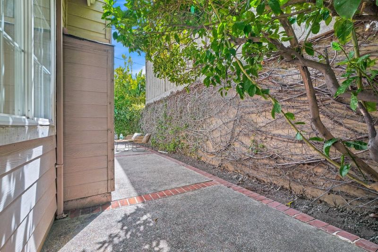
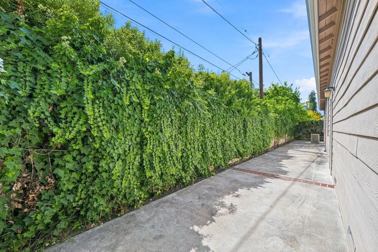
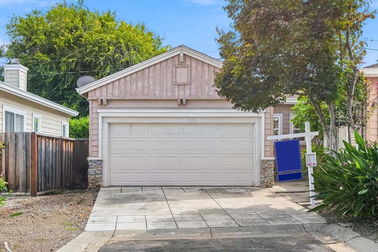
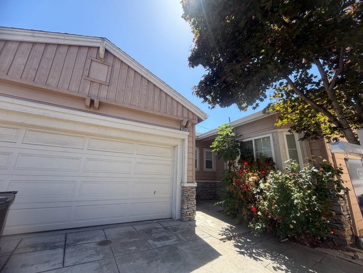
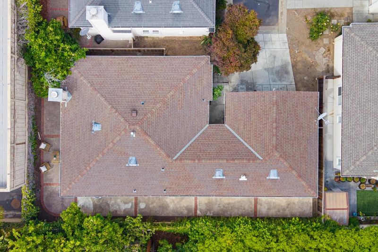
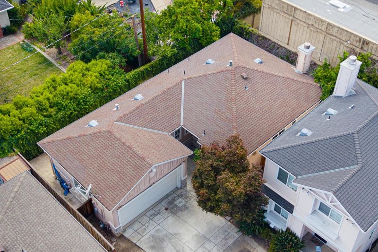
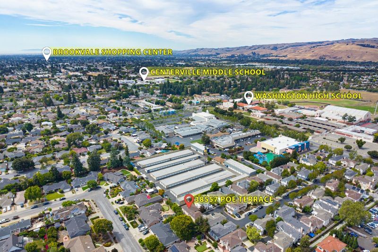
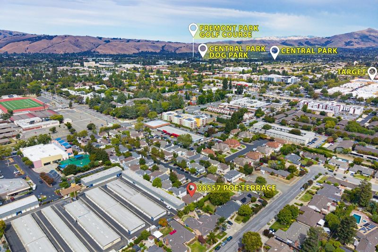
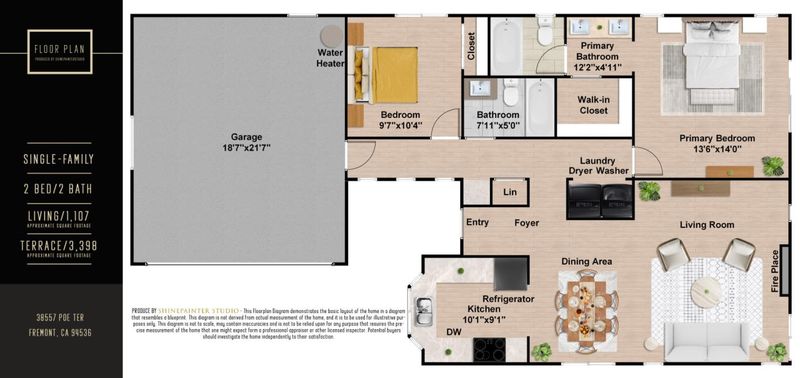
Welcome to this inviting home nestled in a peaceful Fremont community, where comfort, convenience, and modern updates come together.Filled with natural light, the thoughtfully designed floor plan offers comfortable living spaces ideal for both everyday living and entertaining. The updated kitchen is equipped with quartz countertops, stainless steel appliances, ample cabinetry, and a functional layout that opens to the main living area.The home features stylish flooring throughout, well-appointed bathrooms with contemporary finishes, and a spacious private backyard that provides plenty of room for outdoor dining, gardening, or simply enjoying the California sunshine. An attached garage with an epoxy-coated floor adds both convenience and extra storage.Situated in a desirable central Fremont location, you'll enjoy easy access to parks, shopping, dining, BART, major commuter routes, and everyday amenities. Whether you're a first-time buyer, downsizing, or looking for a low-maintenance lifestyle in a prime location, this home is ready to welcome its next owner.

- Days on Market
- 0 days
- Current Status
- Active
- Original Price
- $1,090,000
- List Price
- $1,090,000
- On Market Date
- Jul 15, 2026
- Property Type
- Single Family Home
- Area
- 3700 - Fremont
- Zip Code
- 94536
- MLS ID
- ML82053030
- APN
- 501-1824-030
- Year Built
- 1999
- Stories in Building
- 1
- Possession
- Unavailable
- Data Source
- MLSL
- Origin MLS System
- MLSListings, Inc.
Stratford School
Private K
Students: 87 Distance: 0.1mi
Prince Of Peace Lutheran School
Private K-8 Elementary, Religious, Coed
Students: 452 Distance: 0.2mi
Washington High School
Public 9-12 Secondary
Students: 1918 Distance: 0.2mi
Scribbles Montessori School
Private K-3 Montessori, Elementary, Coed
Students: 39 Distance: 0.3mi
Tom Maloney Elementary School
Public K-6 Elementary
Students: 589 Distance: 0.3mi
Centerville Junior High
Public 7-8 Middle
Students: 972 Distance: 0.6mi
- Bed
- 2
- Bath
- 2
- Parking
- 2
- Attached Garage
- SQ FT
- 1,107
- SQ FT Source
- Unavailable
- Lot SQ FT
- 3,398.0
- Lot Acres
- 0.078007 Acres
- Cooling
- Central AC
- Dining Room
- Dining Area
- Disclosures
- Natural Hazard Disclosure
- Family Room
- Separate Family Room
- Foundation
- Concrete Slab
- Fire Place
- Gas Starter, Living Room
- Heating
- Forced Air
- * Fee
- $135
- Name
- PEACHTREE HOA
- *Fee includes
- Maintenance - Common Area, Maintenance - Exterior, and Management Fee
MLS and other Information regarding properties for sale as shown in Theo have been obtained from various sources such as sellers, public records, agents and other third parties. This information may relate to the condition of the property, permitted or unpermitted uses, zoning, square footage, lot size/acreage or other matters affecting value or desirability. Unless otherwise indicated in writing, neither brokers, agents nor Theo have verified, or will verify, such information. If any such information is important to buyer in determining whether to buy, the price to pay or intended use of the property, buyer is urged to conduct their own investigation with qualified professionals, satisfy themselves with respect to that information, and to rely solely on the results of that investigation.
School data provided by GreatSchools. School service boundaries are intended to be used as reference only. To verify enrollment eligibility for a property, contact the school directly.