

$1,895,000
1,793
SQ FT
$1,057
SQ/FT
260 Drakes View Drive
@ Carlton Pl - Inverness

- 3 Bed
- 2 Bath
- 6 Park
- 1,793 sqft
- Inverness
-

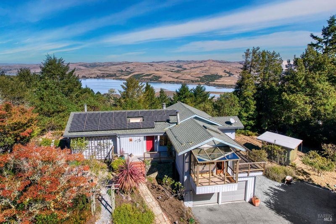
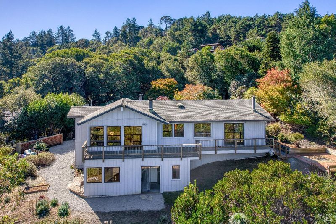
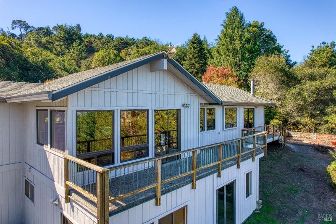
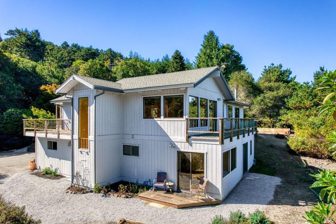
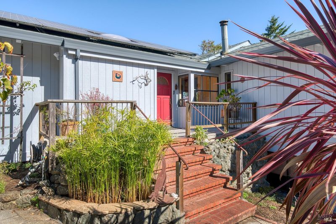
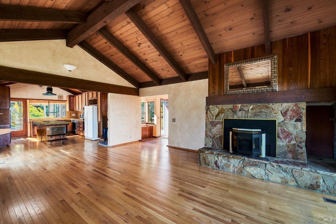
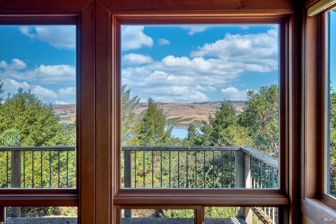
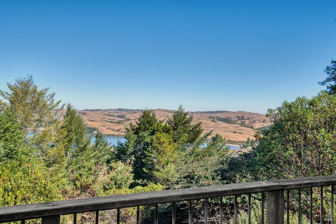
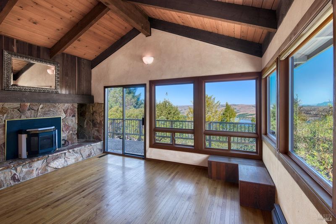
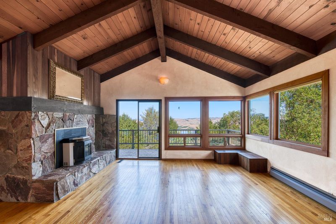
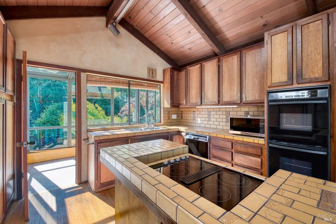
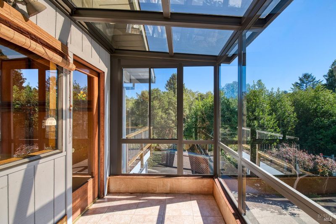
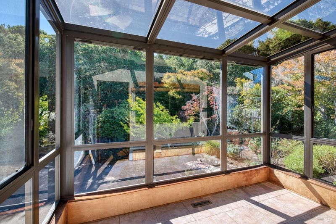
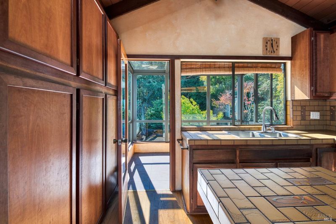
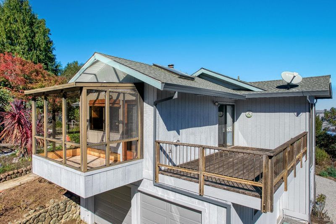
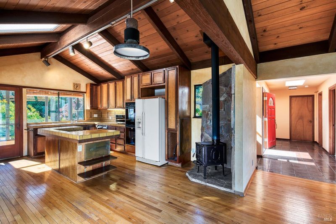
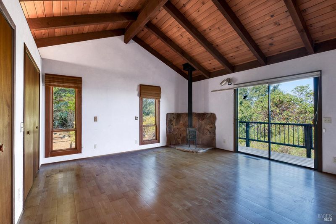
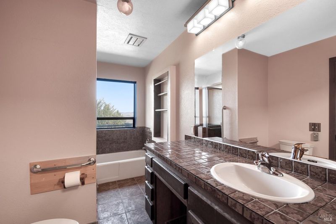
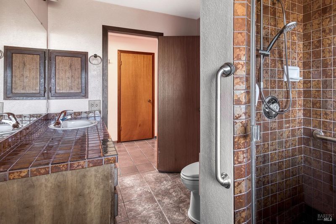
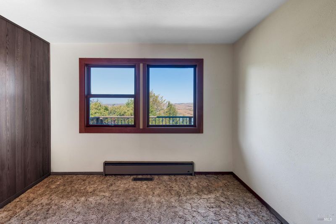
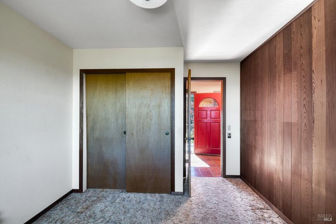
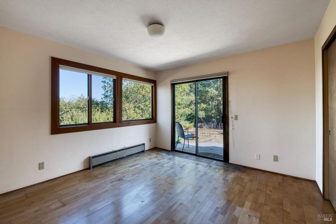
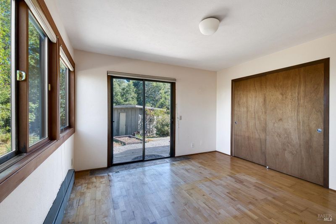
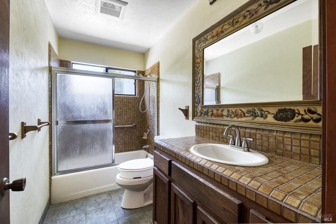
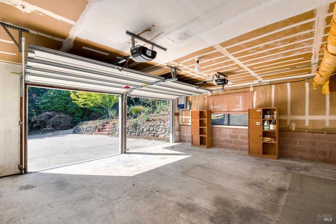
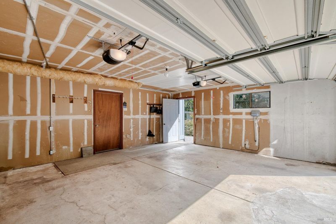
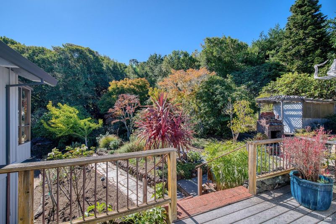
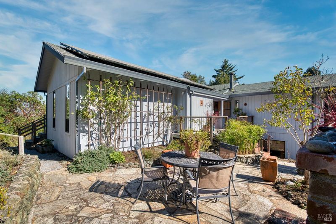
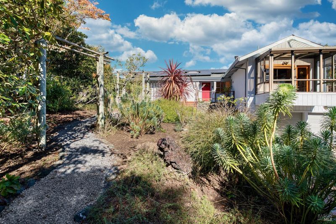
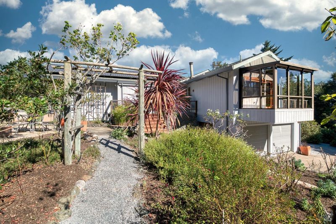
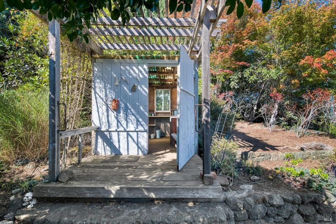
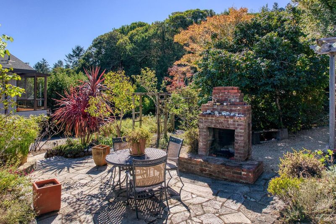
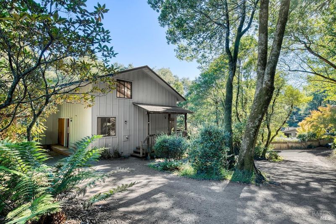
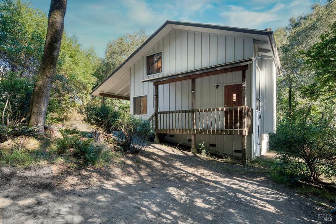
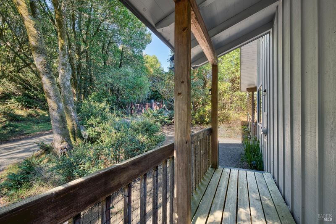
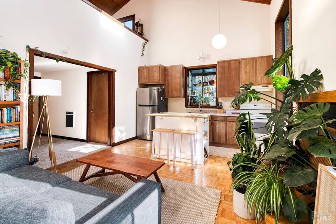
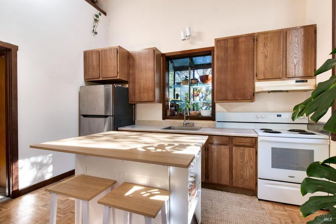
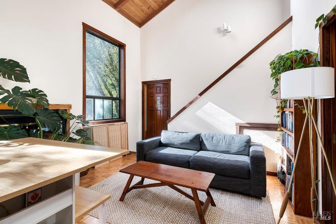
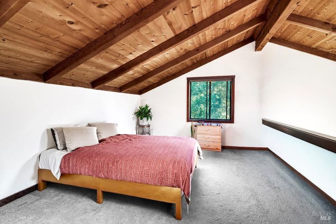
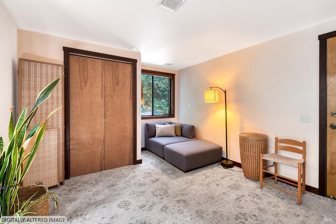
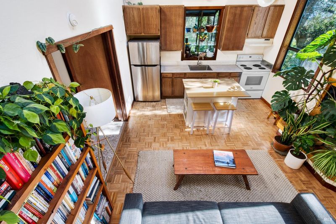
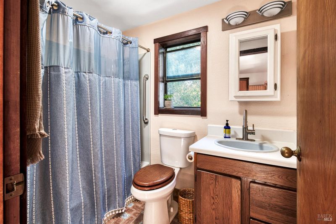
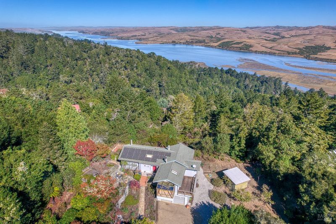
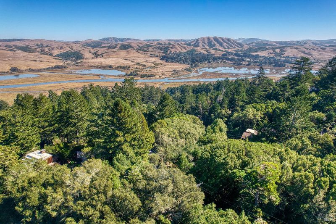
Sunny Inverness Compound is situated on a picturesque, mostly level parcel spanning over one lush acre on the Inverness Ridge. This exceptional property seamlessly combines rustic charm with refined coastal living. The main home offers three light-filled bedrooms and two full bathrooms. It features open-beam ceilings, an inviting open-concept living room and kitchen with attached sun-soaked decks, and a solarium perfect for year-round enjoyment. Multiple cozy wood stoves add warmth and character to the expansive living spaces, while a rare two-car garage provides convenience and ample storage. Outside, the lovely landscaped grounds feature winding paths that meander through vibrant gardens and an orchard, framing breathtaking views of Tomales Bay and the rolling bucolic hills beyond. A private well services the garden irrigation, ensuring lush surroundings throughout the seasons. Completing this property is a private detached ADU, featuring soaring high ceilings and a dedicated carport.

- Days on Market
- 9 days
- Current Status
- Contingent
- Original Price
- List Price
- $1,895,000
- On Market Date
- Oct 21, 2026
- Contingent Date
- Oct 24, 2026
- Property Type
- Single Family Residence
- Area
- Inverness
- Zip Code
- 94937
- MLS ID
- 326088182
- APN
- 11410006
- Year Built
- 1979
- Stories in Building
- 2
- Possession
- Close Of Escrow
- Data Source
- BAREIS
- Origin MLS System
Inverness Elementary School
Public K-1 Elementary
Students: 33 Distance: 1.7mi
West Marin Elementary School
Public 2-8 Elementary
Students: 153 Distance: 2.1mi
Lincoln Elementary School
Public K-6 Elementary
Students: 4 Distance: 7.3mi
Nicasio
Public K-8 Elementary
Students: 39 Distance: 7.4mi
Lagunitas Elementary School
Public K-8 Elementary
Students: 152 Distance: 10.0mi
San Geronimo Valley Elementary School
Public K-6 Elementary
Students: 79 Distance: 10.0mi
- Bed
- 3
- Bath
- 2
- Parking
- 6
- Attached, Garage Door Opener, Garage Faces Front, Side-by-Side
- SQ FT
- 1,793
- SQ FT Source
- Assessor Auto-Fill
- Lot SQ FT
- 50,085.0
- Lot Acres
- 1.1498 Acres
- Kitchen
- Tile Counters
- Cooling
- None
- Dining Room
- Dining/Living Combo
- Disclosures
- Offer As Is
- Exterior Details
- Fire Pit
- Living Room
- Deck Attached, Open Beam Ceiling, View
- Flooring
- Tile, Wood
- Foundation
- Concrete Perimeter
- Fire Place
- Kitchen, Living Room, Master Bedroom, Wood Burning, Wood Burning Stove
- Heating
- Central, Fireplace(s), Wood Stove
- Laundry
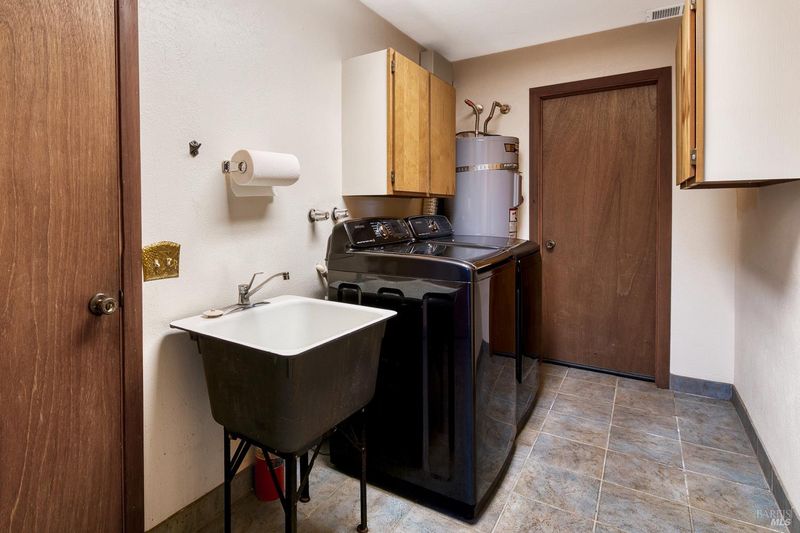
- Dryer Included, Washer Included
- Main Level
- Bedroom(s), Full Bath(s), Living Room, Primary Bedroom
- Views
- Bay, Forest, Garden/Greenbelt, Hills, Mountain(s), Pasture, Water, Trees/Woods
- Possession
- Close Of Escrow
- Basement
- None
- Fee
- $0
MLS and other Information regarding properties for sale as shown in Theo have been obtained from various sources such as sellers, public records, agents and other third parties. This information may relate to the condition of the property, permitted or unpermitted uses, zoning, square footage, lot size/acreage or other matters affecting value or desirability. Unless otherwise indicated in writing, neither brokers, agents nor Theo have verified, or will verify, such information. If any such information is important to buyer in determining whether to buy, the price to pay or intended use of the property, buyer is urged to conduct their own investigation with qualified professionals, satisfy themselves with respect to that information, and to rely solely on the results of that investigation.
School data provided by GreatSchools. School service boundaries are intended to be used as reference only. To verify enrollment eligibility for a property, contact the school directly.