

$799,000
2,100
SQ FT
$380
SQ/FT
5945 Clements Pl
@ Baldwin - Other, Valley Springs

- 5 Bed
- 3 Bath
- 2 Park
- 2,100 sqft
- Valley Springs
-

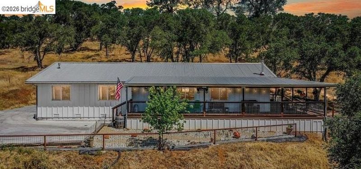
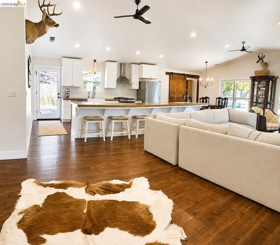
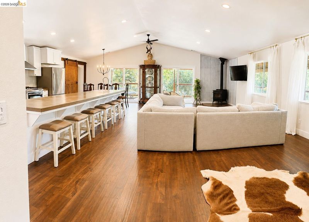
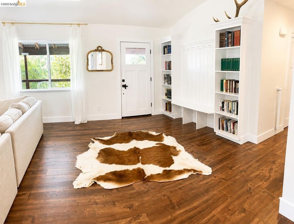
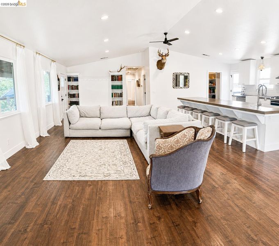
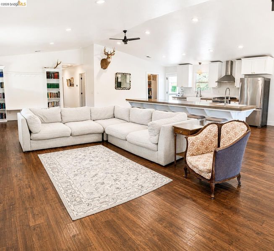
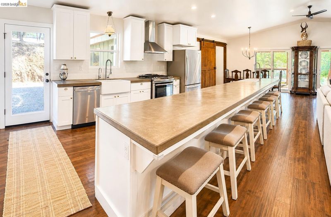
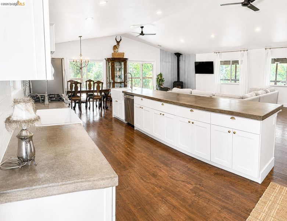
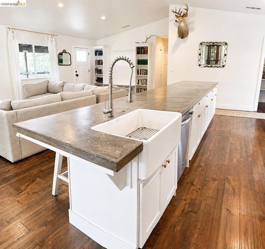
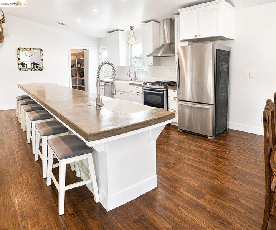
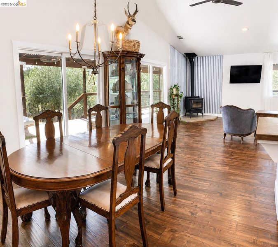
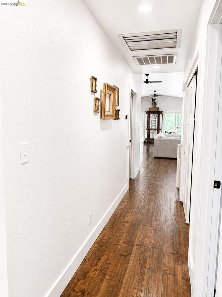
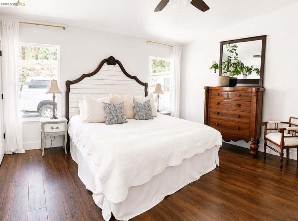
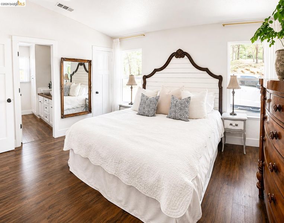
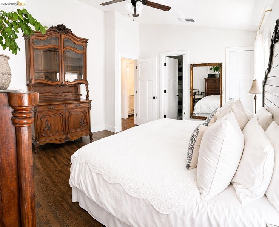
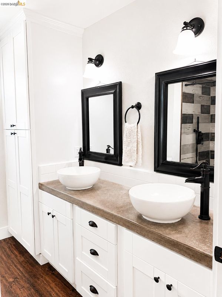
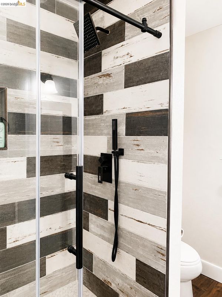
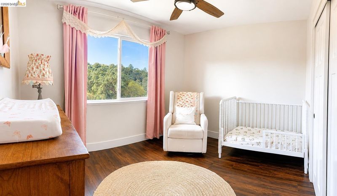
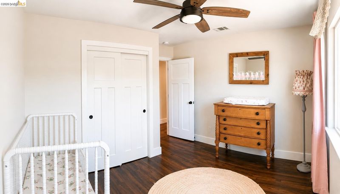
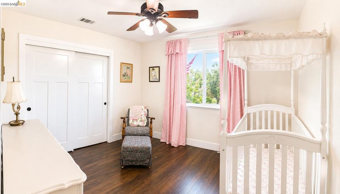
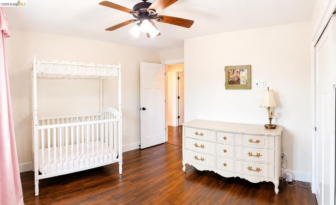
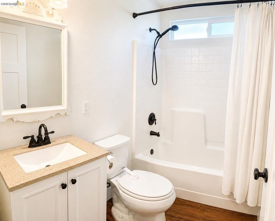
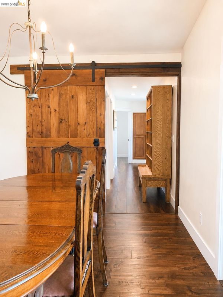
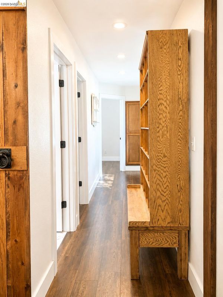
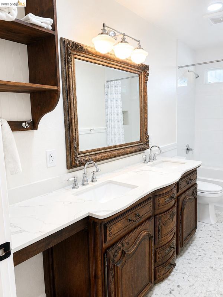
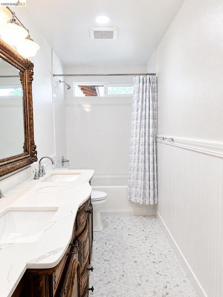
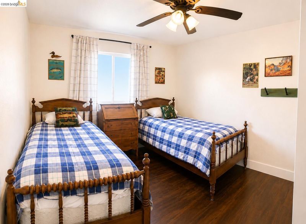
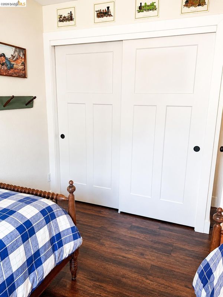
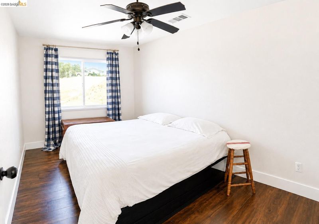
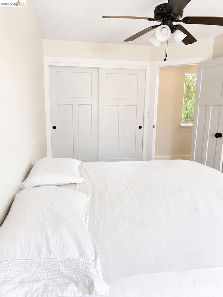
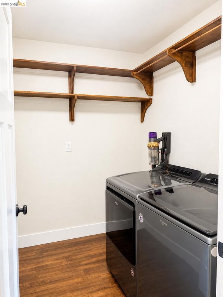
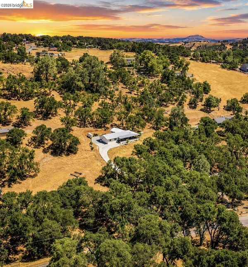
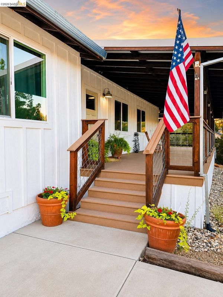
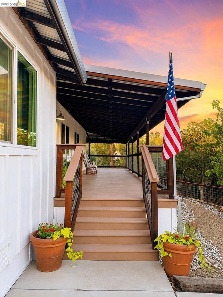
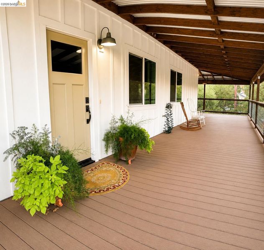
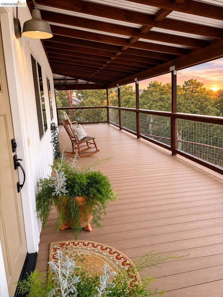
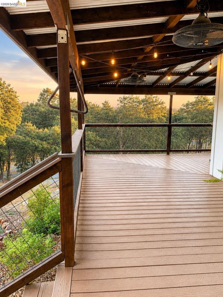
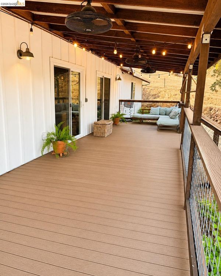
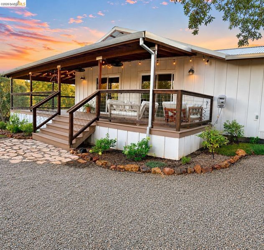
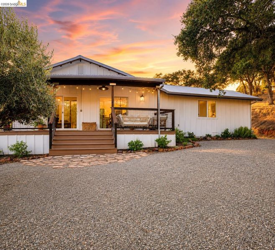
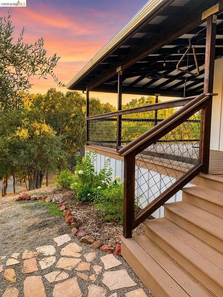
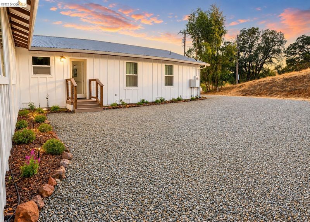
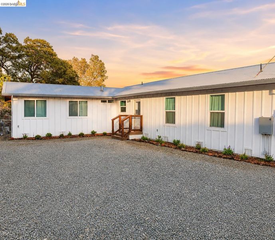
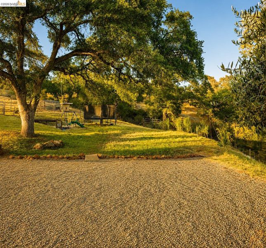
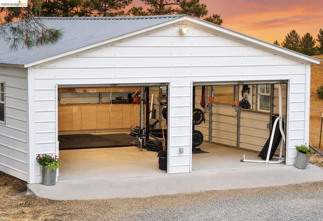
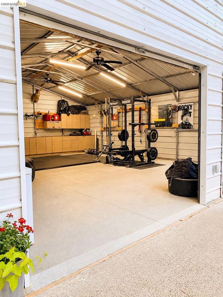
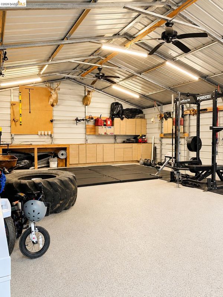
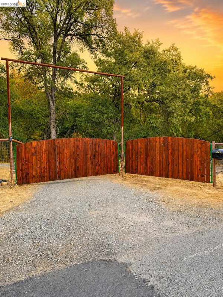
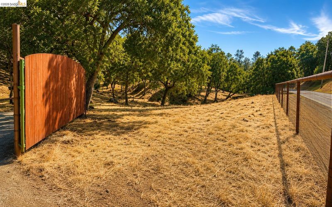
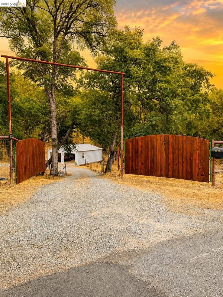
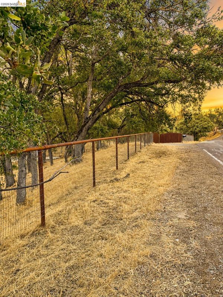
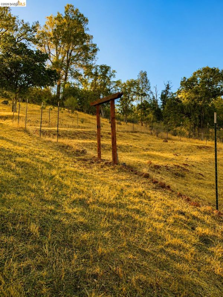
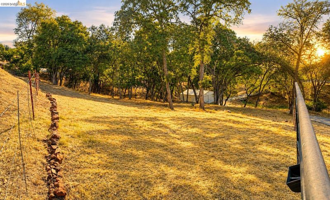
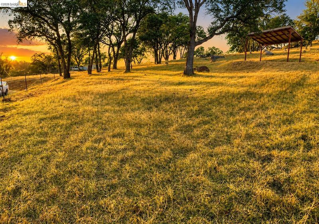
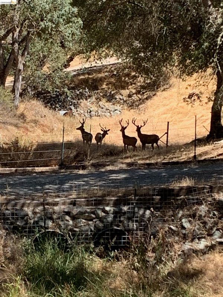
Beautifully maintained 5-bedroom, 3-bathroom custom home on a private 3-acre lot in a quiet cul de sac. Fully remodeled in 2015 with a two-bedroom and one-bathroom addition completed in 2024, the interior features an open-concept living area and vaulted ceilings. The kitchen features timeless shaker cabinetry and concrete countertops, with a 16-foot island, a walk-in pantry, two farmhouse sinks, and two dishwashers. Outside, the property includes a 650-square-foot wraparound Trex deck, a two-door metal shop, and a newly built pole barn. The land is fully fenced and cross-fenced for livestock, featuring a custom gabled entry gate, a secondary gate for RV or boat parking, and a large deer-fenced terraced garden. The Calaveras River is located at the end of the court, and the property has two seasonal creeks, making wild deer and turkey frequent visitors. Located minutes from town, La Contenta Golf Course, and New Hogan Lake, the home offers hilltop privacy minutes from town amenities. All appliances are included in the sale.

- Current Status
- New
- Original Price
- $799,000
- List Price
- $799,000
- On Market Date
- Jul 28, 2026
- Property Type
- Detached
- D/N/S
- Other
- Zip Code
- 95252
- MLS ID
- 41142984
- APN
- 070009012000
- Year Built
- 1982
- Stories in Building
- 1
- Possession
- Close Of Escrow
- Data Source
- MAXEBRDI
- Origin MLS System
- DELTA
Jenny Lind Elementary School
Public K-6 Elementary
Students: 510 Distance: 1.4mi
Valley Springs Elementary School
Public K-6 Elementary
Students: 454 Distance: 4.0mi
Zion Preparatory Academy
Private PK-11 Coed
Students: 8 Distance: 5.9mi
Door To the Cross School
Private K-12
Students: NA Distance: 6.1mi
Toyon Middle School
Public 7-8 Middle
Students: 422 Distance: 7.1mi
Calaveras River Academy
Public 6-12 Opportunity Community
Students: 24 Distance: 9.1mi
- Bed
- 5
- Bath
- 3
- Parking
- 2
- Detached
- SQ FT
- 2,100
- SQ FT Source
- Not Verified
- Lot SQ FT
- 134,600.0
- Lot Acres
- 3.09 Acres
- Pool Info
- None
- Kitchen
- Dishwasher, Electric Water Heater, Tankless Water Heater, Breakfast Bar, Counter - Solid Surface, Disposal, Updated Kitchen
- Cooling
- Central Air, Whole House Fan
- Disclosures
- None
- Entry Level
- Exterior Details
- Low Maintenance, Private Entrance
- Flooring
- Laminate, Tile
- Foundation
- Fire Place
- Wood Stove Insert
- Heating
- Central
- Laundry
- Gas Dryer Hookup, Electric, Inside Room
- Main Level
- 5 Bedrooms
- Possession
- Close Of Escrow
- Architectural Style
- Ranch
- Construction Status
- Existing
- Additional Miscellaneous Features
- Low Maintenance, Private Entrance
- Location
- Horses Possible, Wood
- Roof
- Metal
- Water and Sewer
- Public
- Fee
- Unavailable
MLS and other Information regarding properties for sale as shown in Theo have been obtained from various sources such as sellers, public records, agents and other third parties. This information may relate to the condition of the property, permitted or unpermitted uses, zoning, square footage, lot size/acreage or other matters affecting value or desirability. Unless otherwise indicated in writing, neither brokers, agents nor Theo have verified, or will verify, such information. If any such information is important to buyer in determining whether to buy, the price to pay or intended use of the property, buyer is urged to conduct their own investigation with qualified professionals, satisfy themselves with respect to that information, and to rely solely on the results of that investigation.
School data provided by GreatSchools. School service boundaries are intended to be used as reference only. To verify enrollment eligibility for a property, contact the school directly.