

$519,000
870
SQ FT
$597
SQ/FT
63 Trestle Dr
@ Diamond Ridge Dr - Diamond Crossing, Hayward

- 2 Bed
- 1 Bath
- 1 Park
- 870 sqft
- Hayward
-

-
Sat Aug 1, 2:00 pm - 4:00 pm
Come to visit!
-
Sun Aug 2, 2:00 pm - 4:00 pm
Don't miss this opportunity, come to visit!
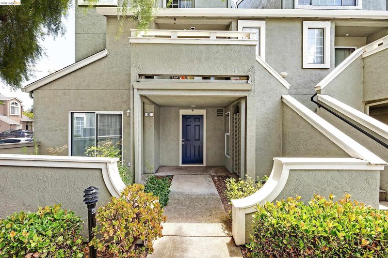
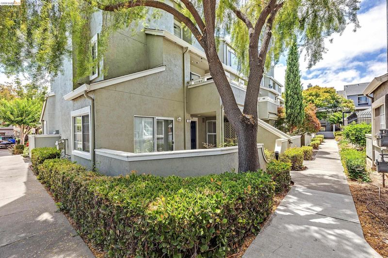
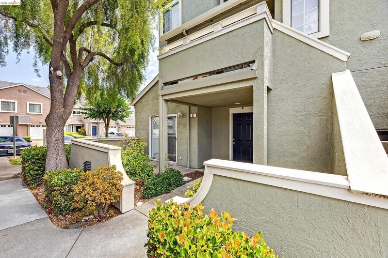
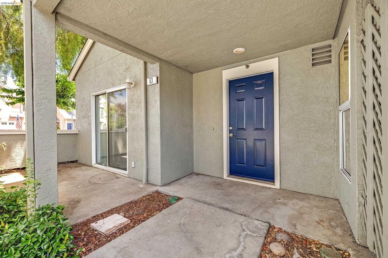
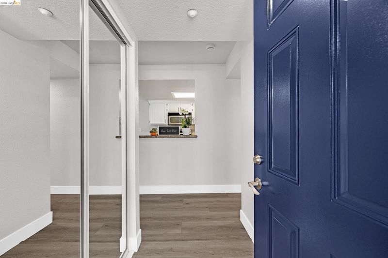
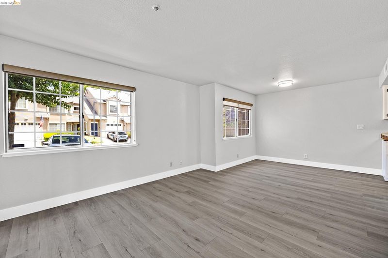
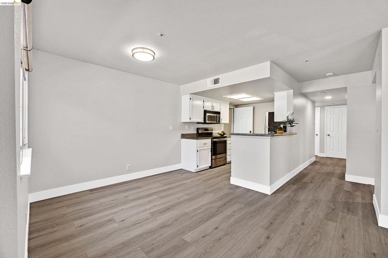
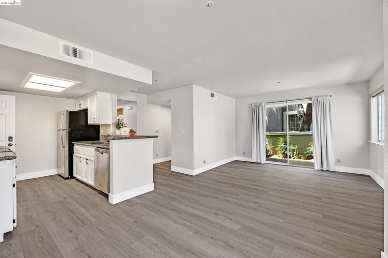
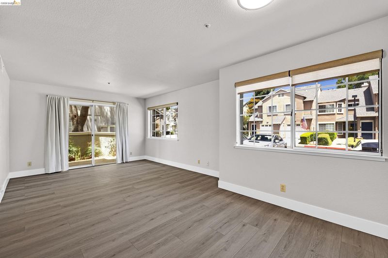
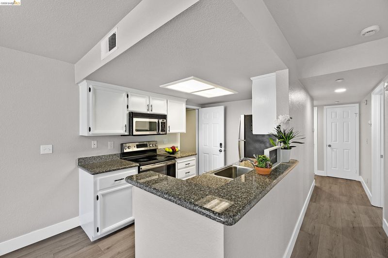
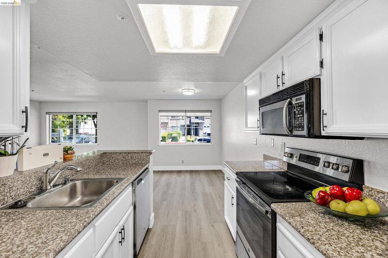
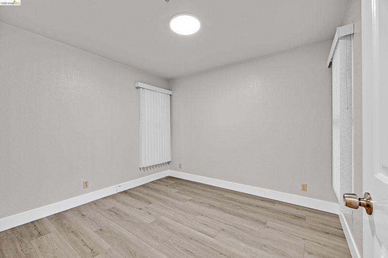
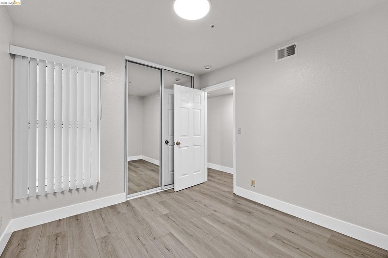
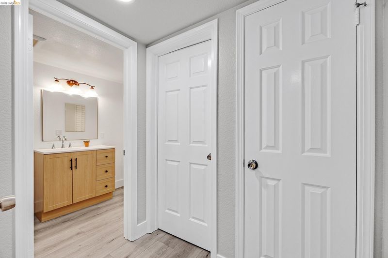
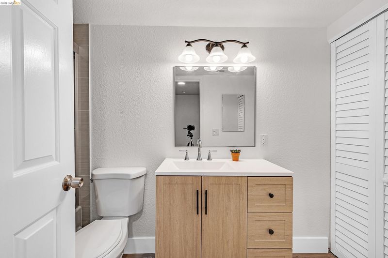
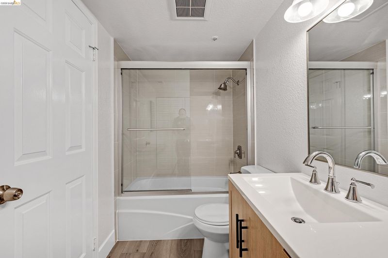
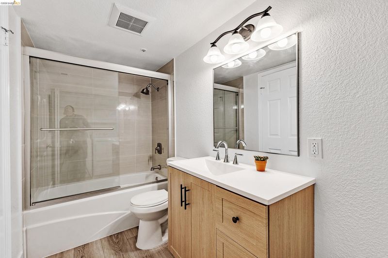
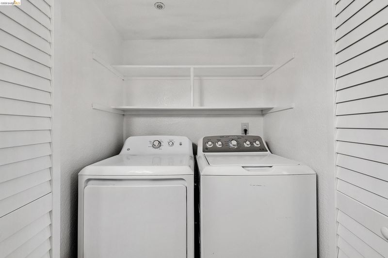
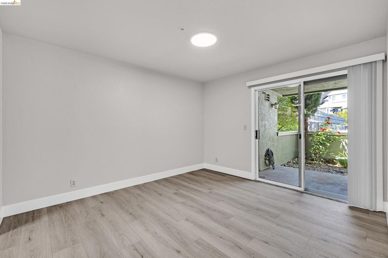
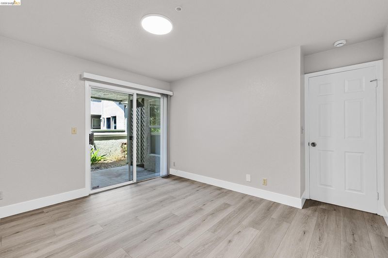
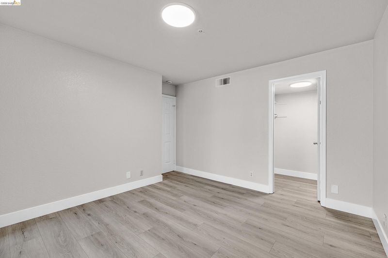
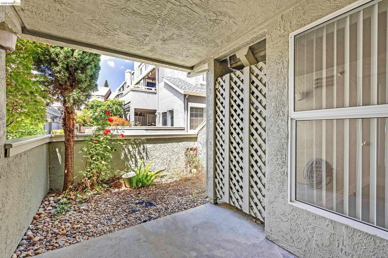
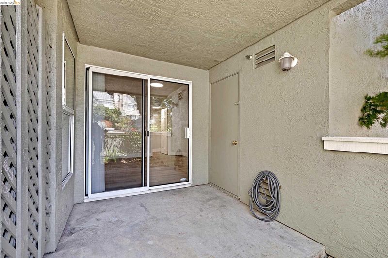
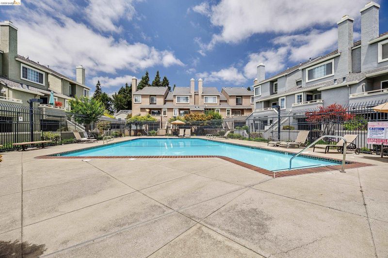
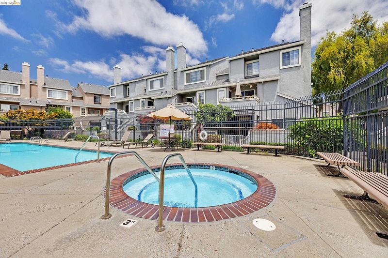
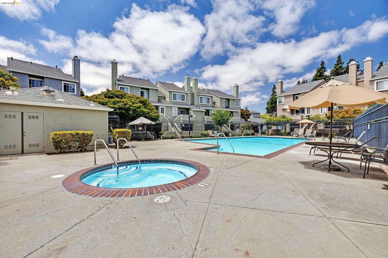
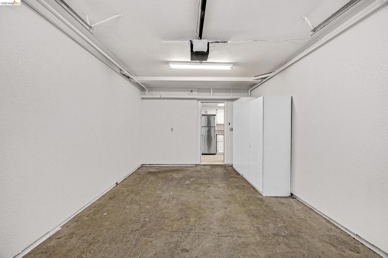
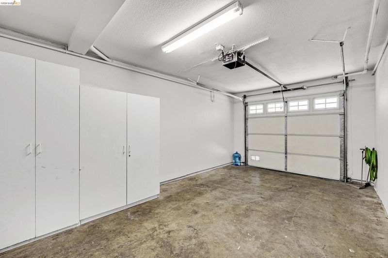
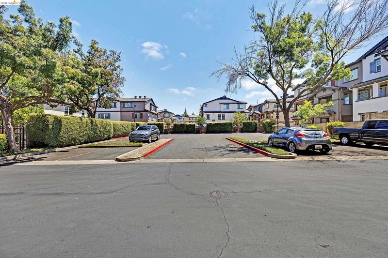
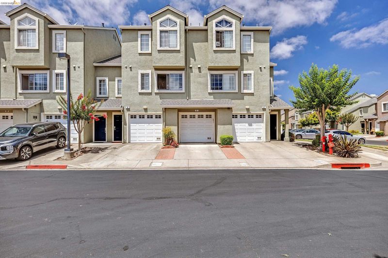
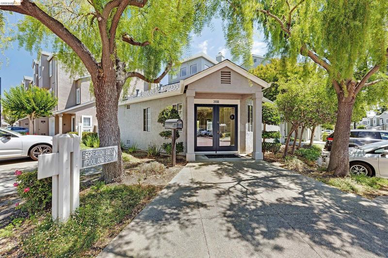
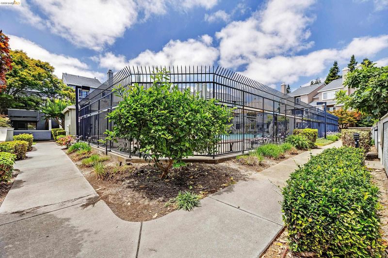
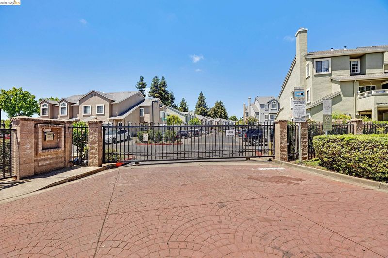
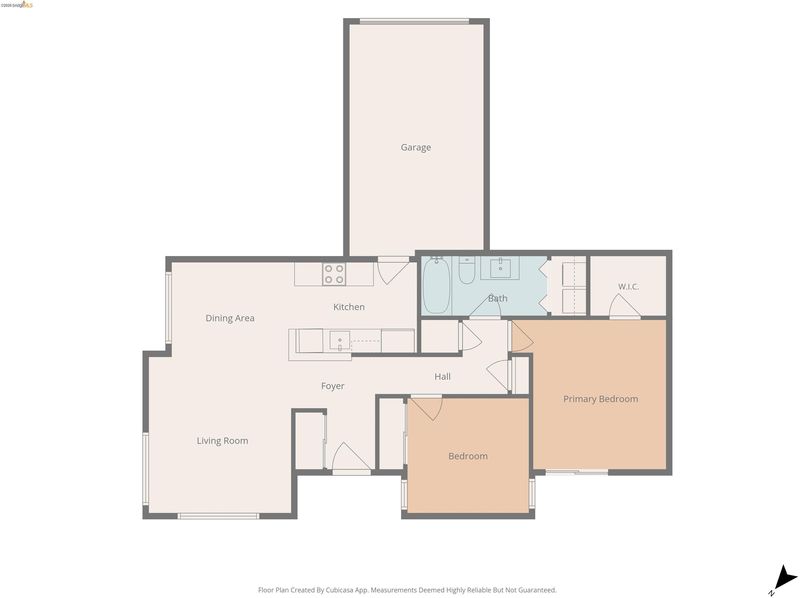
Welcome to this “Home Sweet Home” with 2 beds, 1 bath end unit in the desirable Diamond Crossing community home. This move-in-ready home features clean, new vinyl flooring throughout and fresh interior paint, creating a bright, modern feel. The open and functional layout offers comfortable living with abundant natural light. Nestle in a gated community, a private front porch invites you into this stunning end-unit. Attached 1-Car garage with newly painted walls. Unbeatable location: 17-miles to Meta HQ, 15-miles to San Mateo, 28-mins to SFO airport, easy access to HWY 880 and 92 San Mateo Bridge, 6-mins to Bart Station. Great for people who commute to SF and other job centers in Silicon Valley. The convenient access to shopping, dining, public transportation and major routes. Low HOA due! Only $240 each month. **HOA covers ROOF/EXTERIOR/CLUBHOUSE/POOL/SPA/GATE/COMMON AREA.** Don’t miss this great opportunity to own a beautiful unit in a prime Hayward location.

- Current Status
- New
- Original Price
- $519,000
- List Price
- $519,000
- On Market Date
- Jul 28, 2026
- Property Type
- Condominium
- D/N/S
- Diamond Crossing
- Zip Code
- 94544
- MLS ID
- 41143029
- APN
- 4435058
- Year Built
- 1991
- Stories in Building
- 1
- Possession
- Close Of Escrow
- Data Source
- MAXEBRDI
- Origin MLS System
- Bridge AOR
Elmhurst Learning Center
Private PK-3 Elementary, Religious, Coed
Students: 18 Distance: 0.3mi
Winton Middle School
Public 7-8 Middle
Students: 505 Distance: 0.3mi
Northstar School
Private K-8 Elementary, Religious, Coed
Students: 142 Distance: 0.3mi
Park Elementary School
Public K-6 Elementary, Yr Round
Students: 532 Distance: 0.3mi
A Shepherd's Heart Christian School
Private K-12
Students: 27 Distance: 0.4mi
Alameda County Community
Public K-12 Opportunity Community
Students: 133 Distance: 0.4mi
- Bed
- 2
- Bath
- 1
- Parking
- 1
- Attached, Garage Door Opener
- SQ FT
- 870
- SQ FT Source
- Public Records
- Lot SQ FT
- 272,191.0
- Lot Acres
- 6.25 Acres
- Pool Info
- In Ground, Community
- Kitchen
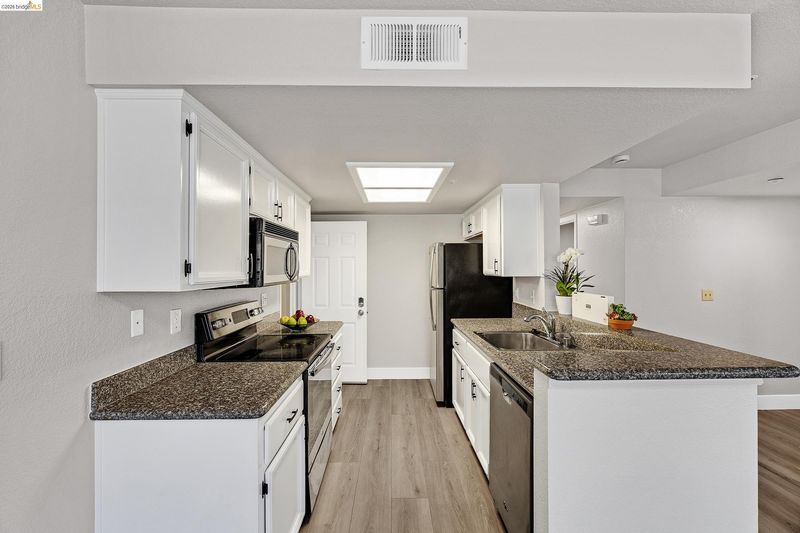
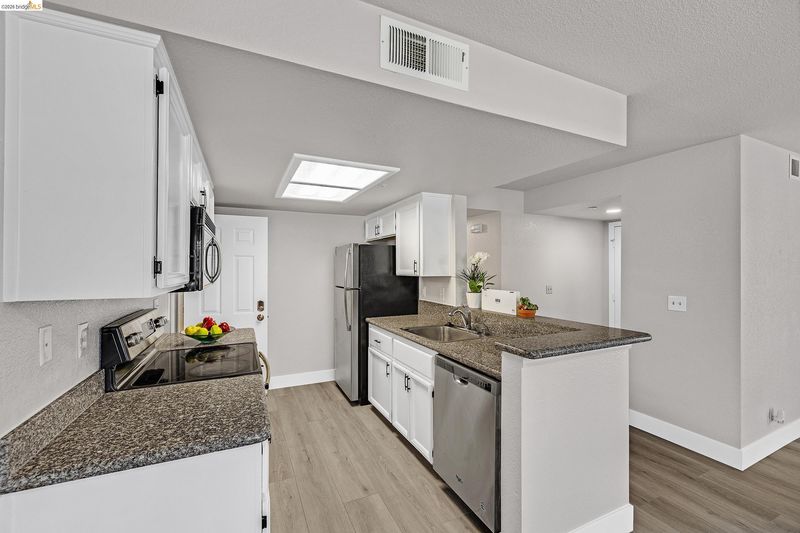
- Dishwasher, Electric Range, Microwave, Free-Standing Range, Refrigerator, Self Cleaning Oven, Dryer, Washer, Gas Water Heater, 220 Volt Outlet, Breakfast Bar, Breakfast Nook, Eat-in Kitchen, Electric Range/Cooktop, Disposal, Range/Oven Free Standing, Self-Cleaning Oven
- Cooling
- Other
- Disclosures
- Nat Hazard Disclosure
- Entry Level
- 1
- Exterior Details
- Front Yard, Storage
- Flooring
- Vinyl
- Foundation
- Fire Place
- None
- Heating
- Forced Air
- Laundry
- 220 Volt Outlet, Dryer, Laundry Closet, Washer, Electric
- Main Level
- 2 Bedrooms, 1 Bath, Laundry Facility, No Steps to Entry
- Possession
- Close Of Escrow
- Architectural Style
- Contemporary
- Construction Status
- Existing
- Additional Miscellaneous Features
- Front Yard, Storage
- Location
- Corner Lot
- Roof
- Composition Shingles
- Water and Sewer
- Public
- Fee
- $240
MLS and other Information regarding properties for sale as shown in Theo have been obtained from various sources such as sellers, public records, agents and other third parties. This information may relate to the condition of the property, permitted or unpermitted uses, zoning, square footage, lot size/acreage or other matters affecting value or desirability. Unless otherwise indicated in writing, neither brokers, agents nor Theo have verified, or will verify, such information. If any such information is important to buyer in determining whether to buy, the price to pay or intended use of the property, buyer is urged to conduct their own investigation with qualified professionals, satisfy themselves with respect to that information, and to rely solely on the results of that investigation.
School data provided by GreatSchools. School service boundaries are intended to be used as reference only. To verify enrollment eligibility for a property, contact the school directly.