

$1,650,000
1,245
SQ FT
$1,325
SQ/FT
355 1st Street, #1507S
@ Folsom St - SF District 9 - South Beach, San Francisco

- 2 Bed
- 2 Bath
- 2 Park
- 1,245 sqft
- San Francisco
-

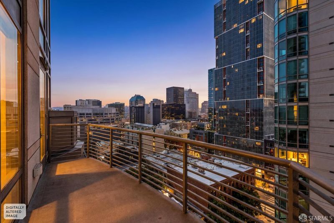
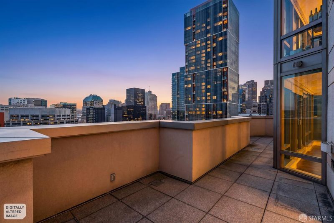
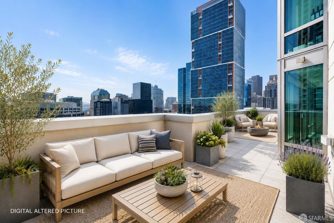
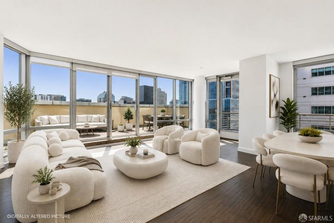
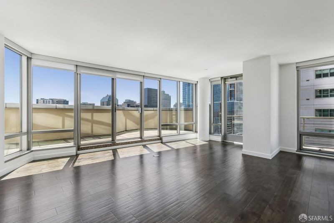
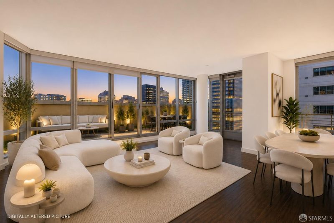
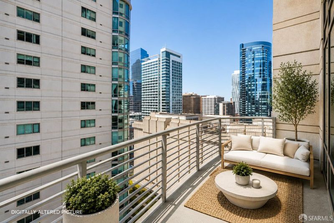
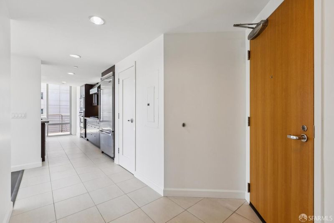
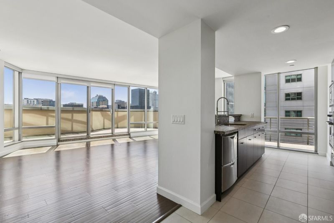
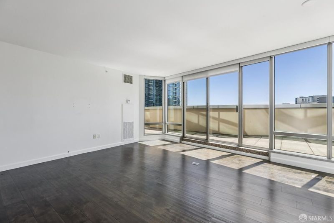
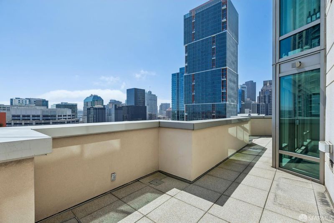
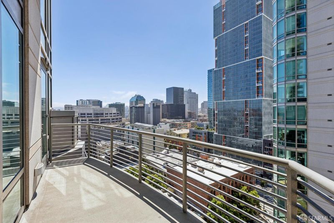
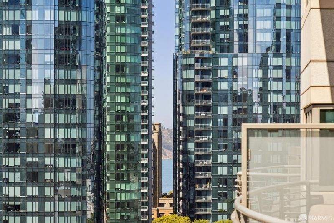
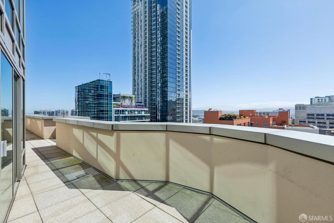
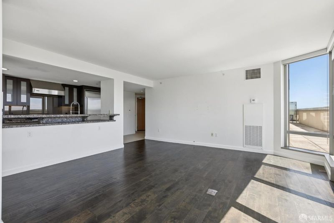
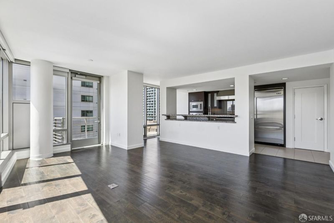
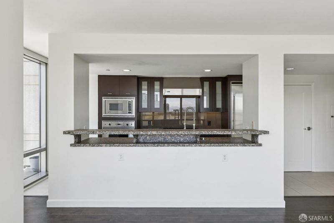
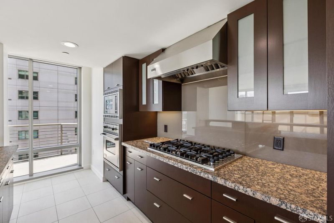
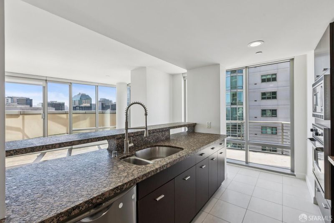
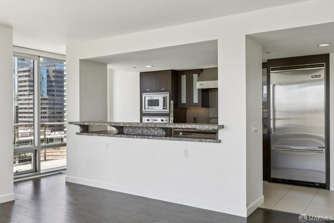
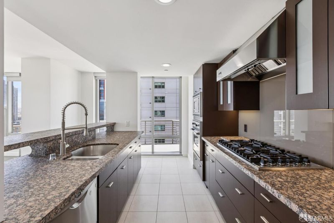
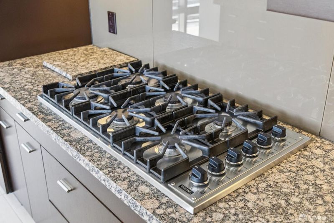
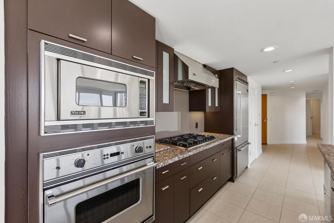
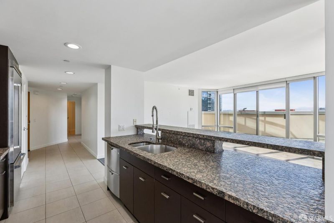
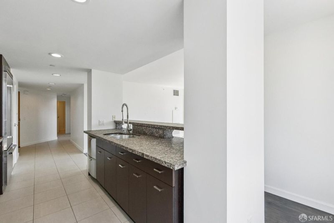
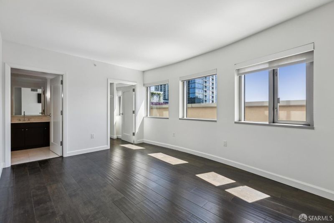
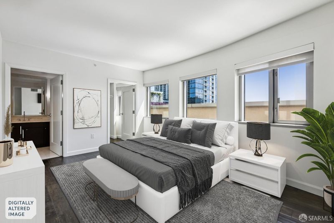
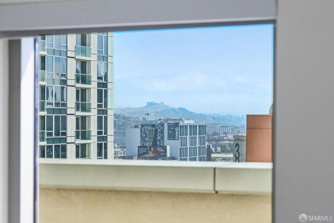
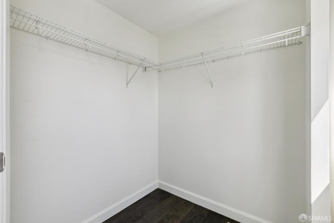
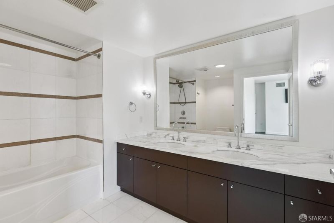
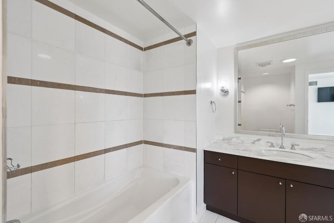
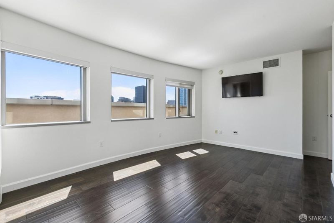
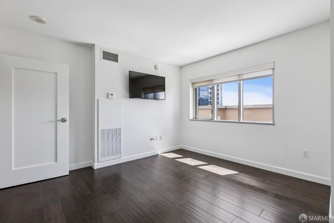
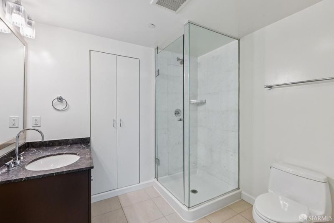
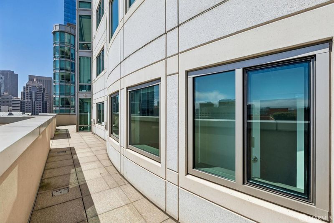
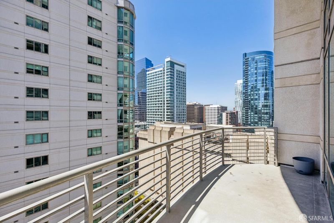
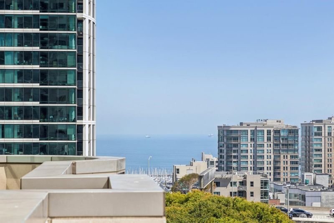
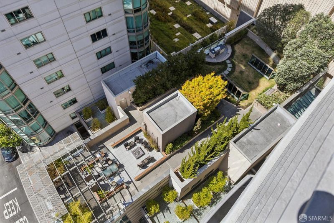
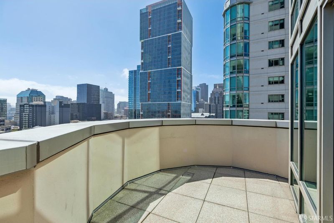
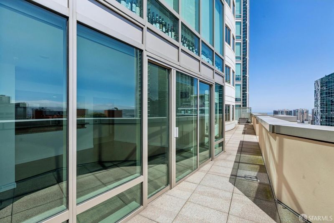
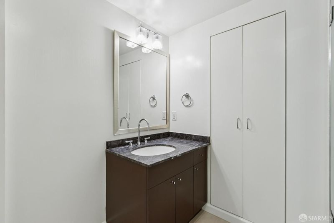
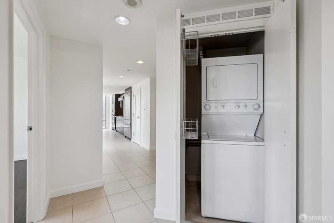
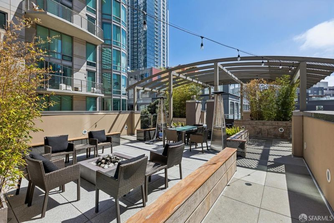
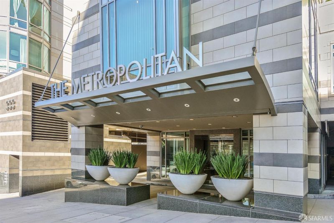
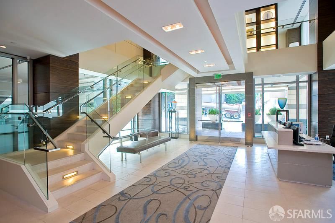
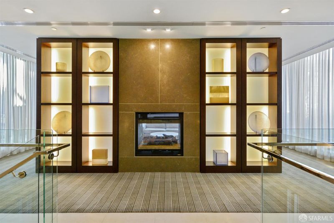
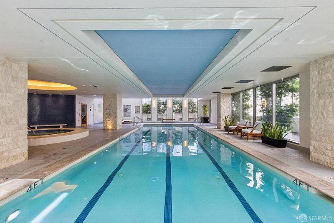
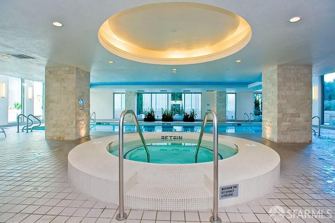
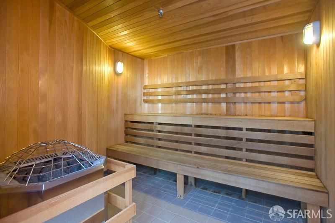
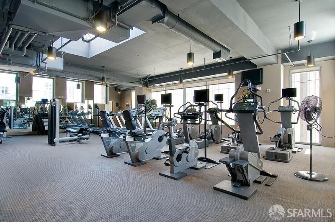
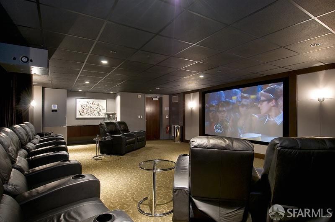
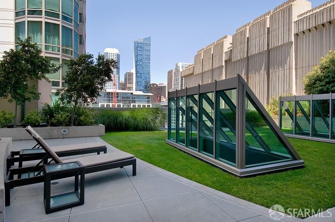
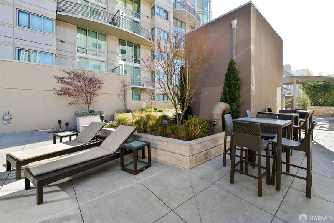
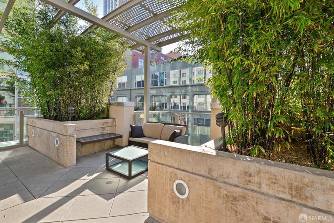
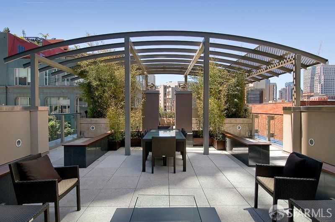
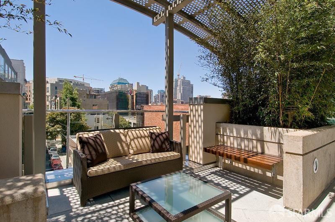
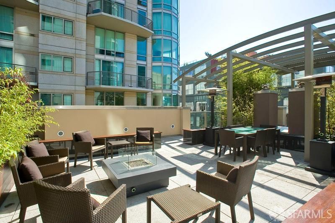
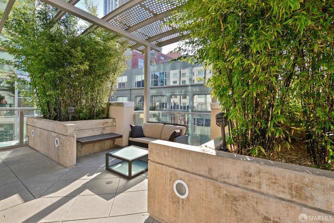
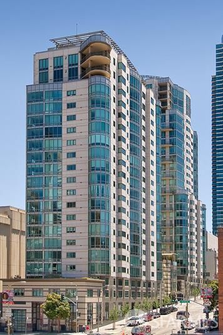
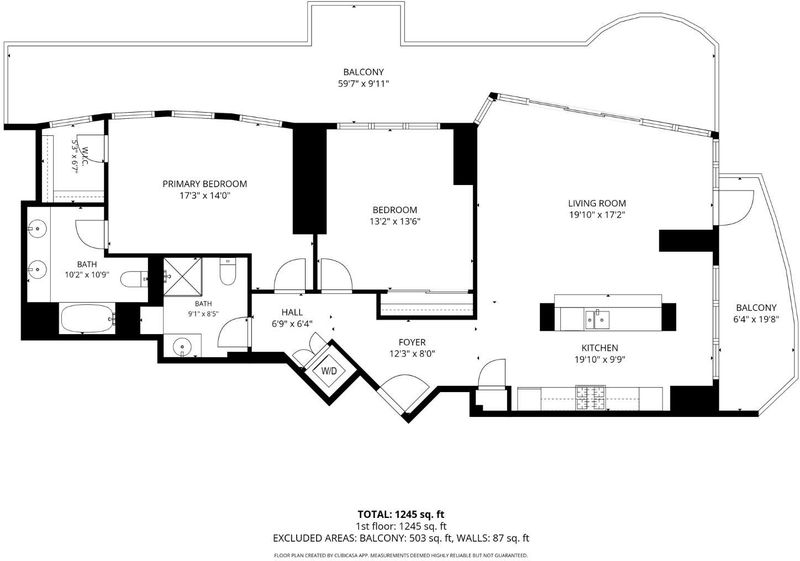
Stylish, sophisticated, and thoughtfully designed, this two-bedroom, two-bath residence at The Metropolitan offers a rare combination of modern city living and exceptional private outdoor space. Located on the 15th floor, the home captures beautiful south-facing views through expansive floor-to-ceiling windows while filling the interiors with natural light. The open living and dining area extends seamlessly to a private balcony and an expansive walkout terrace, a true outdoor living space perfect for relaxing, dining, entertaining, or enjoying the city lights. Inside, the well-designed floor plan features a spacious primary suite with an en-suite bathroom and walk-in closet, a comfortable second bedroom, and beautiful wood floors throughout. The chef's kitchen is equipped with Viking appliances, offering both style and function for everyday living and entertaining. Additional highlights include in-unit washer and dryer, rare two-car parking, and a separate storage unit. The Metropolitan provides a premier full-service lifestyle with 24/7 door attendant service, heated pool, spa, sauna, fitness center, private theater, business center, and a beautifully landscaped outdoor area with BBQ and fire pit. All just moments from the waterfront, Oracle Park, the Embarcadero, dining, shopping, and downtown San Francisco.

- Days on Market
- 0 days
- Current Status
- Coming Soon
- Original Price
- $1,650,000
- List Price
- $1,650,000
- On Market Date
- Aug 21, 2026
- Property Type
- Condominium
- District
- SF District 9 - South Beach
- Zip Code
- 94105
- MLS ID
- 531369988
- APN
- 3748299
- Year Built
- 2004
- Stories in Building
- 0
- Number of Units
- 345
- Possession
- Close Of Escrow
- Data Source
- SFAR
- Origin MLS System
Youth Chance High School
Private 9-12 Secondary, Nonprofit
Students: 36 Distance: 0.4mi
Gavin Academy
Private K-12 Coed
Students: 20 Distance: 0.5mi
AltSchool Yerba Buena
Private PK-8
Students: 90 Distance: 0.6mi
Tahour Academy
Private 5-12
Students: 6 Distance: 0.6mi
Ecole Notre Dame Des Victoires
Private K-8 Elementary, Religious, Coed
Students: 300 Distance: 0.8mi
Chinese Education Center
Public K-5 Elementary
Students: 50 Distance: 0.8mi
- Bed
- 2
- Bath
- 2
- Spa/Hot Tub Built-In, Closet, Granite, Shower Stall(s)
- Parking
- 2
- Assigned, Attached, Covered, Inside Entrance, Independent, On Site
- SQ FT
- 1,245
- SQ FT Source
- Graphic Artist
- Lot SQ FT
- 38,572.38
- Lot Acres
- 0.8855 Acres
- Pool Info
- Community, Indoor
- Kitchen
- Granite Counters
- Cooling
- Zoned
- Dining Room
- Bar, Dining/Living Combo
- Entry Level
- 0
- Exterior Details
- Balcony
- Living Room
- Deck Attached, View
- Flooring
- Tile, Wood
- Heating
- Zoned
- Laundry
- Laundry Closet
- Views
- Bay, City, City Lights, Downtown, San Francisco, Twin Peaks
- Possession
- Close Of Escrow
- * Fee
- $1,321
- Name
- The Metropolitan Home Owners Association
- *Fee includes
- Common Areas, Door Person, Elevator, Insurance, Insurance on Structure, Maintenance Structure, Management, Pool, Recreation Facility, Roof, Security, Sewer, Trash, and Water
MLS and other Information regarding properties for sale as shown in Theo have been obtained from various sources such as sellers, public records, agents and other third parties. This information may relate to the condition of the property, permitted or unpermitted uses, zoning, square footage, lot size/acreage or other matters affecting value or desirability. Unless otherwise indicated in writing, neither brokers, agents nor Theo have verified, or will verify, such information. If any such information is important to buyer in determining whether to buy, the price to pay or intended use of the property, buyer is urged to conduct their own investigation with qualified professionals, satisfy themselves with respect to that information, and to rely solely on the results of that investigation.
School data provided by GreatSchools. School service boundaries are intended to be used as reference only. To verify enrollment eligibility for a property, contact the school directly.