





$649,000
1,415
SQ FT
$459
SQ/FT
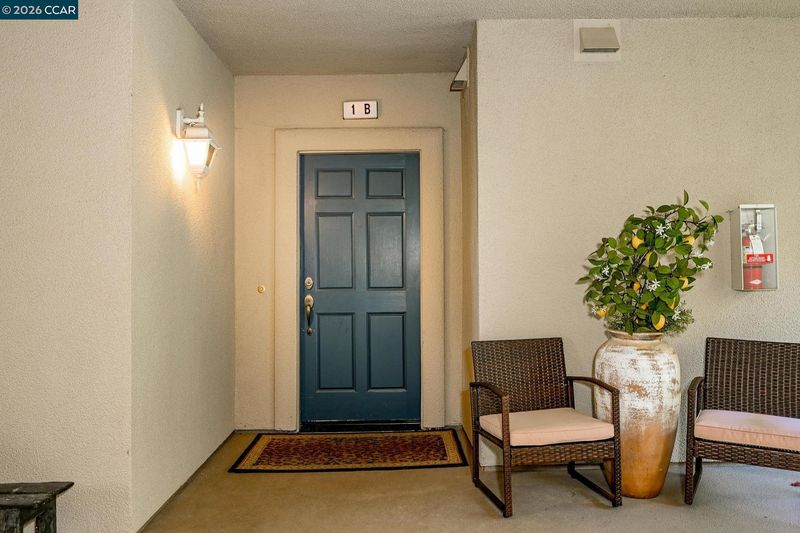
5920 Horsemans Canyon, #1B
@ Terra Granada - Pinclrdg, Walnut Creek

- 2 Bed
- 2 Bath
- 1 Park
- 1,415 sqft
- Walnut Creek
-

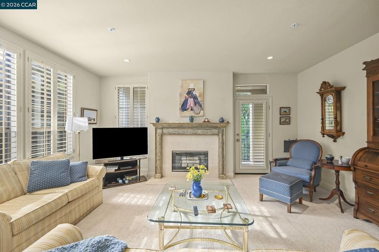
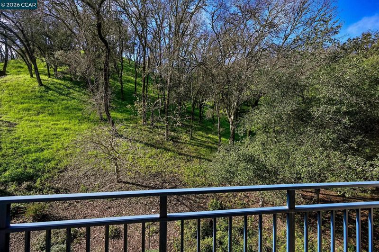
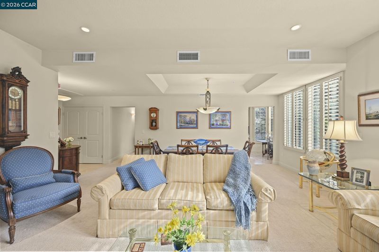
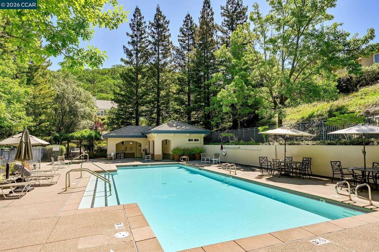
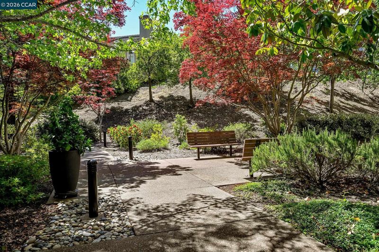
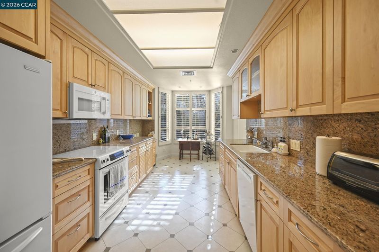
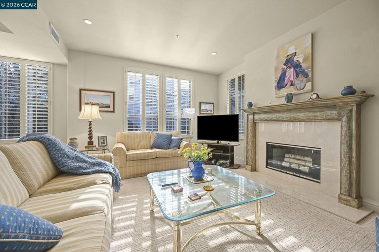
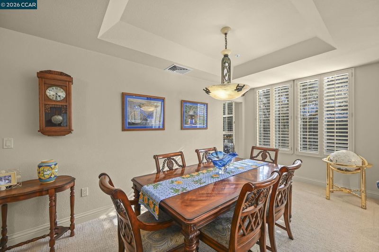
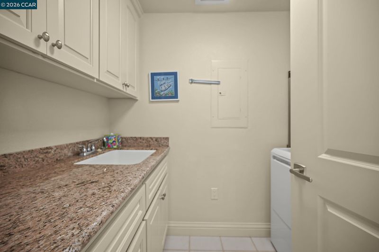
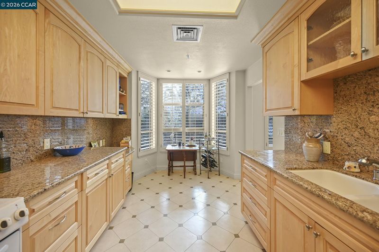
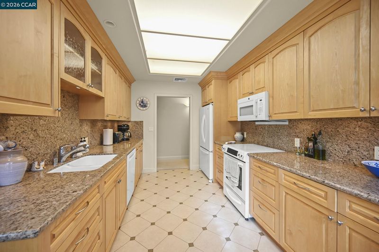
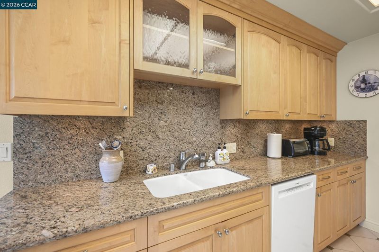
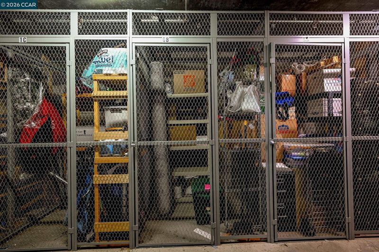
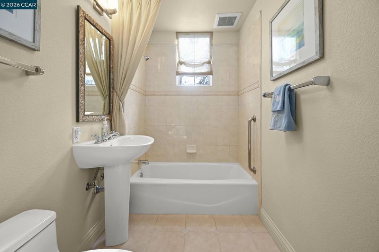
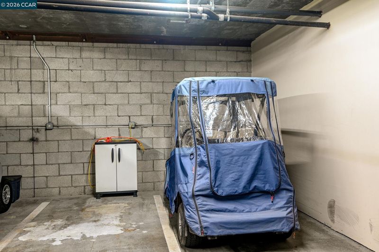
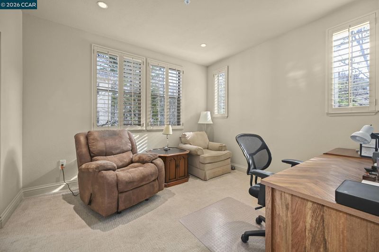
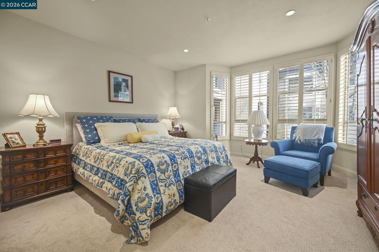
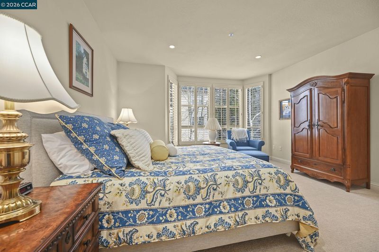
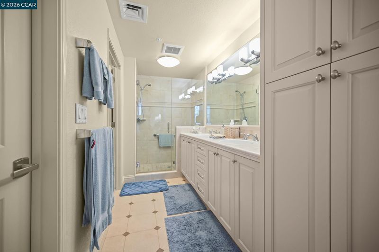
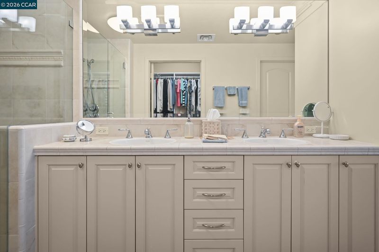
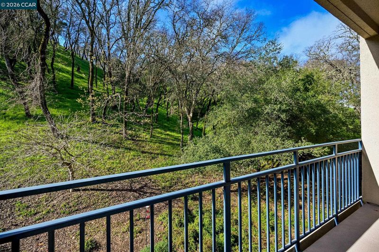
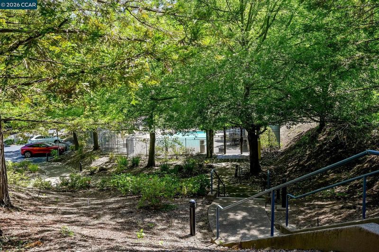
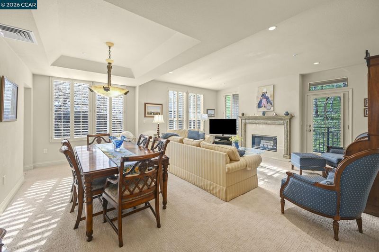
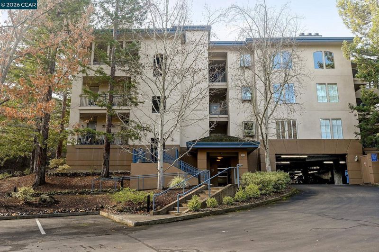
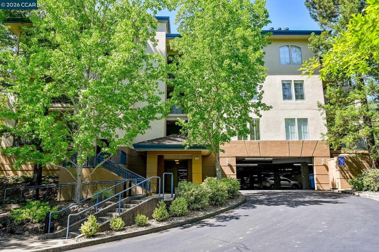
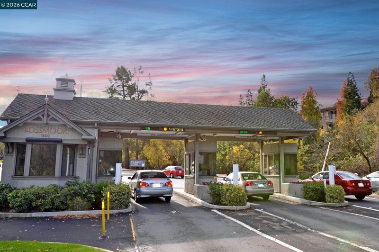
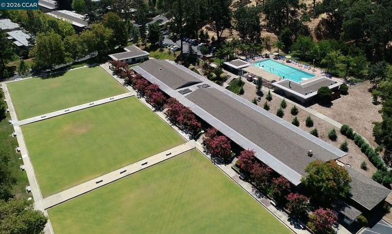
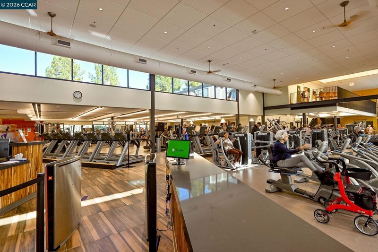
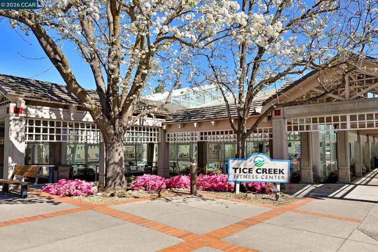
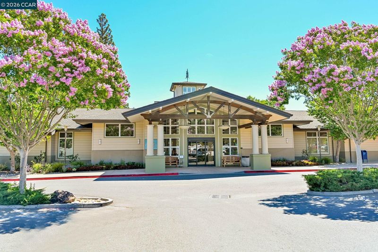
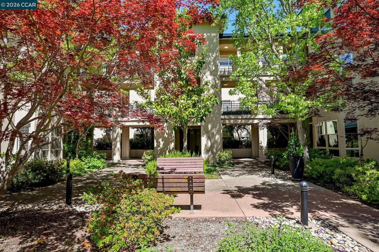
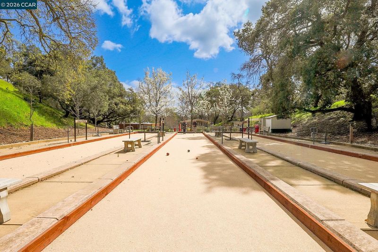
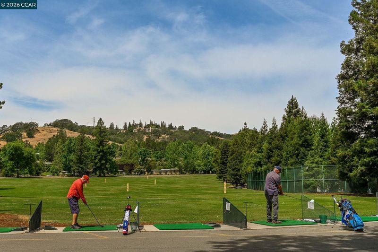
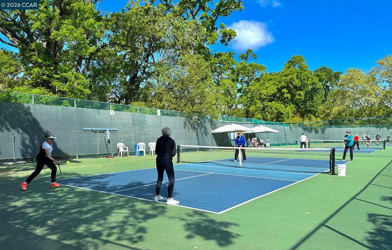
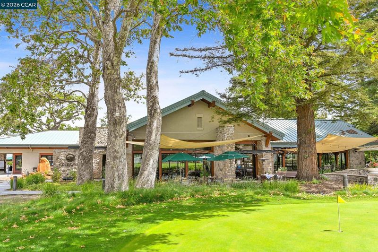
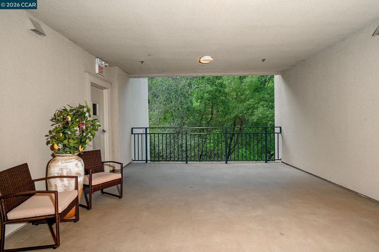
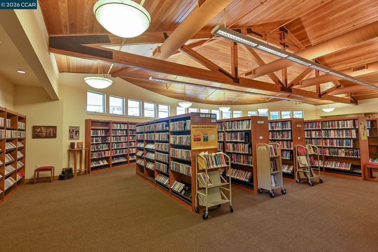
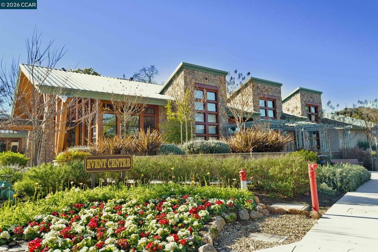
Experience the Best of Active Adult Living in Rossmoor! Discover the perfect blend of resort-style living, comfort, privacy, and natural beauty in this beautifully updated 2-bedroom, 2-full-bath home, nestled in the heart of Rossmoor’s vibrant 55+ community. Designed for both entertaining and everyday enjoyment, this inviting residence features a remodeled kitchen and baths, quality finishes, and a cozy fireplace that adds warmth and charm. The spacious living room flows seamlessly into a formal dining area, ideal for dinner parties and holiday gatherings, while the cheerful eat-in kitchen offers the perfect setting for leisurely mornings. A rare privacy advantage—no side walls are shared with neighboring units! Convenience continues with underground parking space #32, a private storage closet for golf clubs and recreational gear, and ample guest parking. At Rossmoor, every day offers something to look forward to! Enjoy two championship golf courses, indoor and outdoor pickleball, tennis, bocce ball, lawn bowling, scenic walking and hiking trails, beautiful parks, and multiple swimming pools, including a year-round indoor pool. A lively event center and more than 200 clubs and organizations provide endless opportunities to pursue your passions, make new friends, and embrace an active, engaging lifestyle. More than a beautiful home, this is your opportunity to enjoy the exceptional Rossmoor lifestyle—where recreation, relaxation, and community come together!

- Current Status
- Active
- Original Price
- $689,000
- List Price
- $649,000
- On Market Date
- Oct 9, 2026
- Property Type
- Condominium
- D/N/S
- Pinclrdg
- Zip Code
- 94595
- MLS ID
- 41150775
- APN
- 1903600250
- Year Built
- 1994
- Stories in Building
- 1
- Possession
- Close Of Escrow
- Data Source
- MAXEBRDI
- Origin MLS System
- CONTRA COSTA
Rancho Romero Elementary School
Public K-5 Elementary
Students: 478 Distance: 1.6mi
Alamo Elementary School
Public K-5 Elementary
Students: 359 Distance: 1.9mi
Central County Special Education Programs School
Public K-12 Special Education
Students: 25 Distance: 2.1mi
Stone Valley Middle School
Public 6-8 Middle
Students: 591 Distance: 2.1mi
Acalanes Adult Education Center
Public n/a Adult Education
Students: NA Distance: 2.2mi
Acalanes Center For Independent Study
Public 9-12 Alternative
Students: 27 Distance: 2.3mi
- Bed
- 2
- Bath
- 2
- Parking
- 1
- Assigned, Space Per Unit - 1, Below Building Parking, Golf Cart Garage
- SQ FT
- 1,415
- SQ FT Source
- Public Records
- Pool Info
- In Ground, Community
- Kitchen
- Dishwasher, Electric Range, Microwave, Oven, Refrigerator, Dryer, Counter - Solid Surface, Eat-in Kitchen, Electric Range/Cooktop, Disposal, Oven Built-in, Updated Kitchen, Other
- Cooling
- Central Air
- Disclosures
- Nat Hazard Disclosure, HOA Rental Restrictions, Senior Living, Shopping Cntr Nearby, Disclosure Package Avail
- Entry Level
- Exterior Details
- Unit Faces Common Area
- Flooring
- Tile, Vinyl, Carpet
- Foundation
- Fire Place
- Living Room
- Heating
- Forced Air
- Laundry
- Dryer, Laundry Closet, Washer, In Unit
- Main Level
- 2 Bedrooms, 2 Baths, Primary Bedrm Suite - 1, Laundry Facility, No Steps to Entry, Main Entry
- Possession
- Close Of Escrow
- Architectural Style
- Contemporary
- Non-Master Bathroom Includes
- Shower Over Tub, Tile, Updated Baths
- Construction Status
- Existing
- Additional Miscellaneous Features
- Unit Faces Common Area
- Location
- See Remarks
- Pets
- Yes, Cats OK, Dogs OK
- Roof
- Other
- Water and Sewer
- Public
- Fee
- $1,383
MLS and other Information regarding properties for sale as shown in Theo have been obtained from various sources such as sellers, public records, agents and other third parties. This information may relate to the condition of the property, permitted or unpermitted uses, zoning, square footage, lot size/acreage or other matters affecting value or desirability. Unless otherwise indicated in writing, neither brokers, agents nor Theo have verified, or will verify, such information. If any such information is important to buyer in determining whether to buy, the price to pay or intended use of the property, buyer is urged to conduct their own investigation with qualified professionals, satisfy themselves with respect to that information, and to rely solely on the results of that investigation.
School data provided by GreatSchools. School service boundaries are intended to be used as reference only. To verify enrollment eligibility for a property, contact the school directly.