

$1,275,000
3,076
SQ FT
$414
SQ/FT
4004 Garnet Place
@ Rock Springs/Summerfield - Santa Rosa-Southeast, Santa Rosa

- 3 Bed
- 4 (3/1) Bath
- 6 Park
- 3,076 sqft
- Santa Rosa
-

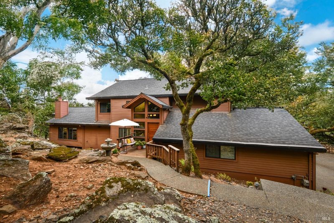
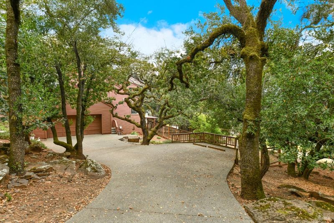
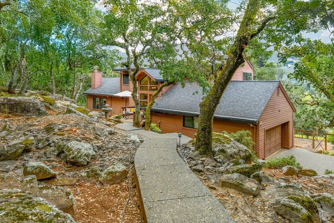
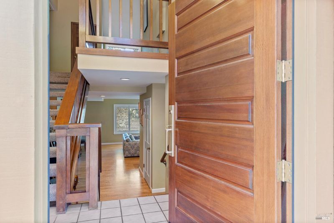
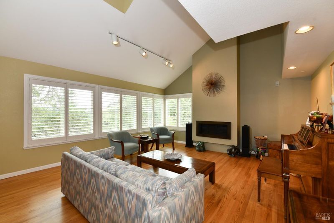
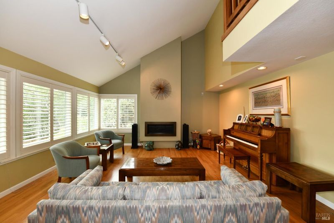
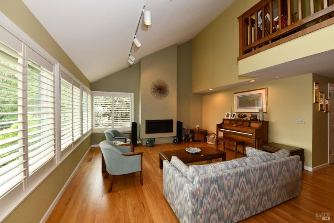
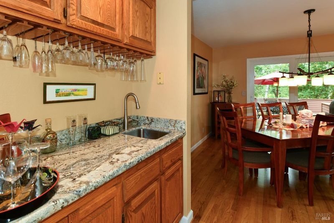
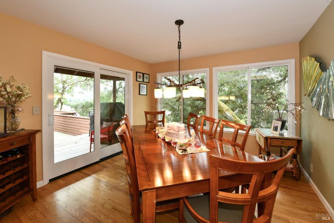
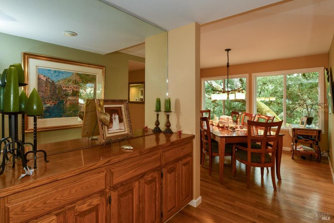
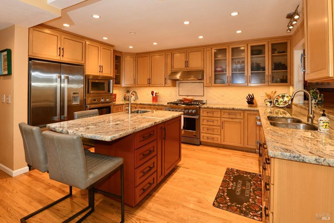
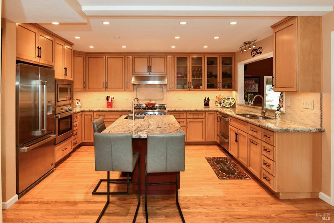
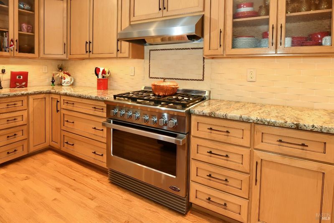
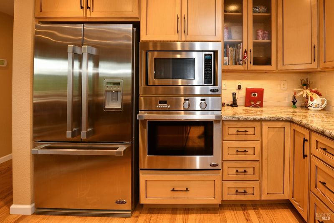
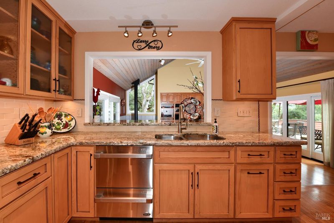
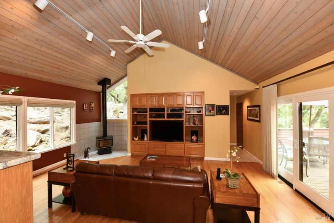
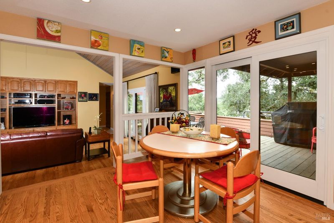
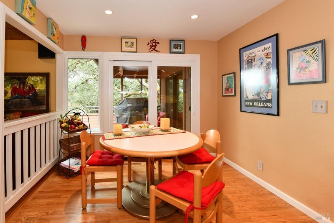
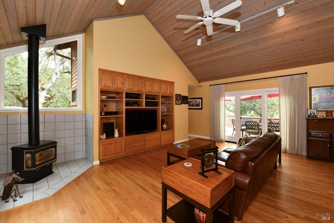
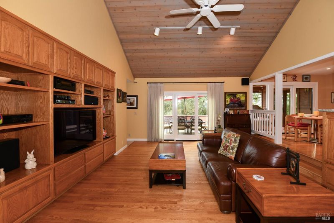
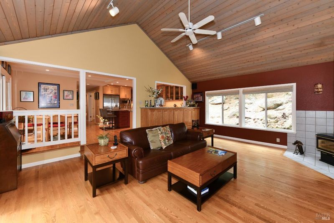
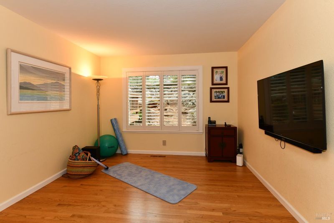
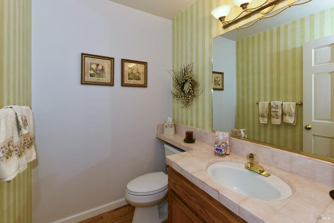
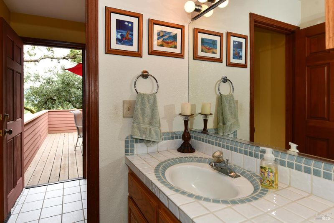
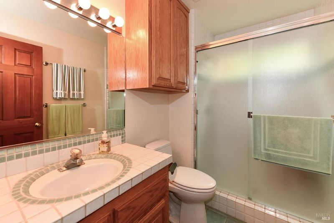
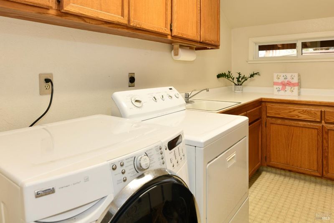
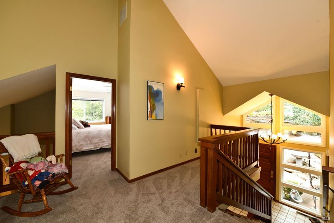
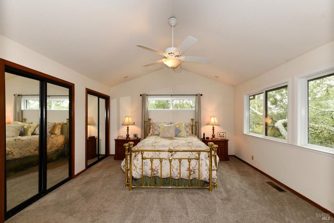
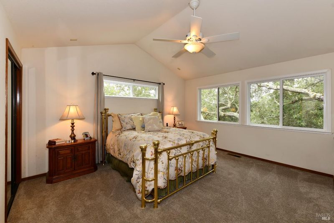
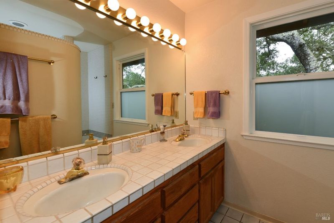
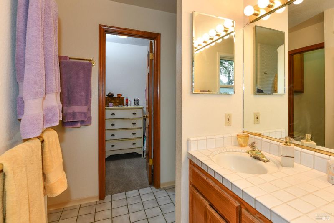
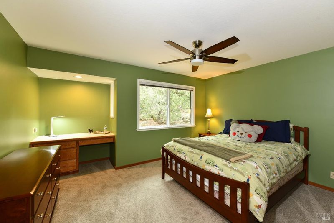
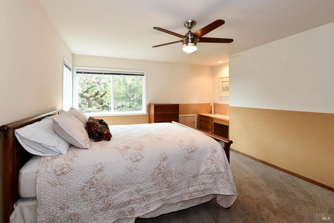
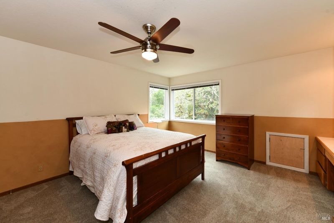
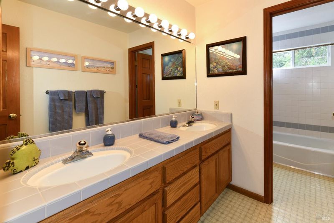
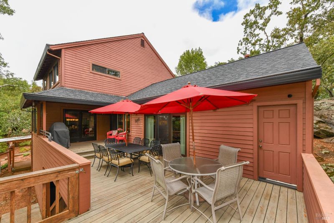
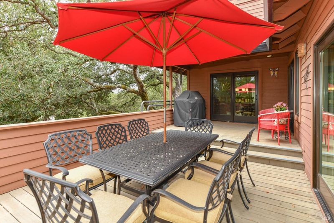
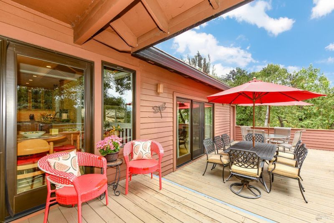
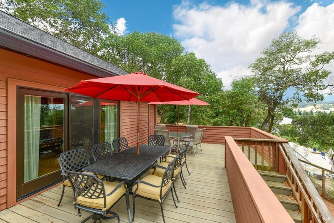
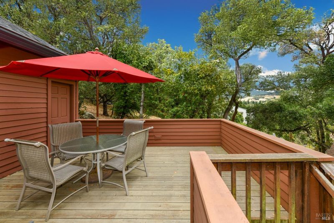
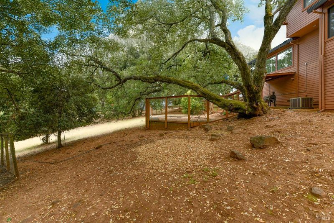
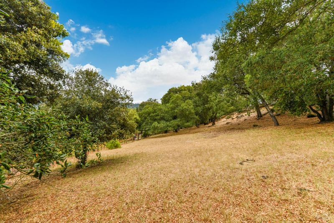
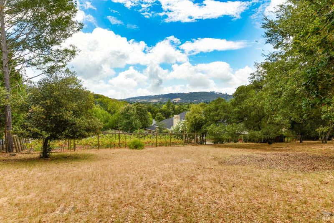
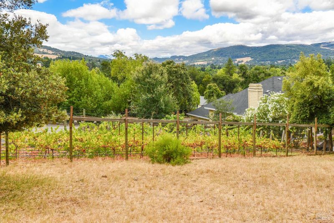
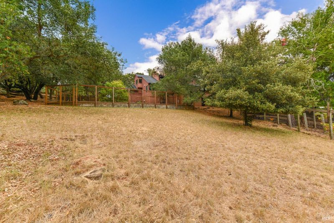
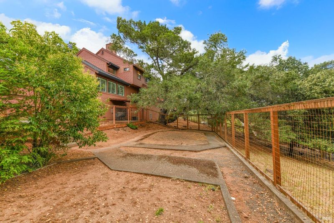
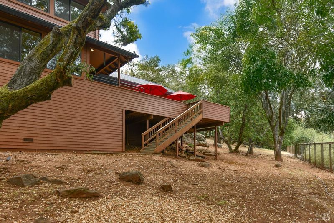
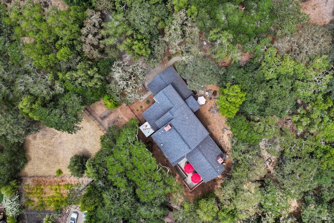
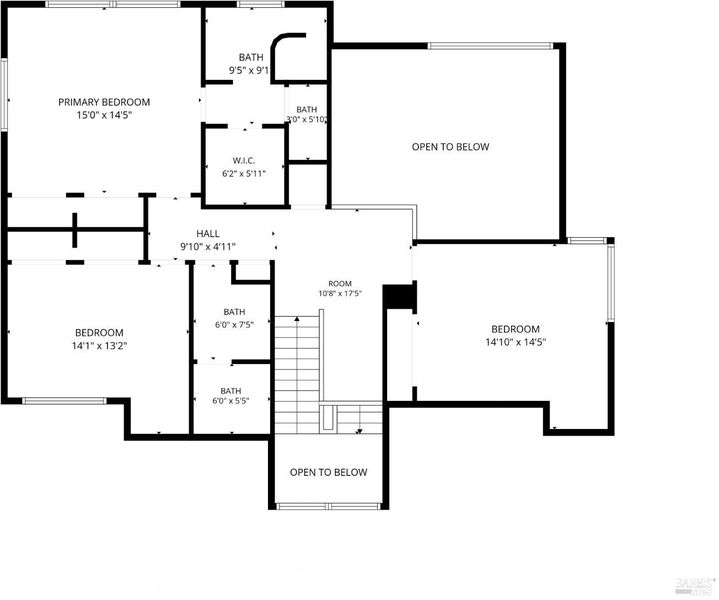
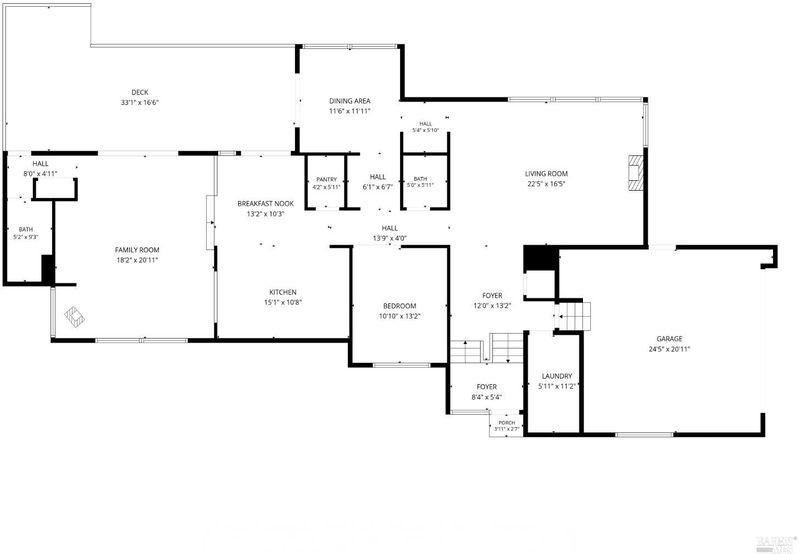
Wonderful custom home w/ 3bd plus den, 3.5 bath. Step inside & just 3 steps down to main level. Beautiful living room w/ gas fireplace & view windows w/ shutters. Entertaining is easy w/ this expansive floor plan. Wet bar, formal dining area, serving counter/cabinetry plus gorgeous remodeled gourmet kitchen w/ granite counters, double sinks, double ovens & high end appliances. Kitchen opens to the family room w/ free standing stove & vaulted ceiling. The large deck is easily accessed from 4 locations plus has stairs down to this large parcel. Main level w/ wood floors also features the den w/ double french doors, 1/2 bath, full bath beyond the family room, laundry room & garage access. Upstairs has the 3 bdrms plus extra space at upper hall. Lovely Primary bdrm w/ wall closets w/ mirrored doors, view windows & ceiling fan. Primary bath w/ walk in closet, double sinks & tile snail design shower (not in the photos). Secondary bdrms include desk areas & ceiling fans. Upstairs Hall bath has double sinks & shower over tub. Newer Dual pane windows & doors throughout. Central vac, central heat & A/C, whole house fan. Enjoy the wooded views from inside plus from the large deck & the 1.12 acre lot. Property line extends way beyond the one Small fenced area.

- Days on Market
- 10 days
- Current Status
- Active
- Original Price
- $1,275,000
- List Price
- $1,275,000
- On Market Date
- Jul 24, 2026
- Property Type
- Single Family Residence
- Area
- Santa Rosa-Southeast
- Zip Code
- 95405
- MLS ID
- 326063238
- APN
- 013-350-007-000
- Year Built
- 1986
- Stories in Building
- Unavailable
- Possession
- See Remarks
- Data Source
- BAREIS
- Origin MLS System
Herbert Slater Middle School
Public 7-8 Middle
Students: 766 Distance: 0.6mi
Rincon School
Private 10-12 Special Education, Secondary, All Male, Coed
Students: 5 Distance: 0.6mi
Redwood Consortium for Student Services School
Public PK-6 Special Education
Students: 71 Distance: 0.7mi
Village Elementary Charter School
Charter K-6 Elementary
Students: 364 Distance: 0.7mi
Spring Creek Matanzas Charter School
Charter K-6 Elementary
Students: 533 Distance: 0.8mi
Strawberry Elementary School
Public 4-6 Elementary
Students: 397 Distance: 0.9mi
- Bed
- 3
- Bath
- 4 (3/1)
- Double Sinks, Shower Stall(s), Tile
- Parking
- 6
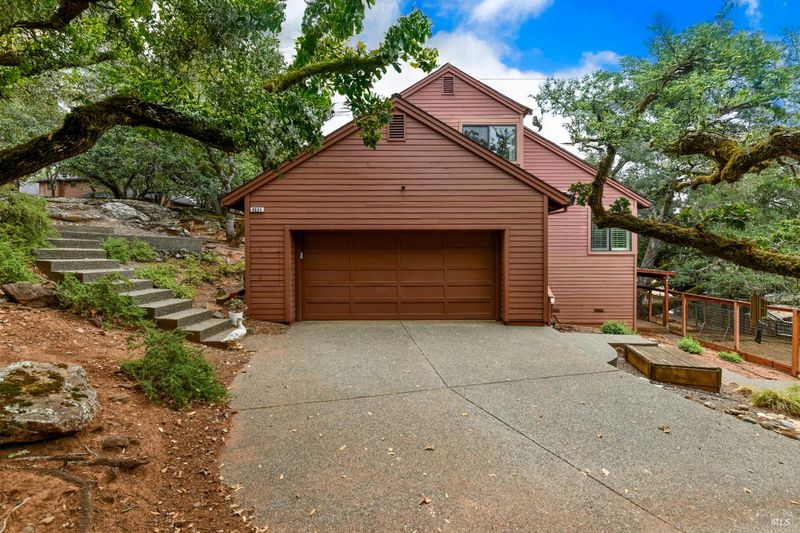
- Attached, Garage Door Opener, Garage Facing Side, Interior Access, Side-by-Side
- SQ FT
- 3,076
- SQ FT Source
- Assessor Auto-Fill
- Lot SQ FT
- 48,787.0
- Lot Acres
- 1.12 Acres
- Kitchen
- Breakfast Area, Granite Counter, Island w/Sink, Pantry Closet
- Cooling
- Ceiling Fan(s), Central, Whole House Fan
- Dining Room
- Breakfast Nook, Dining Bar, Formal Room, Space in Kitchen
- Family Room
- Cathedral/Vaulted, Deck Attached, View
- Living Room
- Cathedral/Vaulted, View
- Flooring
- Carpet, Tile, Wood
- Foundation
- Concrete Perimeter
- Fire Place
- Family Room, Free Standing, Gas Piped, Living Room
- Heating
- Central, Fireplace(s), Gas, Wood Stove
- Laundry
- Hookups Only, Inside Room, Sink
- Upper Level
- Bedroom(s), Full Bath(s), Loft, Primary Bedroom
- Main Level
- Dining Room, Family Room, Full Bath(s), Kitchen, Living Room, Partial Bath(s), Street Entrance
- Views
- Hills
- Possession
- See Remarks
- Basement
- None
- Architectural Style
- Traditional
- Fee
- $0
MLS and other Information regarding properties for sale as shown in Theo have been obtained from various sources such as sellers, public records, agents and other third parties. This information may relate to the condition of the property, permitted or unpermitted uses, zoning, square footage, lot size/acreage or other matters affecting value or desirability. Unless otherwise indicated in writing, neither brokers, agents nor Theo have verified, or will verify, such information. If any such information is important to buyer in determining whether to buy, the price to pay or intended use of the property, buyer is urged to conduct their own investigation with qualified professionals, satisfy themselves with respect to that information, and to rely solely on the results of that investigation.
School data provided by GreatSchools. School service boundaries are intended to be used as reference only. To verify enrollment eligibility for a property, contact the school directly.