

$4,998,000
4,258
SQ FT
$1,174
SQ/FT
15750 Loma Vista Avenue
@ Escobar - 16 - Los Gatos/Monte Sereno, Los Gatos

- 5 Bed
- 6 (5/1) Bath
- 2 Park
- 4,258 sqft
- Los Gatos
-

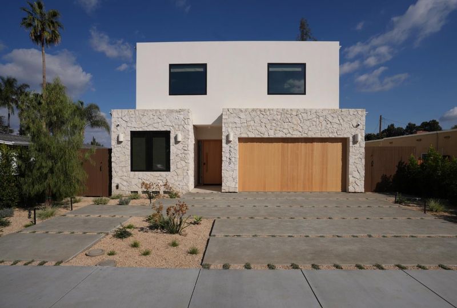
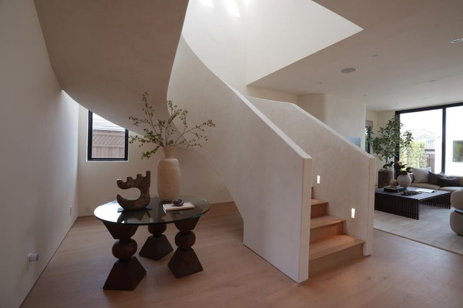
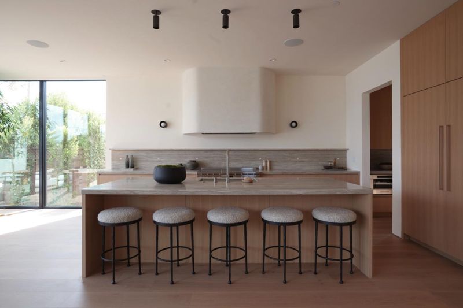
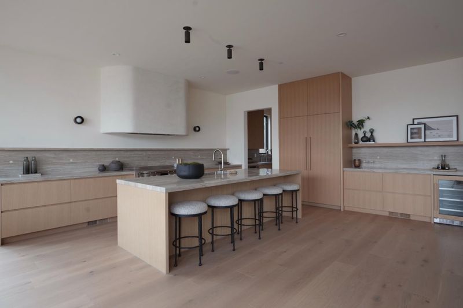
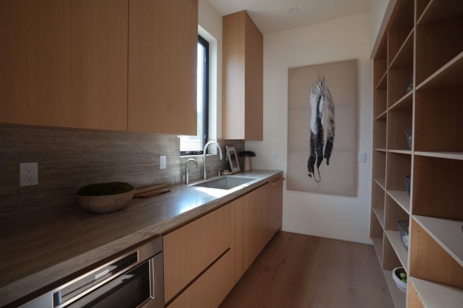
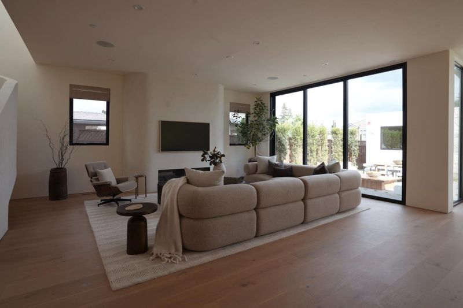
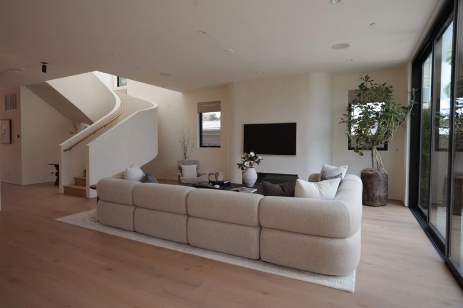
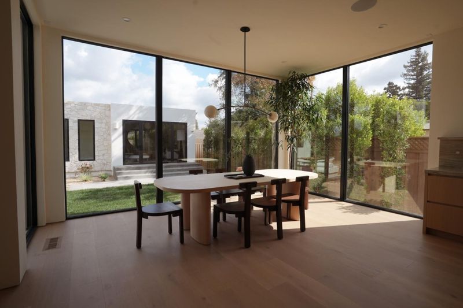
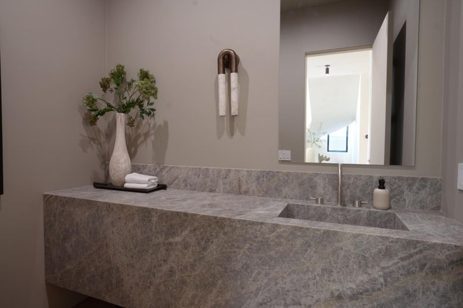
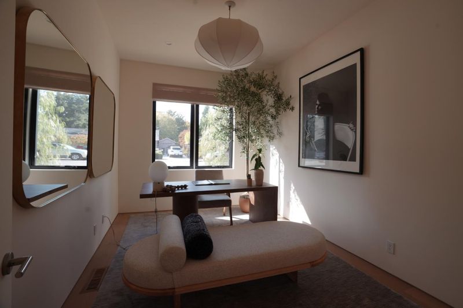
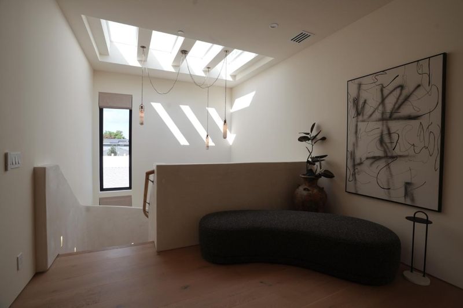
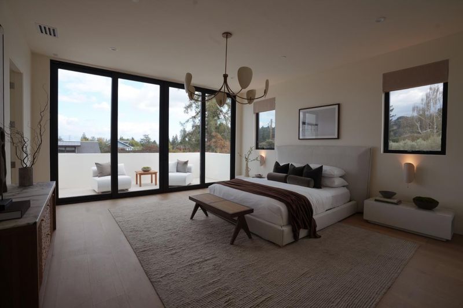
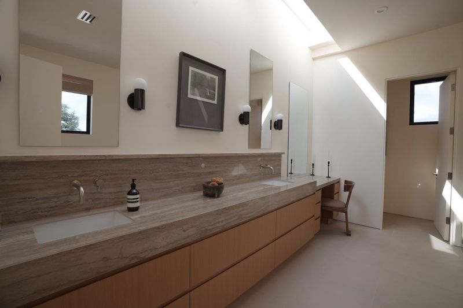
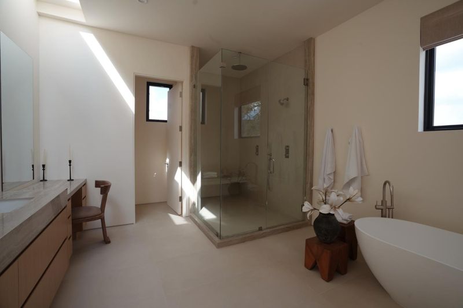
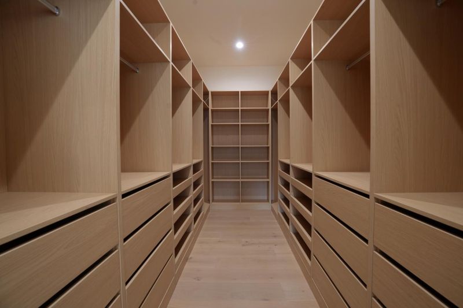
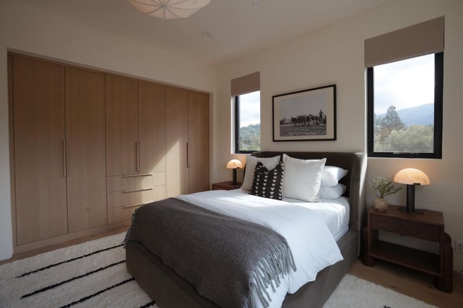
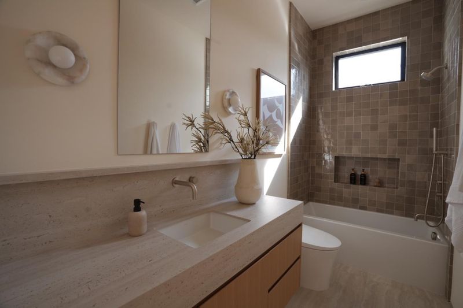
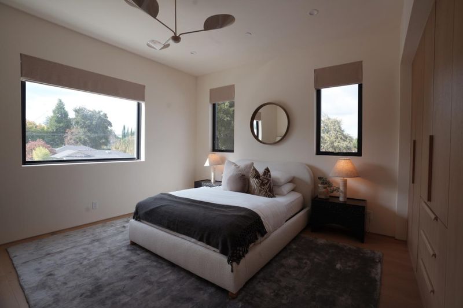
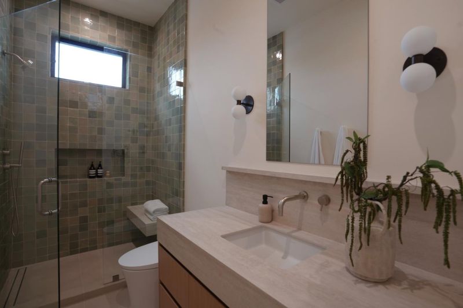
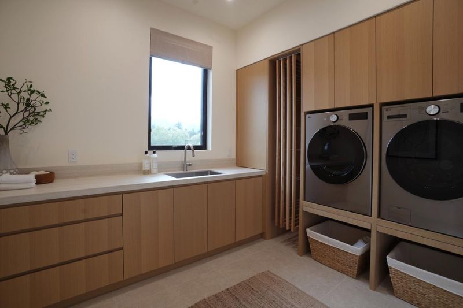
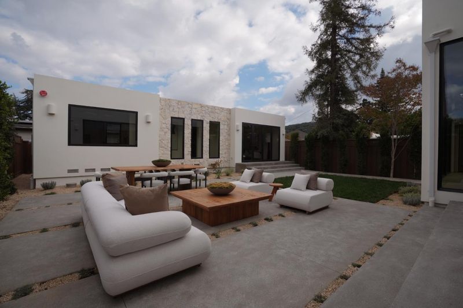
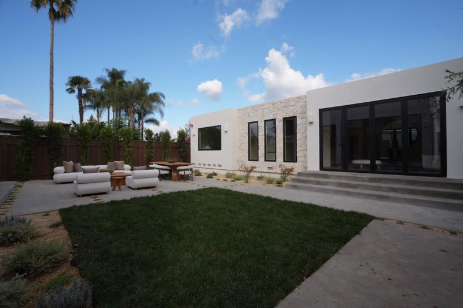
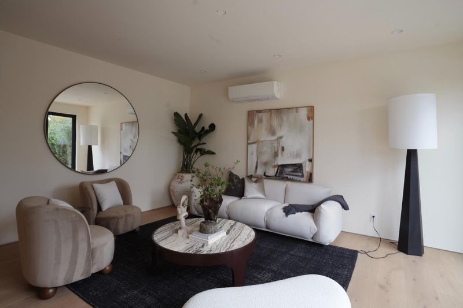
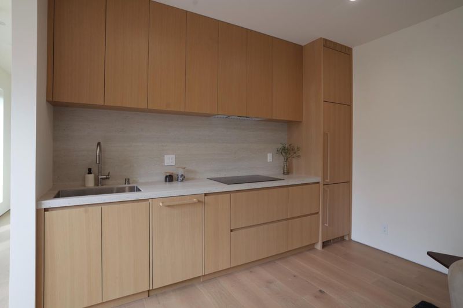
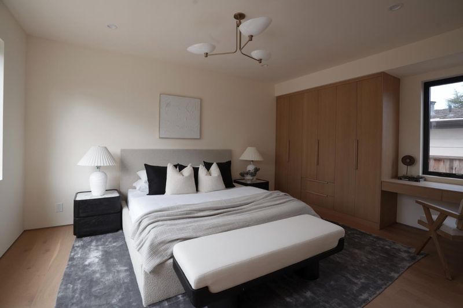
Warm minimalism meets sculptural design in this 2026 ground-up new construction by Redefine, located in Los Gatos' Blossom Manor neighborhood. Offering 4,258 SQFT of combined living space, the property includes a 3,525 SQFT main residence with 4 bedrooms and 4.5 baths, plus a separate 733 SQFT, 1-bedroom, 1-bath ADU. Floor-to-ceiling windows fill the expansive great room with natural light. The kitchen features paneled appliances, a 48" induction range, 30" refrigerator and freezer columns, two dishwashers and a walk-in prep pantry. A Venetian plaster spiral staircase with a curved white oak handrail and integrated lighting creates a striking centerpiece. Limestone exterior veneer, trimless doors, baseboard-free walls, white oak veneer closets and brass, alabaster and marble lighting bring warmth and refinement throughout. Smart features include hardwired Ubiquiti Wi-Fi and cameras, Sonos, hardwired window coverings, Nest thermostats, smart locks and owned solar. Served by Alta Vista Elementary, Union Middle and Leigh High School, all rated 10/10. Easy access to Highways 85 and 17 connects you to Silicon Valley tech campuses, with Los Gatos shopping, dining and recreation close to home.

- Days on Market
- 1 day
- Current Status
- Active
- Original Price
- $4,998,000
- List Price
- $4,998,000
- On Market Date
- Oct 26, 2026
- Property Type
- Single Family Home
- Area
- 16 - Los Gatos/Monte Sereno
- Zip Code
- 95032
- MLS ID
- ML82065789
- APN
- 523-21-026
- Year Built
- 2026
- Stories in Building
- 2
- Possession
- Unavailable
- Data Source
- MLSL
- Origin MLS System
- MLSListings, Inc.
Alta Vista Elementary School
Public K-5 Elementary
Students: 649 Distance: 0.4mi
Blossom Hill Elementary School
Public K-5 Elementary
Students: 584 Distance: 0.5mi
South Valley Childrens Center A
Private K-5 Elementary, Coed
Students: NA Distance: 0.6mi
Carlton Elementary School
Public K-5 Elementary
Students: 710 Distance: 0.6mi
Lead Center
Private K-9
Students: NA Distance: 0.6mi
Rainbow Of Knowledge Elementary School
Private PK-6 Coed
Students: 20 Distance: 0.7mi
- Bed
- 5
- Bath
- 6 (5/1)
- Bidet, Double Sinks, Full on Ground Floor, Half on Ground Floor, Primary - Stall Shower(s), Primary - Sunken Tub, Shower and Tub, Stall Shower - 2+, Tile
- Parking
- 2
- Attached Garage
- SQ FT
- 4,258
- SQ FT Source
- Unavailable
- Lot SQ FT
- 7,401.0
- Lot Acres
- 0.169904 Acres
- Kitchen
- Countertop - Other, Garbage Disposal, Hood Over Range, Island with Sink, Microwave, Oven Range - Electric, Pantry, Refrigerator, Wine Refrigerator
- Cooling
- Central AC, Multi-Zone
- Dining Room
- Breakfast Bar, Dining Area
- Disclosures
- Natural Hazard Disclosure
- Family Room
- No Family Room
- Flooring
- Hardwood, Tile
- Foundation
- Other, Concrete Perimeter
- Fire Place
- Living Room
- Heating
- Central Forced Air, Heating - 2+ Zones, Solar
- Laundry
- Inside, Upper Floor, Washer / Dryer
- Views
- Hills
- Fee
- Unavailable
MLS and other Information regarding properties for sale as shown in Theo have been obtained from various sources such as sellers, public records, agents and other third parties. This information may relate to the condition of the property, permitted or unpermitted uses, zoning, square footage, lot size/acreage or other matters affecting value or desirability. Unless otherwise indicated in writing, neither brokers, agents nor Theo have verified, or will verify, such information. If any such information is important to buyer in determining whether to buy, the price to pay or intended use of the property, buyer is urged to conduct their own investigation with qualified professionals, satisfy themselves with respect to that information, and to rely solely on the results of that investigation.
School data provided by GreatSchools. School service boundaries are intended to be used as reference only. To verify enrollment eligibility for a property, contact the school directly.