




$4,777,000
4,445
SQ FT
$1,075
SQ/FT
113 Reed Ranch Road
@ Tiburon Blvd - Tiburon

- 5 Bed
- 4.5 (4/1) Bath
- 8 Park
- 4,445 sqft
- Tiburon
-

-
Wed Oct 28, 11:00 am - 2:00 pm
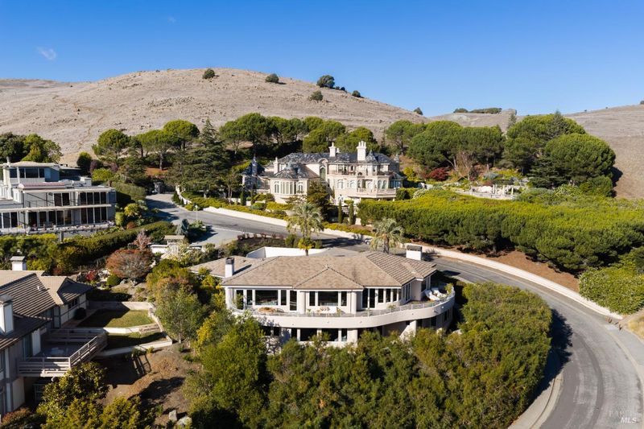
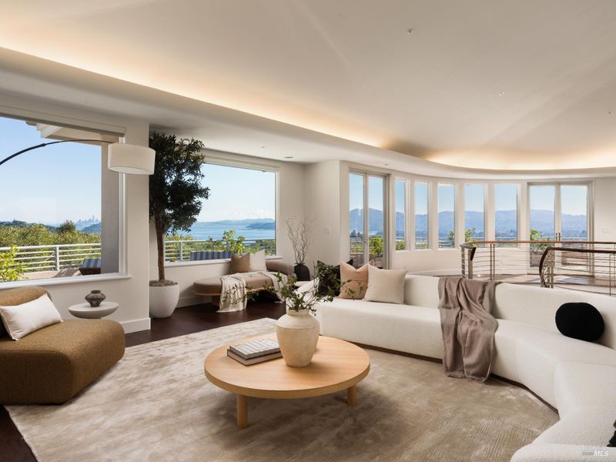
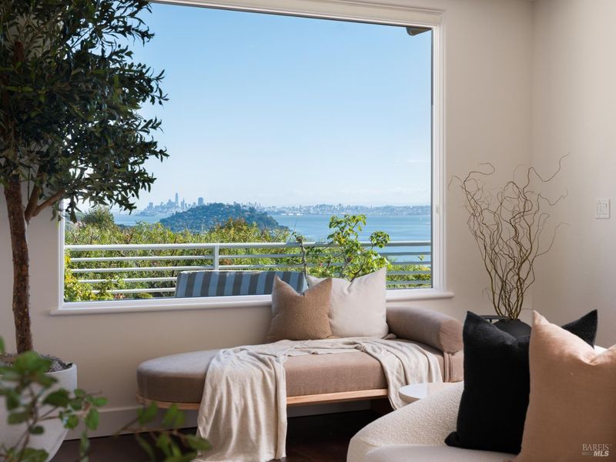
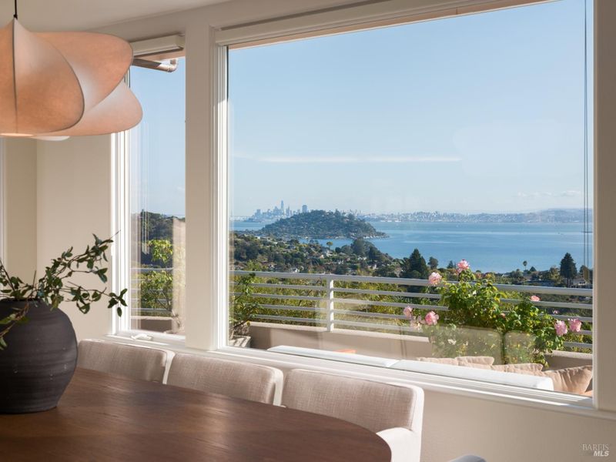
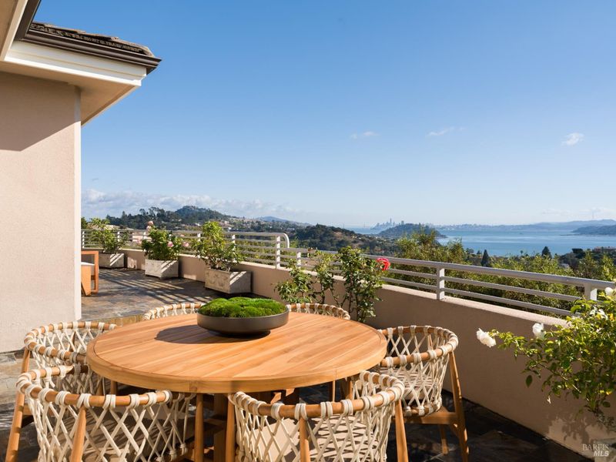
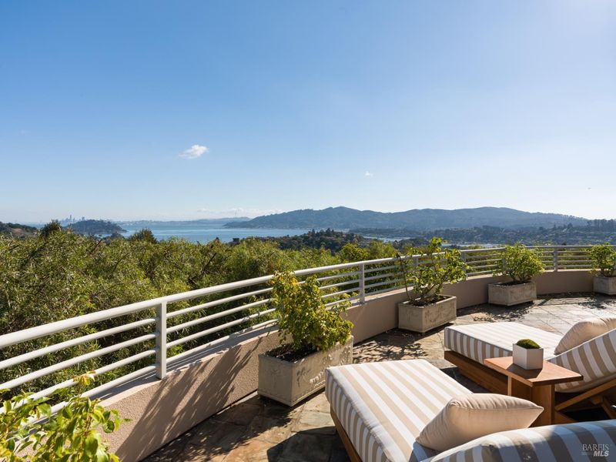
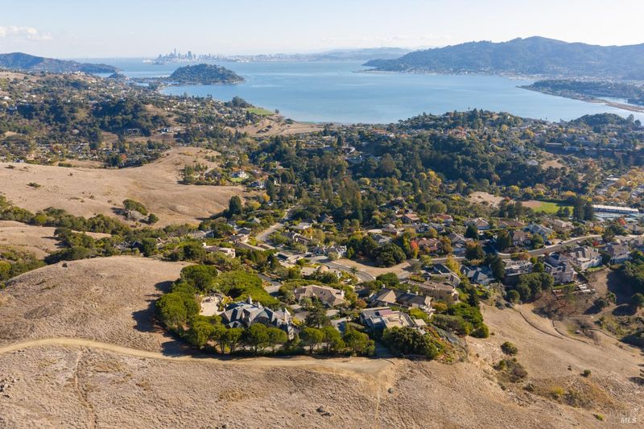
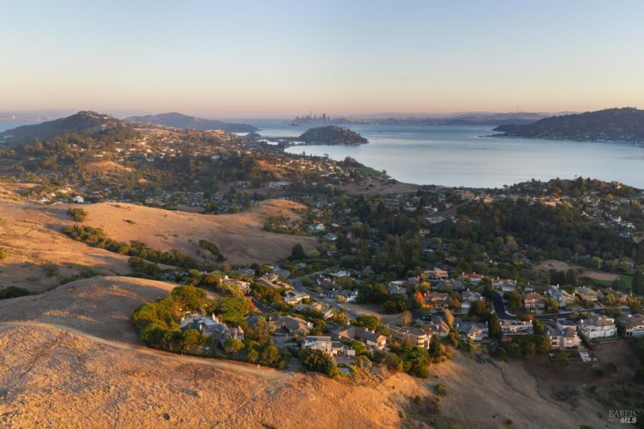
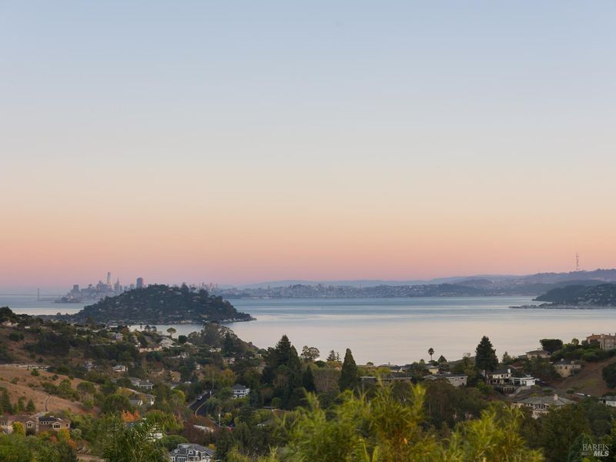
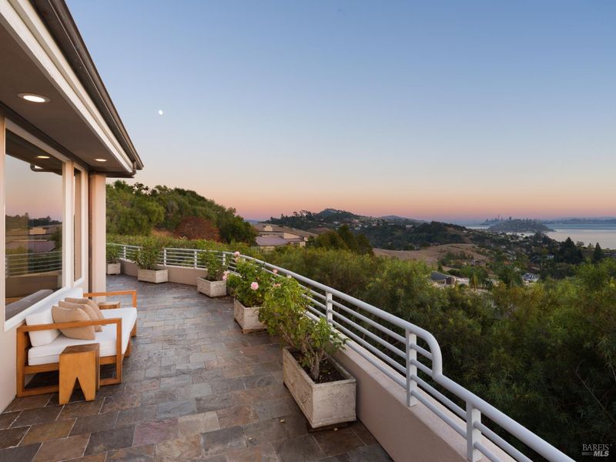
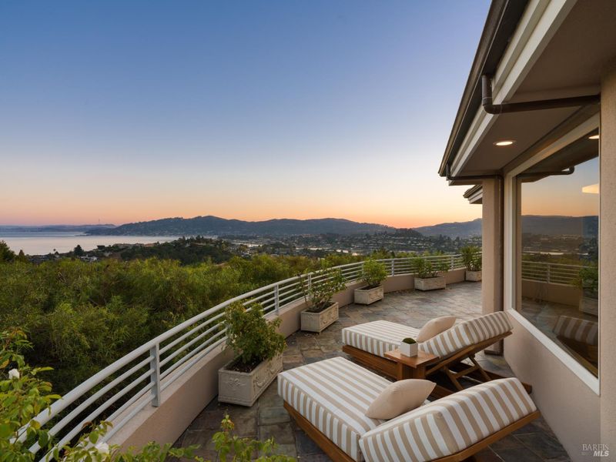
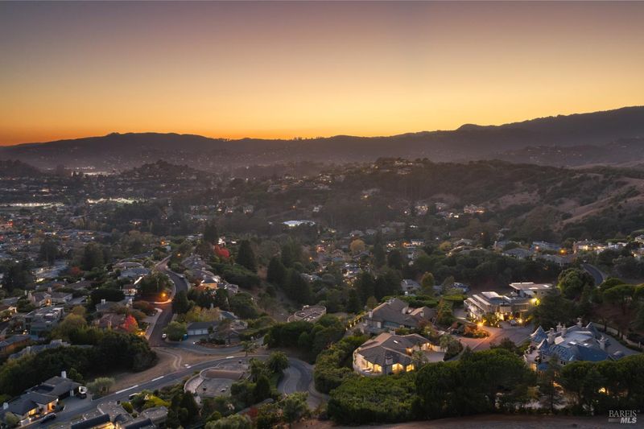
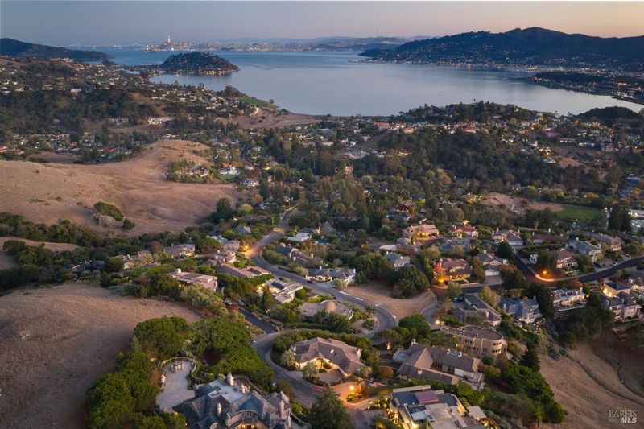
CATERED LUNCH BY STACY SCOTT! Stylish curves, great scale, and a sweeping panorama of the Bay Bridge, San Francisco, Belvedere Island, the Bay, and Sausalito define this striking custom-built residence.
-
Sun Nov 1, 1:00 pm - 4:00 pm
Stylish curves, great scale, and a sweeping panorama of the Bay Bridge, San Francisco, Belvedere Island, the Bay, and Sausalito define this striking custom-built residence.
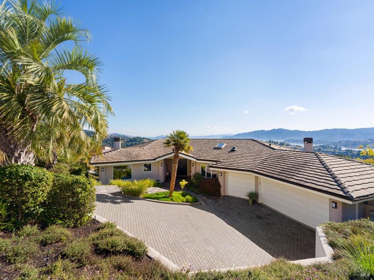
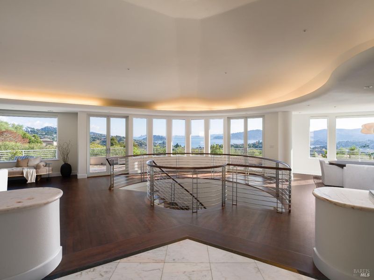
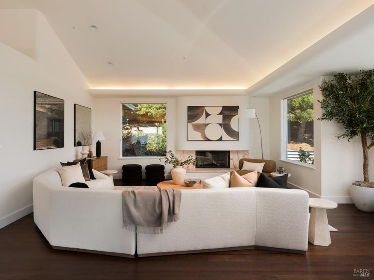
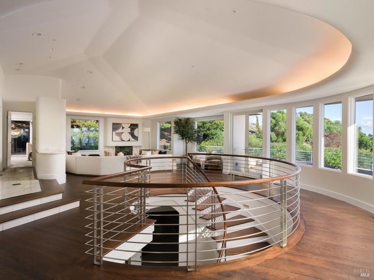
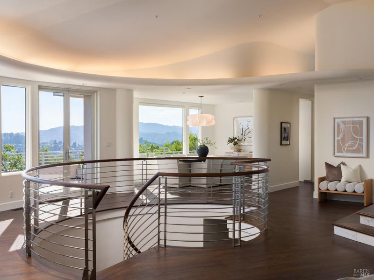
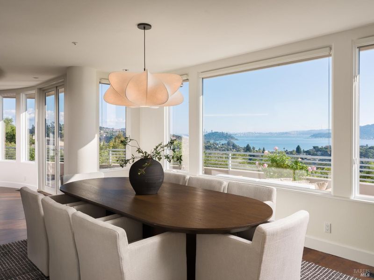
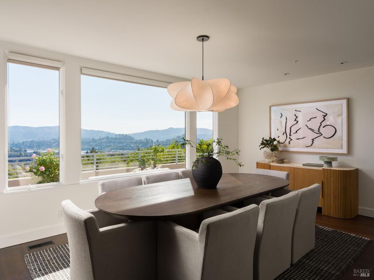
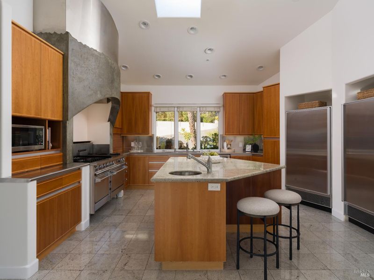
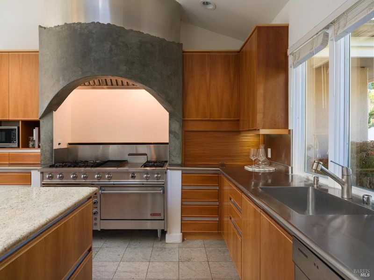
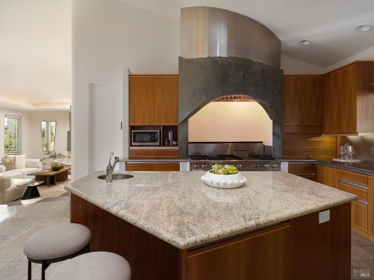
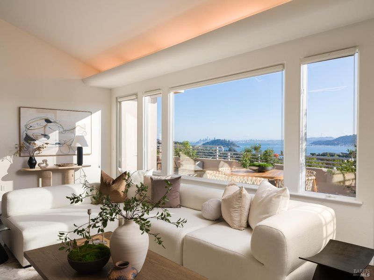
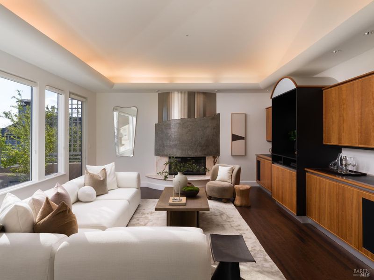
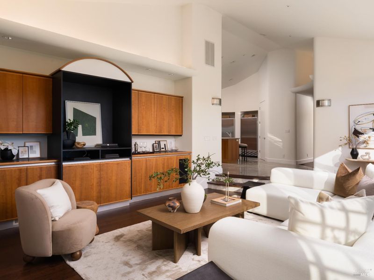
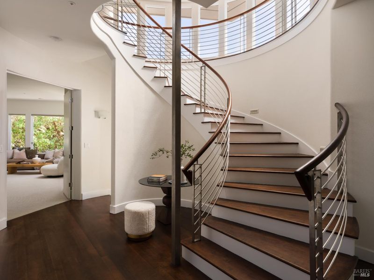
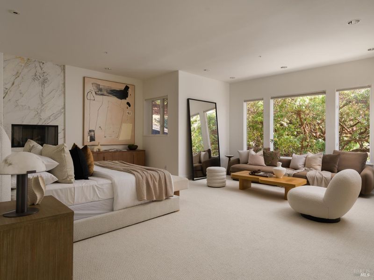
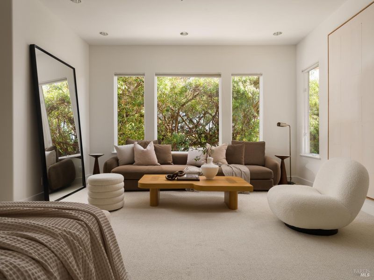
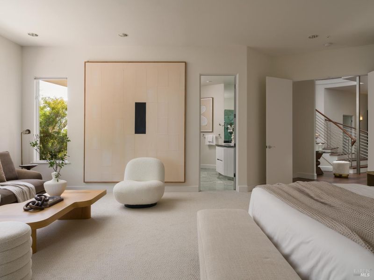
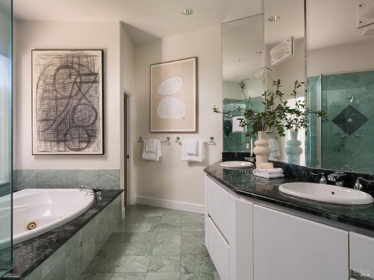
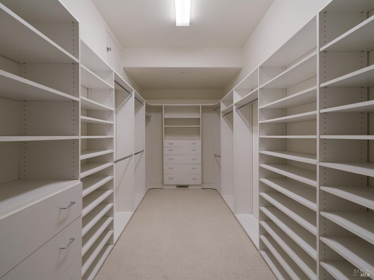
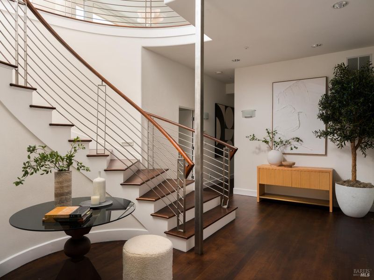
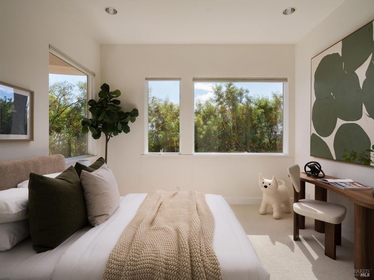
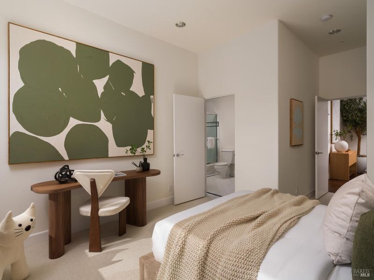
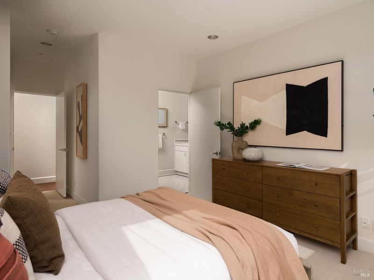
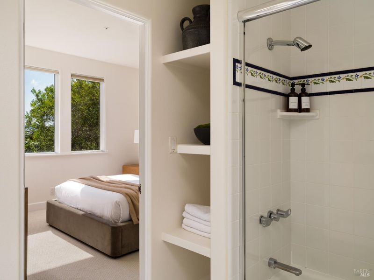
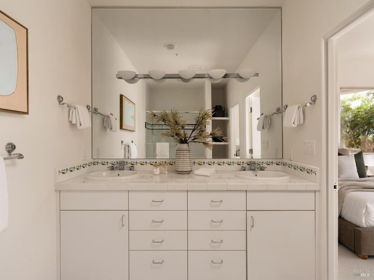
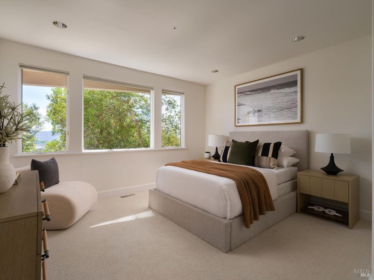
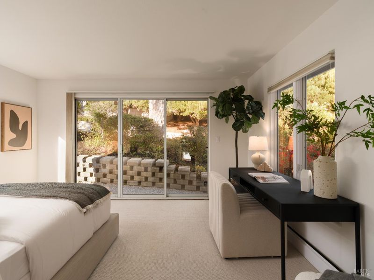
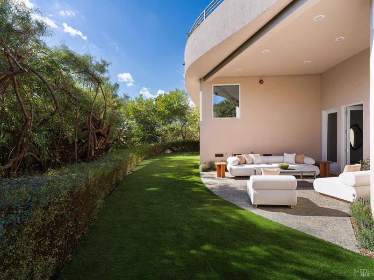
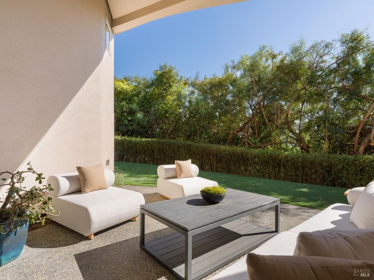
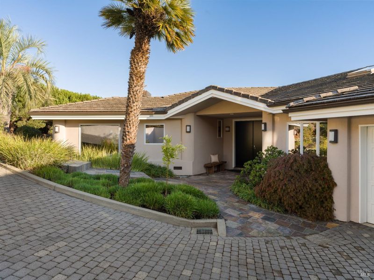
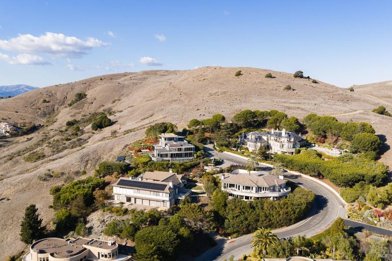
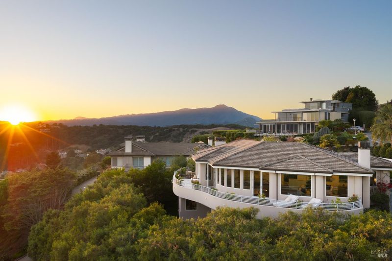
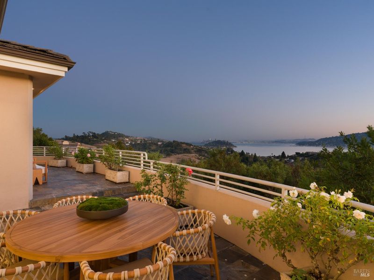
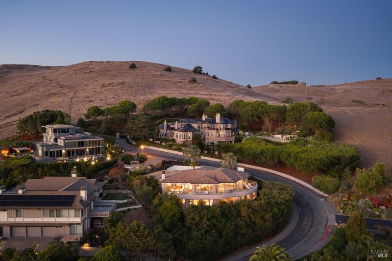
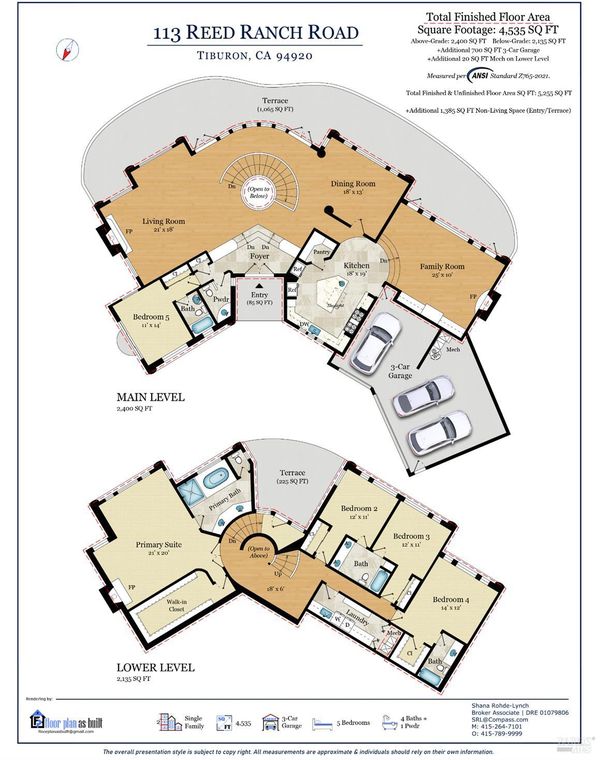
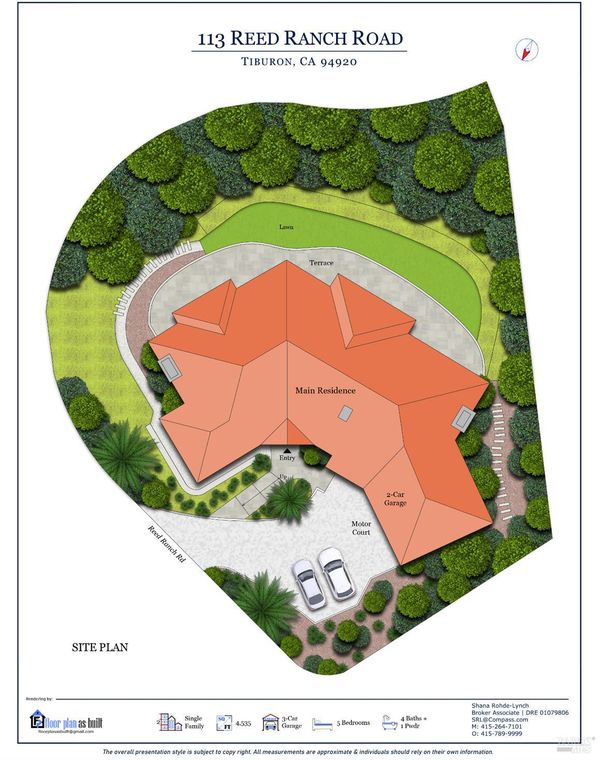
Stylish curves, great scale, and a sweeping panorama of the Bay Bridge, San Francisco, Belvedere Island, the Bay, and Sausalito define this striking custom-built residence. Flowing ceiling lines and a beautiful curved staircase establish an unforgettable architectural presence, while low-maintenance grounds and inviting outdoor spaces offer ease for entertaining and everyday enjoyment. The main living spaces unfold beneath a sweeping curved ceiling, drawing the eye toward a wall of windows following the home's distinctive contours. The living room features hardwood floors, a vaulted ceiling, a wood-burning fireplace, and large picture windows that frame San Francisco, the Bay, and Sausalito. French doors extend the space outdoors. The adjacent dining room features a sculptural pendant light, an oversized view window, and access to the deck for effortless al fresco dining. The kitchen features granite flooring, stainless steel perimeter countertops, a pantry, and a granite-topped center island with a prep sink and counter seating. Rounded steps lead to the family room, where a vaulted ceiling and windows create an airy setting overlooking the Bay and city skyline. A statement fireplace combines a marble surround with artistic metal detailing above, while built-in cabinetry provides storage and display space. Glass doors connect to the entertainment deck. An ensuite bedroom and a powder room complete the main level. At the center of the residence, a gracefully winding staircase connects the two levels. On the lower level, the primary suite offers a generous sitting area, a large walk-in closet, and a fireplace with a floor-to-ceiling marble surround. The primary bath features a curved dual-sink vanity, a jetted soaking tub, and a glass-enclosed shower. Three additional bedrooms complete the lower level, with two of the bedrooms connecting to a Jack-and-Jill bathroom, while the third bedroom features a walk-in closet and an ensuite bathroom. The outdoor living includes a wraparound entertainment deck with room for dining, lounging, and gathering against a panoramic Bay and city backdrop. Below, a covered patio and a level turf lawn bordered by mature landscaping provide a sheltered setting for relaxation and recreation. Attached three-car garage and large motor court.

- Days on Market
- 1 day
- Current Status
- Active
- Original Price
- List Price
- $4,777,000
- On Market Date
- Oct 26, 2026
- Property Type
- Single Family Residence
- Area
- Tiburon
- Zip Code
- 94920
- MLS ID
- 326089839
- APN
- 03844019
- Year Built
- 1996
- Stories in Building
- 2
- Possession
- Close Of Escrow
- Data Source
- BAREIS
- Origin MLS System
Bel Aire Elementary School
Public 3-5 Elementary
Students: 459 Distance: 0.4mi
Strawberry Point Elementary School
Public K-5 Elementary, Coed
Students: 327 Distance: 0.8mi
Marin Country Day School
Private K-8 Elementary, Nonprofit
Students: 589 Distance: 0.9mi
Marin Montessori School
Private PK-9 Montessori, Elementary, Coed
Students: 275 Distance: 0.9mi
Cove
Public K-5
Students: 424 Distance: 1.0mi
Del Mar Middle School
Public 6-8 Middle
Students: 540 Distance: 1.2mi
- Bed
- 5
- Bath
- 4.5 (4/1)
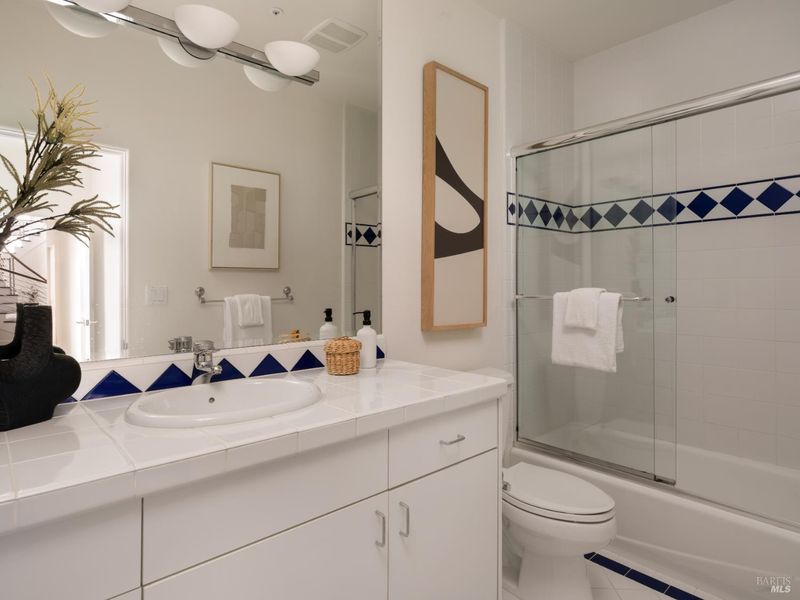
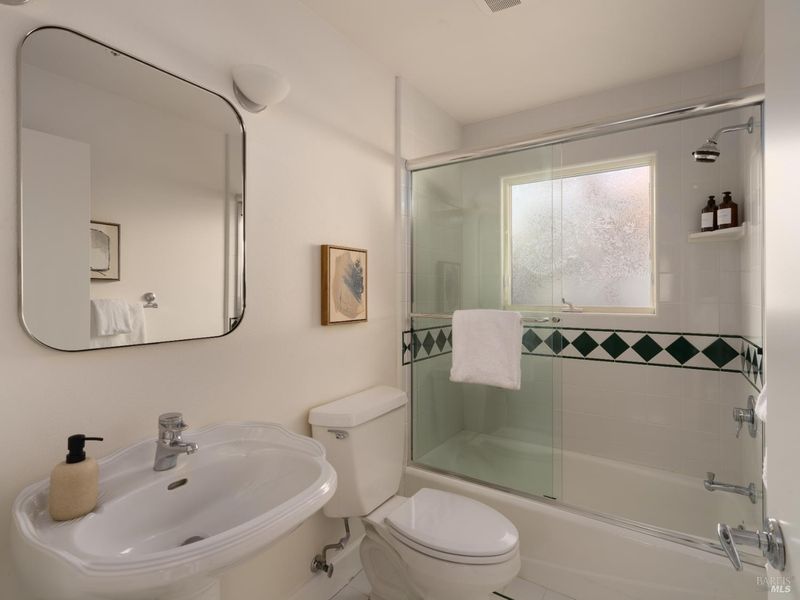
- Double Vanity, Jack & Jill, Tile, Tub w/Shower Over, Window, Other
- Parking
- 8
- Attached, Garage Faces Front, Inside Entrance
- SQ FT
- 4,445
- SQ FT Source
- Not Verified
- Lot SQ FT
- 13,939.0
- Lot Acres
- 0.32 Acres
- Kitchen
- Granite Counters, Island w/Sink, Metal/Steel Counter, Pantry Closet, Skylight(s)
- Cooling
- None
- Dining Room
- Formal Room
- Disclosures
- Standard
- Family Room
- Deck Attached, View
- Living Room
- Deck Attached, Great Room, View
- Flooring
- Carpet, Granite, Marble, Tile, Wood
- Fire Place
- Family Room, Gas Starter, Living Room, Master Bedroom, Wood Burning
- Heating
- Central
- Laundry
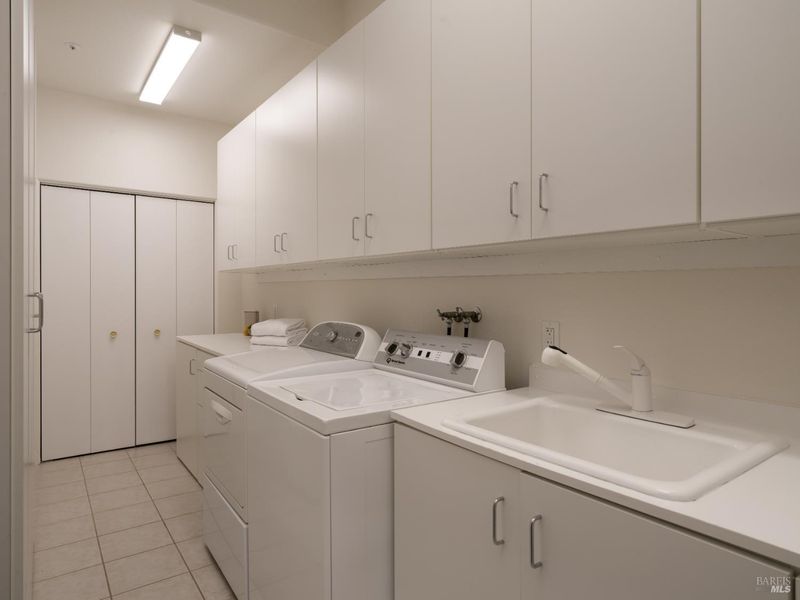
- Cabinets, Dryer Included, Inside Room, Sink, Washer Included
- Main Level
- Bedroom(s), Dining Room, Family Room, Full Bath(s), Kitchen, Living Room, Partial Bath(s)
- Views
- Bay, Bay Bridge, City Lights, Hills, Marina, Ocean, San Francisco, Water
- Possession
- Close Of Escrow
- Basement
- None
- Architectural Style
- Contemporary
- * Fee
- $300
- Name
- The Ring Mountain Owners Association
- Phone
- 833-266-3646
- *Fee includes
- Other
MLS and other Information regarding properties for sale as shown in Theo have been obtained from various sources such as sellers, public records, agents and other third parties. This information may relate to the condition of the property, permitted or unpermitted uses, zoning, square footage, lot size/acreage or other matters affecting value or desirability. Unless otherwise indicated in writing, neither brokers, agents nor Theo have verified, or will verify, such information. If any such information is important to buyer in determining whether to buy, the price to pay or intended use of the property, buyer is urged to conduct their own investigation with qualified professionals, satisfy themselves with respect to that information, and to rely solely on the results of that investigation.
School data provided by GreatSchools. School service boundaries are intended to be used as reference only. To verify enrollment eligibility for a property, contact the school directly.