

$580,000
1,200
SQ FT
$483
SQ/FT
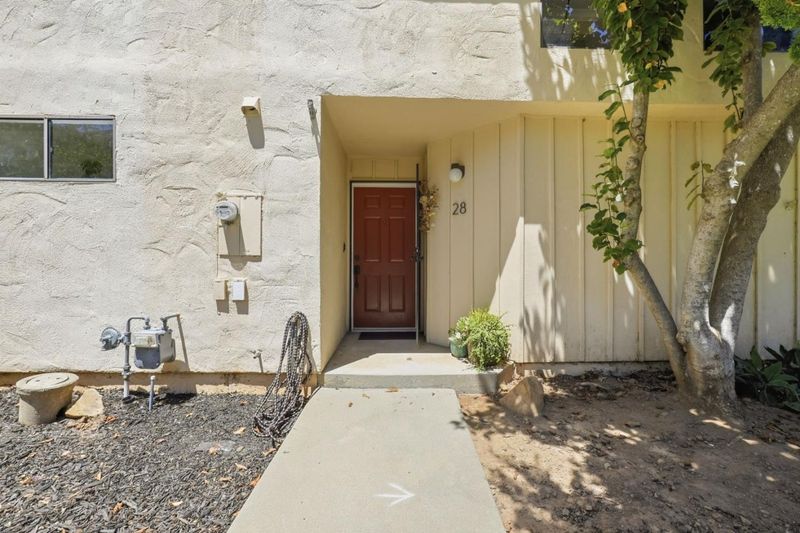
8105 Kern Avenue, #28
@ 1st - 1 - Morgan Hill / Gilroy / San Martin, Gilroy

- 2 Bed
- 2 (1/1) Bath
- 2 Park
- 1,200 sqft
- Gilroy
-

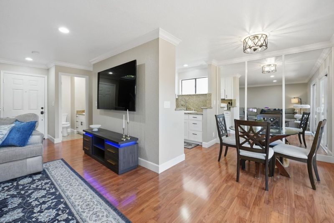
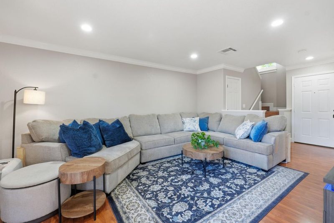
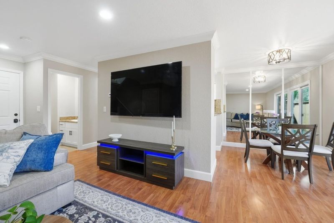
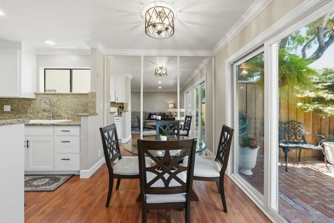
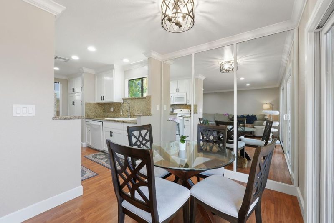
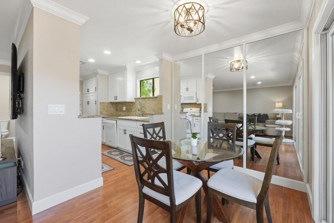
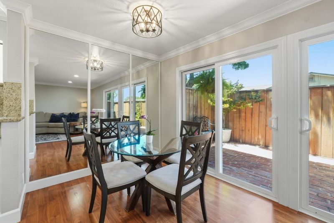
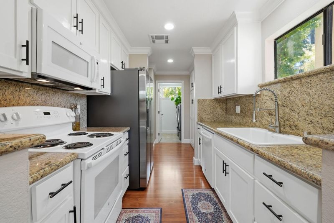
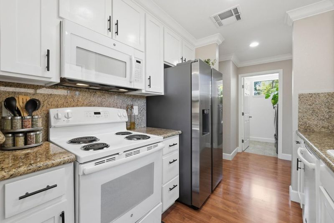
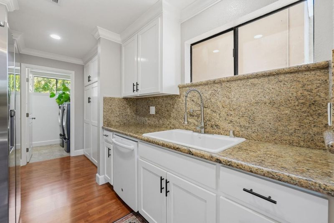
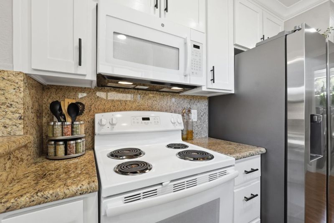
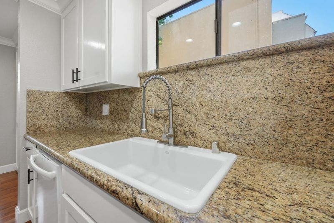
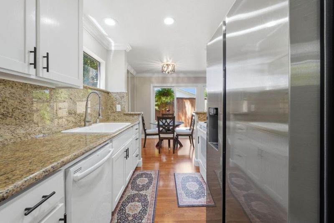
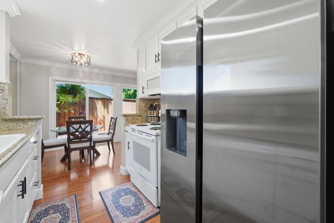
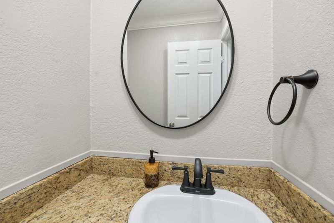
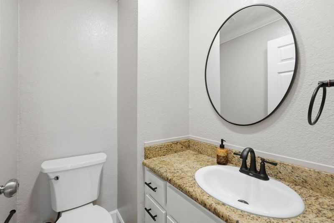
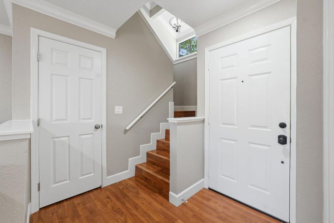
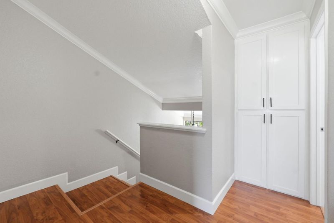
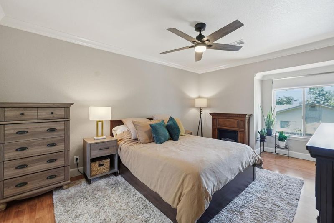
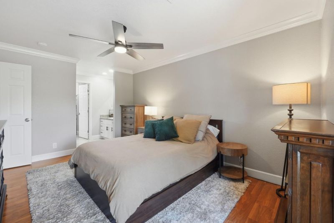
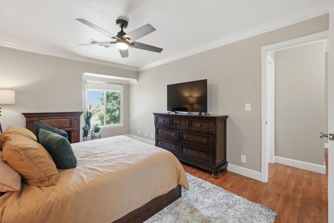
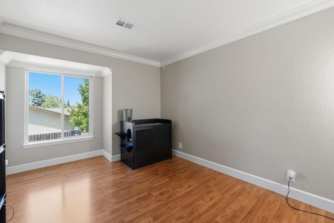
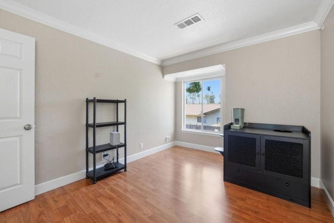
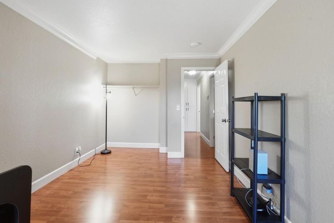

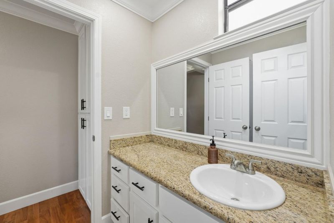
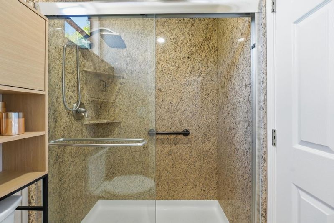
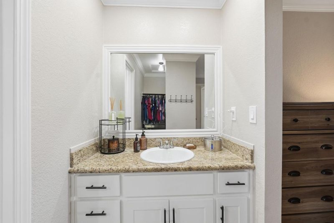
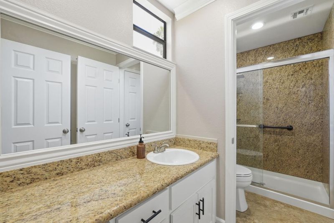
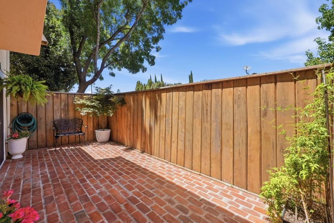
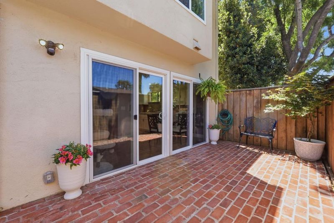
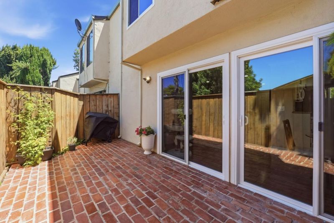
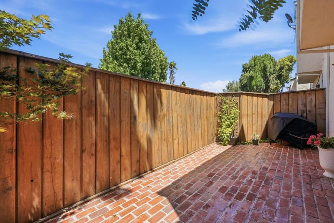
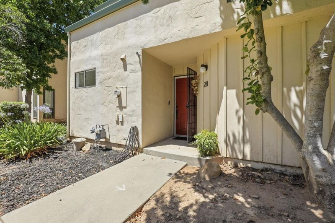
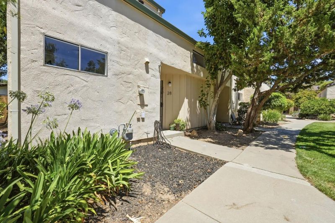
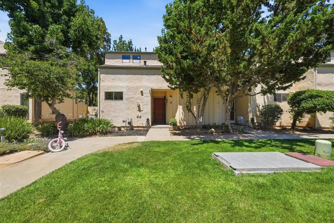
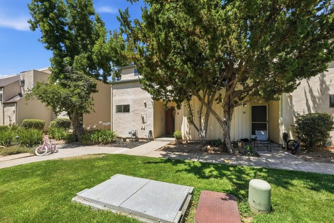
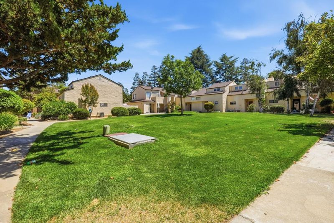
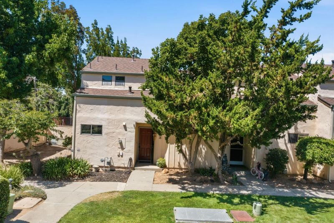
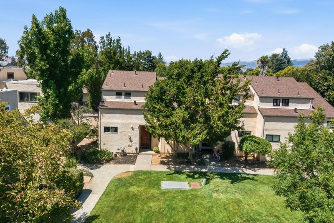
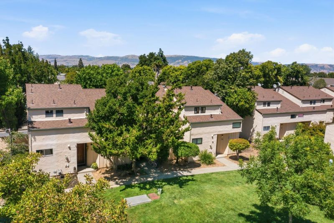
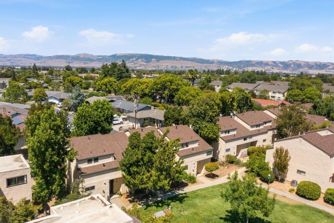
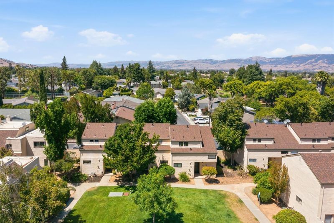
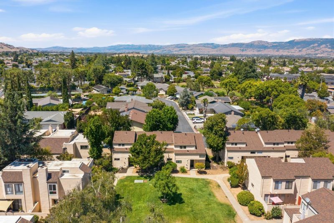
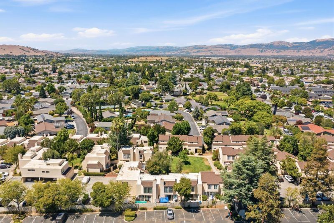
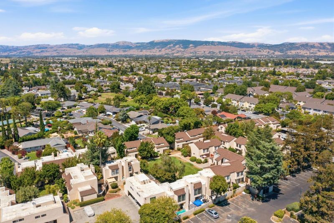
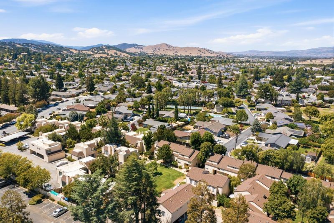
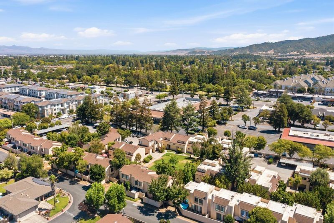
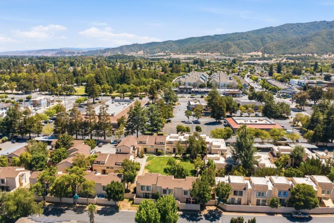
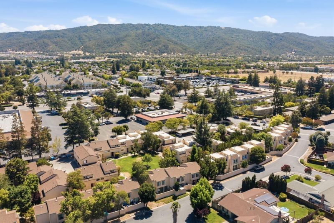
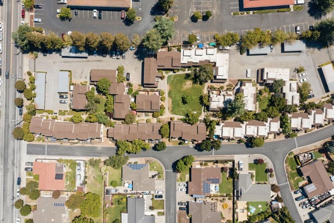
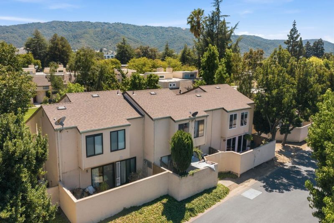
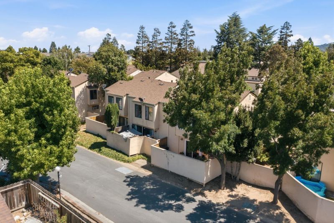
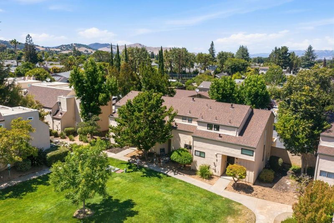
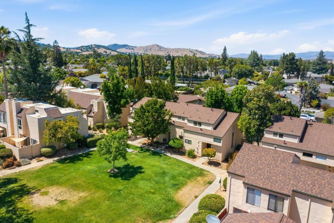
Are you ready for comfort, accessibility, and affordability in Santa Clara County? Look no further! This 2-bed/1.5-bath immaculate, updated condo has that and more. Conveniently located in Gilroy near Highway 101, the home features an updated kitchen, a beautiful brick patio space, laminate wood floors throughout, and plenty of natural light. The unit was built in 1984, but recent updates keep the space fresh with clean lines, high ceilings, and granite countertops. Additional features include central AC and recently updated bathrooms. Situated in a gated community, your new home and the shared green spaces offer a serene, safe place to raise a family or simply just enjoy your privacy in a secure setting. Shopping, dining, and access to beautiful outdoor recreation are all within a stones throw. Act fast; this unit is competitively priced and won't be on the market for long.

- Days on Market
- 10 days
- Current Status
- Active
- Original Price
- $580,000
- List Price
- $580,000
- On Market Date
- Jul 24, 2026
- Property Type
- Condominium
- Area
- 1 - Morgan Hill / Gilroy / San Martin
- Zip Code
- 95020
- MLS ID
- ML82054988
- APN
- 790-48-025
- Year Built
- 1984
- Stories in Building
- 2
- Possession
- Unavailable
- Data Source
- MLSL
- Origin MLS System
- MLSListings, Inc.
Rod Kelley Elementary School
Public K-5 Elementary
Students: 756 Distance: 0.4mi
Mt. Madonna High School
Public 9-12 Continuation
Students: 201 Distance: 0.5mi
Huntington Learning Center
Private K-12 Coed
Students: 50 Distance: 0.5mi
El Roble Elementary School
Public K-5 Elementary
Students: 631 Distance: 0.6mi
Brownell Middle School
Public 6-8 Middle
Students: 782 Distance: 0.8mi
Pacific Point Christian Schools
Private PK-12 Elementary, Religious, Core Knowledge
Students: 370 Distance: 0.8mi
- Bed
- 2
- Bath
- 2 (1/1)
- Granite, Half on Ground Floor, Shower and Tub
- Parking
- 2
- Assigned Spaces, Carport
- SQ FT
- 1,200
- SQ FT Source
- Unavailable
- Lot SQ FT
- 595.0
- Lot Acres
- 0.013659 Acres
- Kitchen
- Countertop - Granite, Dishwasher, Microwave, Oven Range - Electric
- Cooling
- Central AC
- Dining Room
- Dining Area in Family Room
- Disclosures
- NHDS Report
- Family Room
- Separate Family Room
- Flooring
- Laminate, Tile
- Foundation
- Concrete Slab
- Heating
- Central Forced Air
- Laundry
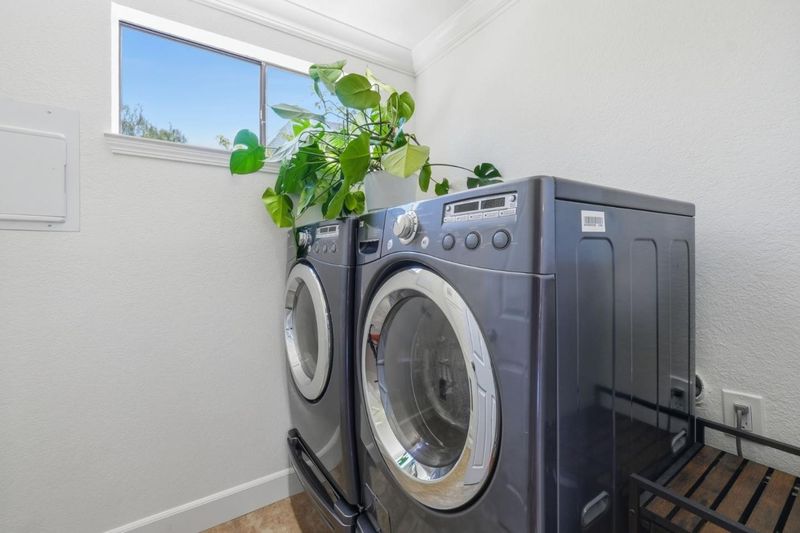
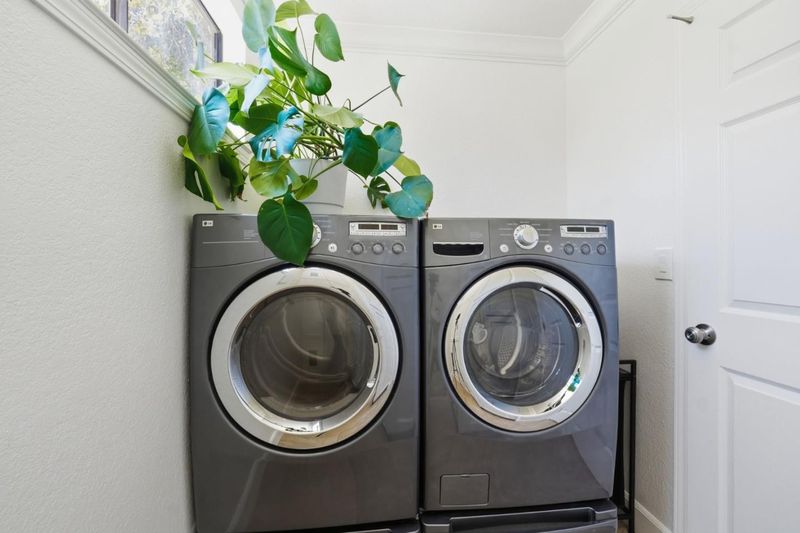
- Inside
- * Fee
- $436
- Name
- Buttercup HOA
- Phone
- 408-465-4655
- *Fee includes
- Garbage, Management Fee, and Maintenance - Common Area
MLS and other Information regarding properties for sale as shown in Theo have been obtained from various sources such as sellers, public records, agents and other third parties. This information may relate to the condition of the property, permitted or unpermitted uses, zoning, square footage, lot size/acreage or other matters affecting value or desirability. Unless otherwise indicated in writing, neither brokers, agents nor Theo have verified, or will verify, such information. If any such information is important to buyer in determining whether to buy, the price to pay or intended use of the property, buyer is urged to conduct their own investigation with qualified professionals, satisfy themselves with respect to that information, and to rely solely on the results of that investigation.
School data provided by GreatSchools. School service boundaries are intended to be used as reference only. To verify enrollment eligibility for a property, contact the school directly.