

$849,000
1,551
SQ FT
$547
SQ/FT
139 Wingard Circle
@ Trent - Napa

- 3 Bed
- 3 (2/1) Bath
- 4 Park
- 1,551 sqft
- Napa
-

-
Sat Aug 1, 1:00 pm - 4:00 pm
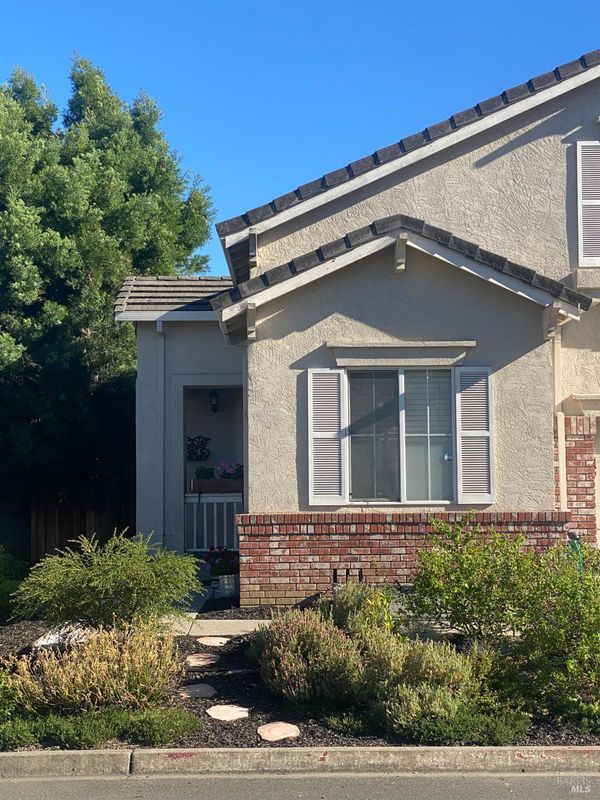
First Open Home, 3bd/2.5ba/2car, detached home with ground floor primary suite, living/dining room with fireplace and vaulted ceilings. . Perfect size yard with low maintenance ideal for busy family or second home living.
Stylish and modern, this well-designed North Napa home includes 3 bedrooms and 2.5 baths with a primary bedroom suite on the first-floor level. Located within an established 2000 built neighborhood, enjoy close proximity to schools, Bel Aire shopping, medical, many dining options all within minutes' drive. This sought after home is well suited for the growing family, empty nester or second home lock and leave, active homeowner requiring outdoor living space with low maintenance features. The interior boasts an open plan, wood floors with great light and south face garden. Smartly designed, the floorplan is highlighted by a first-floor primary suite with a luxuriating bath including soaking tub, separate shower, quartz vanity, brushed metal fixture, shelving and separate water closet design. The first floor also includes a guest bath and laundry closet with open shelving and interior access to the two-car garage. The light-filled open plan living spaces include both a living dining combination design with gas fireplace, tile hearth and built-in book/media shelves plus a spacious coffee and morning gab eat-in kitchen. The kitchen is finished with quartz counters, brushed fixtures, stainless sink and appliances, gas cooking, wood cabinetry, pantry closet. The easy-care garden includes concrete patio areas for dining and relaxation areas for play and room for the pets. The two-car garage lives for work-outs with focus on fitness and painted in a warm charcoal color theme. Consider this your perfect gym alternative or easily make this a space of many uses including its intended two-car off street parking garage. This Napa wine country home is a minute from major highways and is the dream starting point for commute, day trip or short drive to vibrant downtown Napa, Trancas business corridor, Yountville dining and wine tasting. Or hop on the Napa Valley Vine Trail, meander to Oxbow for a Gotts burger or venture North for a Roman Holiday Gelato experience. If you could dream big, make this your next move in world-class Napa Valley.

- Days on Market
- 1 day
- Current Status
- Active
- Original Price
- $849,000
- List Price
- $849,000
- On Market Date
- Jul 28, 2026
- Property Type
- Single Family Residence
- Area
- Napa
- Zip Code
- 94558
- MLS ID
- 326060999
- APN
- 007-345-041-000
- Year Built
- 2000
- Stories in Building
- Unavailable
- Possession
- Negotiable
- Data Source
- BAREIS
- Origin MLS System
Justin-Siena High School
Private 9-12 Secondary, Religious, Coed
Students: 660 Distance: 0.2mi
Salvador Elementary School
Public 2-5 Elementary
Students: 132 Distance: 0.5mi
Northwood Elementary School
Public K-5 Elementary
Students: 397 Distance: 0.6mi
Grace Academy of Napa Valley
Private 1-12
Students: 24 Distance: 0.6mi
Hopewell Baptist Christian Academy
Private K-12 Combined Elementary And Secondary, Religious, Coed
Students: 36 Distance: 0.7mi
New Horizons I
Private PK-6 Elementary, Coed
Students: NA Distance: 0.7mi
- Bed
- 3
- Bath
- 3 (2/1)
- Low-Flow Shower(s), Low-Flow Toilet(s), Quartz, Shower Stall(s), Soaking Tub
- Parking
- 4
- Attached, Garage Door Opener, Garage Facing Side, Interior Access, Side-by-Side
- SQ FT
- 1,551
- SQ FT Source
- Assessor Auto-Fill
- Lot SQ FT
- 4,861.0
- Lot Acres
- 0.1116 Acres
- Kitchen
- Breakfast Area, Pantry Closet, Quartz Counter
- Cooling
- Ceiling Fan(s), Central
- Dining Room
- Dining/Living Combo, Other
- Living Room
- Cathedral/Vaulted
- Flooring
- Tile, Wood
- Foundation
- Slab
- Fire Place
- Gas Log, Living Room
- Heating
- Central
- Laundry
- Electric, Laundry Closet
- Upper Level
- Bedroom(s), Full Bath(s), Loft
- Main Level
- Full Bath(s), Garage, Kitchen, Living Room, Primary Bedroom, Partial Bath(s), Street Entrance
- Possession
- Negotiable
- Basement
- None
- Architectural Style
- Traditional
- Fee
- $0
MLS and other Information regarding properties for sale as shown in Theo have been obtained from various sources such as sellers, public records, agents and other third parties. This information may relate to the condition of the property, permitted or unpermitted uses, zoning, square footage, lot size/acreage or other matters affecting value or desirability. Unless otherwise indicated in writing, neither brokers, agents nor Theo have verified, or will verify, such information. If any such information is important to buyer in determining whether to buy, the price to pay or intended use of the property, buyer is urged to conduct their own investigation with qualified professionals, satisfy themselves with respect to that information, and to rely solely on the results of that investigation.
School data provided by GreatSchools. School service boundaries are intended to be used as reference only. To verify enrollment eligibility for a property, contact the school directly.