

$748,888
1,148
SQ FT
$652
SQ/FT
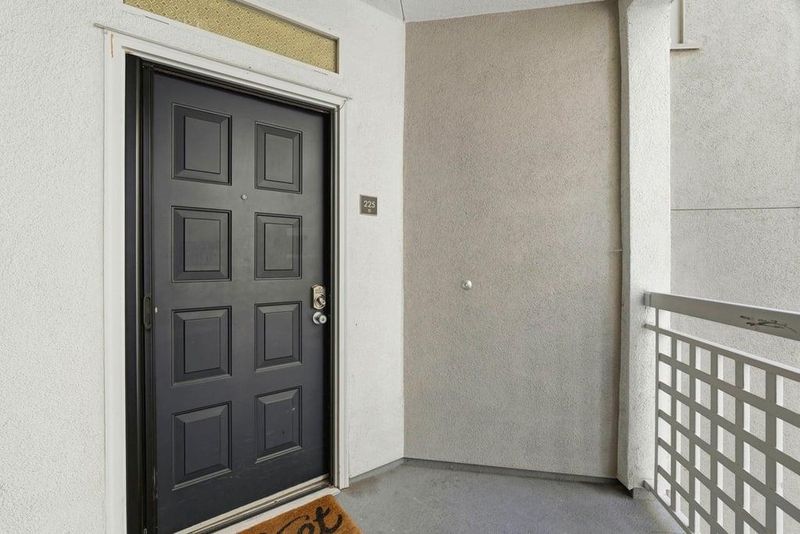
3901 Lick Mill Boulevard, #225
@ Moreland - 8 - Santa Clara, Santa Clara

- 2 Bed
- 2 Bath
- 2 Park
- 1,148 sqft
- SANTA CLARA
-

-
Wed Jul 29, 4:00 pm - 6:00 pm
-
Sat Aug 1, 1:00 pm - 4:00 pm
-
Sun Aug 2, 1:00 pm - 4:00 pm
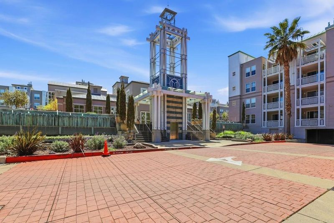
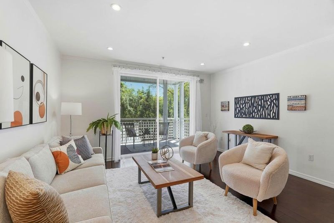
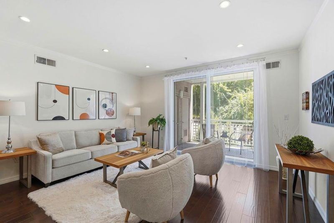
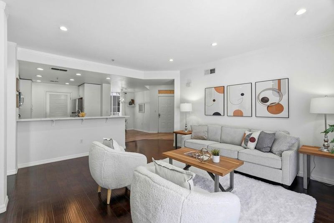
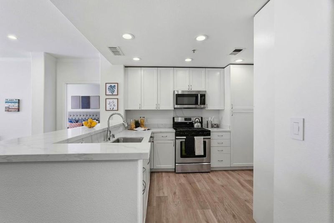
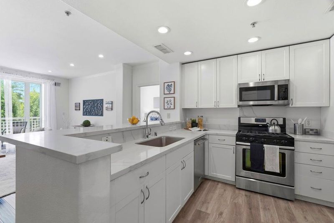
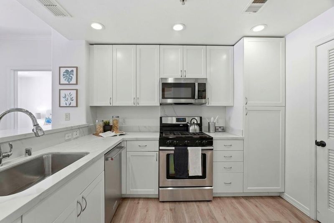
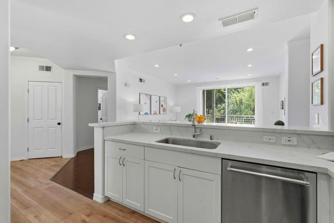
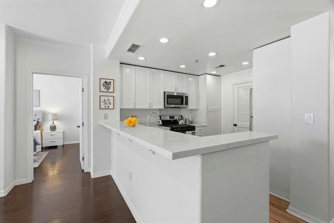
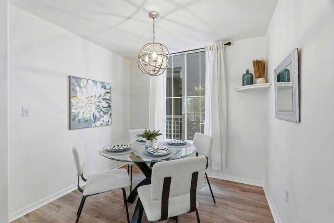
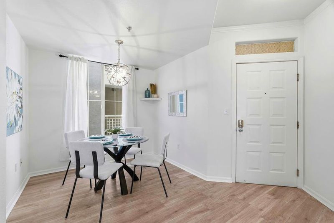
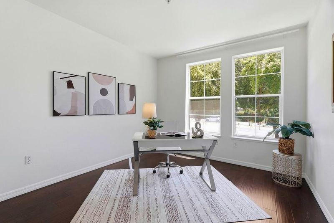
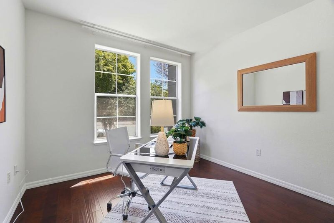
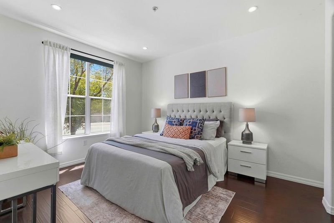
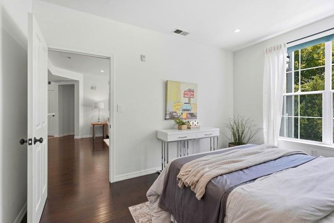
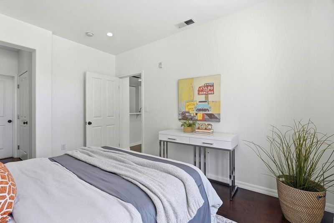
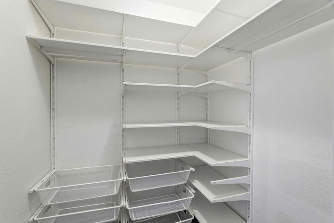
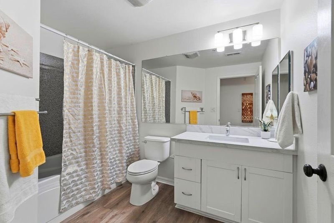
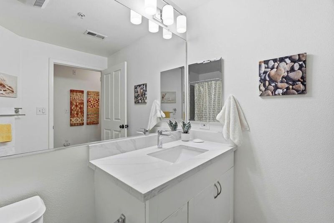
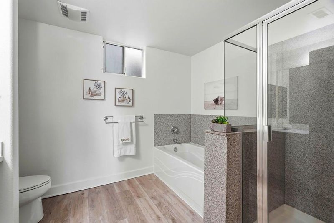
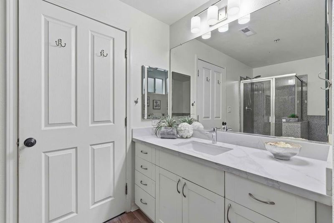
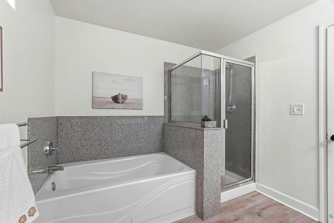
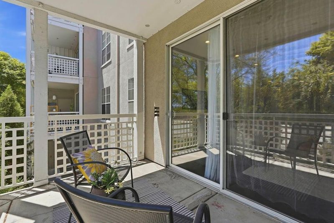
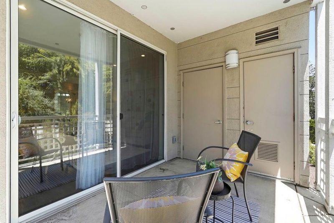
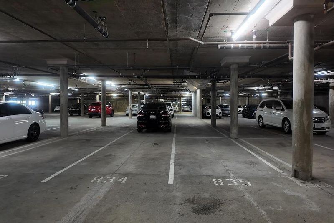
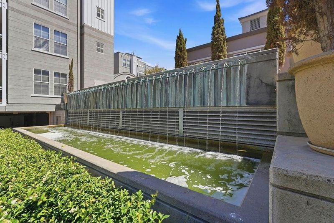
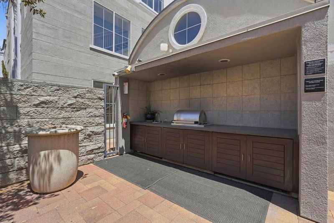
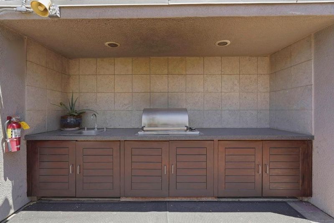
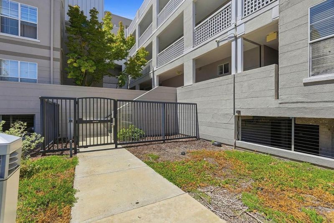
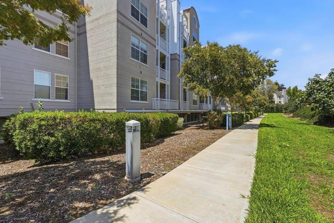
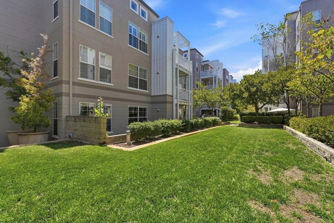
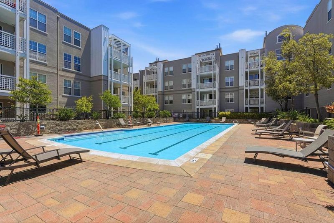
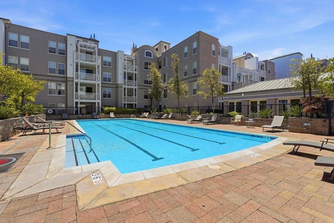
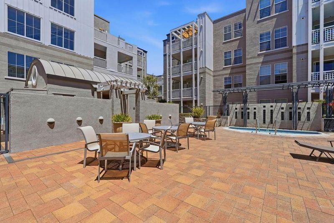
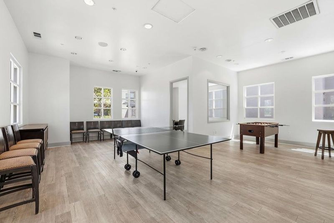
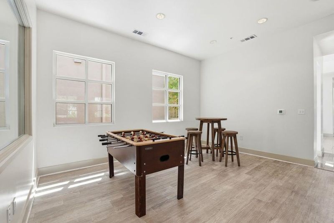
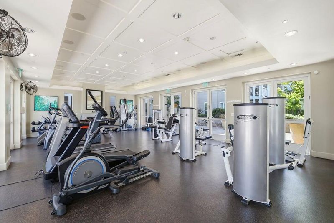
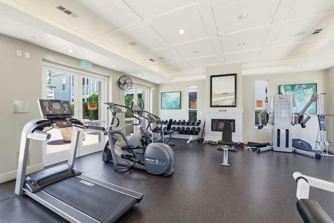
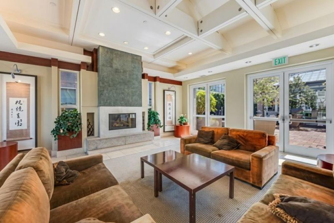
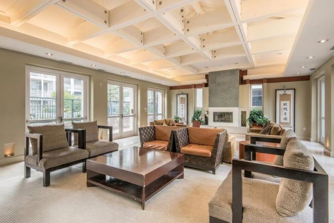
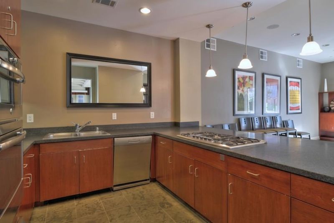
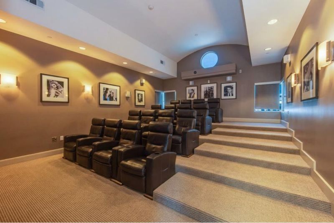
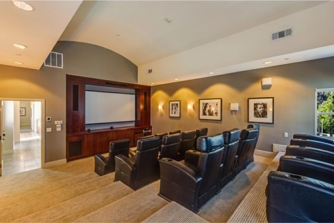
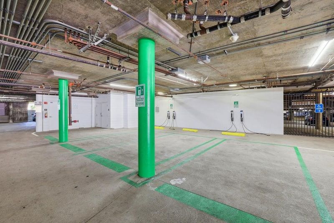
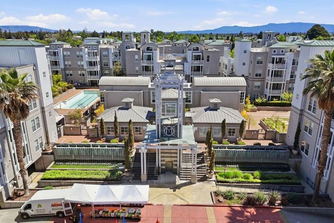
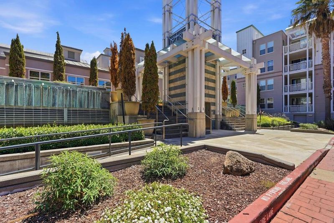
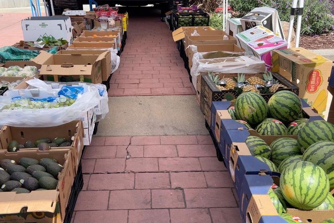
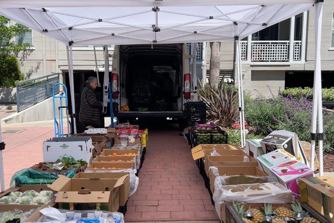
Turn-Key Living at Rivermark, Silicon Valley's Most Connected Address Buying a home shouldn't mean signing up for a second job. No contractors. No scheduling nightmares. No money bleeding out before you've even moved in. This one is done, and it's ready for you today. Welcome to this 2 bedroom, 2 bathroom, 1,148 square foot condo in the heart of Rivermark, one of the most desirable communities in Silicon Valley. Inside, quartz counters, built in LED lighting, and laminate flooring run throughout, giving every room a clean, move-in-ready feel. This is the sought after unit with bedrooms attached on opposite sides of the living room. Residents enjoy an Olympic pool, a fitness center, and 18-seat movie theater, all just steps from home. Two side-by-side garage spaces and on-site EV charging make daily life effortless, and Rivermark Village puts great dining and shopping within a short walk. Every Thursday, a farmers market sets up right at the community entrance, turning grocery day into a neighborhood event. The location adds another layer of value. Google, Meta, NVIDIA, and ServiceNow are all expanding in the immediate area, making this not just a beautiful place to live, but a smart long-term investment in the heart of Silicon Valley. Turn key. Done. Ready when you are.

- Days on Market
- 1 day
- Current Status
- Active
- Original Price
- $748,888
- List Price
- $748,888
- On Market Date
- Jul 28, 2026
- Property Type
- Condominium
- Area
- 8 - Santa Clara
- Zip Code
- 95054
- MLS ID
- ML82055655
- APN
- 097-10-274
- Year Built
- 2005
- Stories in Building
- 1
- Possession
- COE
- Data Source
- MLSL
- Origin MLS System
- MLSListings, Inc.
Don Callejon School
Public K-8 Elementary
Students: 912 Distance: 0.2mi
The Redwood School
Private 3-12
Students: NA Distance: 0.4mi
Montague Elementary School
Public K-5 Elementary
Students: 426 Distance: 0.5mi
North Valley Baptist School
Private K-12 Combined Elementary And Secondary, Religious, Nonprofit
Students: 233 Distance: 0.6mi
Kathryn Hughes Elementary School
Public K-5 Elementary, Coed
Students: 407 Distance: 1.4mi
Granada Islamic
Private K-8 Elementary, Religious, Coed
Students: 480 Distance: 1.6mi
- Bed
- 2
- Bath
- 2
- Shower and Tub, Stall Shower, Tub, Updated Bath
- Parking
- 2
- Electric Gate, Underground Parking
- SQ FT
- 1,148
- SQ FT Source
- Unavailable
- Lot SQ FT
- 1,148.0
- Lot Acres
- 0.026354 Acres
- Pool Info
- Cabana / Dressing Room, Community Facility, Pool - Fenced, Pool - In Ground, Spa / Hot Tub
- Kitchen
- Cooktop - Gas, Countertop - Quartz, Dishwasher, Dual Fuel, Exhaust Fan, Garbage Disposal, Hood Over Range, Microwave, Oven - Built-In, Refrigerator
- Cooling
- Central AC
- Dining Room
- Dining Area
- Disclosures
- NHDS Report
- Family Room
- No Family Room
- Flooring
- Laminate
- Foundation
- Concrete Perimeter
- Heating
- Central Forced Air
- Laundry
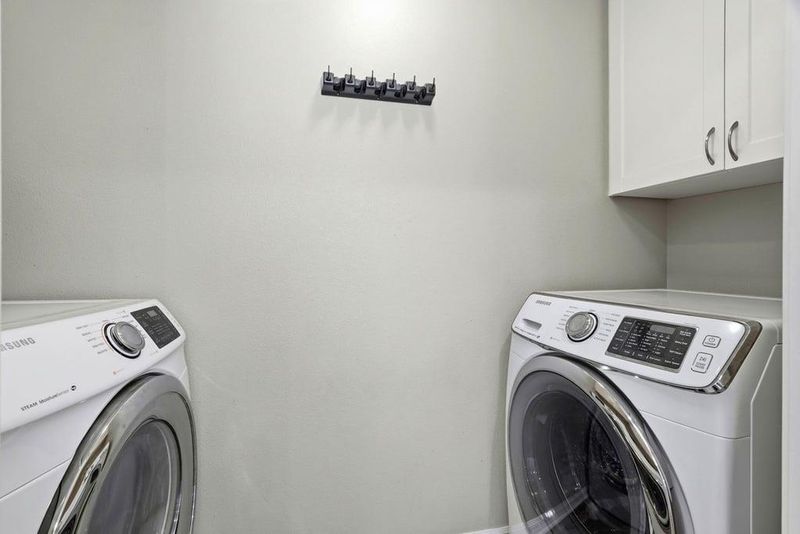
- Washer / Dryer
- Views
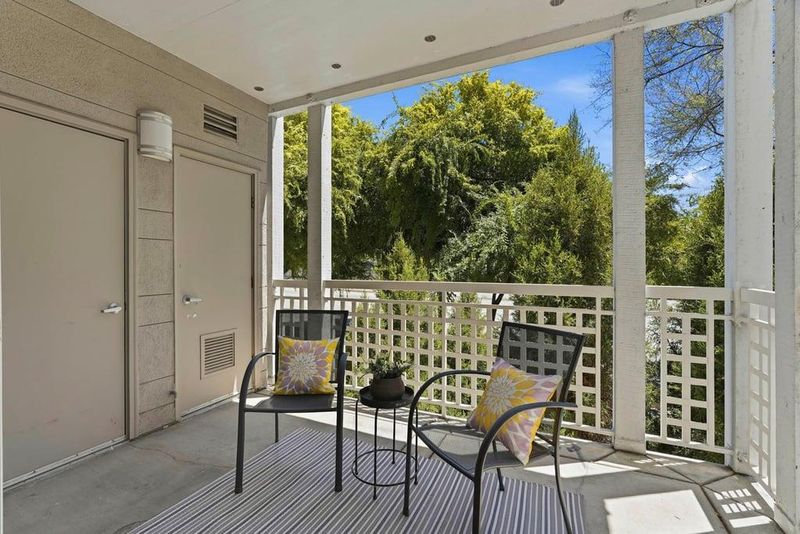
- City Lights
- Possession
- COE
- * Fee
- $585
- Name
- Common Interest Management
- Phone
- 408-370-9902
- *Fee includes
- Garbage and Water
MLS and other Information regarding properties for sale as shown in Theo have been obtained from various sources such as sellers, public records, agents and other third parties. This information may relate to the condition of the property, permitted or unpermitted uses, zoning, square footage, lot size/acreage or other matters affecting value or desirability. Unless otherwise indicated in writing, neither brokers, agents nor Theo have verified, or will verify, such information. If any such information is important to buyer in determining whether to buy, the price to pay or intended use of the property, buyer is urged to conduct their own investigation with qualified professionals, satisfy themselves with respect to that information, and to rely solely on the results of that investigation.
School data provided by GreatSchools. School service boundaries are intended to be used as reference only. To verify enrollment eligibility for a property, contact the school directly.