

$739,000
1,558
SQ FT
$474
SQ/FT
2436 Valley West Drive
@ Wren Dr - Santa Rosa-Northwest, Santa Rosa

- 3 Bed
- 2 Bath
- 4 Park
- 1,558 sqft
- Santa Rosa
-

-
Sat Sep 19, 1:00 pm
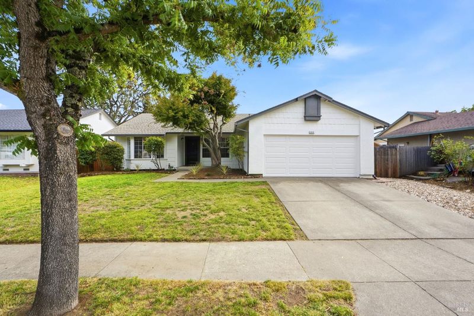
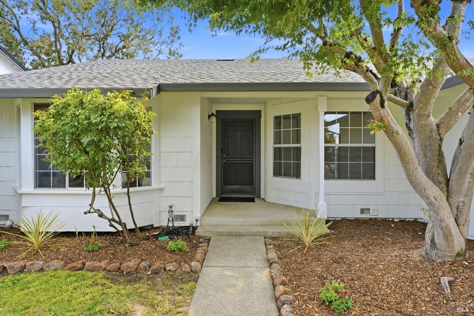
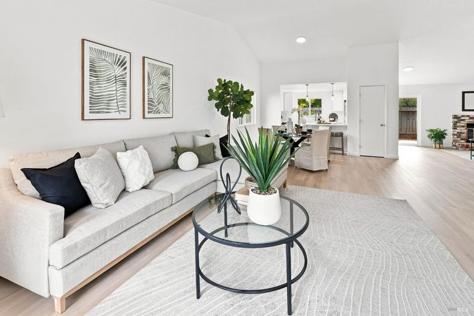
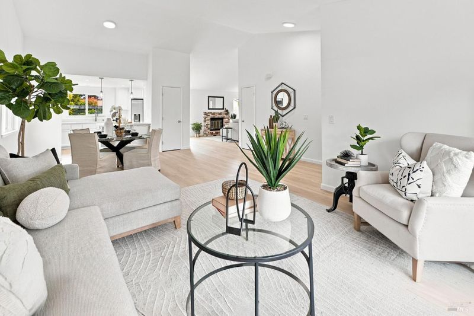
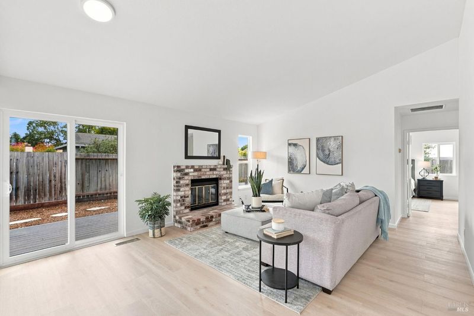
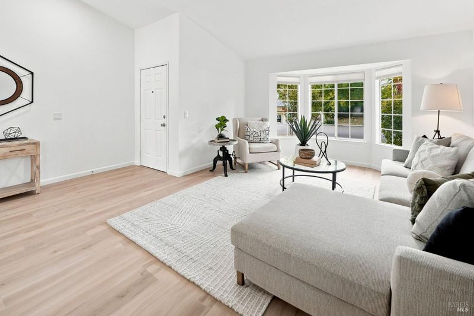
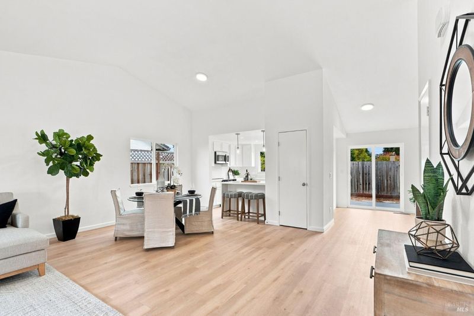
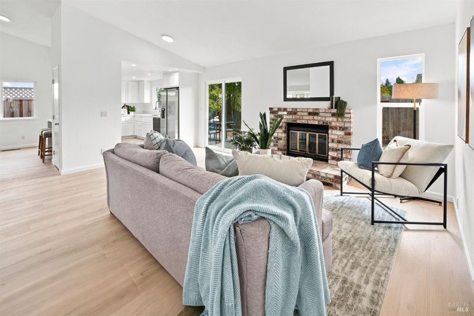
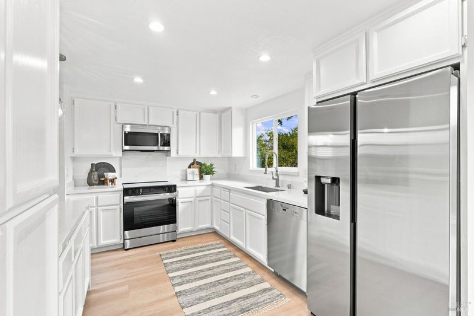
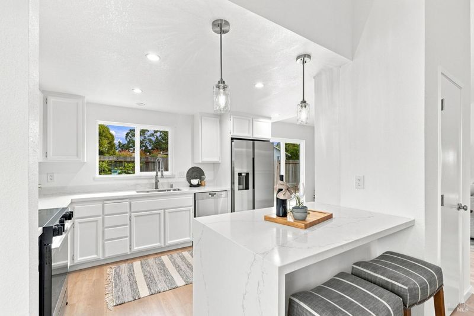
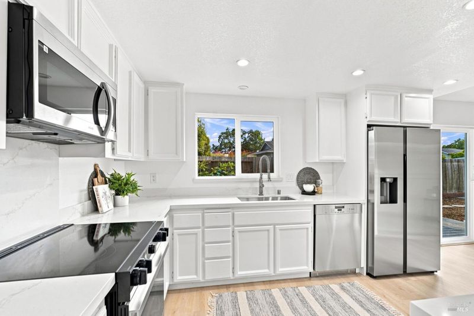
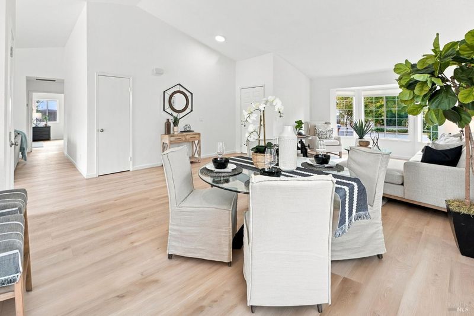
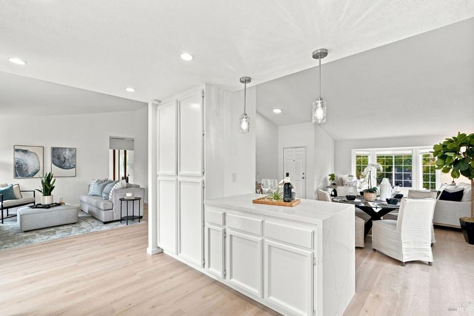
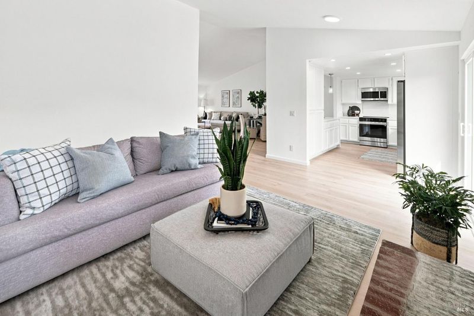
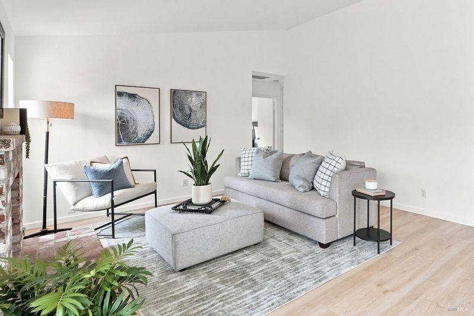
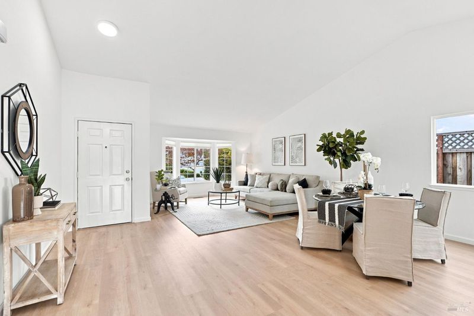
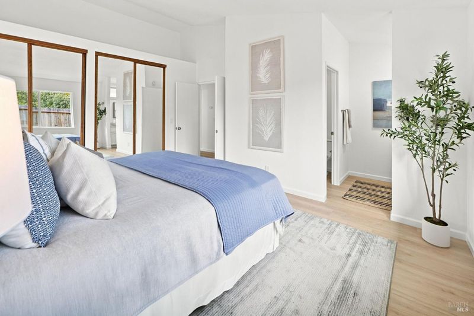
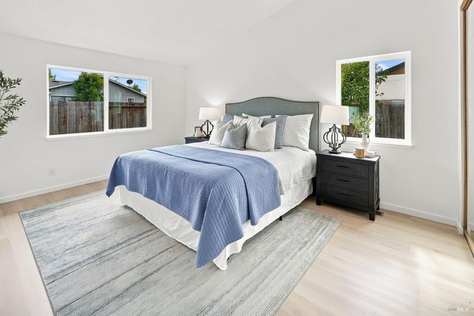
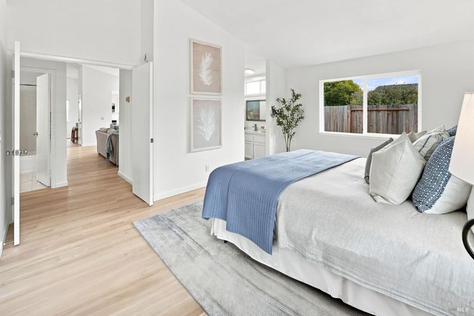
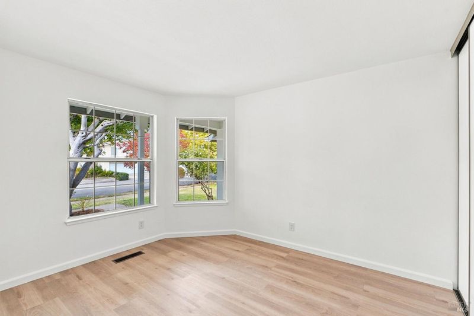
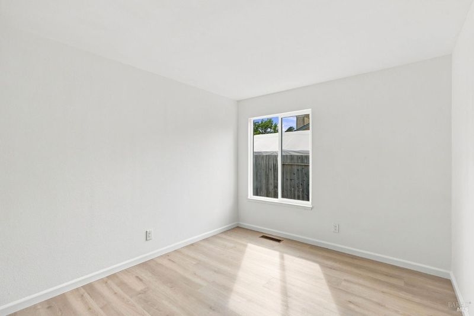
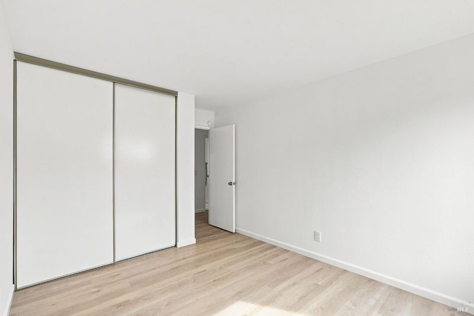
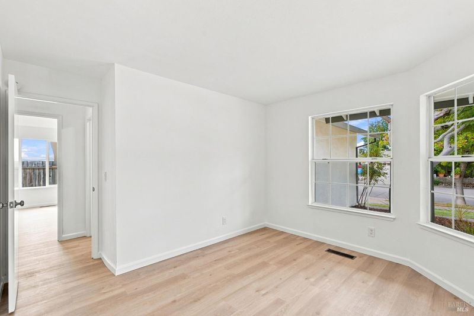
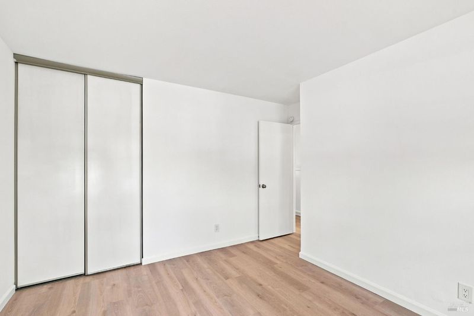
Welcome home to nearly 1,600 sq ft of beautifully updated living space, thoughtfully upgraded with a designer’s eye for comfort and understated elegance. This residence offers a warm, sophisticated ambiance from the moment you arrive — a home that feels intentionally curated, inviting, and exceptionally well cared for. Most flooring has been replaced (guest bath excluded), and most windows have been updated (front windows excluded), creating a clean, modern flow throughout. The remodeled kitchen is a standout feature, blending style and function with brand-new appliances (including an oven with built-in air-fryer), quartz countertops, a matching quartz window sill, stainless steel sink with a sleek fixture and stainless refrigerator. The lightly used Miele dishwasher adds a touch of luxury. The entire interior has been freshly repainted giving the home a crisp, polished feel. Recent improvements elevate peace of mind as much as aesthetics: a newer roof, gutters, and downspouts, a newer garage door and opener, and fresh exterior paint completed in September, 2024.
-
Sun Sep 20, 1:00 pm - 3:00 pm
Welcome home to nearly 1,600 sq ft of beautifully updated living space, thoughtfully upgraded with a designer’s eye for comfort and understated elegance. This residence offers a warm, sophisticated ambiance from the moment you arrive — a home that feels intentionally curated, inviting, and exceptionally well cared for. Most flooring has been replaced (guest bath excluded), and most windows have been updated (front windows excluded), creating a clean, modern flow throughout. The remodeled kitchen is a standout feature, blending style and function with brand-new appliances (including an oven with built-in air-fryer), quartz countertops, a matching quartz window sill, stainless steel sink with a sleek fixture and stainless refrigerator. The lightly used Miele dishwasher adds a touch of luxury. The entire interior has been freshly repainted giving the home a crisp, polished feel. Recent improvements elevate peace of mind as much as aesthetics: a newer roof, gutters, and downspouts, a newer garage door and opener, and fresh exterior paint completed in September, 2024.
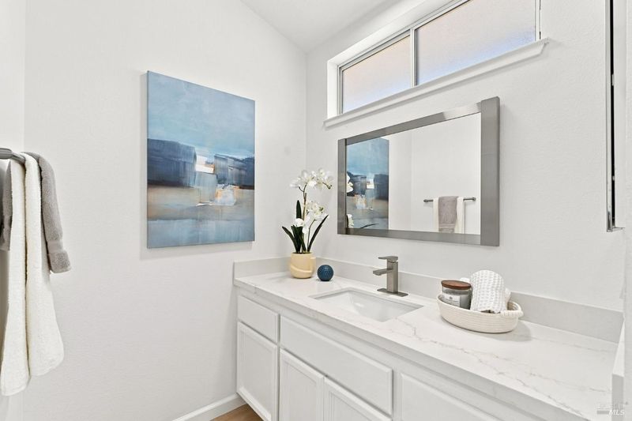
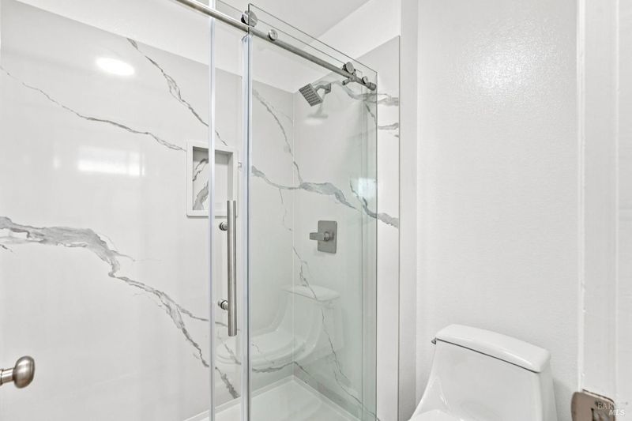
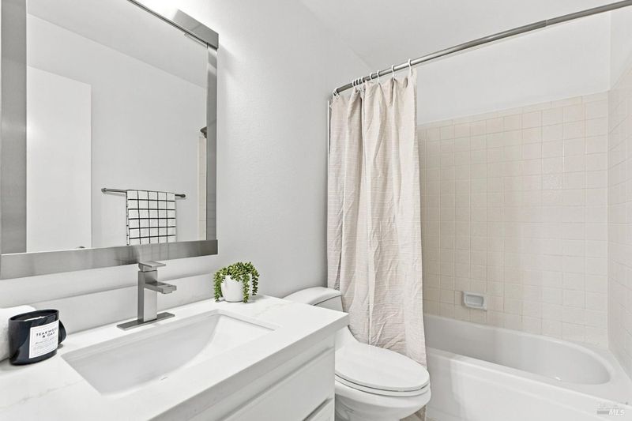
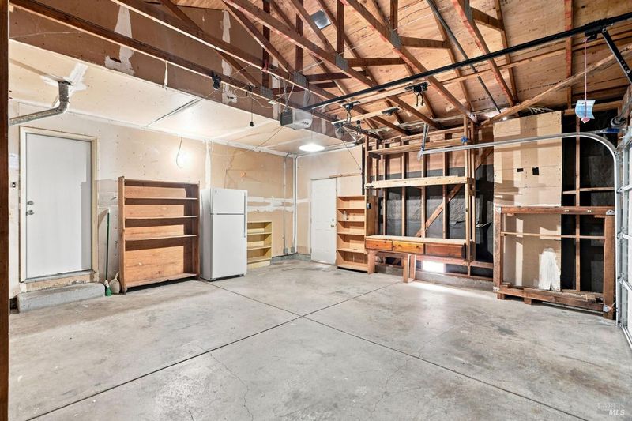
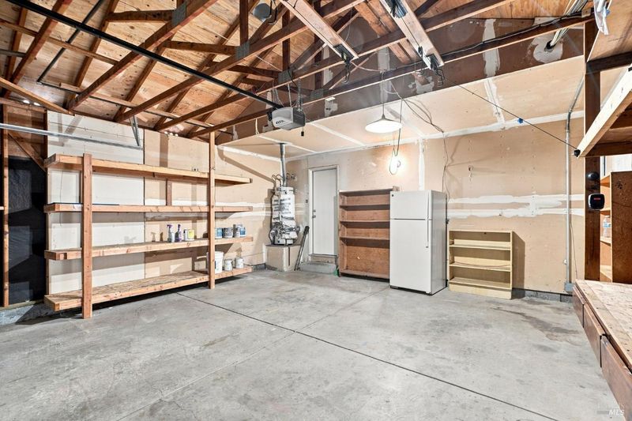
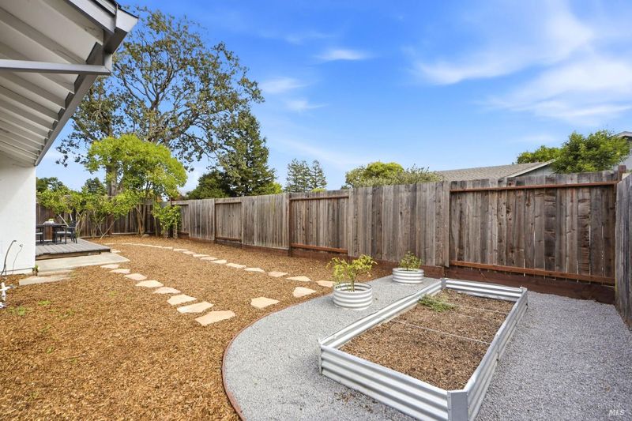
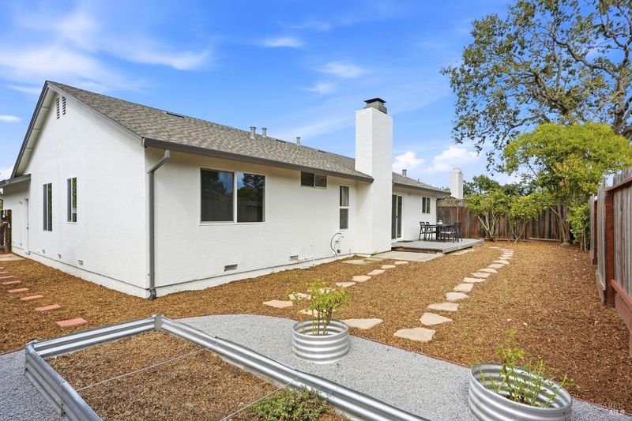
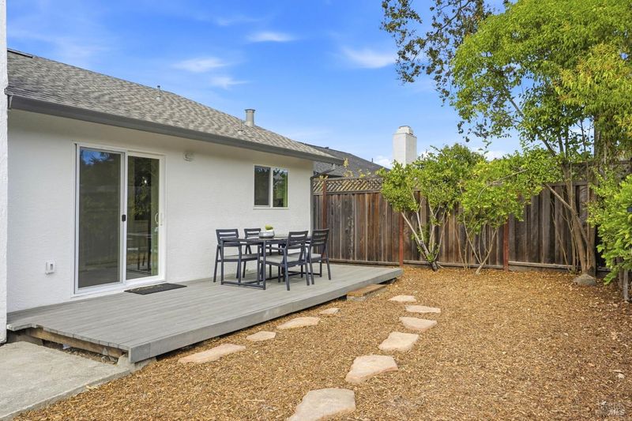
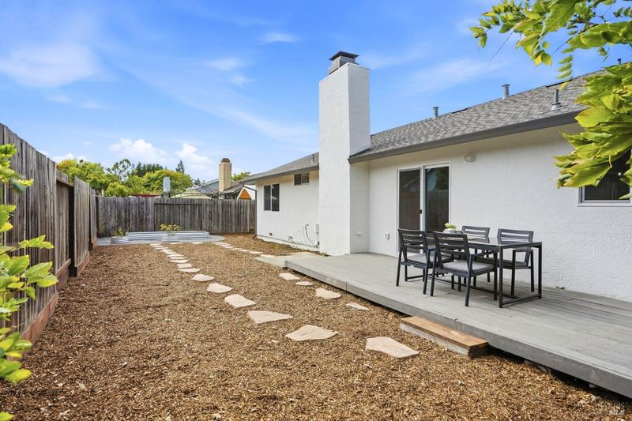
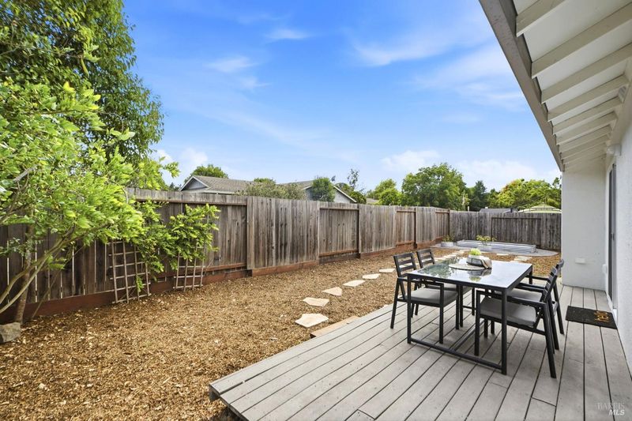
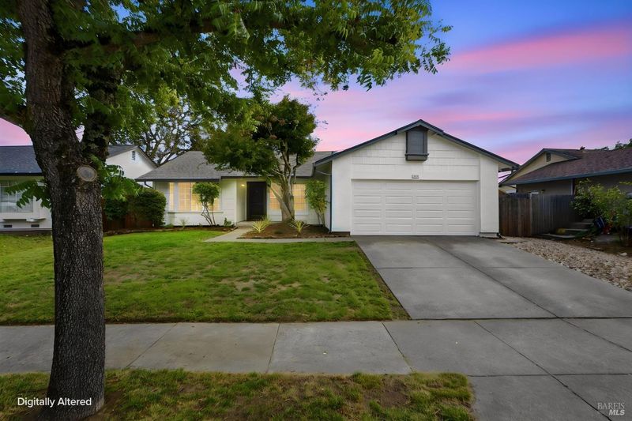
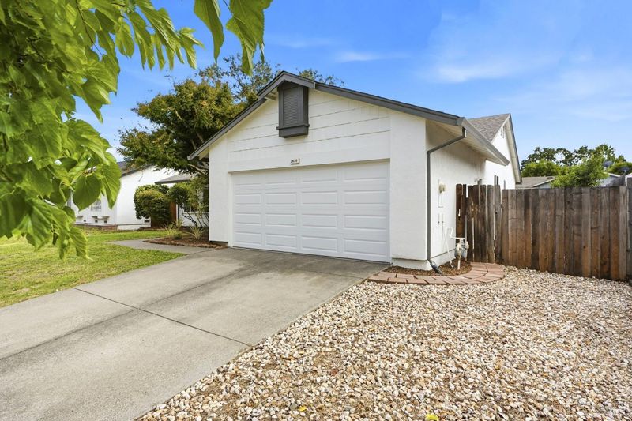
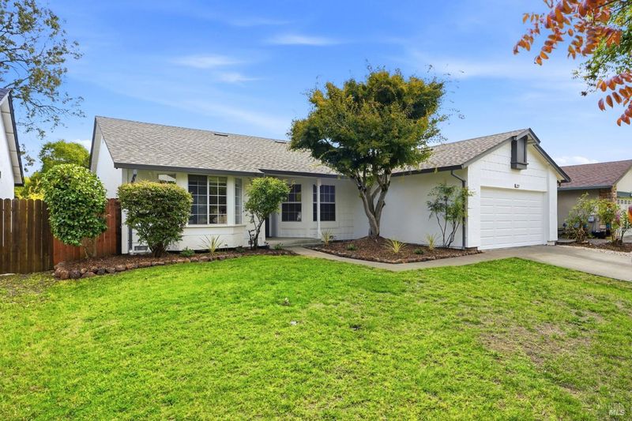
Welcome home to nearly 1,600 sq ft of beautifully updated living space, thoughtfully upgraded with a designer's eye for comfort and understated elegance. This residence offers a warm, sophisticated ambiance from the moment you arrive, this home that feels intentionally curated, inviting, and exceptionally well cared for. Most flooring has been replaced (guest bath excluded), and most windows have been updated (front windows excluded), creating a clean, modern flow throughout. The remodeled kitchen is a standout feature, blending style and function with brand new appliances (including an oven with built in air fryer), quartz countertops, a matching quartz window sill, stainless steel sink with a sleek fixture and stainless refrigerator. The lightly used Miele dishwasher adds a touch of luxury. The entire interior has been freshly repainted giving the home a crisp, polished feel. Recent improvements elevate peace of mind as much as aesthetics: a newer roof, gutters, and downspouts, garage door and opener, and fresh exterior paint completed in September, 2024. Refrigerator in garage is included without warranty. The sub area has been upgraded with new ducting and strapping. Both bathrooms have been refreshed with new countertops and toilets, and the primary bath features a beautifully redesigned shower and surround a serene, spa like retreat to begin and end your day. The backyard offers a low maintenance canvas ready for your vision, complete with a TREX deck, a spa pad, and a dedicated pad for a possible A/C unit. It's a space that invites relaxation, entertaining, or future enhancements tailored to your lifestyle.

- Days on Market
- 0 days
- Current Status
- Active
- Original Price
- List Price
- $739,000
- On Market Date
- Sep 15, 2026
- Property Type
- Single Family Residence
- Area
- Santa Rosa-Northwest
- Zip Code
- 95401
- MLS ID
- 326074257
- APN
- 035460021000
- Year Built
- 1985
- Stories in Building
- 1
- Possession
- Close Of Escrow
- Data Source
- BAREIS
- Origin MLS System
Santa Rosa Christian School
Private K-12 Combined Elementary And Secondary, Religious, Coed
Students: NA Distance: 0.6mi
J. X. Wilson Elementary School
Public K-6 Elementary
Students: 473 Distance: 0.8mi
American Christian Academy - Ext
Private 1-12
Students: NA Distance: 1.0mi
Wright Charter School
Charter K-8 Elementary
Students: 456 Distance: 1.0mi
Lawrence Cook Middle School
Public 7-8 Middle
Students: 459 Distance: 1.2mi
Greenhouse Academy
Private 7-12 Special Education Program, All Male, Boarding, Nonprofit
Students: NA Distance: 1.3mi
- Bed
- 3
- Bath
- 2
- Quartz, Tub w/Shower Over
- Parking
- 4
- Garage Door Opener, Garage Faces Front, Inside Entrance, Side-by-Side
- SQ FT
- 1,558
- SQ FT Source
- Assessor Agent-Fill
- Lot SQ FT
- 6,500.0
- Lot Acres
- 0.1492 Acres
- Kitchen
- Breakfast Area, Kitchen/Family Combo, Quartz Counter
- Cooling
- None
- Dining Room
- Dining/Living Combo
- Family Room
- Cathedral/Vaulted
- Living Room
- Cathedral/Vaulted
- Flooring
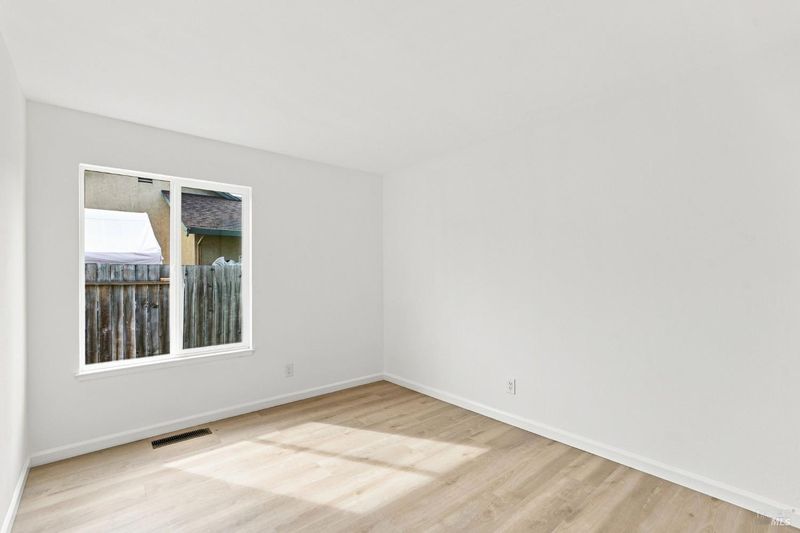
- Vinyl
- Foundation
- Concrete Perimeter
- Fire Place
- Brick, Family Room, Gas Starter, Wood Burning
- Heating
- Central, Fireplace(s), Hot Water, Natural Gas
- Laundry
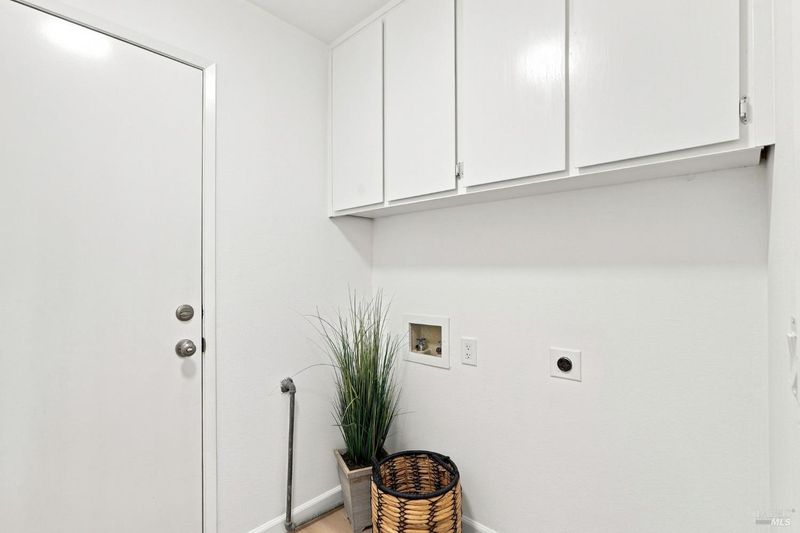
- Electric, Gas Hook-Up, Hookups Only, Inside Room
- Main Level
- Bedroom(s), Family Room, Full Bath(s), Garage, Kitchen, Living Room, Primary Bedroom, Street Entrance
- Possession
- Close Of Escrow
- Basement
- None
- Fee
- $0
MLS and other Information regarding properties for sale as shown in Theo have been obtained from various sources such as sellers, public records, agents and other third parties. This information may relate to the condition of the property, permitted or unpermitted uses, zoning, square footage, lot size/acreage or other matters affecting value or desirability. Unless otherwise indicated in writing, neither brokers, agents nor Theo have verified, or will verify, such information. If any such information is important to buyer in determining whether to buy, the price to pay or intended use of the property, buyer is urged to conduct their own investigation with qualified professionals, satisfy themselves with respect to that information, and to rely solely on the results of that investigation.
School data provided by GreatSchools. School service boundaries are intended to be used as reference only. To verify enrollment eligibility for a property, contact the school directly.