

$1,580,000
2,070
SQ FT
$763
SQ/FT
3005 Live Oak Ct
@ Live Oak Dr. - Blackhawk C Main, Danville

- 2 Bed
- 2 Bath
- 2 Park
- 2,070 sqft
- Danville
-

-
Sat Aug 1, 1:00 pm - 4:00 pm
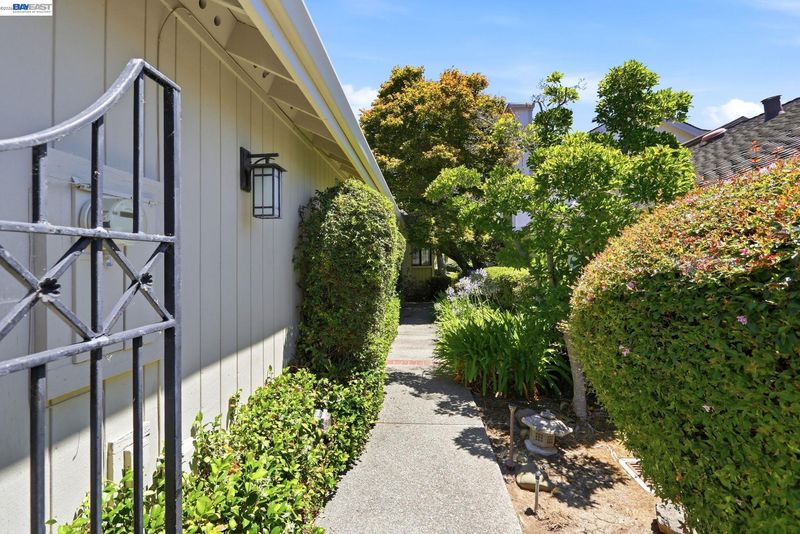
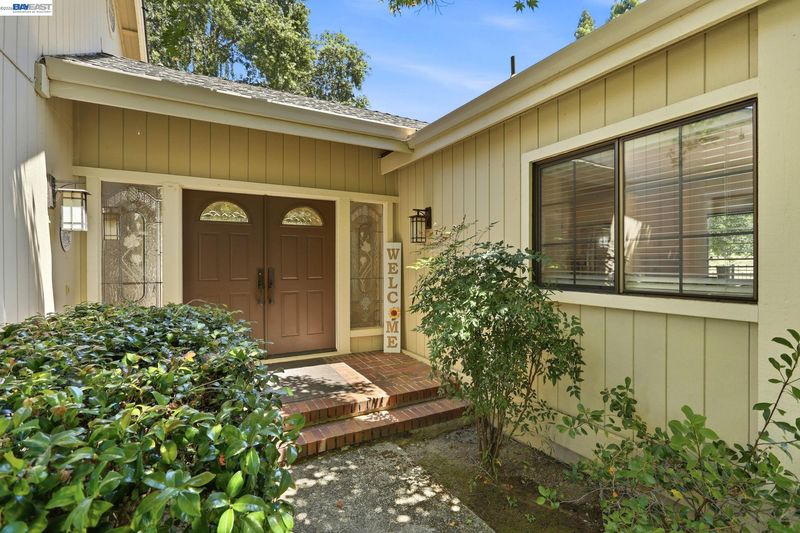
Use the iron gate on the right side of the house to reach the main entrance. There is no 'For Sale' sign at the front yard.
-
Sun Aug 2, 1:00 pm - 4:00 pm
Use the iron gate on the right side of the house to reach the main entrance..There is no 'For Sale' sign at the front yard.
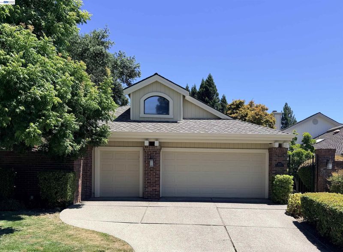
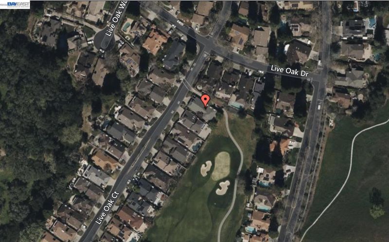
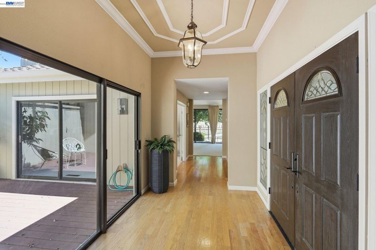
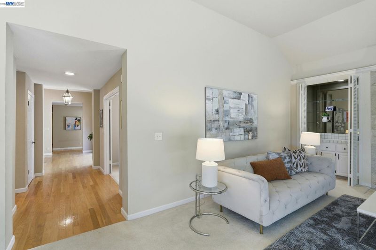
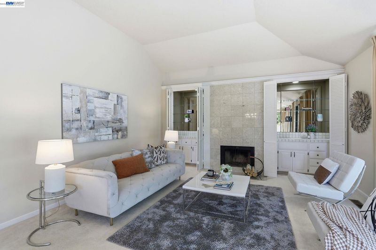
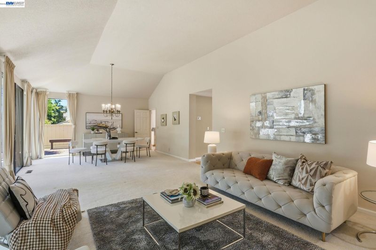
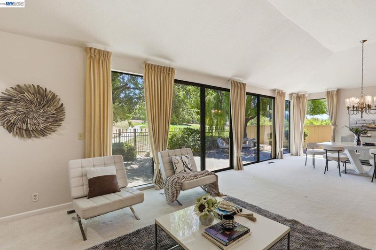
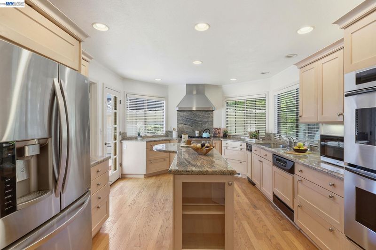
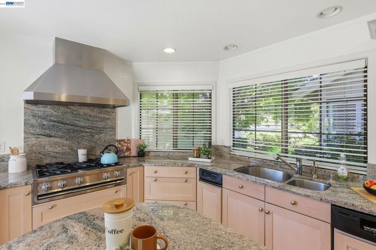
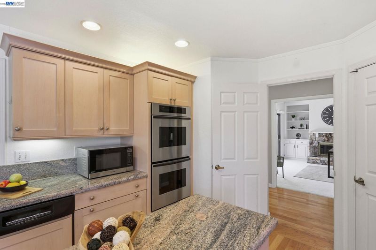
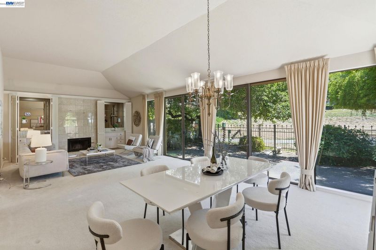
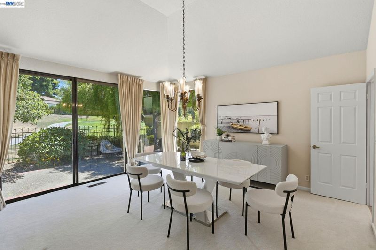
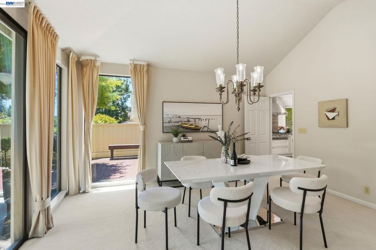
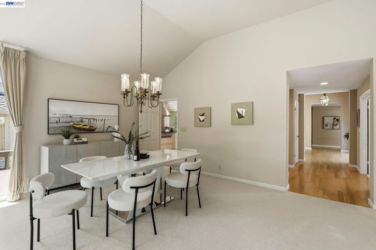
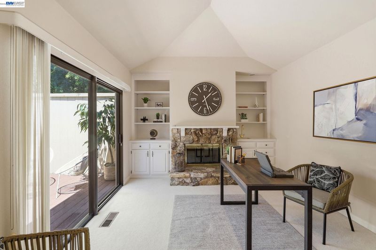
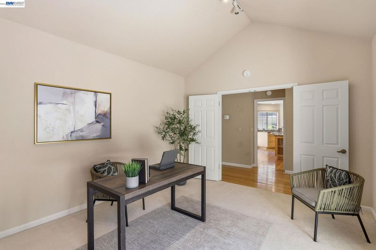
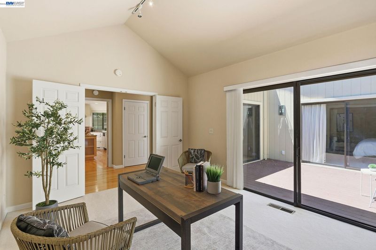
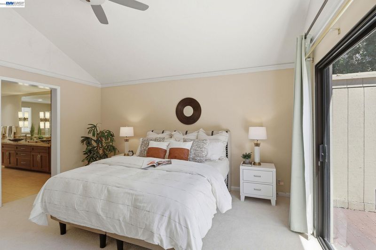
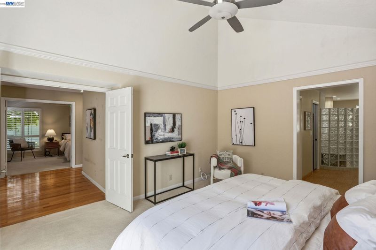
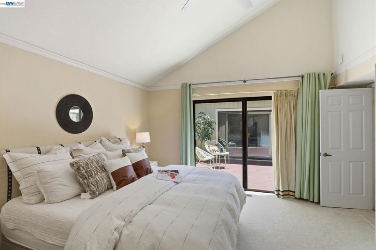
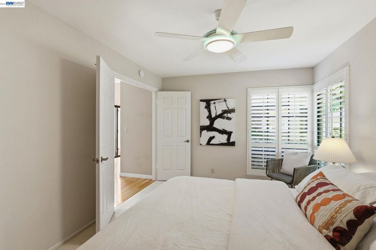
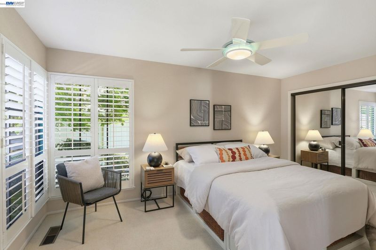
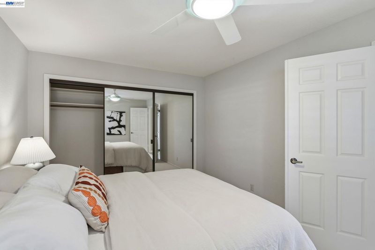
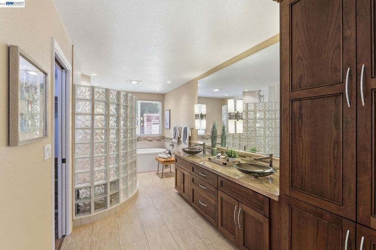
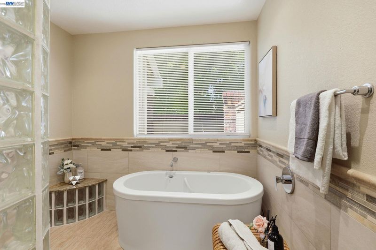
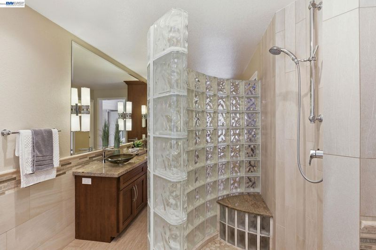
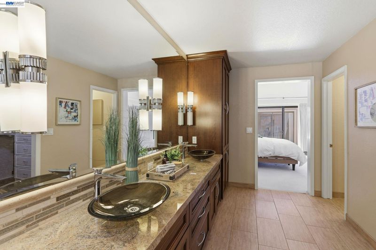
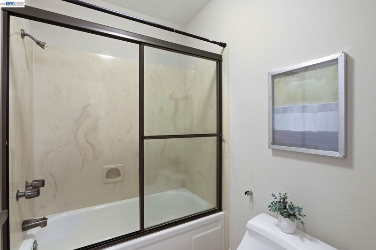
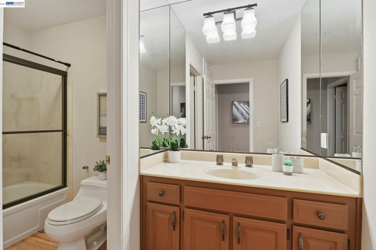
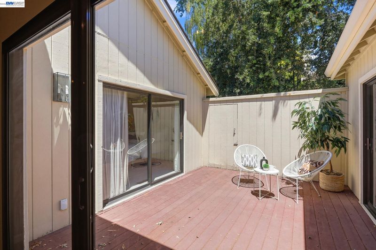
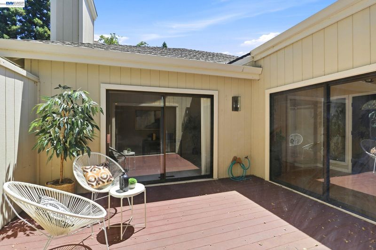
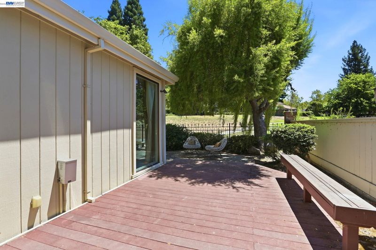
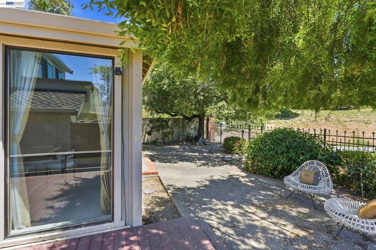
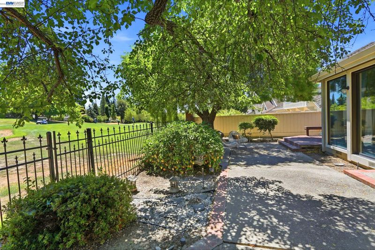
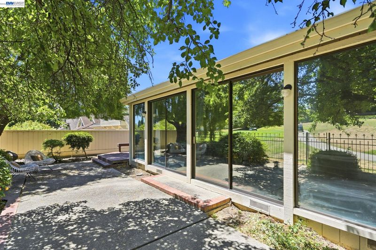
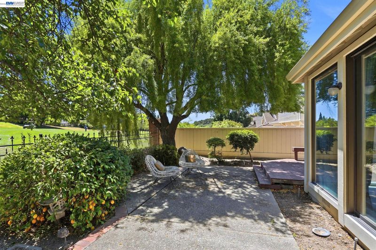
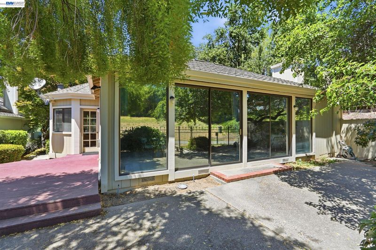
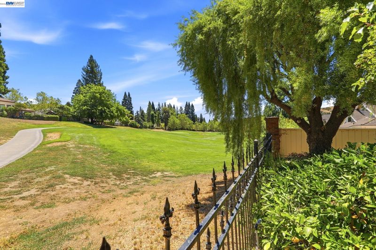
Nestled on a quiet court at Danville’s prestigious security gated Blackhawk community, this immaculate single-story residence delivers refined single-level living paired with idyllic golf course views. Positioned along the golf course fairway, the thoughtful 2,070± sq. ft. layout features 2 comfortable bedrooms, 2 stylishly appointed bathrooms, and a versatile bonus room ideal for a private office, den, or studio. A light-filled living area with soaring ceilings opens to tranquil vistas of the fairways. The gourmet kitchen has been beautifully transformed with high-end finishes, seamlessly connecting to the living space. Unwind in the luxurious primary retreat, complete with a spa-like bath, generous walk-in closet, and direct access to a private courtyard. Outdoors, the 5,750± sq. ft. lot offers a peaceful sanctuary sheltered by mature trees—perfect for morning coffee or evening entertaining. Enjoy proximity to Blackhawk Country Club, premier shopping, dining, top-rated San Ramon Valley schools, and effortless commuting routes. A great opportunity on Live Oak Court!

- Current Status
- New
- Original Price
- $1,580,000
- List Price
- $1,580,000
- On Market Date
- Jul 30, 2026
- Property Type
- Detached
- D/N/S
- Blackhawk C Main
- Zip Code
- 94506
- MLS ID
- 41143248
- APN
- 2035800396
- Year Built
- 1981
- Stories in Building
- 1
- Possession
- Close Of Escrow
- Data Source
- MAXEBRDI
- Origin MLS System
- BAY EAST
The Athenian School
Private 6-12 Combined Elementary And Secondary, Coed
Students: 490 Distance: 1.8mi
Sycamore Valley Elementary School
Public K-5 Elementary
Students: 573 Distance: 1.9mi
Diablo Vista Middle School
Public 6-8 Middle
Students: 986 Distance: 2.1mi
Tassajara Hills Elementary School
Public K-5 Elementary
Students: 492 Distance: 2.8mi
Golden View Elementary School
Public K-5 Elementary
Students: 668 Distance: 2.9mi
Creekside Elementary School
Public K-5
Students: 638 Distance: 3.0mi
- Bed
- 2
- Bath
- 2
- Parking
- 2
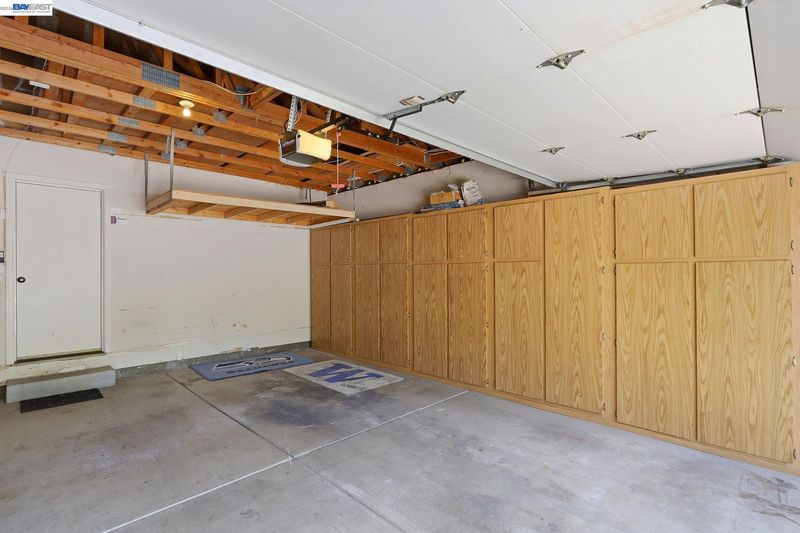
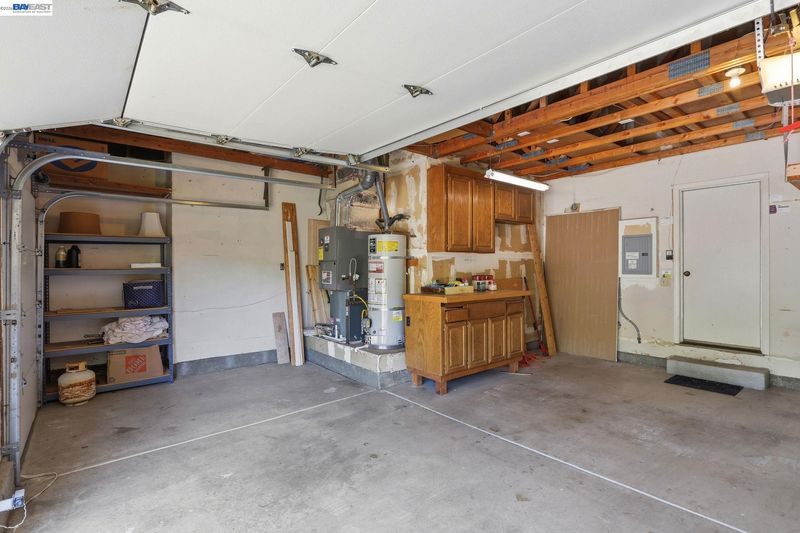
- Garage, Side Yard Access, Garage Door Opener
- SQ FT
- 2,070
- SQ FT Source
- Public Records
- Lot SQ FT
- 5,750.0
- Lot Acres
- 0.132 Acres
- Pool Info
- None
- Kitchen
- Dishwasher, Gas Range, Microwave, Oven, Dryer, Washer, Stone Counters, Eat-in Kitchen, Gas Range/Cooktop, Kitchen Island, Oven Built-in
- Cooling
- Central Air
- Disclosures
- Fire Hazard Area
- Entry Level
- Exterior Details
- Back Yard, Side Yard, Sprinklers Automatic
- Flooring
- Hardwood, Carpet
- Foundation
- Fire Place
- Gas
- Heating
- Natural Gas
- Laundry
- Dryer, Washer
- Main Level
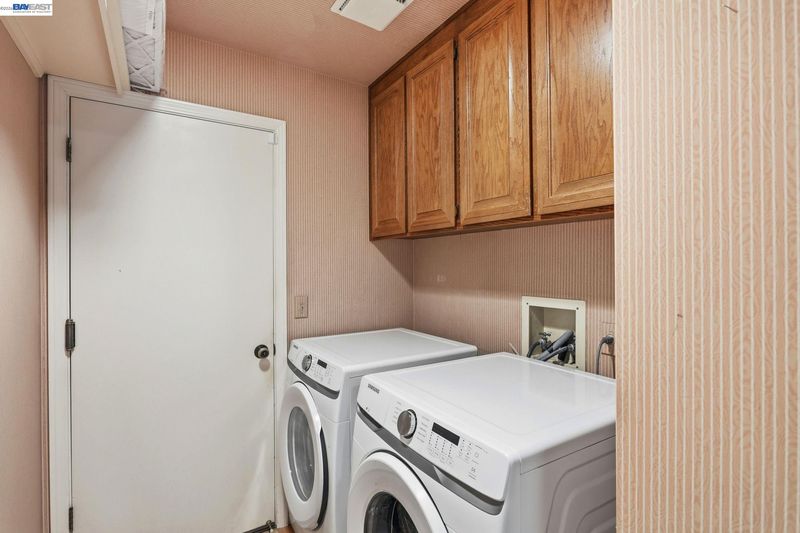
- 2 Bedrooms, 2 Baths, Laundry Facility
- Possession
- Close Of Escrow
- Architectural Style
- Contemporary
- Construction Status
- Existing
- Additional Miscellaneous Features
- Back Yard, Side Yard, Sprinklers Automatic
- Location
- On Golf Course, Court
- Roof
- Composition Shingles
- Water and Sewer
- Public
- Fee
- $210
MLS and other Information regarding properties for sale as shown in Theo have been obtained from various sources such as sellers, public records, agents and other third parties. This information may relate to the condition of the property, permitted or unpermitted uses, zoning, square footage, lot size/acreage or other matters affecting value or desirability. Unless otherwise indicated in writing, neither brokers, agents nor Theo have verified, or will verify, such information. If any such information is important to buyer in determining whether to buy, the price to pay or intended use of the property, buyer is urged to conduct their own investigation with qualified professionals, satisfy themselves with respect to that information, and to rely solely on the results of that investigation.
School data provided by GreatSchools. School service boundaries are intended to be used as reference only. To verify enrollment eligibility for a property, contact the school directly.