











$698,000
1,333
SQ FT
$524
SQ/FT
829 Chardonnay Circle
@ Zinfandel Drive - Petaluma East, Petaluma

- 3 Bed
- 2.5 (2/1) Bath
- 4 Park
- 1,333 sqft
- Petaluma
-

-
Wed Oct 28, 10:00 am - 12:00 pm
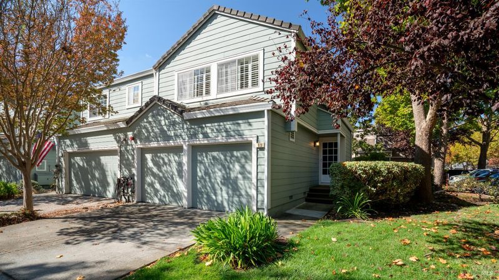
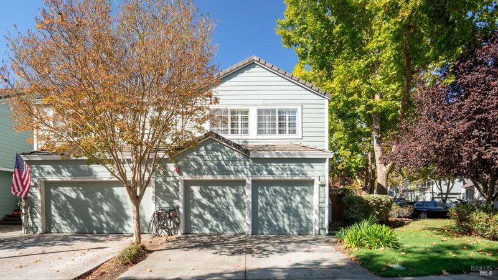
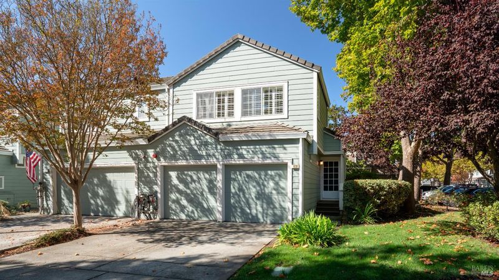
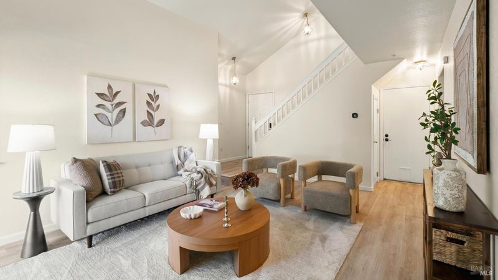
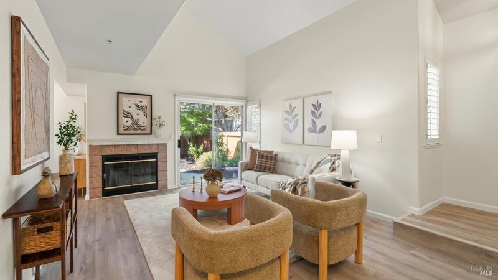
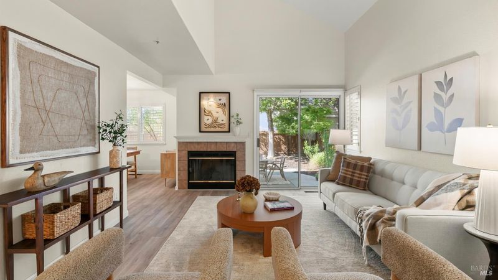
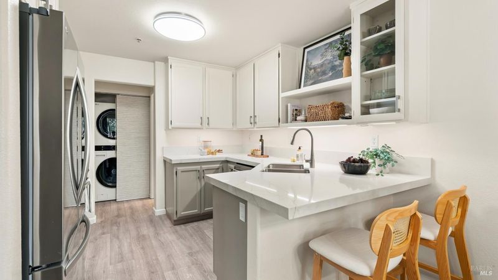
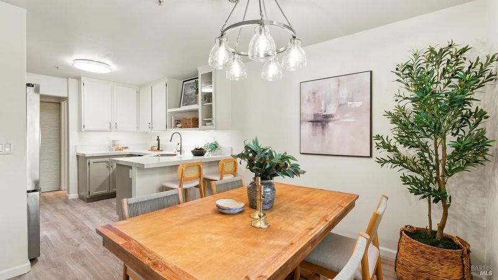
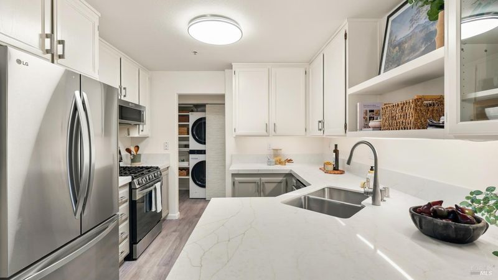
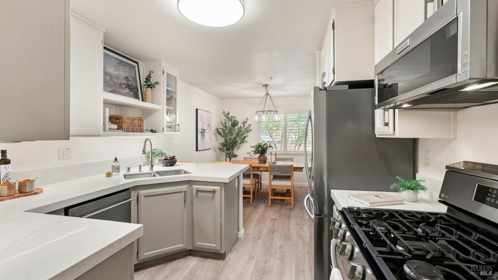
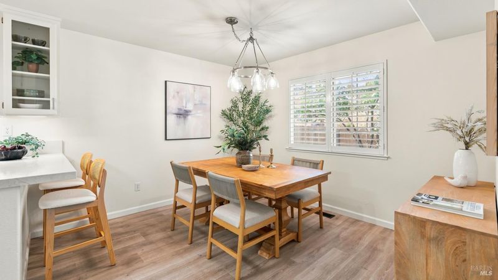
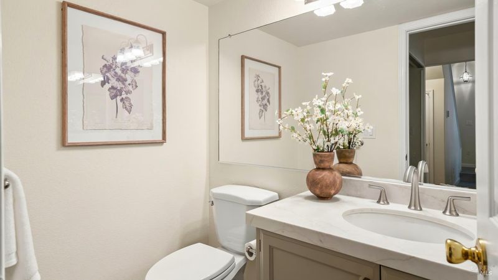
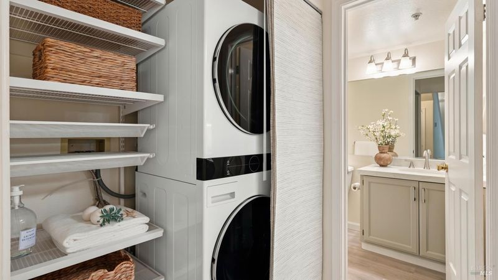
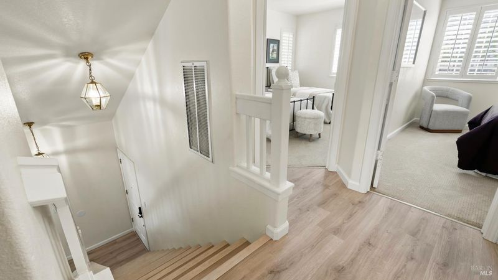
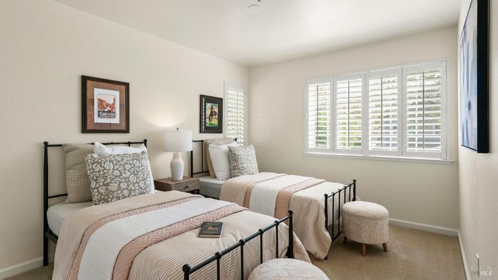
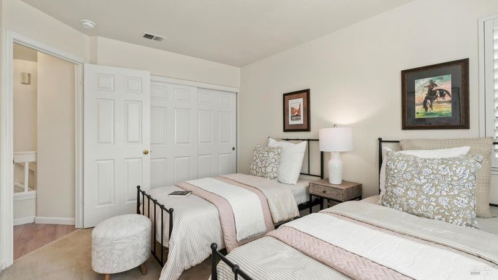
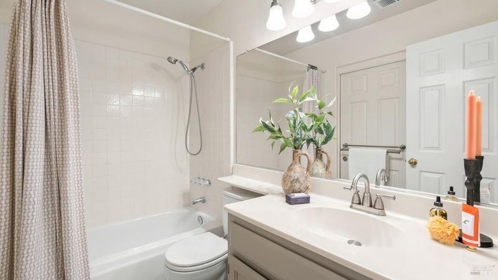
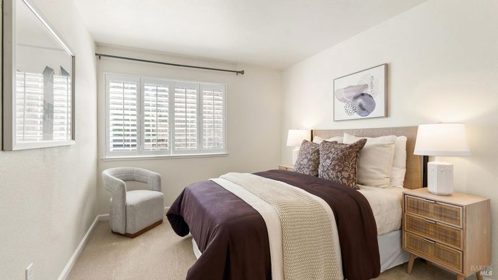
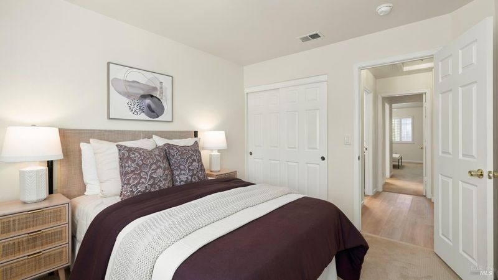
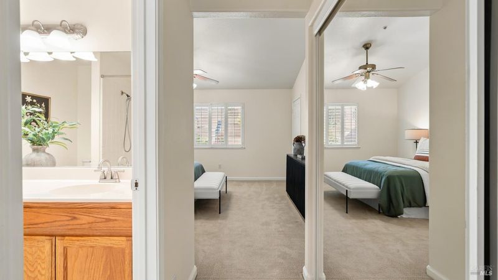
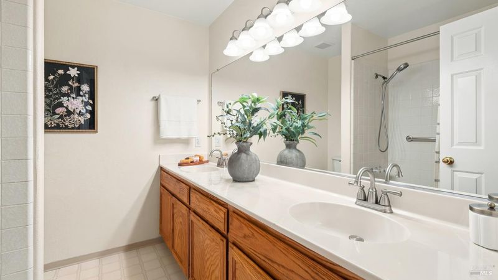
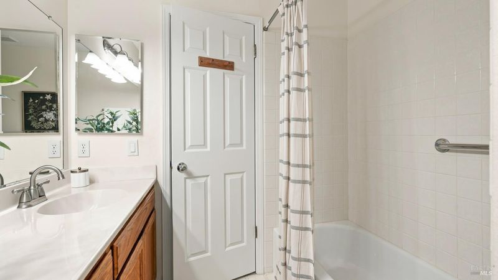
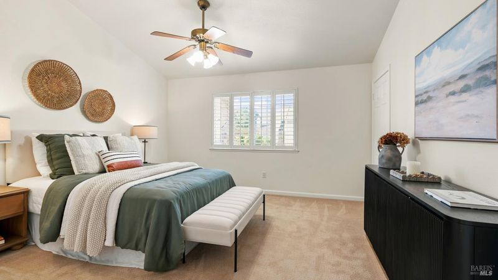
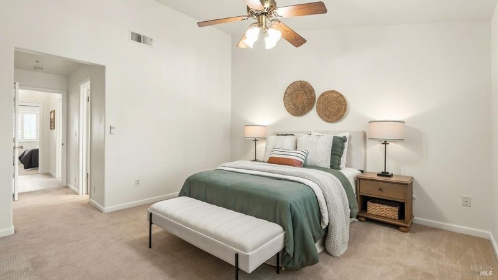
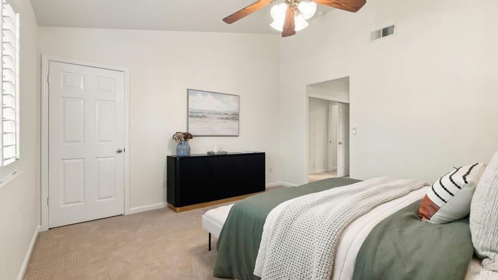
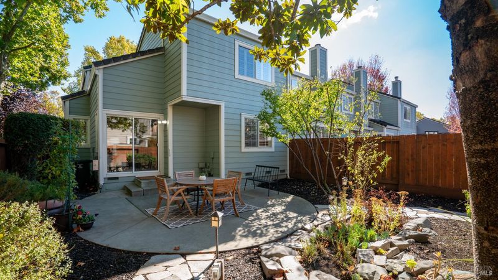
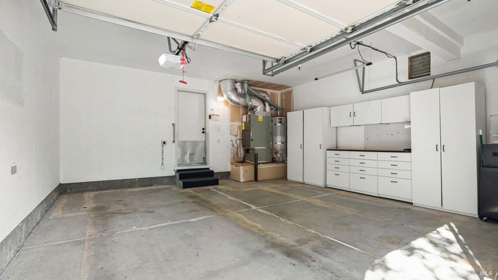
This lovingly cared for townhome touts terrific updates and an incredible location that is sure to please any prospective Petaluman! The manicured corner lot provides a sense of expansive space with the neatly trimmed hedges, mature shade trees, and lawn that runs along the side of the home. A covered porch with Kwikset keypad entry takes you inside to the living room with airy, vaulted ceiling, and a gas fireplace. Recently installed (2023) luxury vinyl plank flooring runs throughout and newer paint (2023) makes everything feel fresh. Continue to the gorgeous kitchen to find incredible updates such as the quartz countertops, stainless steel appliances, reconfigured cabinets for space optimization, as well as overhead and under-cabinet lighting. A dining space, two-car garage with work bench and 50 amp 240V plug ready for an EV charger, multi-use shelved pantry closet with vertical LG washer/dryer tower, and half bath complete the main level. Upstairs holds two guest rooms, a full bath with closet storage, and the primary suite. Here you'll love the dual-sink vanity, multiple closets, and vaulted ceiling with fan for comfort.
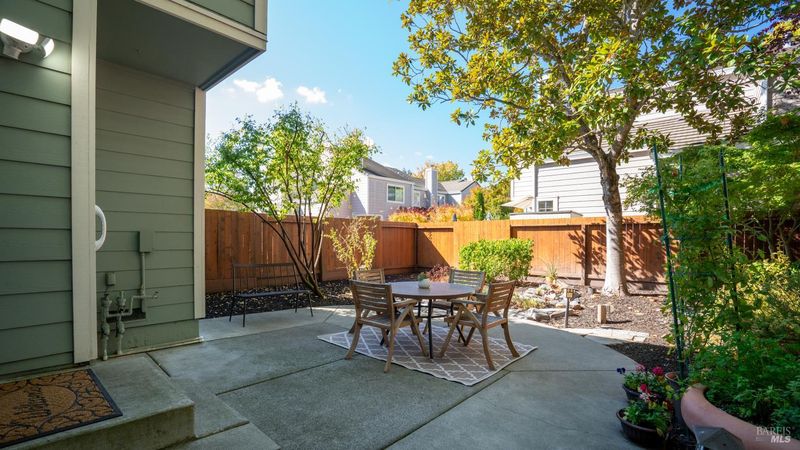
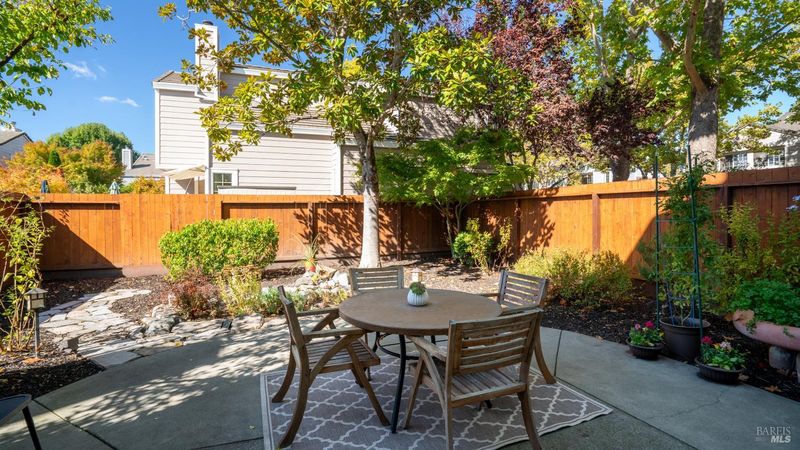
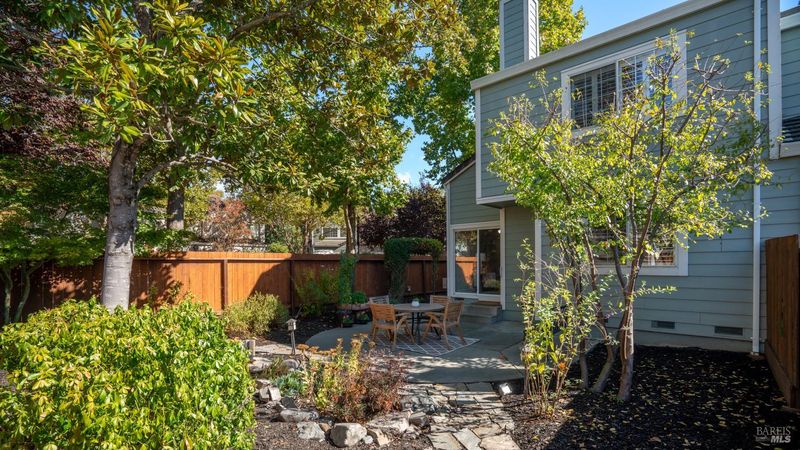
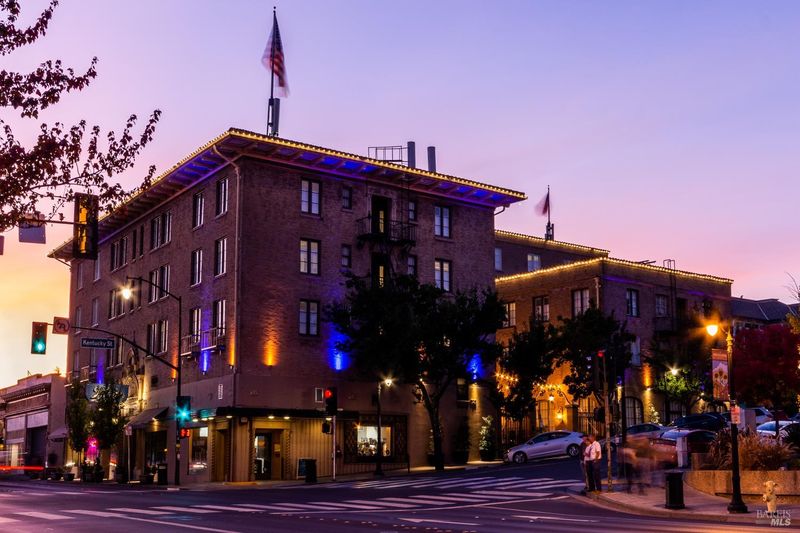
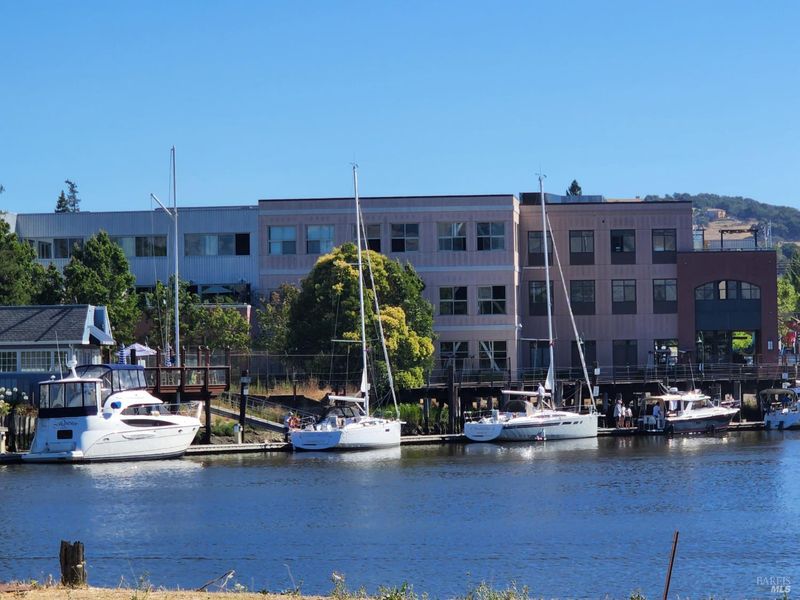
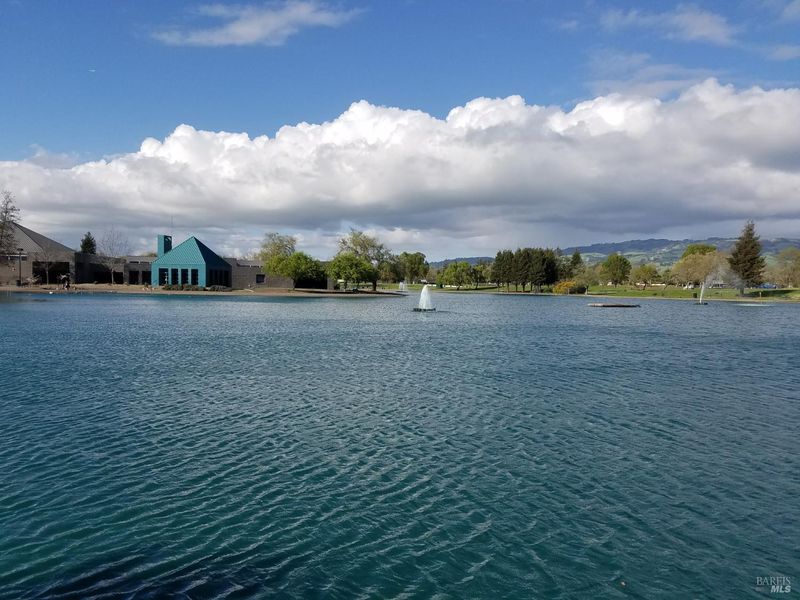
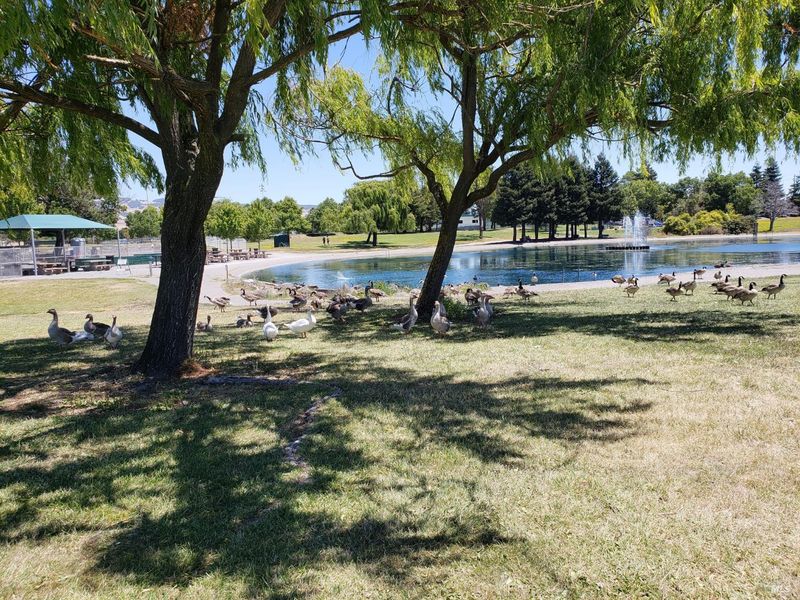
This lovingly cared for townhome touts terrific updates and an incredible location that is sure to please any prospective Petaluman! The manicured corner lot provides a sense of expansive space with the neatly trimmed hedges, mature shade trees, and lawn that runs along the side of the home. A covered porch with Kwikset keypad entry takes you inside to the living room with airy, vaulted ceiling, and a gas fireplace. Recently installed (2023) luxury vinyl plank flooring runs throughout and newer paint (2023) makes everything feel fresh. Continue to the gorgeous kitchen to find incredible updates such as the quartz countertops, stainless steel appliances, reconfigured cabinets for space optimization, as well as overhead and under-cabinet lighting. A dining space, two-car garage with work bench and 50 amp 240V plug ready for an EV charger, multi-use shelved pantry closet with vertical LG washer/dryer tower, and half bath complete the main level. Upstairs holds two guest rooms, a full bath with closet storage, and the primary suite. Here you'll love the dual-sink vanity, multiple closets, and vaulted ceiling with fan for comfort. Of course, everything stays exceptionally comfy with the central A/C. The backyard is a gem for the neighborhood with spacious patio, succulent and herb gardens, revitalized landscaping, and neighbor-less open space to one side. Don't miss the modern home automation and safety amenities throughout such as the NEST Smart smoke and carbon dioxide detector, Ecobee Smart Thermostat with additional sensor, and Kuna Smart Lights with security cameras in the front and rear. This incredible home is tucked in a terrific neighborhood moments from Petaluma SRJC campus, delicious dining, convenient shopping, wonderful parks, and popular schools! A short trek leads to the recently built Petaluma North SMART train station to enjoy everything Sonoma County has to offer!

- Days on Market
- 1 day
- Current Status
- Active
- Original Price
- List Price
- $698,000
- On Market Date
- Oct 26, 2026
- Property Type
- Townhouse
- Area
- Petaluma East
- Zip Code
- 94954
- MLS ID
- 326086838
- APN
- 137222019000
- Year Built
- 1994
- Stories in Building
- 2
- Possession
- Close Of Escrow
- Data Source
- BAREIS
- Origin MLS System
Gateway To College Academy
Charter 9-12
Students: 66 Distance: 0.3mi
Meadow Elementary School
Public K-6 Elementary
Students: 409 Distance: 0.3mi
Kenilworth Junior High School
Public 7-8 Middle
Students: 895 Distance: 0.4mi
Corona Creek Elementary School
Public K-6 Elementary
Students: 445 Distance: 0.6mi
Sonoma Mountain Elementary School
Charter K-6 Elementary
Students: 466 Distance: 0.6mi
Loma Vista Immersion Academy
Charter K-6
Students: 432 Distance: 1.2mi
- Bed
- 3
- Bath
- 2.5 (2/1)
- Parking
- 4
- Attached, Garage Faces Front
- SQ FT
- 1,333
- SQ FT Source
- Assessor Auto-Fill
- Lot SQ FT
- 2,178.0
- Lot Acres
- 0.05 Acres
- Pool Info
- Community
- Kitchen
- Breakfast Area, Other Counter
- Cooling
- Central Air
- Disclosures
- Standard
- Living Room
- Cathedral/Vaulted
- Fire Place
- Living Room
- Heating
- Central
- Laundry
- Laundry Closet, Washer/Dryer Stacked Included
- Upper Level
- Bedroom(s), Primary Bedroom
- Main Level
- Garage, Kitchen, Living Room, Partial Bath(s), Street Entrance
- Possession
- Close Of Escrow
- Basement
- None
- * Fee
- $401
- Name
- Common Interest Management
- Phone
- 877-904-3080
- *Fee includes
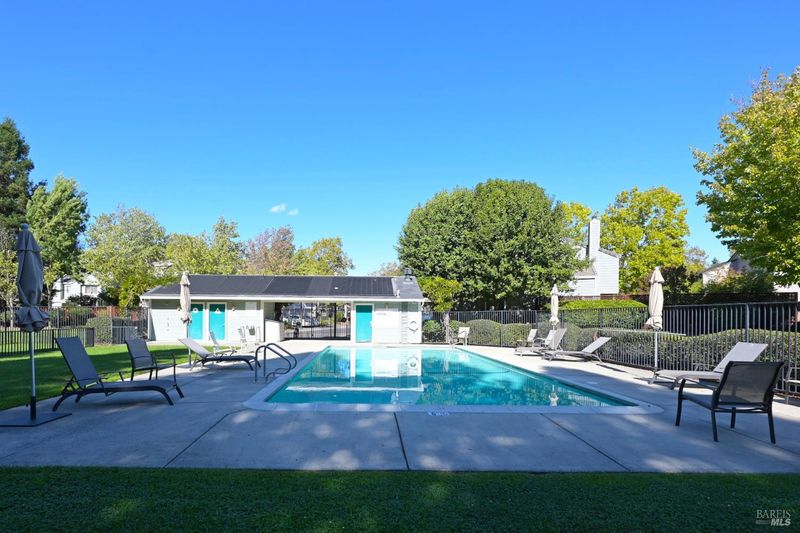
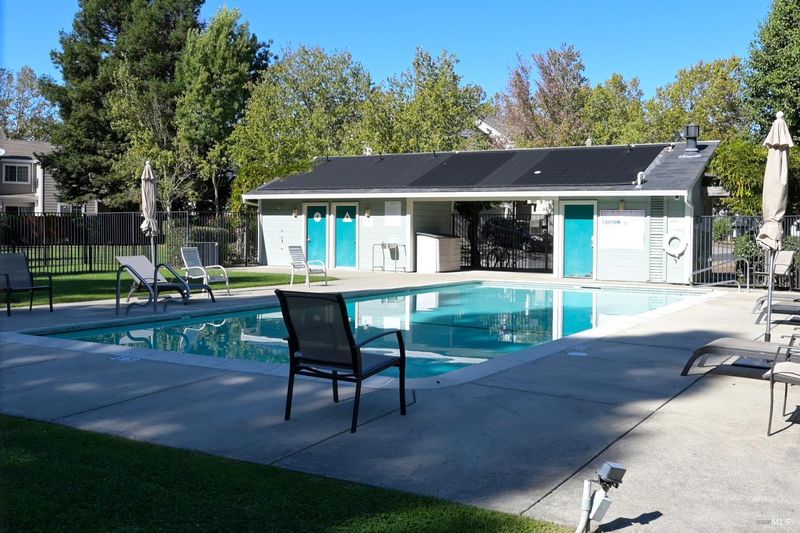
- Common Areas, Maintenance Structure, Management, Pool, and Other
MLS and other Information regarding properties for sale as shown in Theo have been obtained from various sources such as sellers, public records, agents and other third parties. This information may relate to the condition of the property, permitted or unpermitted uses, zoning, square footage, lot size/acreage or other matters affecting value or desirability. Unless otherwise indicated in writing, neither brokers, agents nor Theo have verified, or will verify, such information. If any such information is important to buyer in determining whether to buy, the price to pay or intended use of the property, buyer is urged to conduct their own investigation with qualified professionals, satisfy themselves with respect to that information, and to rely solely on the results of that investigation.
School data provided by GreatSchools. School service boundaries are intended to be used as reference only. To verify enrollment eligibility for a property, contact the school directly.