

$799,950
1,308
SQ FT
$612
SQ/FT
1226 Cheshire Court
@ Cheshire Drive - Canterbury Vilg, Concord

- 3 Bed
- 2 Bath
- 2 Park
- 1,308 sqft
- Concord
-

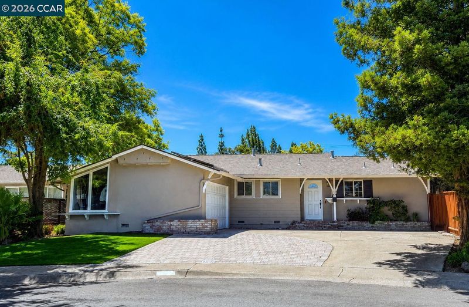
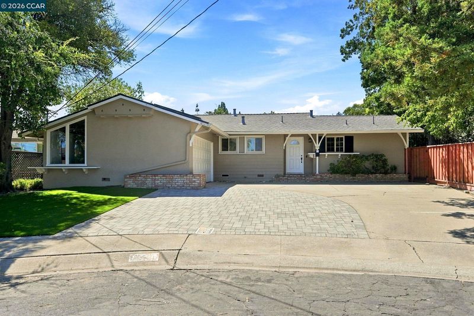
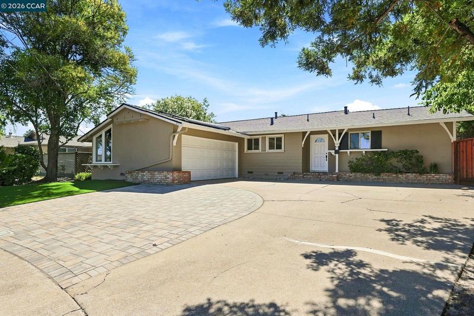
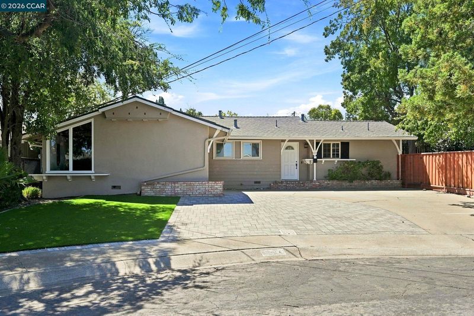
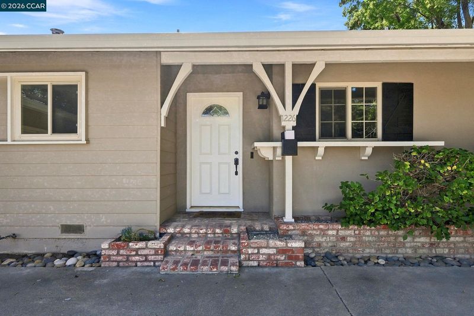
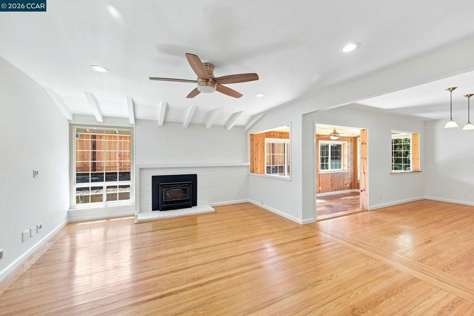
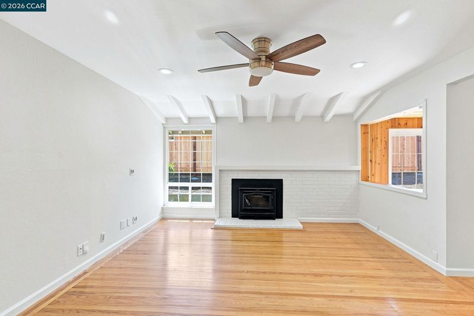
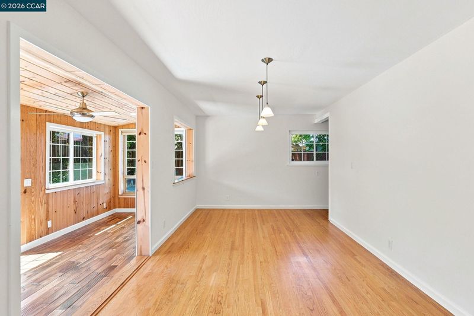
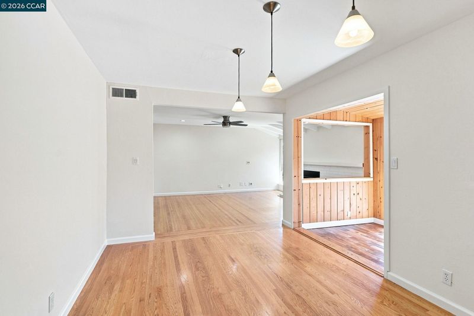
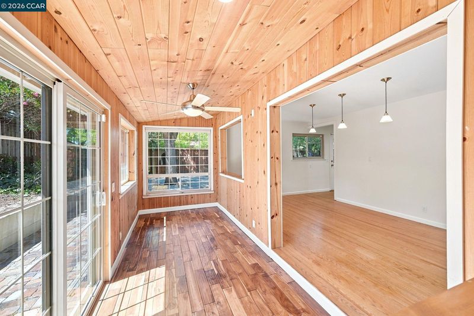
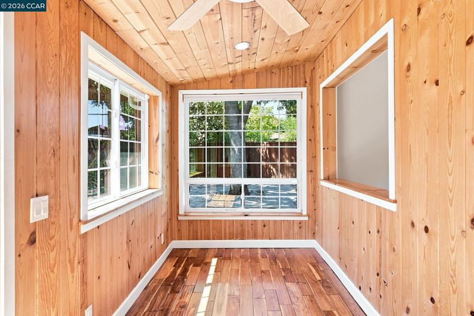
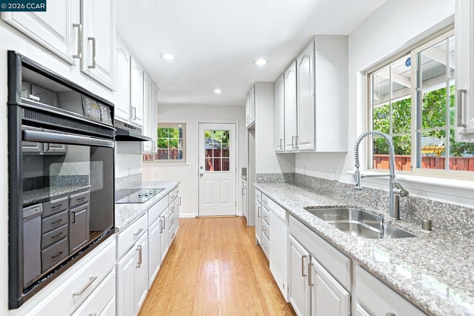
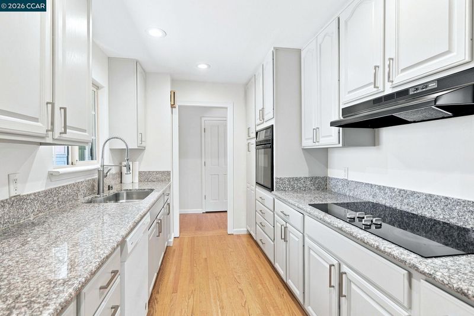
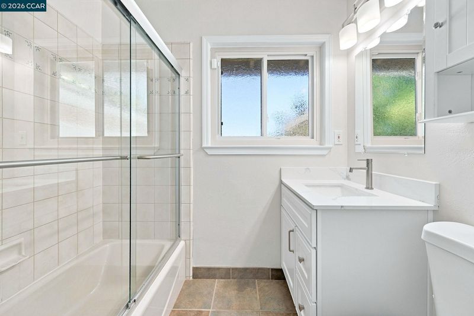
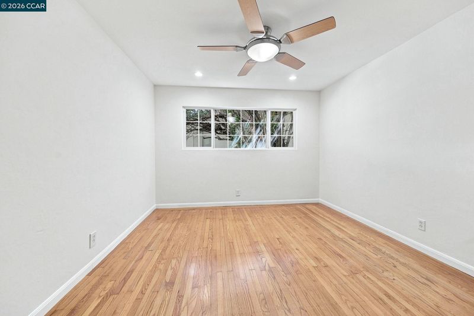
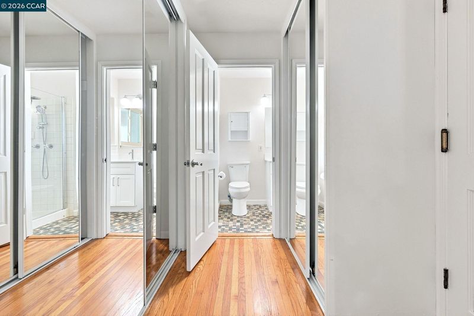
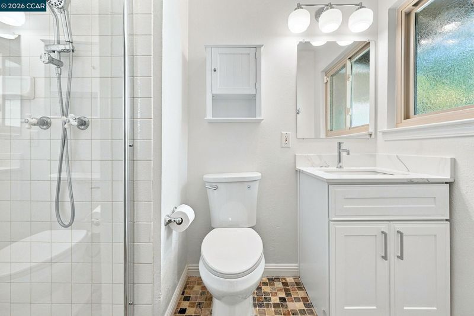
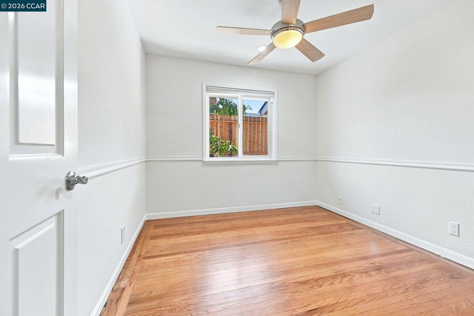
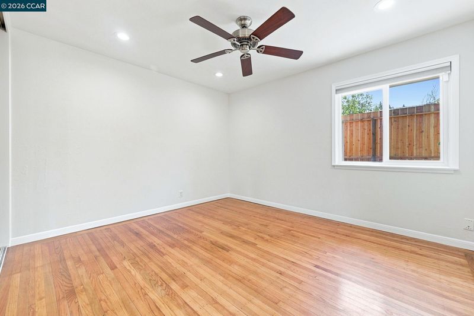
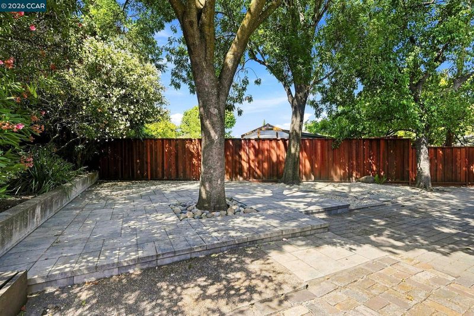
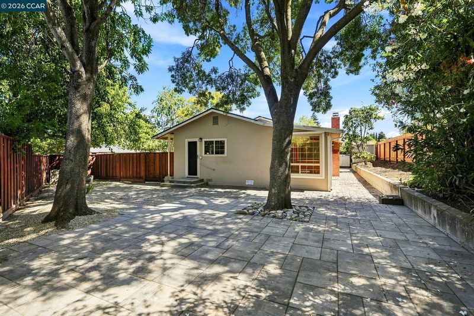
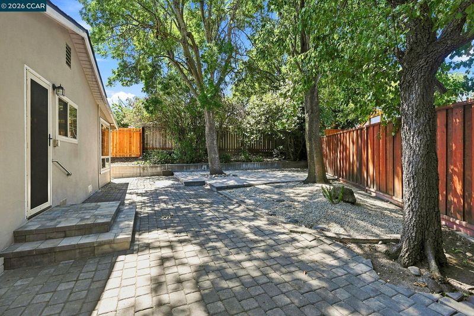
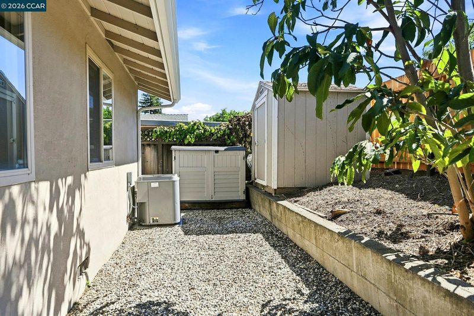
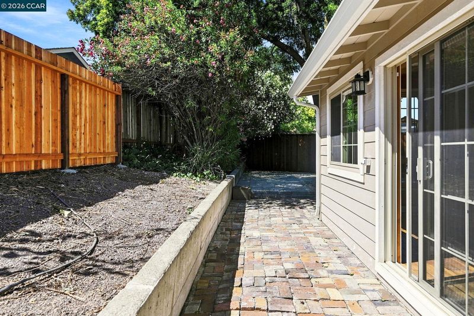
Tucked away on a peaceful court in the desirable Canterbury Estates neighborhood, this beautifully maintained 3-bedroom, 2-bath home offers approximately 1,308 sq. ft. of thoughtfully updated living space, blending timeless charm with modern efficiency. Step inside to discover gleaming hardwood floors throughout, abundant natural light, dual-pane windows, and a cozy sunroom. The recently updated kitchen features granite countertops, newly refinished cabinetry, a new range hood, and an electric cooktop, making it ideal for everyday living and entertaining. The beautifully updated front, back, and side yards create an inviting outdoor retreat with a spacious paver patio perfect for relaxing or entertaining. A large concrete and paver driveway provides ample off-street parking in addition to the attached two-car garage. Additional highlights include a transferable leased solar system with a favorable locked-in energy rate, a new roof (2020), recently updated bathrooms, ceiling fans, a new backyard fence, a newer Good Neighbor fence along one side yard, and no HOA. Conveniently located just minutes from Walnut Creek and Concord shopping, dining, parks, trails, transportation, and schools, this move-in-ready Canterbury Estates gem offers the perfect balance of comfort, convenience, and charm. Don't miss this exceptional opportunity to own a beautifully updated home in one of the area's most sought-after neighborhoods.

- Current Status
- New
- Original Price
- $799,950
- List Price
- $799,950
- On Market Date
- Jul 29, 2026
- Property Type
- Detached
- D/N/S
- Canterbury Vilg
- Zip Code
- 94521
- MLS ID
- 41143228
- APN
- 1321920066 0
- Year Built
- 1956
- Stories in Building
- 1
- Possession
- Close Of Escrow
- Data Source
- MAXEBRDI
- Origin MLS System
- CONTRA COSTA
Wood Rose Academy
Private K-8 Elementary, Religious, Coed
Students: 177 Distance: 0.4mi
King's Valley Christian School
Private PK-8 Elementary, Religious, Nonprofit
Students: 280 Distance: 0.7mi
El Monte Elementary School
Public K-5 Elementary, Coed
Students: 433 Distance: 1.0mi
St. Agnes School
Private PK-8 Elementary, Religious, Coed
Students: 344 Distance: 1.0mi
Mountain View Elementary School
Public K-5 Elementary
Students: 345 Distance: 1.4mi
El Dorado Middle School
Public 6-8 Middle
Students: 882 Distance: 1.4mi
- Bed
- 3
- Bath
- 2
- Parking
- 2
- Attached, Guest, Parking Lot, Garage Faces Side, Garage Door Opener
- SQ FT
- 1,308
- SQ FT Source
- Public Records
- Lot SQ FT
- 6,630.0
- Lot Acres
- 0.15 Acres
- Pool Info
- None
- Kitchen
- Dishwasher, Electric Range, Plumbed For Ice Maker, Oven, Dryer, Washer, Gas Water Heater, Electric Range/Cooktop, Disposal, Ice Maker Hookup, Oven Built-in, Updated Kitchen
- Cooling
- Central Air
- Disclosures
- Nat Hazard Disclosure
- Entry Level
- Exterior Details
- Garden, Back Yard, Front Yard, Side Yard, Terraced Back, Yard Space
- Flooring
- Hardwood Flrs Throughout
- Foundation
- Fire Place
- Insert
- Heating
- Forced Air
- Laundry
- In Garage
- Main Level
- 3 Bedrooms
- Possession
- Close Of Escrow
- Architectural Style
- Ranch
- Construction Status
- Existing
- Additional Miscellaneous Features
- Garden, Back Yard, Front Yard, Side Yard, Terraced Back, Yard Space
- Location
- Cul-De-Sac, Level, Back Yard, Dead End, Front Yard, Paved
- Roof
- Composition
- Water and Sewer
- Public, Meter on Site
- Fee
- Unavailable
MLS and other Information regarding properties for sale as shown in Theo have been obtained from various sources such as sellers, public records, agents and other third parties. This information may relate to the condition of the property, permitted or unpermitted uses, zoning, square footage, lot size/acreage or other matters affecting value or desirability. Unless otherwise indicated in writing, neither brokers, agents nor Theo have verified, or will verify, such information. If any such information is important to buyer in determining whether to buy, the price to pay or intended use of the property, buyer is urged to conduct their own investigation with qualified professionals, satisfy themselves with respect to that information, and to rely solely on the results of that investigation.
School data provided by GreatSchools. School service boundaries are intended to be used as reference only. To verify enrollment eligibility for a property, contact the school directly.