

$1,688,000
1,686
SQ FT
$1,001
SQ/FT
1742 Anamor Street
@ Kentucky Street - 333 - Central Park Etc., Redwood City

- 3 Bed
- 1 Bath
- 2 Park
- 1,686 sqft
- REDWOOD CITY
-

-
Tue Oct 27, 9:30 am - 1:30 pm
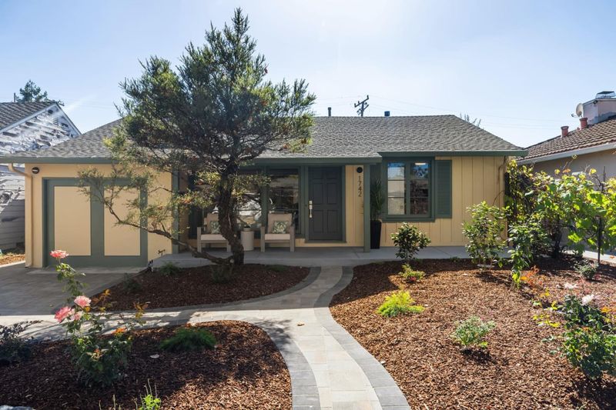
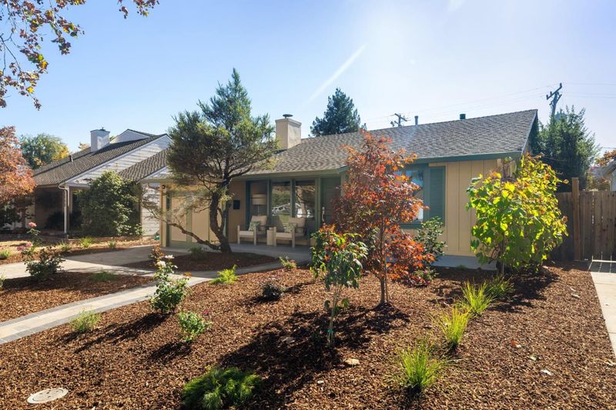
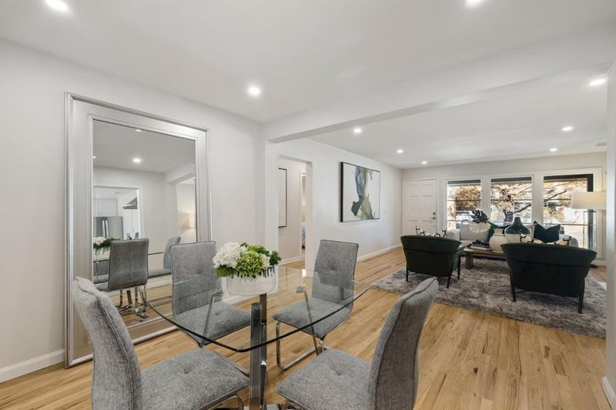
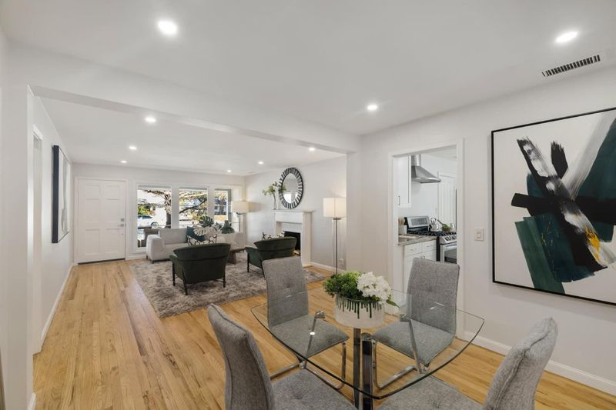
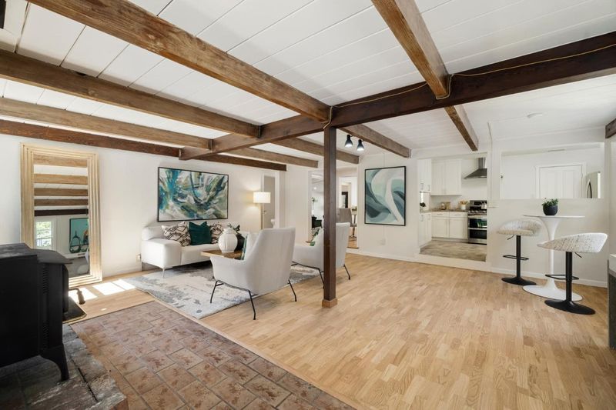
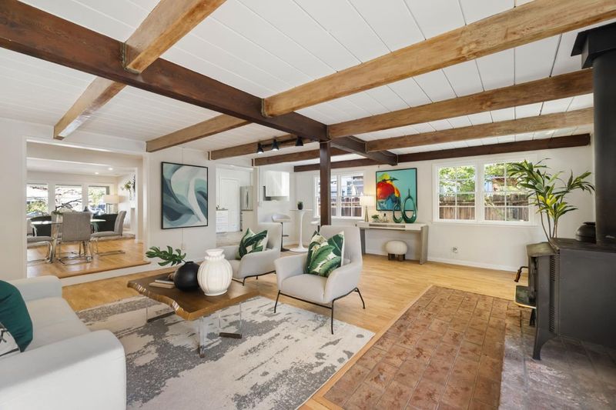
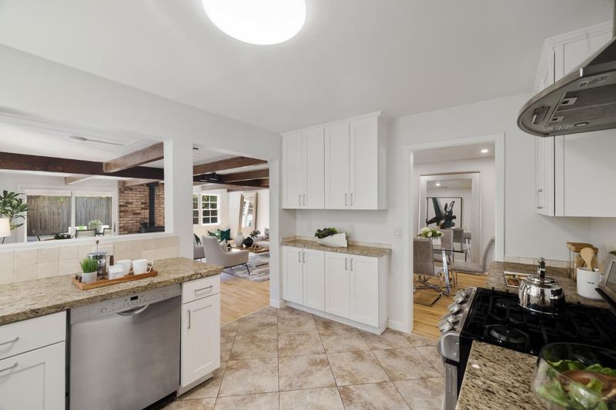
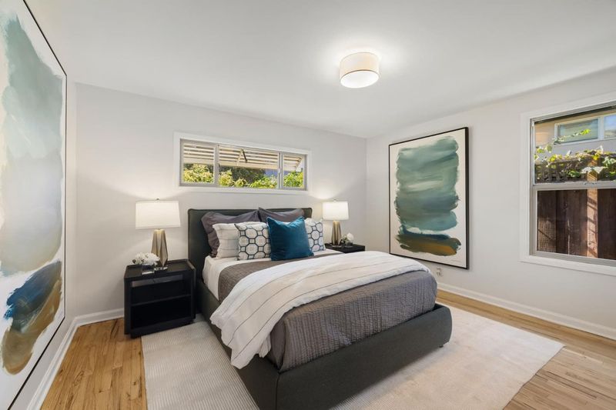
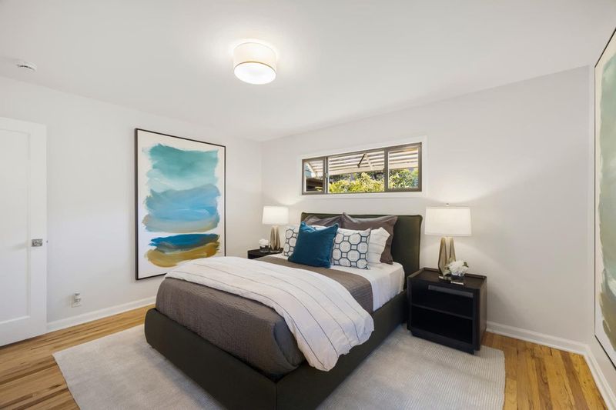
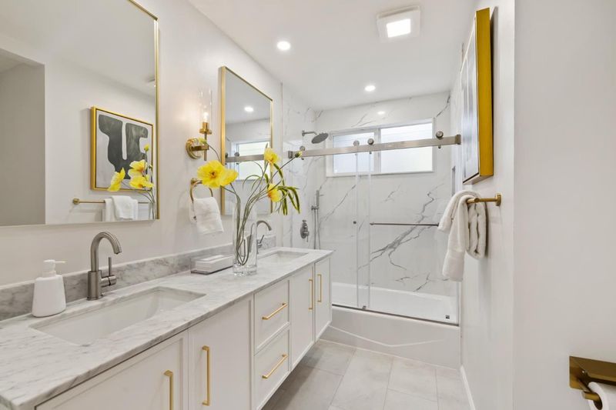
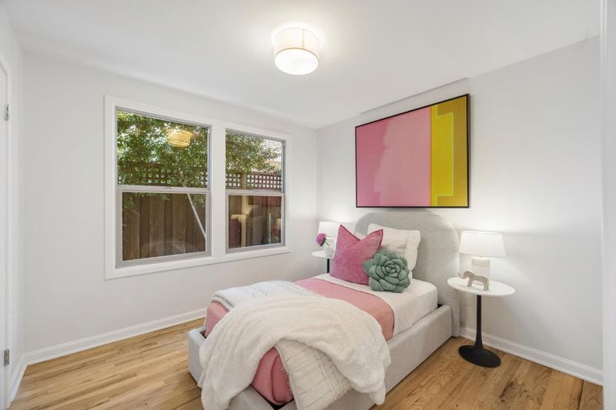
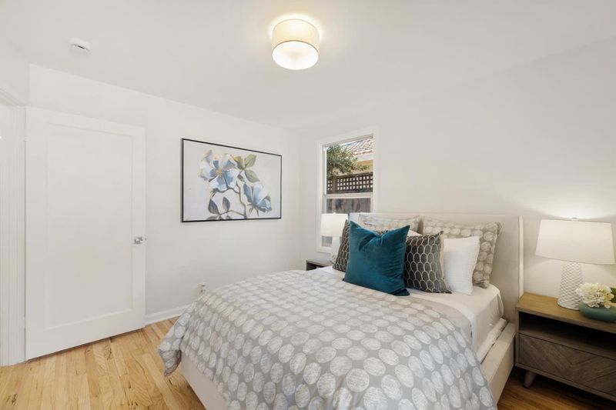
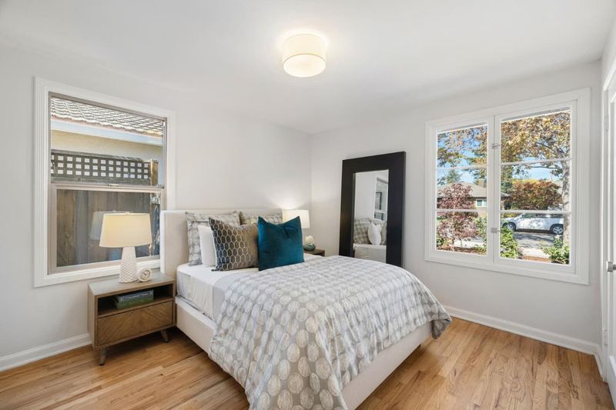
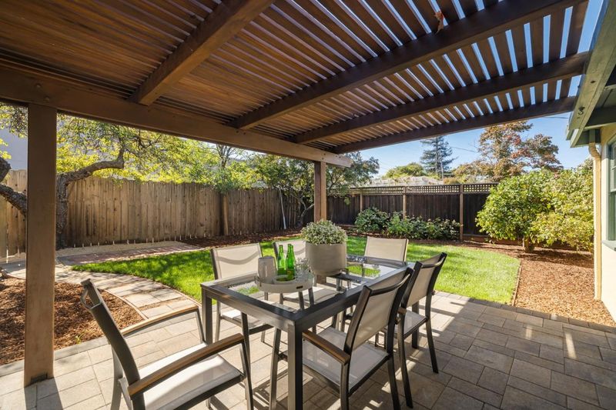
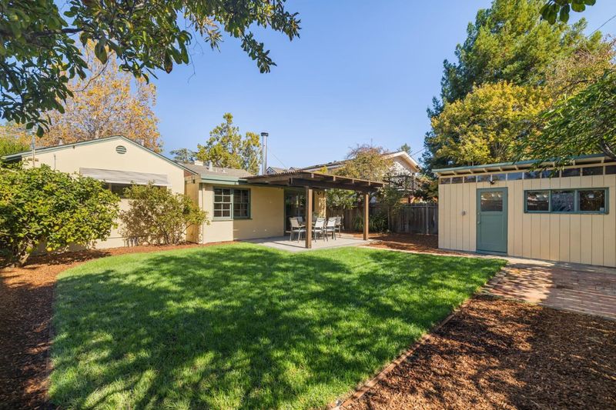
Thoughtfully refreshed for modern living, this 3-bedroom home features refinished hardwood floors, fresh paint, updated bath, new landscaping, paver driveway and patio, and new lawn, near Woodside Plaza and Stulsaft Park.
-
Sat Oct 31, 1:30 pm - 4:30 pm
Thoughtfully refreshed for modern living, this 3-bedroom home features refinished hardwood floors, fresh paint, updated bath, new landscaping, paver driveway and patio, and new lawn, near Woodside Plaza and Stulsaft Park.
-
Sun Nov 1, 1:30 pm - 4:30 pm
Thoughtfully refreshed for modern living, this 3-bedroom home features refinished hardwood floors, fresh paint, updated bath, new landscaping, paver driveway and patio, and new lawn, near Woodside Plaza and Stulsaft Park.
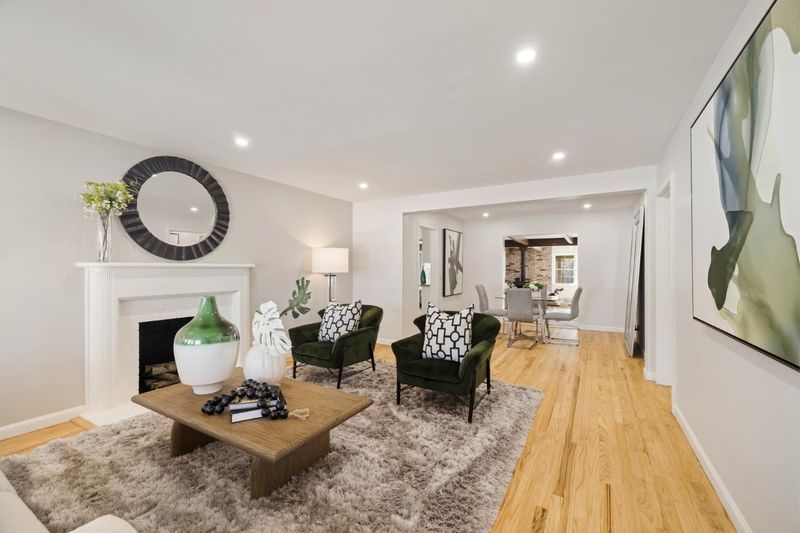
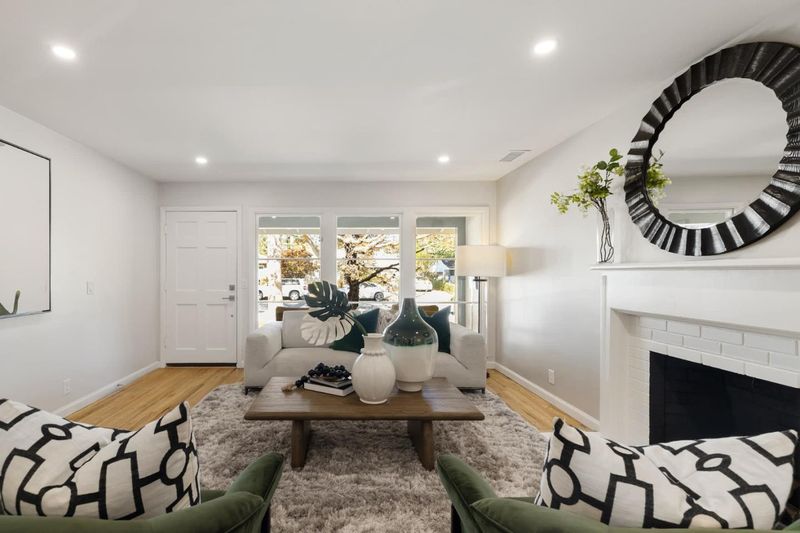
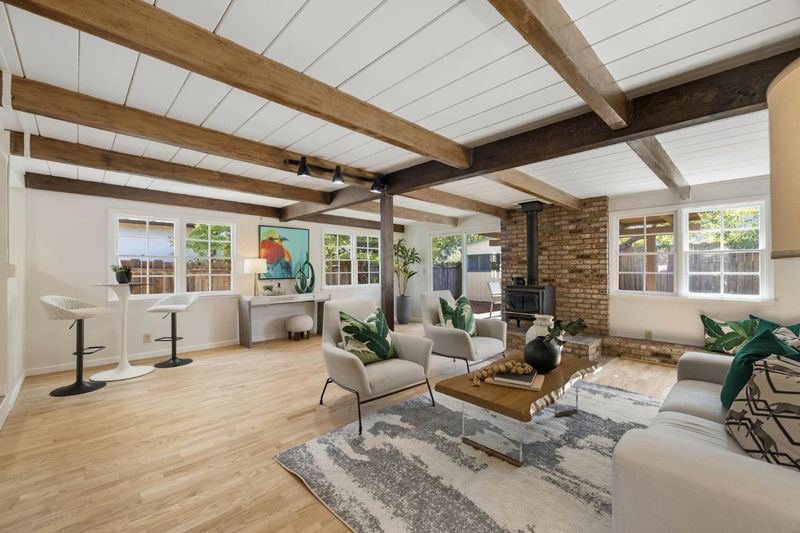
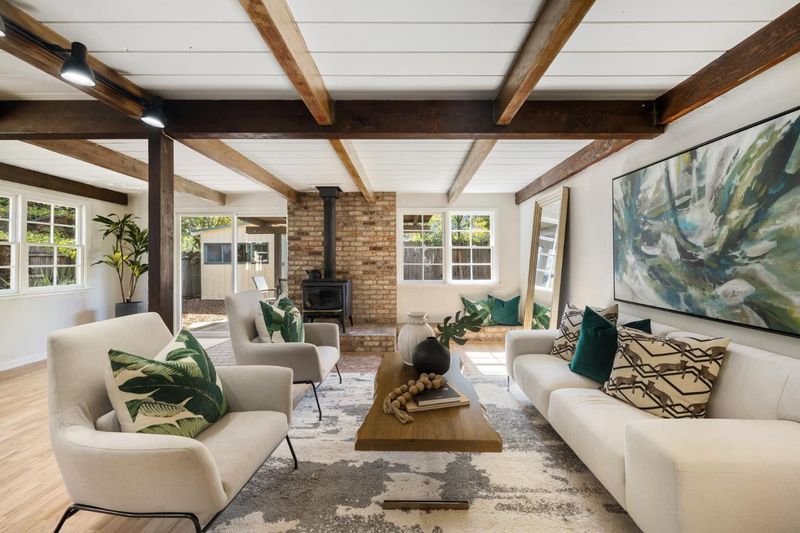
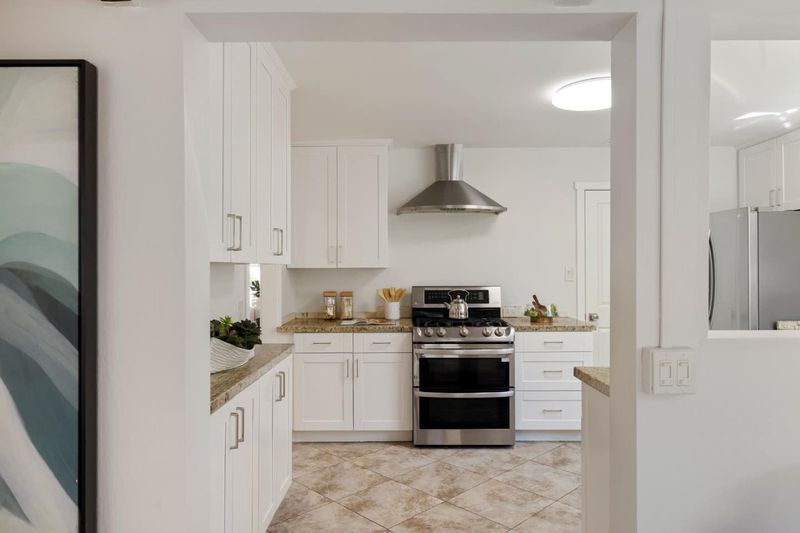
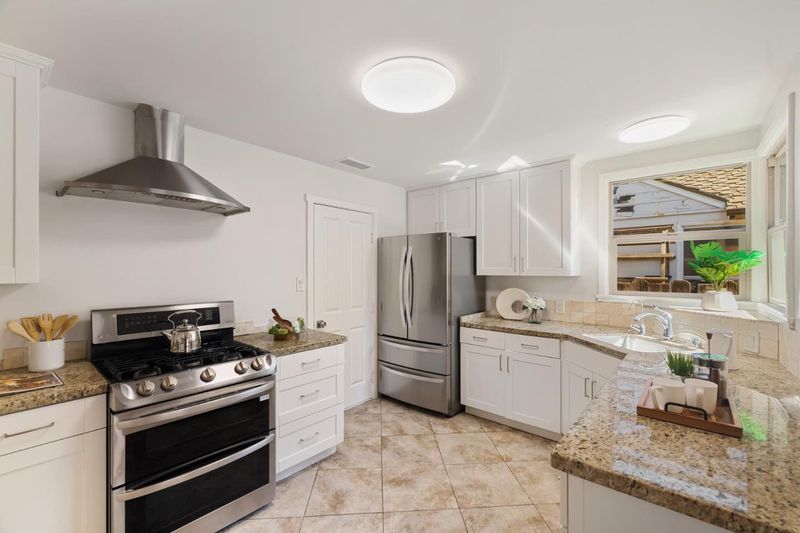
Set on a peaceful street, this welcoming 3-bedroom home has been thoughtfully refreshed and updated for modern living. Refinished hardwood floors, fresh interior paint, and an updated bathroom lend the interiors a clean, polished feel, while a recently installed furnace brings added comfort and efficiency. Fresh front landscaping creates a more inviting approach, and the outdoor spaces have received an equally thoughtful refresh, with a paver driveway, new backyard patio, and newly installed lawn creating a comfortable setting for enjoying the outdoors. Inside, the traditional floorplan offers a living room with fireplace, granite kitchen, adjacent dining area, and walk-out family room. Just moments from the shops and restaurants of Woodside Plaza and within about a mile of Stulsaft Park, the home also offers easy access to major commute routes and is less than a mile from acclaimed Woodside High School (buyer to verify eligibility).

- Days on Market
- 1 day
- Current Status
- Active
- Original Price
- $1,688,000
- List Price
- $1,688,000
- On Market Date
- Oct 26, 2026
- Property Type
- Single Family Home
- Area
- 333 - Central Park Etc.
- Zip Code
- 94061
- MLS ID
- ML82065731
- APN
- 069-112-210
- Year Built
- 1950
- Stories in Building
- 1
- Possession
- Unavailable
- Data Source
- MLSL
- Origin MLS System
- MLSListings, Inc.
Henry Ford Elementary School
Public K-5 Elementary, Yr Round
Students: 368 Distance: 0.3mi
St. Pius Elementary School
Private K-8 Elementary, Religious, Coed
Students: 335 Distance: 0.3mi
John F. Kennedy Middle School
Public 5-8 Middle
Students: 667 Distance: 0.5mi
Selby Lane Elementary School
Public K-8 Elementary, Yr Round
Students: 730 Distance: 0.5mi
Adelante Spanish Immersion School
Public K-5 Elementary, Yr Round
Students: 470 Distance: 0.8mi
Woodside Hills Christian Academy
Private PK-12 Combined Elementary And Secondary, Religious, Nonprofit
Students: 105 Distance: 0.8mi
- Bed
- 3
- Bath
- 1
- Double Sinks, Dual Flush Toilet, Full on Ground Floor, Marble, Shower over Tub - 1, Tile
- Parking
- 2
- On Street, Other
- SQ FT
- 1,686
- SQ FT Source
- Unavailable
- Lot SQ FT
- 6,000.0
- Lot Acres
- 0.137741 Acres
- Kitchen
- 220 Volt Outlet, Countertop - Granite, Dishwasher, Hood Over Range, Ice Maker, Oven - Self Cleaning, Oven Range - Gas, Refrigerator
- Cooling
- None
- Dining Room
- Dining Area, No Formal Dining Room
- Disclosures
- NHDS Report
- Family Room
- Separate Family Room
- Flooring
- Hardwood, Tile
- Foundation
- Concrete Perimeter, Crawl Space
- Fire Place
- Family Room, Living Room, Wood Burning, Wood Stove
- Heating
- Central Forced Air, Fireplace
- Laundry
- Dryer, Electricity Hookup (220V), In Garage, Inside, Washer
- Views
- Neighborhood
- Architectural Style
- Ranch
- Fee
- Unavailable
MLS and other Information regarding properties for sale as shown in Theo have been obtained from various sources such as sellers, public records, agents and other third parties. This information may relate to the condition of the property, permitted or unpermitted uses, zoning, square footage, lot size/acreage or other matters affecting value or desirability. Unless otherwise indicated in writing, neither brokers, agents nor Theo have verified, or will verify, such information. If any such information is important to buyer in determining whether to buy, the price to pay or intended use of the property, buyer is urged to conduct their own investigation with qualified professionals, satisfy themselves with respect to that information, and to rely solely on the results of that investigation.
School data provided by GreatSchools. School service boundaries are intended to be used as reference only. To verify enrollment eligibility for a property, contact the school directly.