

$899,000
1,999
SQ FT
$450
SQ/FT
2423 Shoreline Drive
@ Stonehouse Dr - Napa

- 4 Bed
- 3 Bath
- 2 Park
- 1,999 sqft
- Napa
-

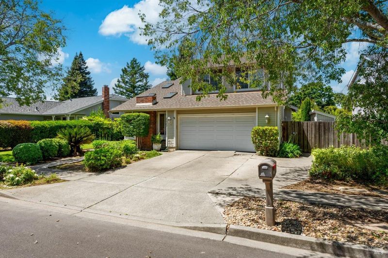
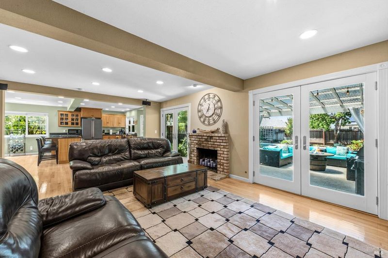
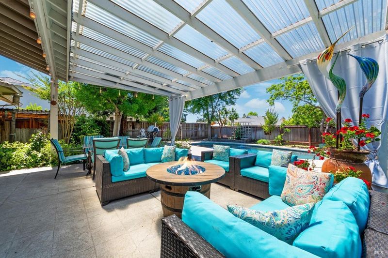
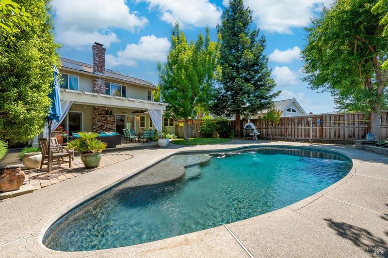
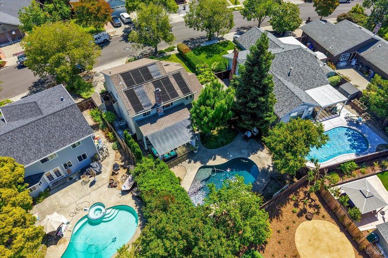
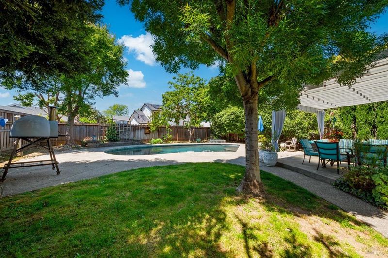
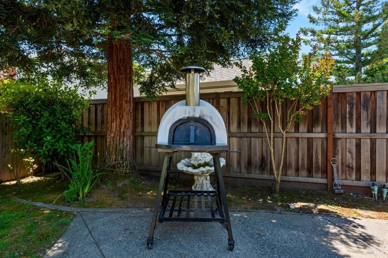
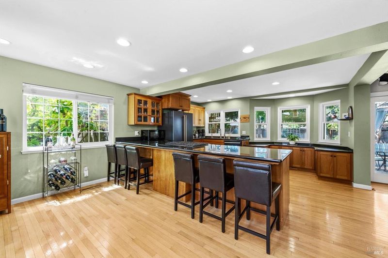
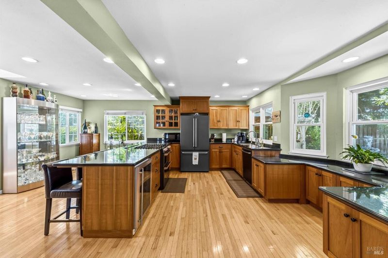
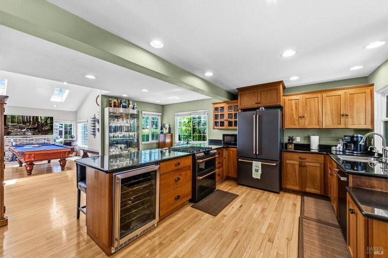
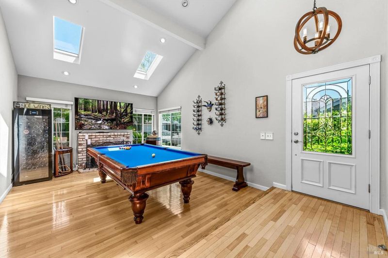
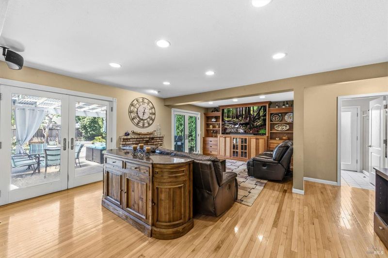
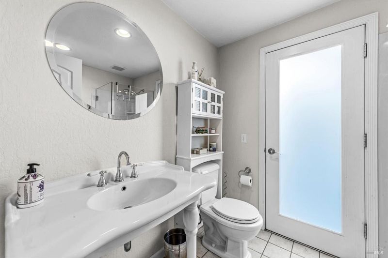
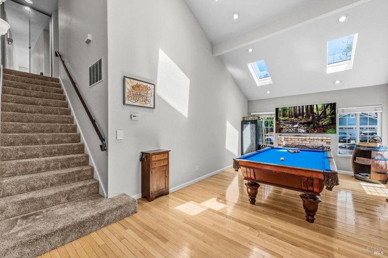
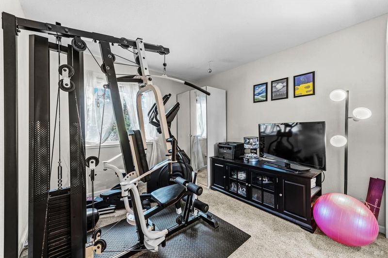
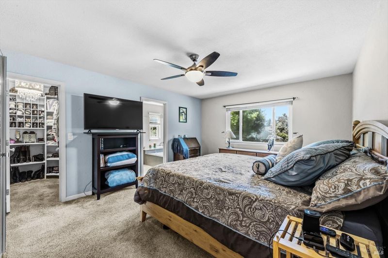
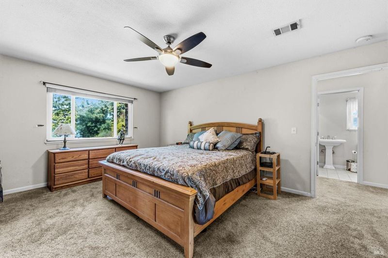
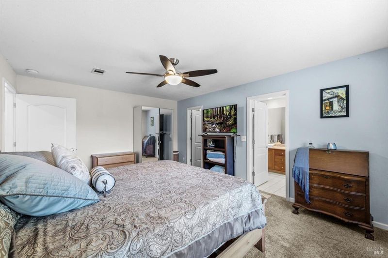
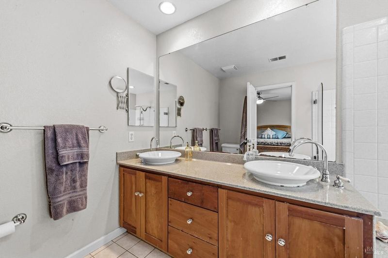
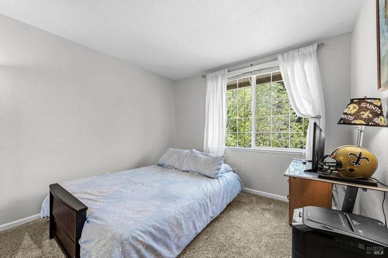
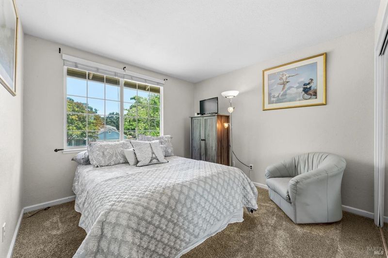
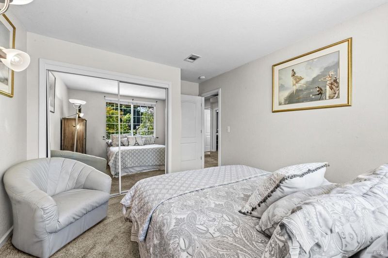
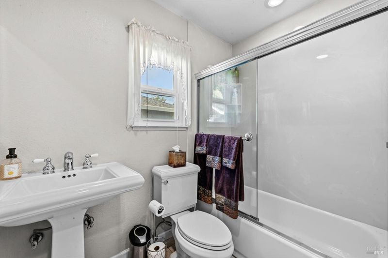
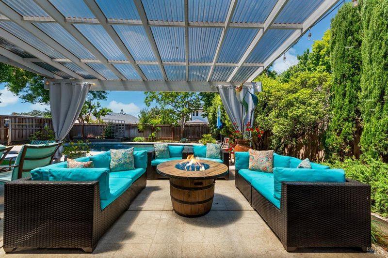
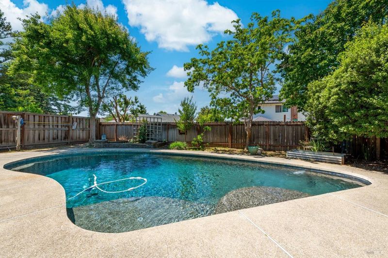
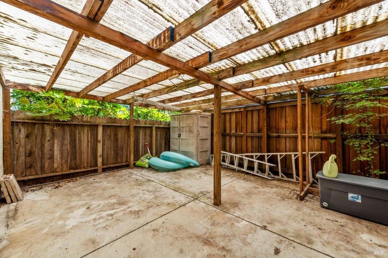
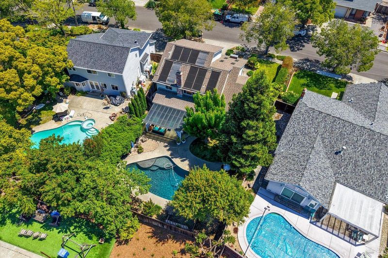
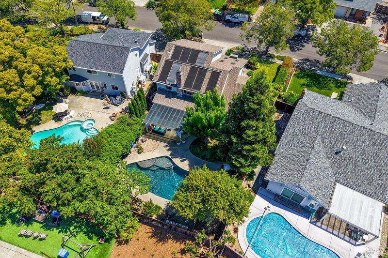
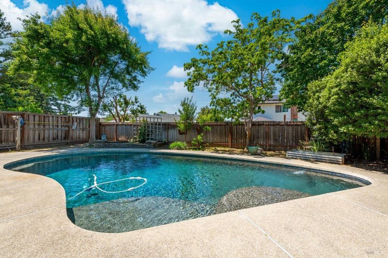
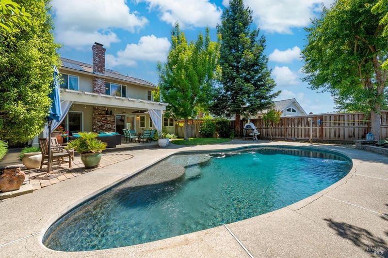
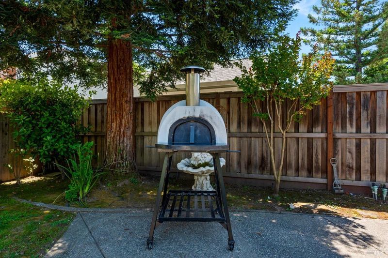
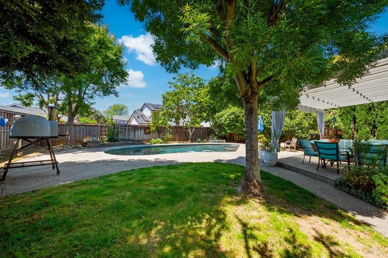
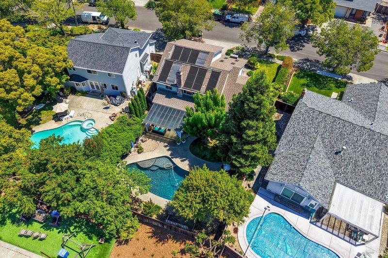
Price adjustment! Some neighborhoods in Napa are the kind locals like to keep to themselves 🍷🏡 Tucked away just steps from Lake Park and minutes from downtown, this is a true entertainer's home. The kitchen opens right into the family room and out to a covered patio, freeform solar-heated Pebble-Tec pool, wood trellis, and a pizza oven the backyard nobody wants to leave. Inside: 4 bedrooms, 3 full baths, nearly 2,000 sq ft across two levels, a flexible living/dining layout with two fireplaces, and a primary suite with dual vanities and a walk-in closet. Central heat & air, no HOA, and zoned for Napa Valley Unified schools all minutes from downtown Napa's best restaurants and wineries. Ready for pool parties, golden hour cocktails, and unhurried Napa evenings?

- Days on Market
- 79 days
- Current Status
- Contingent
- Original Price
- $939,000
- List Price
- $899,000
- On Market Date
- May 12, 2026
- Contingent Date
- Jul 27, 2026
- Property Type
- Single Family Residence
- Area
- Napa
- Zip Code
- 94558
- MLS ID
- 326041503
- APN
- 044-302-024-000
- Year Built
- 1983
- Stories in Building
- Unavailable
- Possession
- Close Of Escrow
- Data Source
- BAREIS
- Origin MLS System
Mcpherson Elementary School
Public K-5 Elementary
Students: 428 Distance: 0.8mi
New Technology High School
Public 9-12 Alternative, Coed
Students: 417 Distance: 0.9mi
Alta Heights Elementary School
Public K-5 Elementary
Students: 295 Distance: 1.0mi
Harvest Christian Academy
Private 1-12
Students: 91 Distance: 1.0mi
St. John The Baptist Catholic
Private K-8 Elementary, Religious, Coed
Students: 147 Distance: 1.0mi
Napa High School
Public 9-12 Secondary
Students: 1892 Distance: 1.0mi
- Bed
- 4
- Bath
- 3
- Parking
- 2
- Garage Door Opener
- SQ FT
- 1,999
- SQ FT Source
- Assessor Auto-Fill
- Lot SQ FT
- 7,667.0
- Lot Acres
- 0.176 Acres
- Pool Info
- Built-In, Pool Sweep, Solar Heat, Other
- Kitchen
- Breakfast Area, Granite Counter, Kitchen/Family Combo
- Cooling
- Ceiling Fan(s), Central
- Family Room
- Great Room
- Living Room
- Great Room
- Flooring
- Wood
- Foundation
- Concrete Perimeter, Raised
- Fire Place
- Brick, Gas Starter
- Heating
- Central, Fireplace(s)
- Laundry
- Dryer Included, Washer Included
- Upper Level
- Bedroom(s), Full Bath(s), Primary Bedroom
- Main Level
- Dining Room, Garage, Kitchen, Living Room, Street Entrance
- Possession
- Close Of Escrow
- Basement
- None
- Architectural Style
- Traditional
- Fee
- $0
MLS and other Information regarding properties for sale as shown in Theo have been obtained from various sources such as sellers, public records, agents and other third parties. This information may relate to the condition of the property, permitted or unpermitted uses, zoning, square footage, lot size/acreage or other matters affecting value or desirability. Unless otherwise indicated in writing, neither brokers, agents nor Theo have verified, or will verify, such information. If any such information is important to buyer in determining whether to buy, the price to pay or intended use of the property, buyer is urged to conduct their own investigation with qualified professionals, satisfy themselves with respect to that information, and to rely solely on the results of that investigation.
School data provided by GreatSchools. School service boundaries are intended to be used as reference only. To verify enrollment eligibility for a property, contact the school directly.