

$599,000
1,732
SQ FT
$346
SQ/FT
299 El Dorado Dr
@ Shasta Cir - Not Listed, Pittsburg

- 3 Bed
- 2 Bath
- 1 Park
- 1,732 sqft
- Pittsburg
-

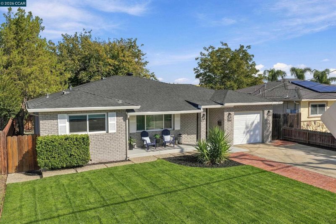
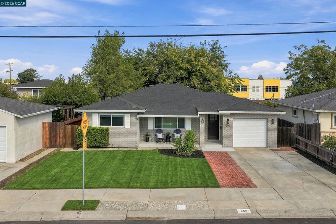
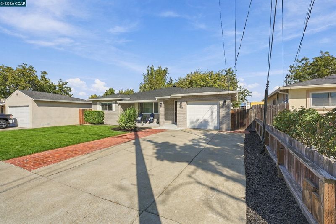
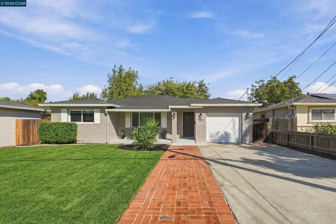
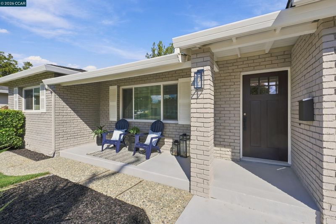
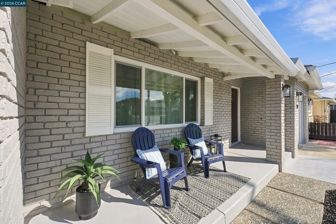
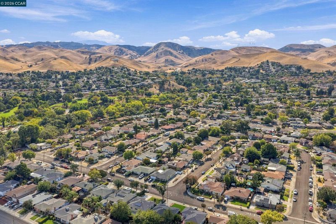
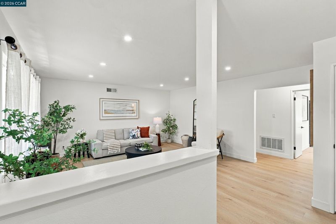
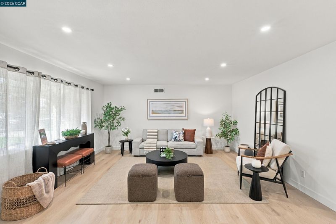
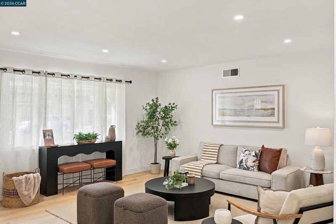
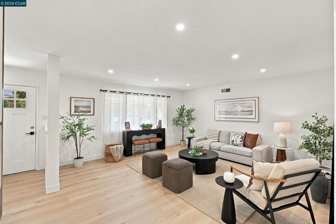
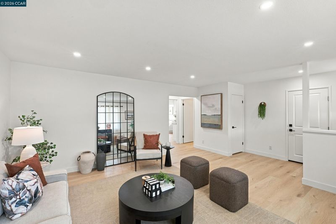
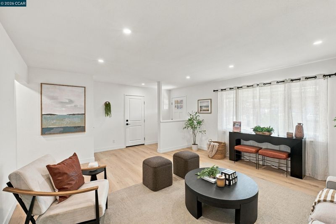
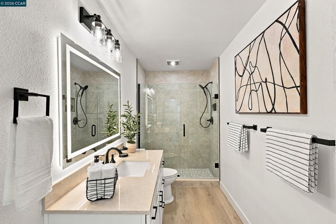
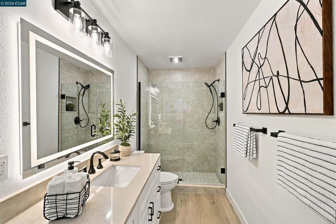
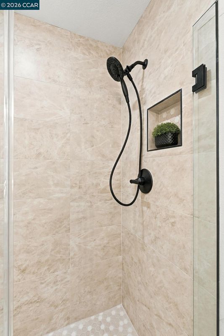
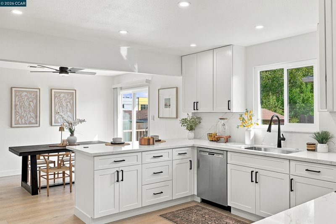
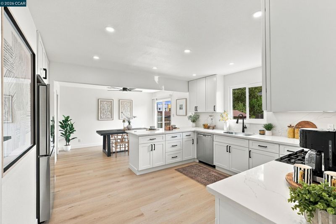
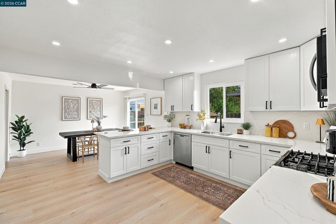
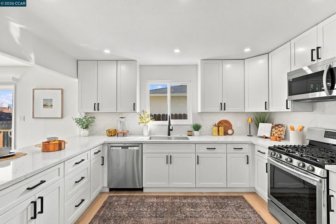
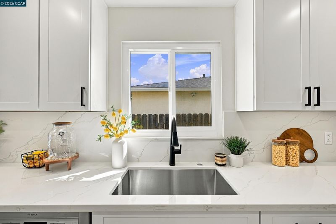
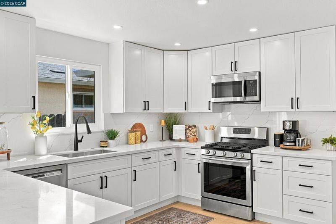
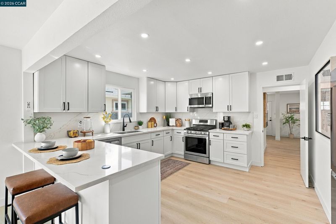
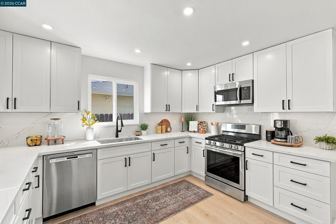
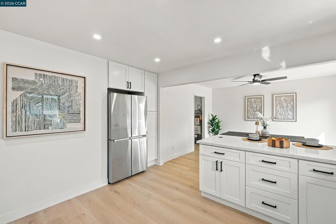
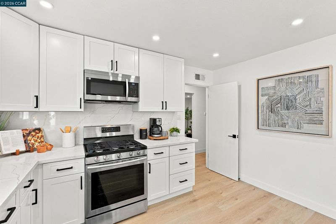
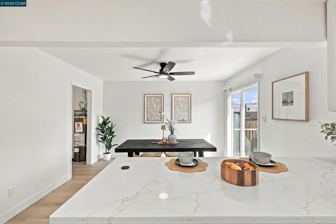
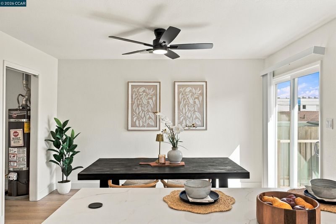
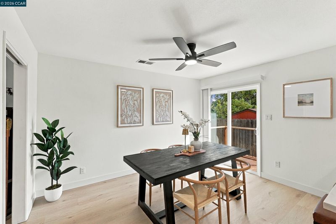
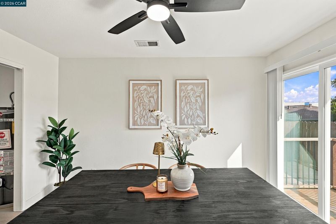
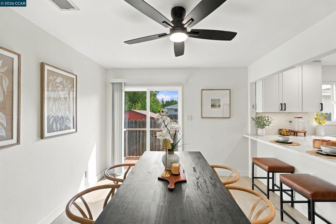
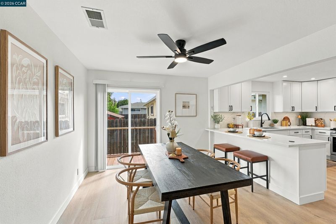
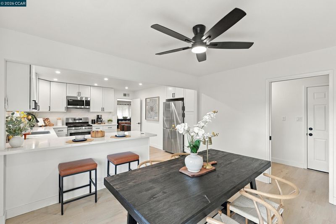
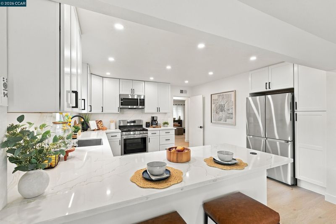
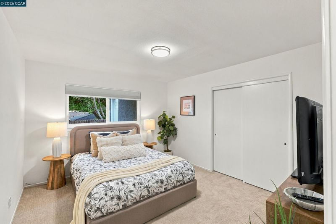
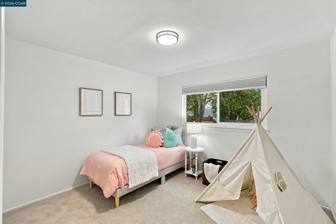
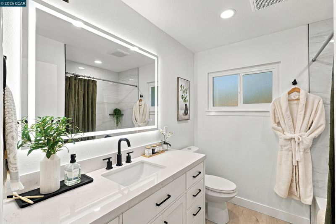
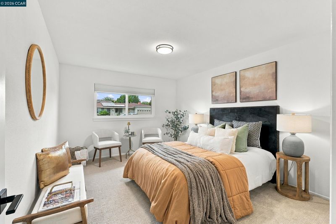
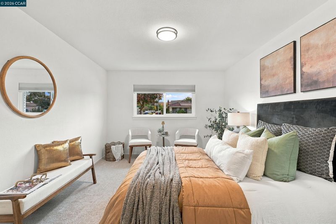
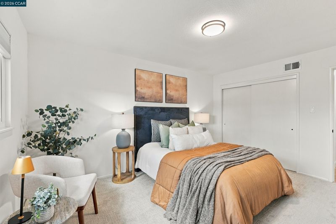
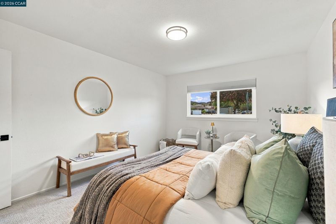
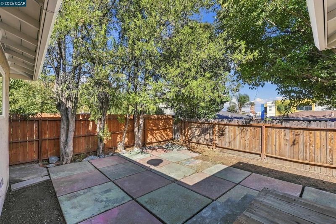
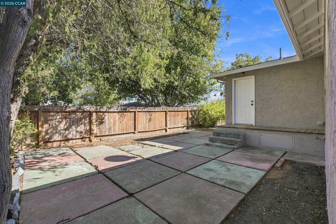
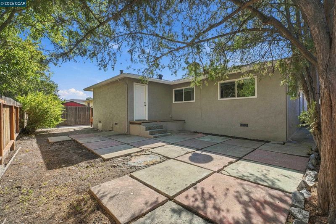
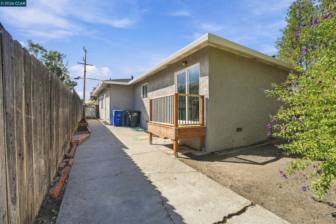
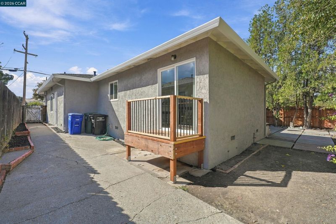
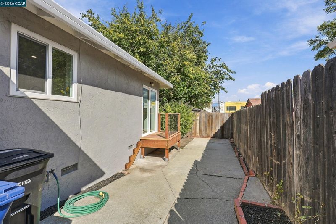
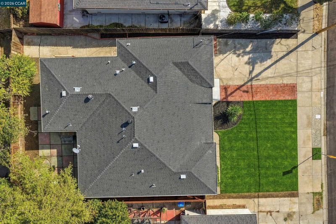
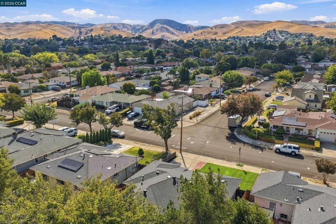
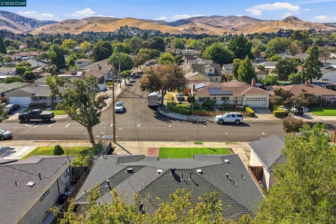
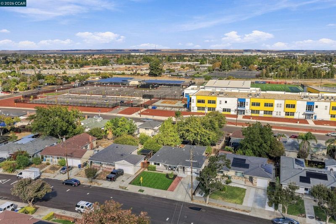
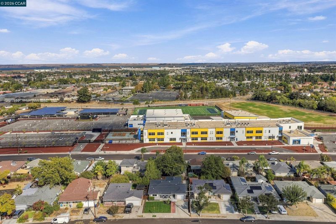
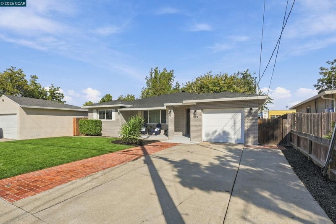
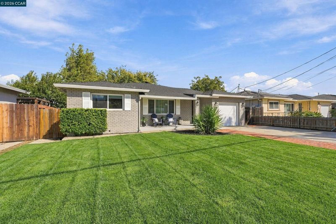
Welcome to 299 El Dorado Drive in Pittsburg! This newly updated three-bedroom, two-bath home blends timeless style with fresh, modern finishes. Freshly painted inside and out, it features new windows, an updated kitchen and bathrooms, and high-end finishes throughout. Generously sized rooms and abundant natural light create a warm, inviting atmosphere. Separate living and family spaces are thoughtfully positioned around the kitchen and entryways, offering a comfortable flow for everyday living and entertaining. The well-planned kitchen features a breakfast bar with room for stools—perfect for casual meals, conversation, or keeping the cook company while preparing a favorite dish. Outside, the backyard offers tremendous potential to create your ideal outdoor retreat. Imagine a welcoming space for entertaining, a play area for kids, or a peaceful spot to relax and enjoy the weekend. Conveniently located near shopping and transportation, this beautifully refreshed home is ready for its next chapter. Schedule your private showing today!

- Current Status
- New
- Original Price
- $599,000
- List Price
- $599,000
- On Market Date
- Oct 26, 2026
- Property Type
- Detached
- D/N/S
- Not Listed
- Zip Code
- 94565
- MLS ID
- 41152302
- APN
- 0880820105
- Year Built
- 1955
- Stories in Building
- 1
- Possession
- Close Of Escrow
- Data Source
- MAXEBRDI
- Origin MLS System
- CONTRA COSTA
Hillview Junior High School
Public 6-8 Middle
Students: 962 Distance: 0.1mi
Highlands Elementary School
Public K-5 Elementary
Students: 517 Distance: 0.3mi
Spectrum Center - Delta
Private 11-12 Special Education, Combined Elementary And Secondary, Coed
Students: 70 Distance: 0.7mi
Golden Gate Community School
Charter 7-12 Opportunity Community
Students: 144 Distance: 0.7mi
Legacy Christian School
Private K-8 Coed
Students: 55 Distance: 0.7mi
Christian Center School
Private K-12 Combined Elementary And Secondary, Religious, Coed
Students: 35 Distance: 0.8mi
- Bed
- 3
- Bath
- 2
- Parking
- 1
- Attached, RV Possible
- SQ FT
- 1,732
- SQ FT Source
- Assessor Auto-Fill
- Lot SQ FT
- 5,415.0
- Lot Acres
- 0.12 Acres
- Pool Info
- None
- Kitchen
- Dishwasher, Gas Range, Plumbed For Ice Maker, Refrigerator, Washer, Breakfast Bar, Disposal, Gas Range/Cooktop, Ice Maker Hookup, Updated Kitchen
- Cooling
- Central Air
- Disclosures
- Other - Call/See Agent
- Entry Level
- Exterior Details
- Back Yard, Front Yard, Side Yard, Landscape Front, Low Maintenance, Private Entrance, See Remarks
- Flooring
- Carpet, Engineered Wood
- Foundation
- Fire Place
- Brick, Family Room
- Heating
- Forced Air
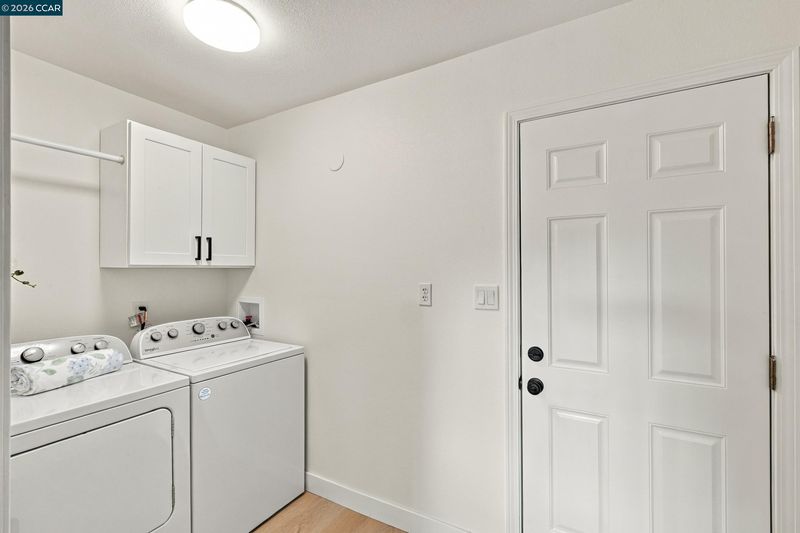
- Laundry
- Hookups Only
- Main Level
- 2 Bedrooms, 4 Bedrooms, Laundry Facility, Main Entry
- Possession
- Close Of Escrow
- Architectural Style
- Traditional
- Construction Status
- Existing
- Additional Miscellaneous Features
- Back Yard, Front Yard, Side Yard, Landscape Front, Low Maintenance, Private Entrance, See Remarks
- Location
- Level, Back Yard, Front Yard, Landscaped, Private
- Roof
- Composition
- Water and Sewer
- Public
- Fee
- Unavailable
MLS and other Information regarding properties for sale as shown in Theo have been obtained from various sources such as sellers, public records, agents and other third parties. This information may relate to the condition of the property, permitted or unpermitted uses, zoning, square footage, lot size/acreage or other matters affecting value or desirability. Unless otherwise indicated in writing, neither brokers, agents nor Theo have verified, or will verify, such information. If any such information is important to buyer in determining whether to buy, the price to pay or intended use of the property, buyer is urged to conduct their own investigation with qualified professionals, satisfy themselves with respect to that information, and to rely solely on the results of that investigation.
School data provided by GreatSchools. School service boundaries are intended to be used as reference only. To verify enrollment eligibility for a property, contact the school directly.