

$1,399,000
1,668
SQ FT
$839
SQ/FT
614 Galen Drive
@ Curie Dr - 12 - Blossom Valley, San Jose

- 3 Bed
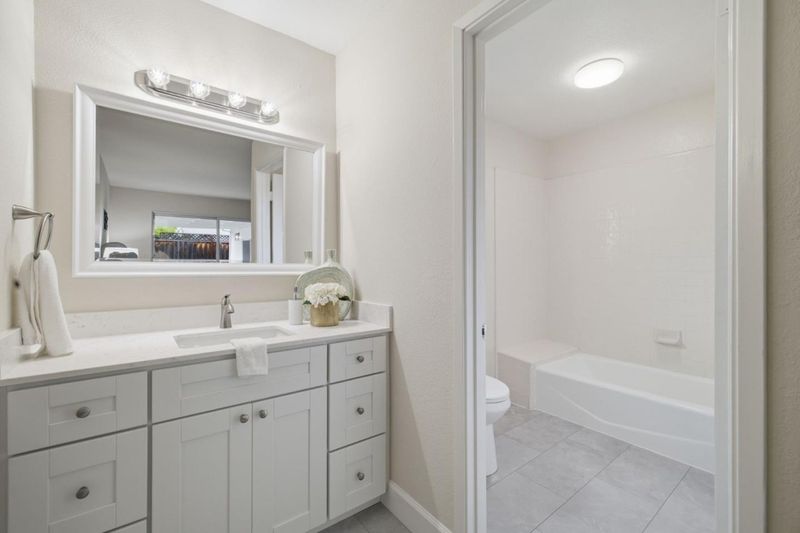
- 2 Bath
- 2 Park
- 1,668 sqft
- SAN JOSE
-

-
Sat Oct 31, 1:00 pm - 3:00 pm
-
Sun Nov 1, 1:00 pm - 3:00 pm
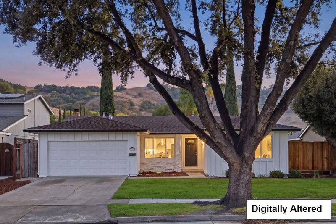
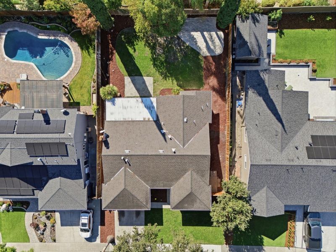
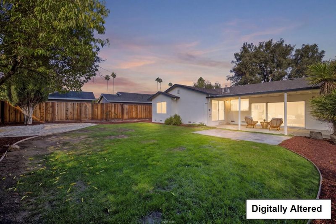
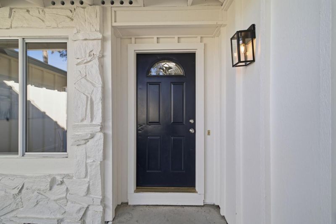
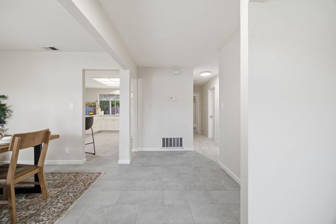
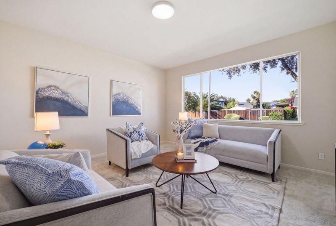
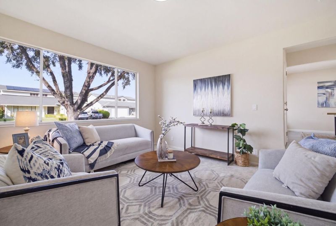
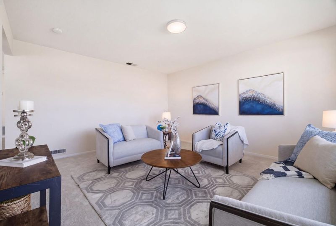
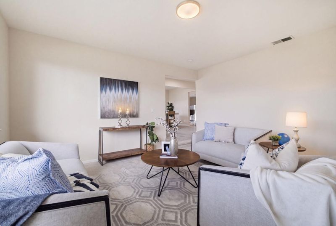
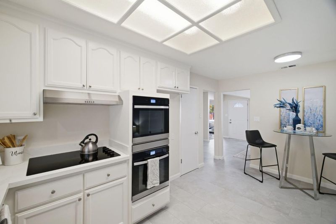
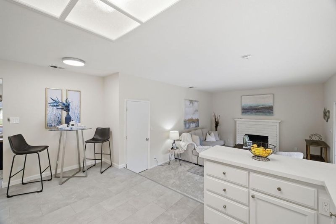
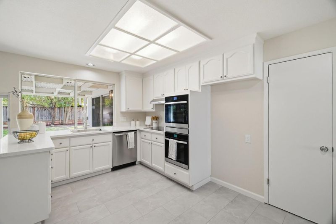
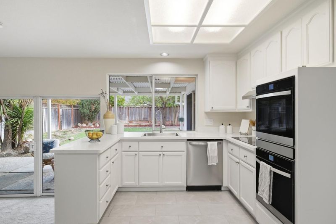
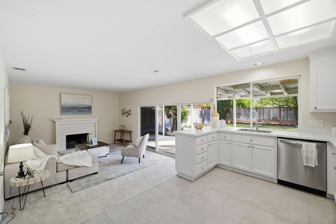
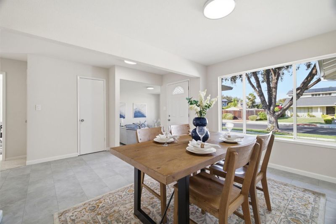
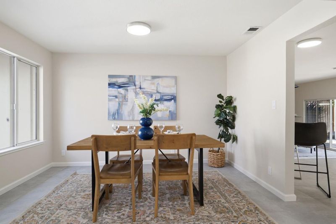
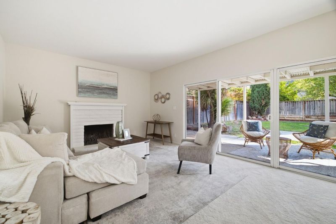
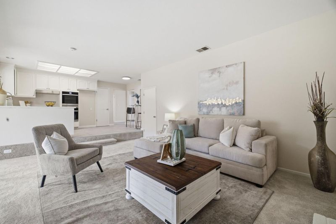
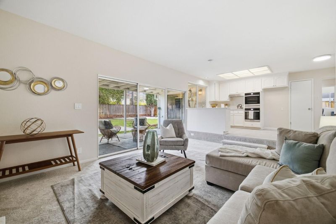
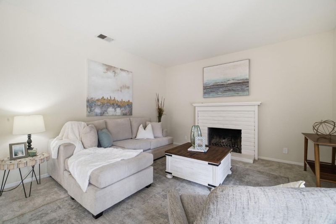
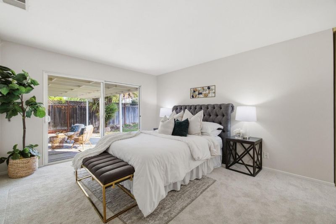
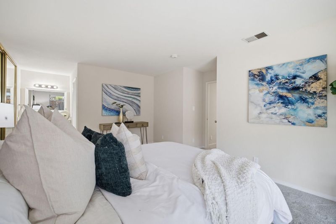
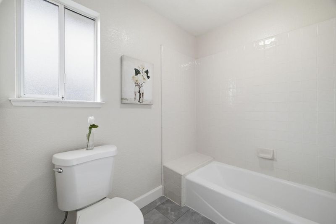
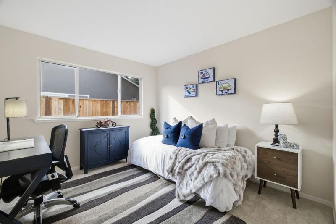
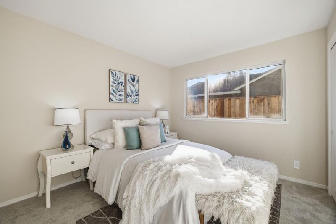
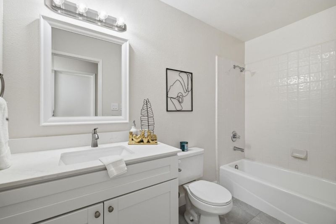
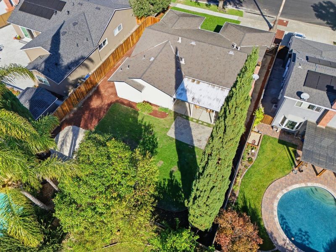
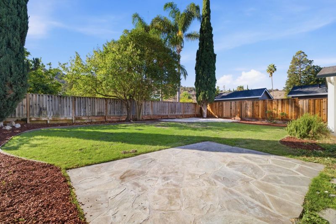
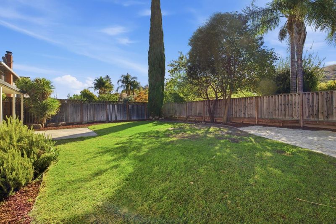
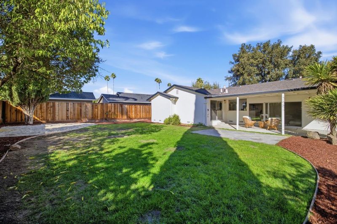
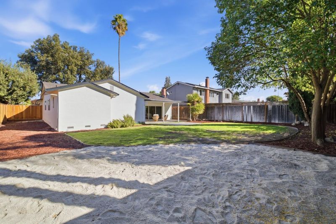
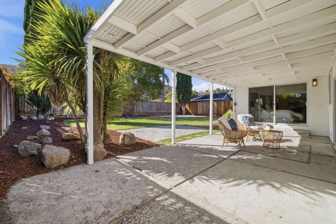
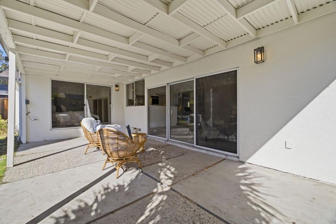
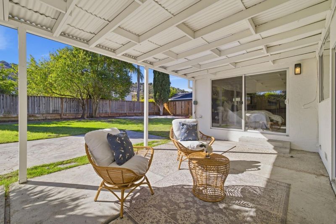
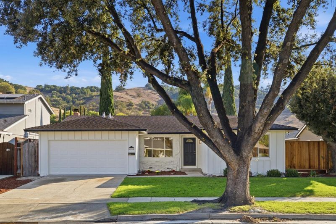
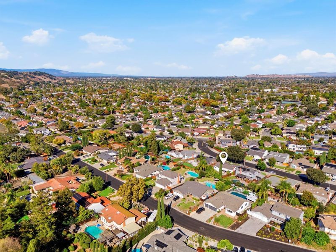
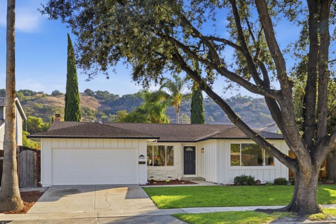
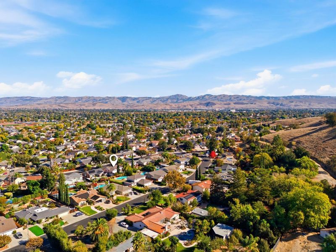
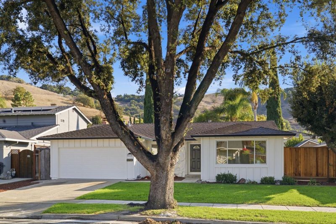
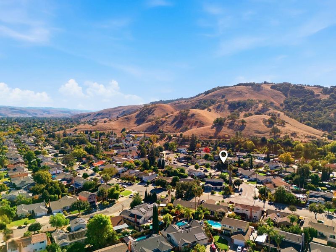
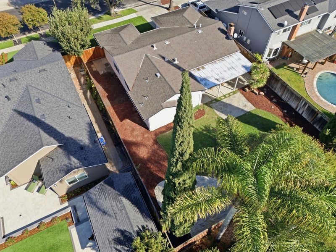
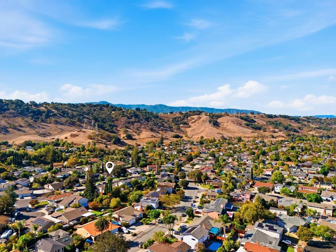
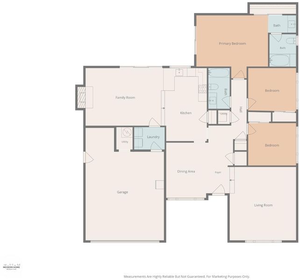
Welcome to 614 Galen Drive! This 3 bed, 2 bath home offers 1,668 sq ft of modern charm and an efficient layout. The white stone exterior & cozy lighting make the home inviting from the first steps. Carpet flooring and natural light greet you in the spacious living room. The large kitchen features a seamless design with new stainless steel appliances, dual ovens, and an electric stovetop. Right off the kitchen is a family room with a fireplace, adding warmth and charm to the space. A large sliding glass door off the family room lets in natural light and provides easy access to the backyard. A separate dining area off the family room offers additional space. The primary bedroom has access to the patio, and all of the bedrooms are carpeted. The backyard features both a covered & uncovered patio, perfect for relaxing in the sun and entertaining. Walkable to numerous trail entrances & Santa Teresa Golf Club. Served by Oak Grove School District & East Side Union High School District, with close access to local shopping & dining, and easy access to Highway 85 & Highway 87.

- Days on Market
- 1 day
- Current Status
- Active
- Original Price
- $1,399,000
- List Price
- $1,399,000
- On Market Date
- Oct 26, 2026
- Property Type
- Single Family Home
- Area
- 12 - Blossom Valley
- Zip Code
- 95123
- MLS ID
- ML82065762
- APN
- 689-02-019
- Year Built
- 1968
- Stories in Building
- 1
- Possession
- COE
- Data Source
- MLSL
- Origin MLS System
- MLSListings, Inc.
Glider Elementary School
Public K-6 Elementary
Students: 620 Distance: 0.3mi
Phoenix High School
Public 11-12 Continuation
Students: 78 Distance: 0.4mi
Santa Teresa High School
Public 9-12 Secondary
Students: 2145 Distance: 0.4mi
Sakamoto Elementary School
Public K-6 Elementary
Students: 639 Distance: 0.6mi
Legacy Christian School
Private PK-8
Students: 230 Distance: 0.8mi
Calero High
Public 10-12
Students: 366 Distance: 0.8mi
- Bed
- 3
- Bath
- 2
- Parking
- 2
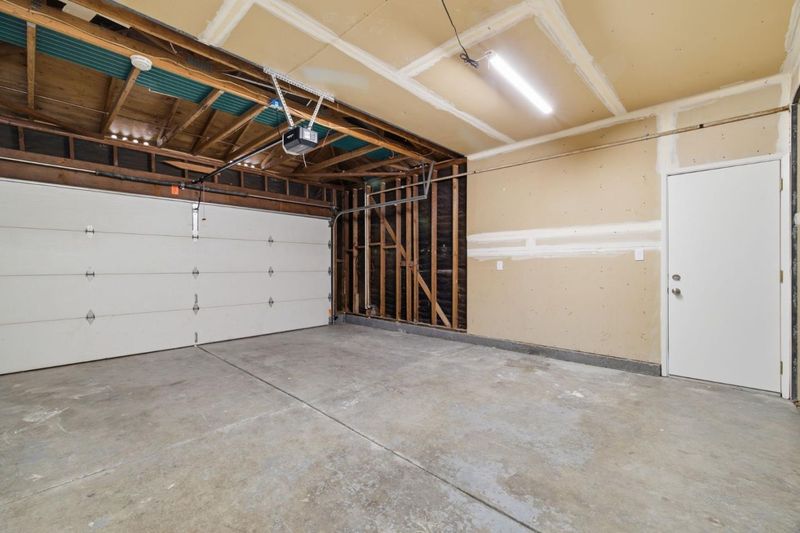
- Attached Garage
- SQ FT
- 1,668
- SQ FT Source
- Unavailable
- Lot SQ FT
- 8,040.0
- Lot Acres
- 0.184573 Acres
- Kitchen
- Cooktop - Electric, Dishwasher, Exhaust Fan, Garbage Disposal, Oven - Built-In, Oven - Double, Oven - Electric
- Cooling
- None
- Dining Room
- Dining Area in Living Room
- Disclosures
- Natural Hazard Disclosure
- Family Room
- Separate Family Room
- Foundation
- Concrete Perimeter and Slab
- Fire Place
- Family Room, Wood Burning
- Heating
- Forced Air, Gas
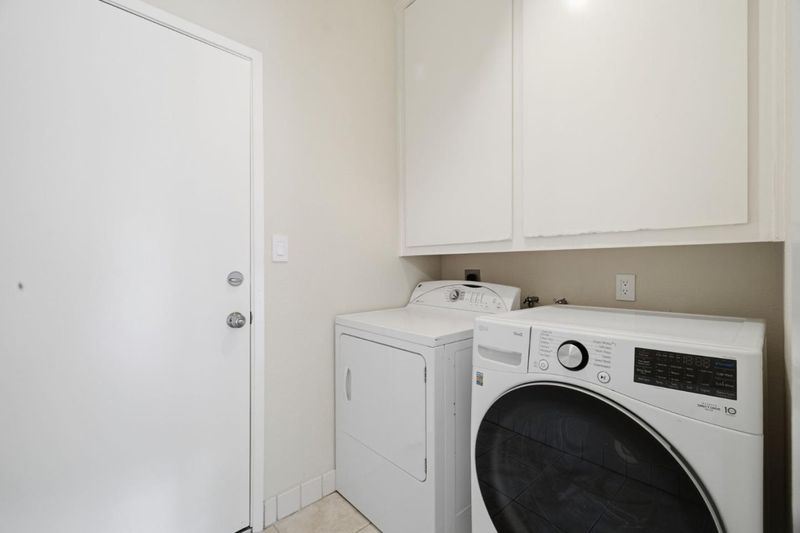
- Laundry
- Inside, Washer / Dryer
- Possession
- COE
- Fee
- Unavailable
MLS and other Information regarding properties for sale as shown in Theo have been obtained from various sources such as sellers, public records, agents and other third parties. This information may relate to the condition of the property, permitted or unpermitted uses, zoning, square footage, lot size/acreage or other matters affecting value or desirability. Unless otherwise indicated in writing, neither brokers, agents nor Theo have verified, or will verify, such information. If any such information is important to buyer in determining whether to buy, the price to pay or intended use of the property, buyer is urged to conduct their own investigation with qualified professionals, satisfy themselves with respect to that information, and to rely solely on the results of that investigation.
School data provided by GreatSchools. School service boundaries are intended to be used as reference only. To verify enrollment eligibility for a property, contact the school directly.