

$1,850,000
1,858
SQ FT
$996
SQ/FT
957 Syida Drive
@ Forest Ave - 134 - Del Monte Park, Pacific Grove

- 3 Bed
- 2 Bath
- 2 Park
- 1,858 sqft
- PACIFIC GROVE
-

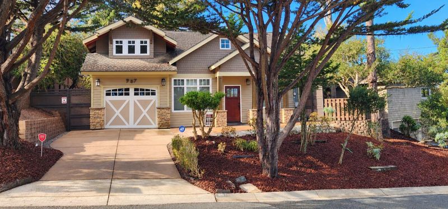
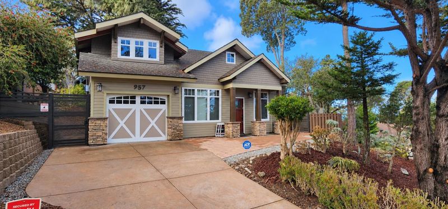
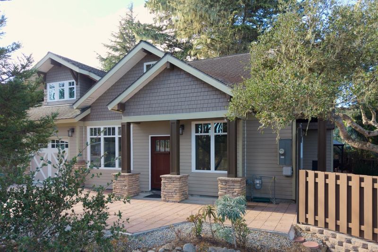
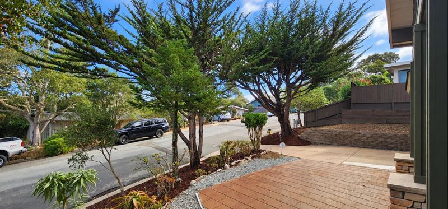
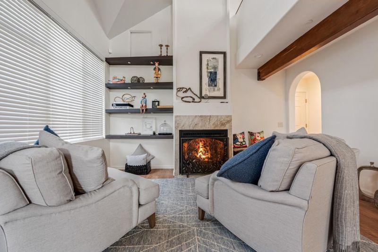
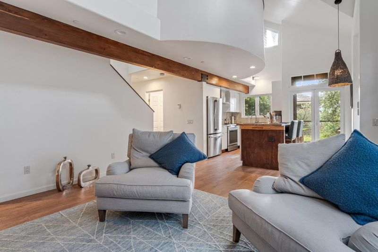
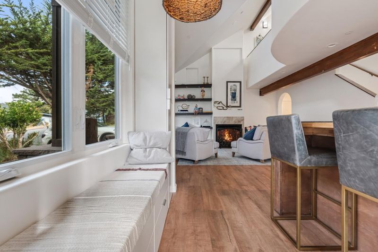
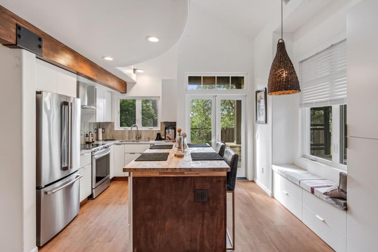
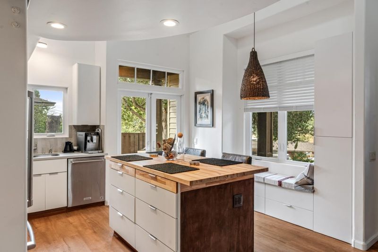
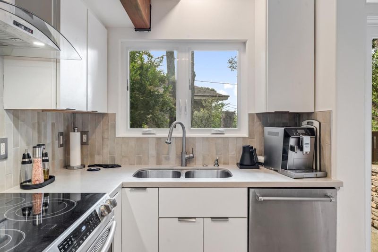
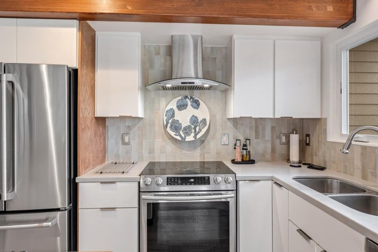
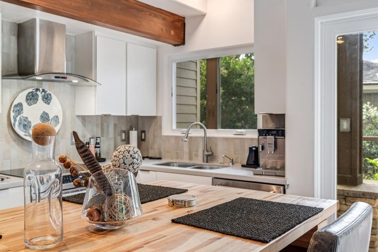
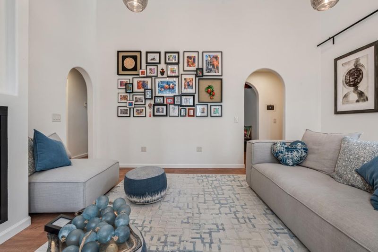
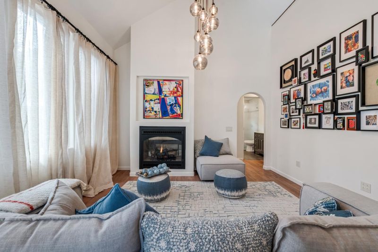
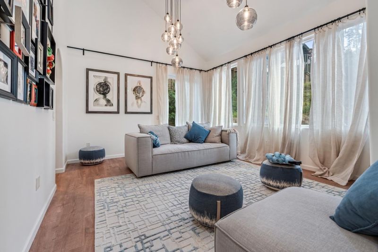
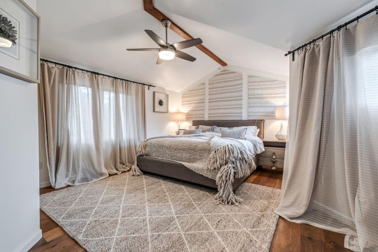
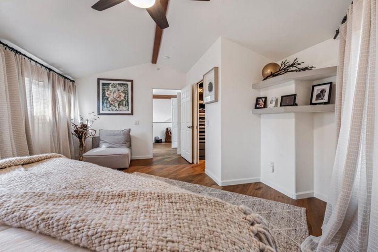
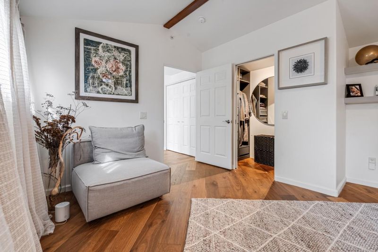
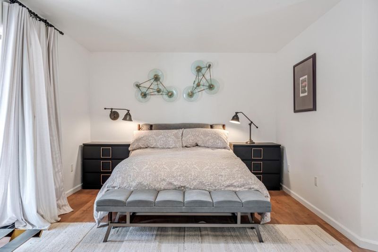
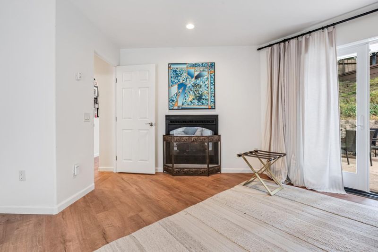
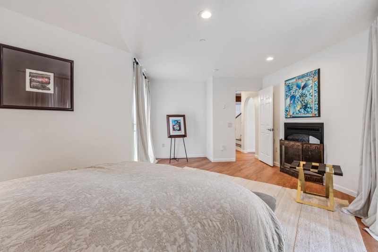
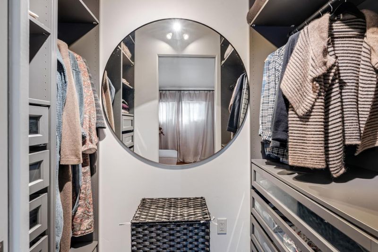
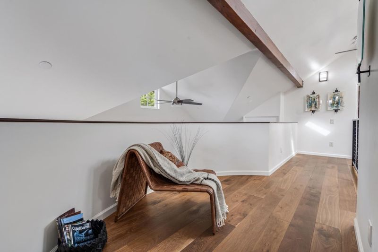
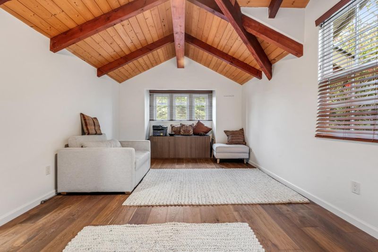
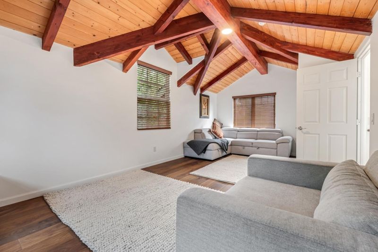
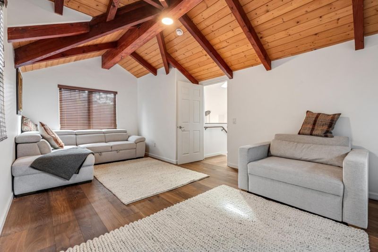
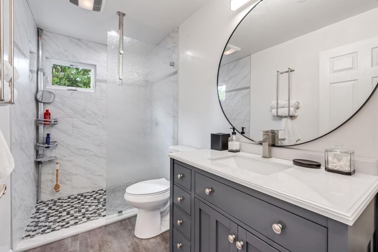
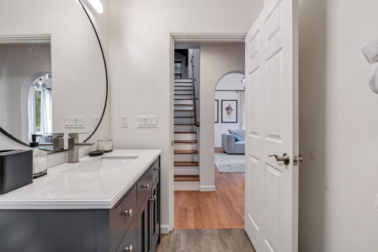
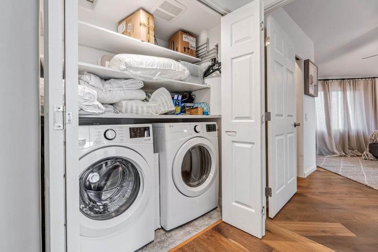
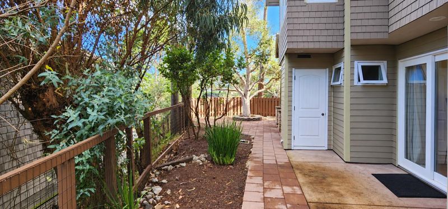
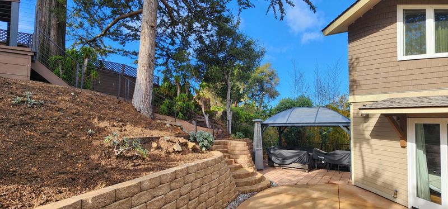
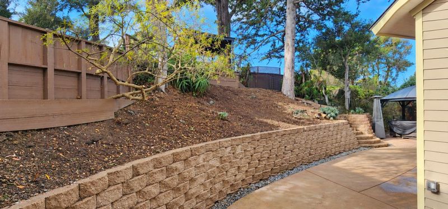
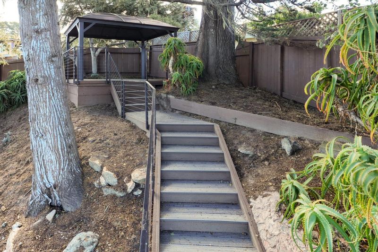
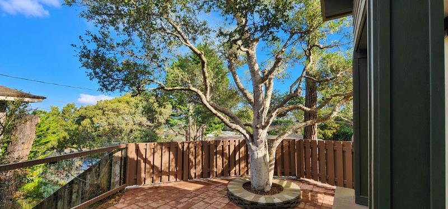
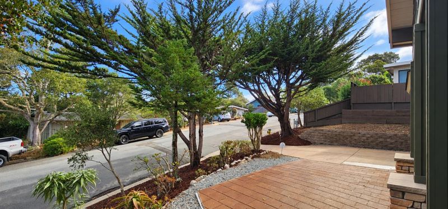
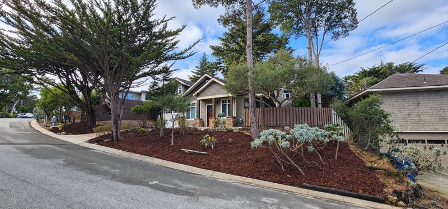
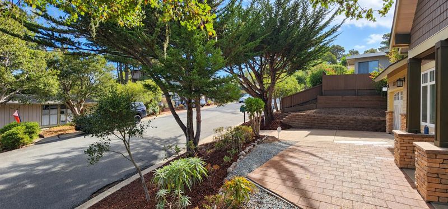
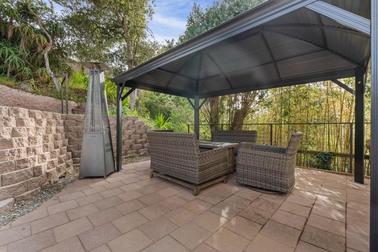
Enjoy refined coastal living at 957 Syida Drive, a custom Craftsman-style Pacific Grove home with bright interiors, contemporary finishes, and inviting outdoor spaces. Offering 3 bedrooms, 2 full baths, and approximately 1,858 sqft, the home features expansive windows, warm-toned flooring, clean architectural lines, and a stylish gas fireplace. The well-appointed kitchen pairs crisp cabinetry and stainless steel appliances with generous counter space and a breakfast bar adjoining the dining and living areas - an easy setting for everyday meals and gatherings. Three comfortable bedrooms provide flexibility for guests, work, or quiet retreat. Outside, mature trees frame welcoming front and rear grounds with room to enjoy the coastal climate. An elevated deck offers subtle glimpses of the surrounding landscape and a peaceful spot for morning coffee, while the patio invites al fresco dining and evenings gathered around the fire pit. Upstairs laundry and an attached two-car garage add everyday convenience. Set on a 6,200 sqft lot with easy access to Pacific Grove's shops and restaurants, Asilomar, Spanish Bay, Pebble Beach, and scenic coastal trails, this home captures the comfort and charm of life on the Monterey Peninsula.

- Days on Market
- 1 day
- Current Status
- Active
- Original Price
- $1,850,000
- List Price
- $1,850,000
- On Market Date
- Oct 26, 2026
- Property Type
- Single Family Home
- Area
- 134 - Del Monte Park
- Zip Code
- 93950
- MLS ID
- ML82065768
- APN
- 007-621-008-000
- Year Built
- 2012
- Stories in Building
- 2
- Possession
- COE
- Data Source
- MLSL
- Origin MLS System
- MLSListings, Inc.
Pacific Oaks Children's School
Private PK-2 Alternative, Coed
Students: NA Distance: 0.2mi
Monterey Bay Charter School
Charter K-8 Elementary, Waldorf
Students: 464 Distance: 0.2mi
Community High (Continuation) School
Public 9-12 Continuation
Students: 21 Distance: 0.2mi
Pacific Grove High School
Public 9-12 Secondary
Students: 621 Distance: 0.5mi
Forest Grove Elementary School
Public K-5 Elementary
Students: 444 Distance: 0.5mi
Pacific Grove Middle School
Public 6-8 Middle
Students: 487 Distance: 0.8mi
- Bed
- 3
- Bath
- 2
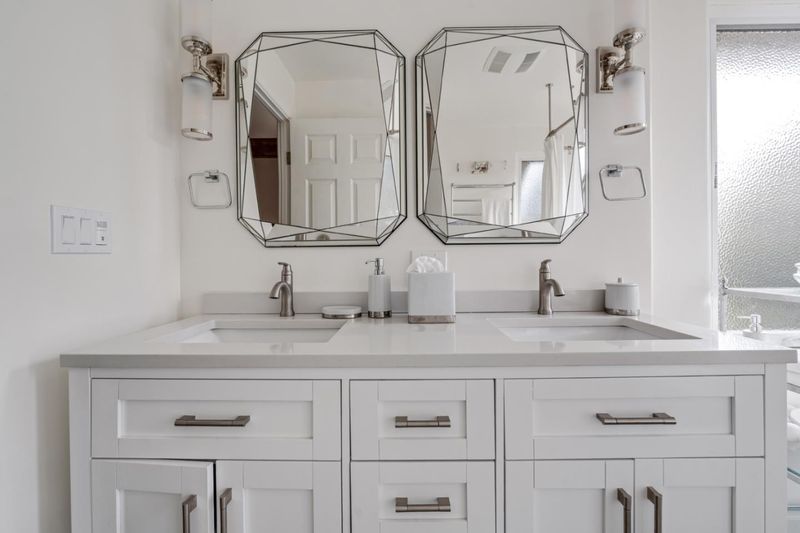
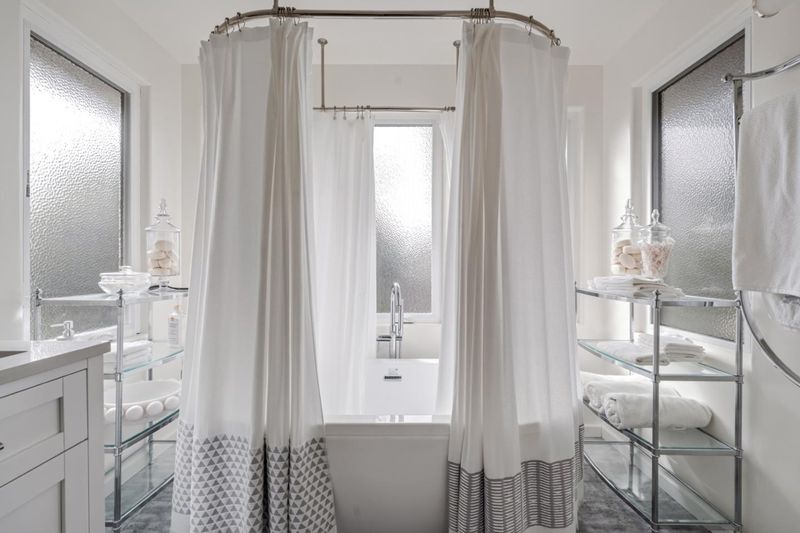
- Double Sinks, Full on Ground Floor, Primary - Oversized Tub, Solid Surface, Tile, Tub in Primary Bedroom, Updated Bath
- Parking
- 2
- Attached Garage
- SQ FT
- 1,858
- SQ FT Source
- Unavailable
- Lot SQ FT
- 6,200.0
- Lot Acres
- 0.142332 Acres
- Kitchen
- Countertop - Solid Surface / Corian, Dishwasher, Hood Over Range, Island, Oven Range, Refrigerator
- Cooling
- Ceiling Fan
- Dining Room
- Breakfast Bar, Dining Area
- Disclosures
- Natural Hazard Disclosure
- Family Room
- No Family Room
- Flooring
- Hardwood
- Foundation
- Concrete Slab
- Fire Place
- Gas Burning, Living Room, Other
- Heating
- Fireplace
- Laundry
- Inside, Upper Floor, Washer / Dryer
- Views
- Forest / Woods, Neighborhood, Ocean
- Possession
- COE
- Architectural Style
- Craftsman, Custom
- Fee
- Unavailable
MLS and other Information regarding properties for sale as shown in Theo have been obtained from various sources such as sellers, public records, agents and other third parties. This information may relate to the condition of the property, permitted or unpermitted uses, zoning, square footage, lot size/acreage or other matters affecting value or desirability. Unless otherwise indicated in writing, neither brokers, agents nor Theo have verified, or will verify, such information. If any such information is important to buyer in determining whether to buy, the price to pay or intended use of the property, buyer is urged to conduct their own investigation with qualified professionals, satisfy themselves with respect to that information, and to rely solely on the results of that investigation.
School data provided by GreatSchools. School service boundaries are intended to be used as reference only. To verify enrollment eligibility for a property, contact the school directly.