

$1,189,000
1,879
SQ FT
$633
SQ/FT
9800 Seawind Way
@ Watersail - Brideway, Newark

- 3 Bed
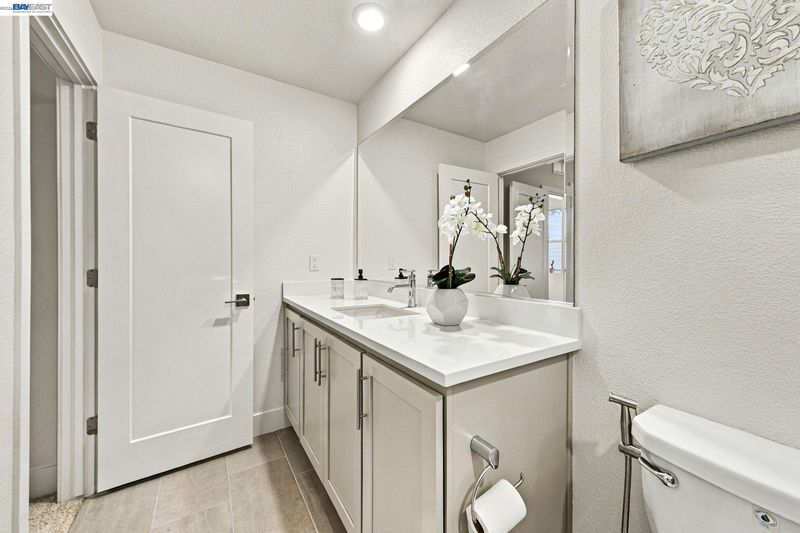
- 3 Bath
- 2 Park
- 1,879 sqft
- Newark
-

-
Sat Oct 31, 1:00 pm - 5:00 pm
Call Sachin 650-750-6111 with questions
-
Sun Nov 1, 1:00 pm - 5:00 pm
Call Sachin with Questions at 650-750-6111
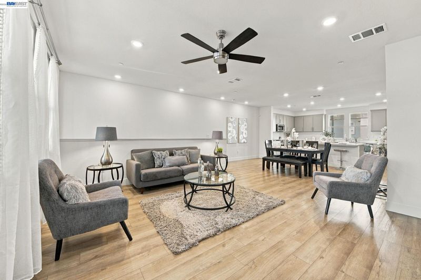
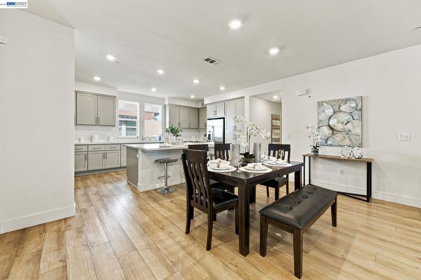
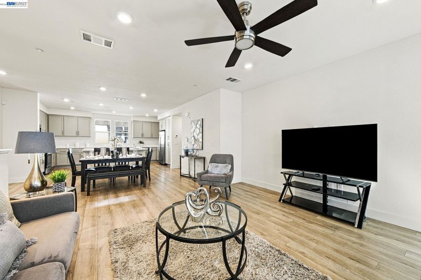
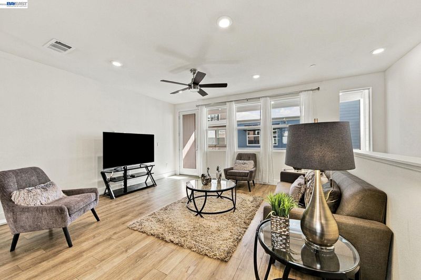
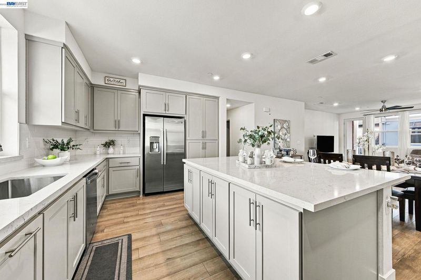
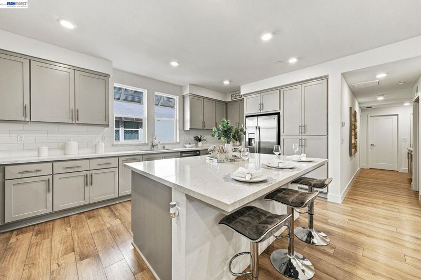
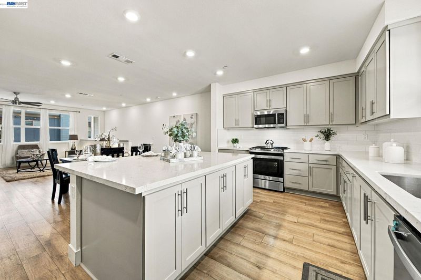
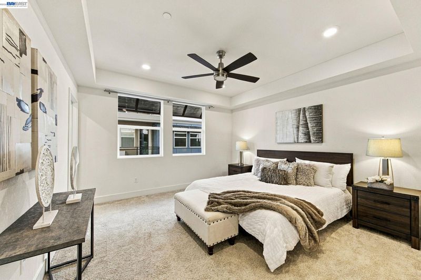
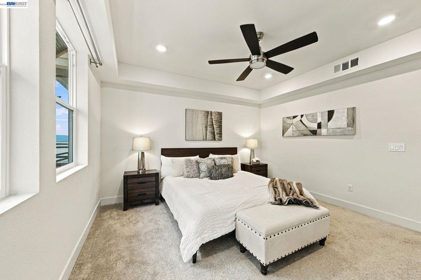
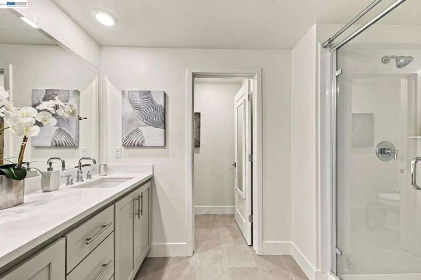
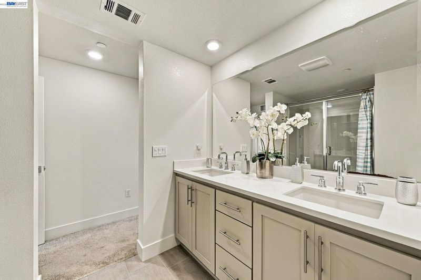
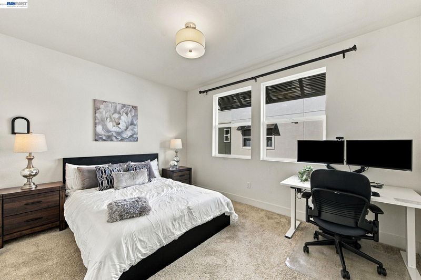
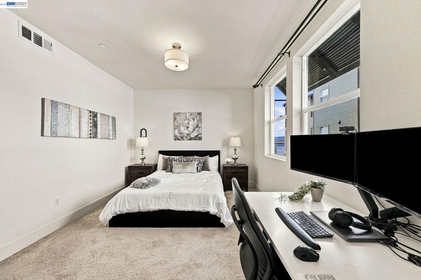
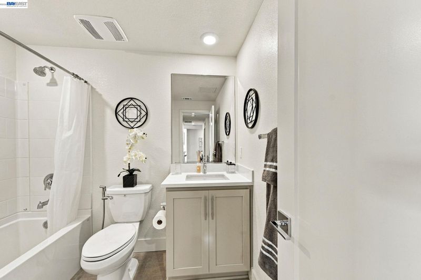
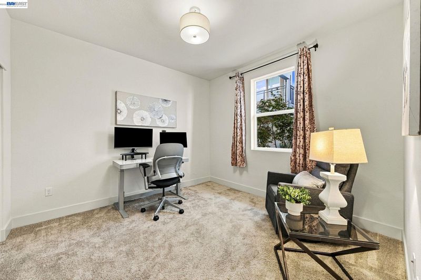
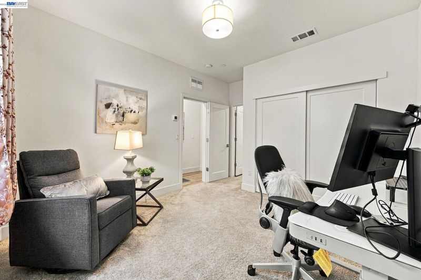
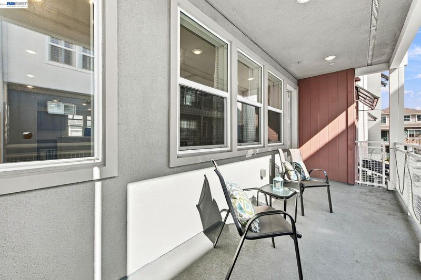
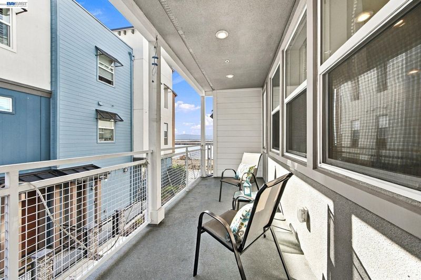
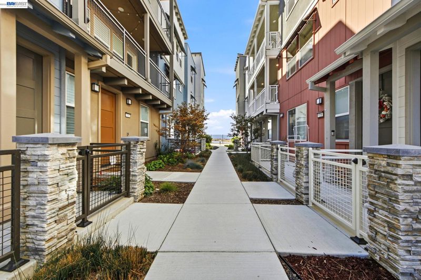
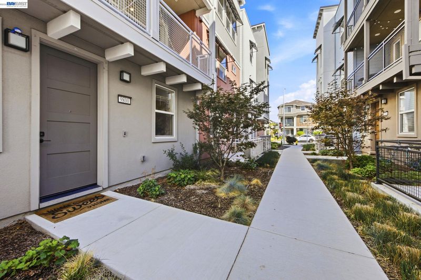
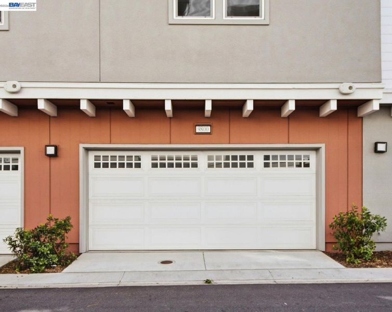
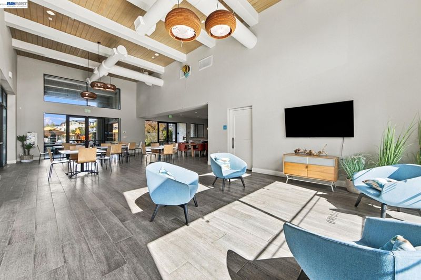
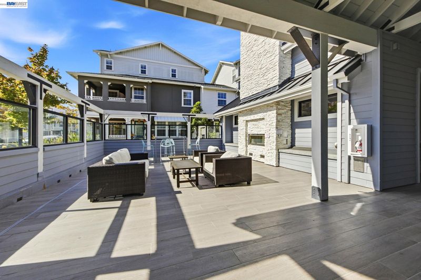
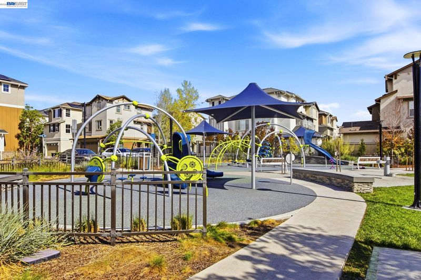
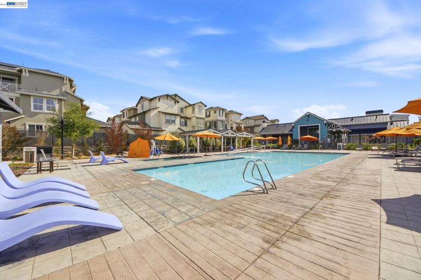
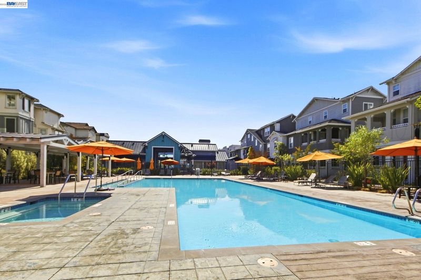
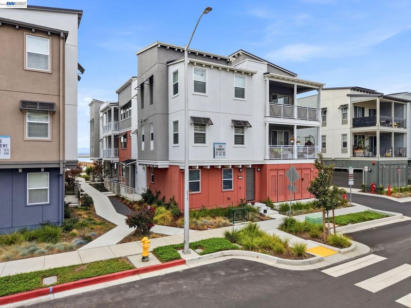
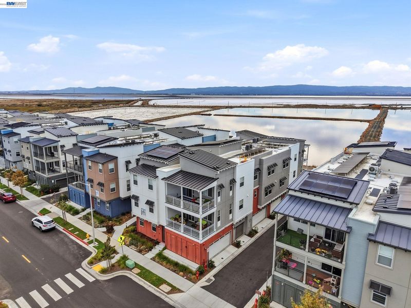
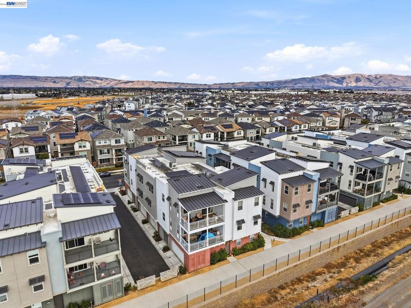
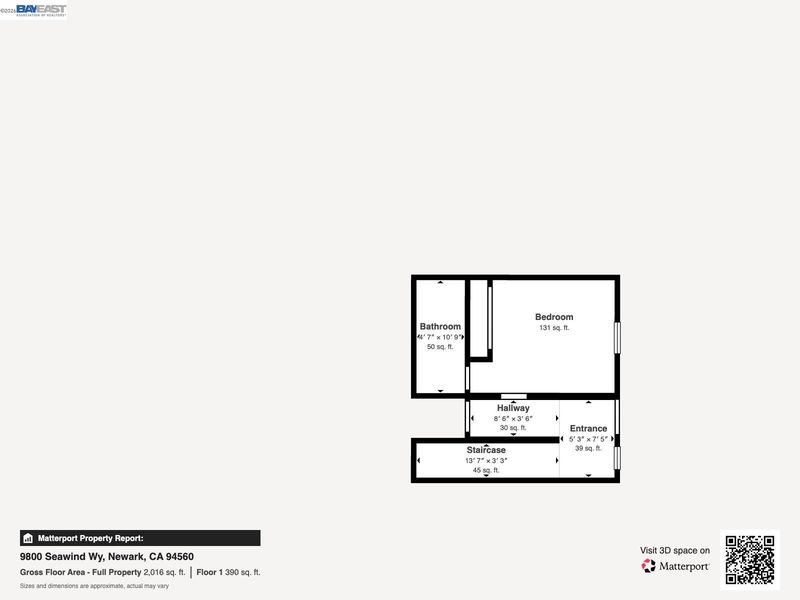
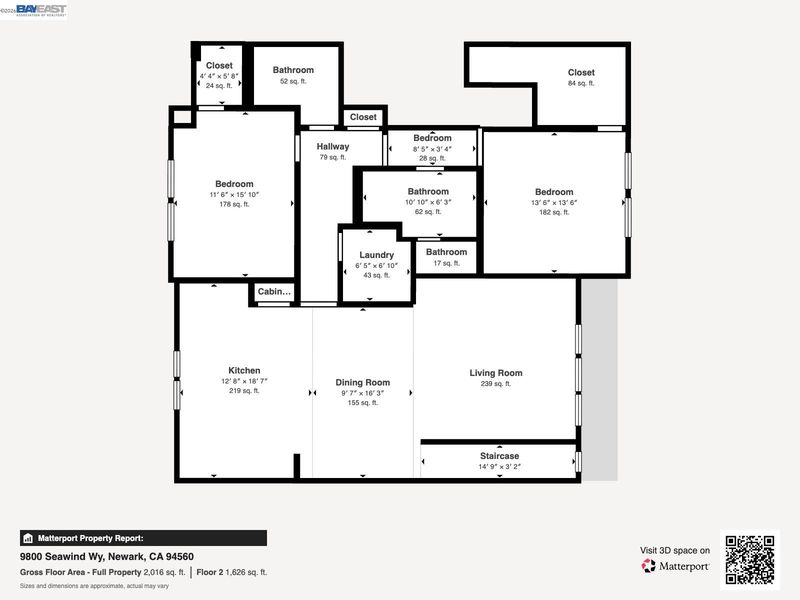
Built in 2023, this beautifully designed two-level residence in Newark’s sought-after Bridgeway community offers the space and feel of a single-family home. With 3 bedrooms and 3 full bathrooms, the layout includes a first-floor bedroom with an adjacent full bath, a versatile setup for guests, a home office, or flexible living. The open-concept living and dining area is filled with natural light and suited to both everyday living and entertaining. Central heating and air conditioning, fully owned solar panels, and an attached two-car garage add comfort, efficiency, and convenience. Set within a peaceful bayside community, the home offers access to a pool, clubhouse, cabana, barbecue area, and scenic greenbelts and walking trails, all just steps away. Commuting is easy, with quick access to the Dumbarton Bridge and I-880 and convenient connections to Silicon Valley and East Bay employers, including Meta and Tesla. Move-in ready and thoughtfully located, this home pairs modern design with resort-style amenities.

- Current Status
- New
- Original Price
- $1,189,000
- List Price
- $1,189,000
- On Market Date
- Oct 5, 2026
- Property Type
- Condominium
- D/N/S
- Brideway
- Zip Code
- 94560
- MLS ID
- 41150336
- APN
- 537860154
- Year Built
- 2023
- Stories in Building
- 2
- Possession
- Close Of Escrow
- Data Source
- MAXEBRDI
- Origin MLS System
- BAY EAST
August Schilling Elementary School
Public K-6 Elementary
Students: 378 Distance: 0.9mi
Lincoln Elementary School
Public K-6 Elementary
Students: 401 Distance: 1.2mi
James A. Graham Elementary School
Public K-6 Elementary
Students: 375 Distance: 1.6mi
H. A. Snow Elementary School
Public K-6 Elementary
Students: 343 Distance: 1.7mi
Challenger School - Ardenwood
Private PK-8 Elementary, Coed
Students: 10000 Distance: 2.0mi
Newark Junior High School
Public 7-8 Middle
Students: 889 Distance: 2.0mi
- Bed
- 3
- Bath
- 3
- Parking
- 2
- Attached
- SQ FT
- 1,879
- SQ FT Source
- Assessor Auto-Fill
- Pool Info
- See Remarks, Community
- Kitchen
- Dishwasher, Counter - Solid Surface, Eat-in Kitchen, Disposal
- Cooling
- Ceiling Fan(s), Central Air
- Disclosures
- Other - Call/See Agent
- Entry Level
- 1
- Exterior Details
- No Yard
- Flooring
- Laminate, Tile, Carpet
- Foundation
- Fire Place
- None
- Heating
- Forced Air
- Laundry
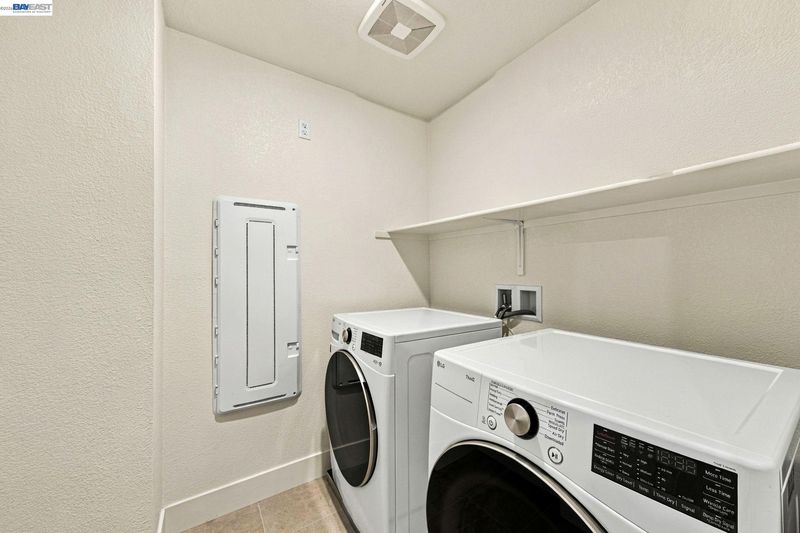
- Laundry Room, In Unit, Inside Room
- Main Level
- 1 Bedroom
- Views
- None
- Possession
- Close Of Escrow
- Architectural Style
- Contemporary
- Non-Master Bathroom Includes
- Solid Surface, Stall Shower, Tile, Updated Baths, Closet
- Construction Status
- Existing
- Additional Miscellaneous Features
- No Yard
- Location
- Level
- Roof
- Tile
- Water and Sewer
- Public, Water District
- Fee
- $346
MLS and other Information regarding properties for sale as shown in Theo have been obtained from various sources such as sellers, public records, agents and other third parties. This information may relate to the condition of the property, permitted or unpermitted uses, zoning, square footage, lot size/acreage or other matters affecting value or desirability. Unless otherwise indicated in writing, neither brokers, agents nor Theo have verified, or will verify, such information. If any such information is important to buyer in determining whether to buy, the price to pay or intended use of the property, buyer is urged to conduct their own investigation with qualified professionals, satisfy themselves with respect to that information, and to rely solely on the results of that investigation.
School data provided by GreatSchools. School service boundaries are intended to be used as reference only. To verify enrollment eligibility for a property, contact the school directly.