

$2,748,000
2,195
SQ FT
$1,252
SQ/FT
1815 Clare Court
@ Brighten Ave - 14 - Cambrian, San Jose

- 4 Bed
- 4 Bath
- 2 Park
- 2,195 sqft
- SAN JOSE
-

-
Sat Oct 31, 2:00 pm - 4:00 pm
No tricks, just treats at this wonderful Cambrian home!
-
Sun Nov 1, 2:00 pm - 4:00 pm
Move-in ready home in Cambrian
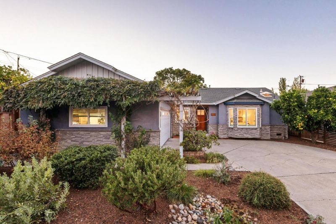
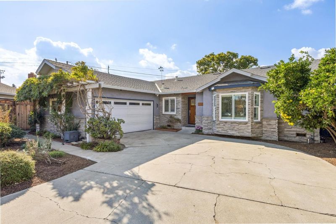
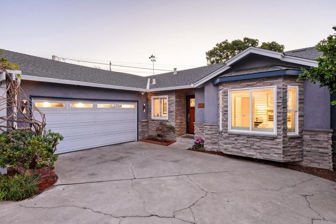
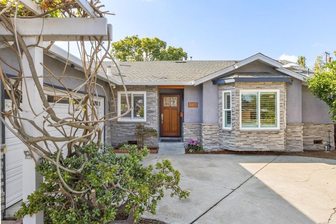
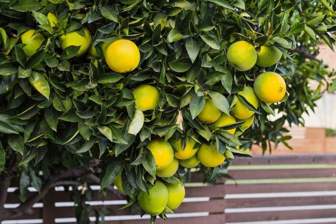
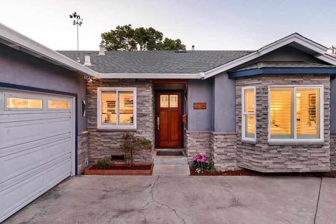
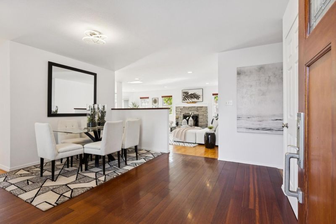
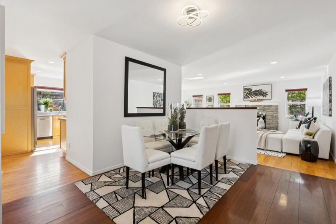
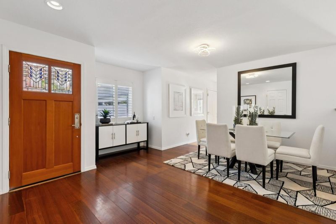
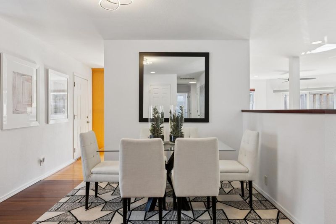
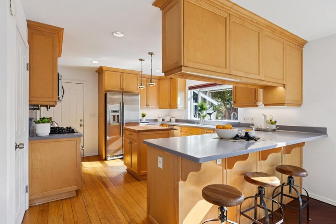
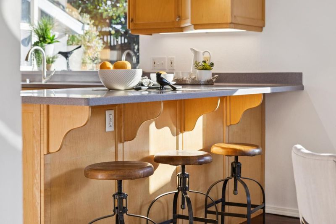
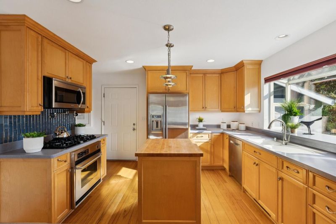
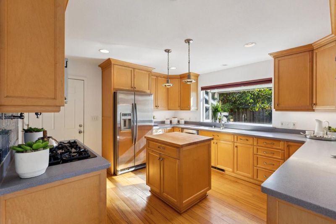
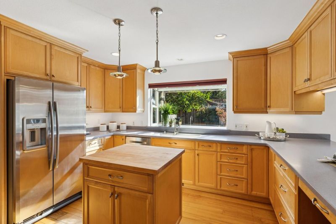
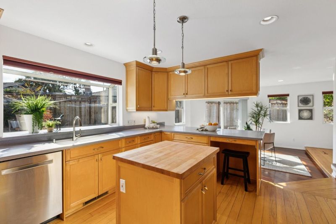
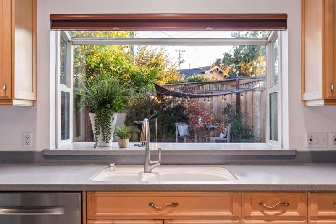
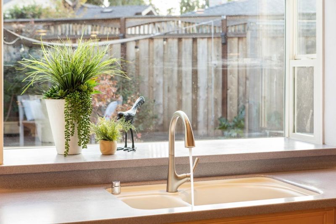
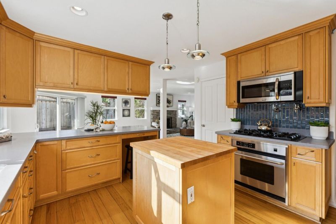
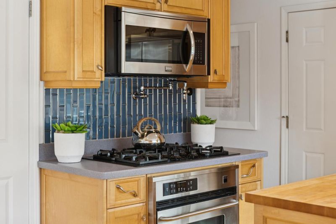
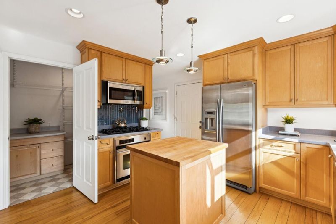
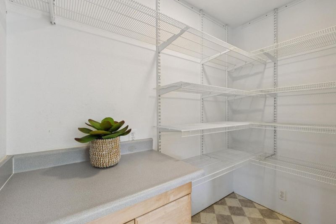
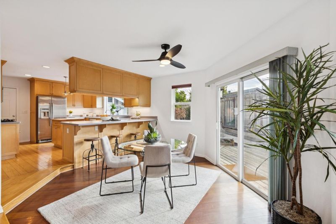
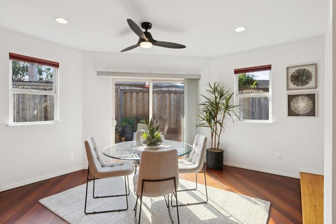
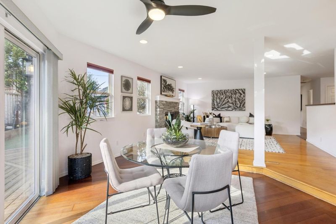
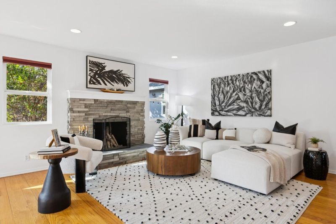
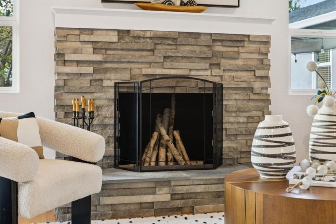
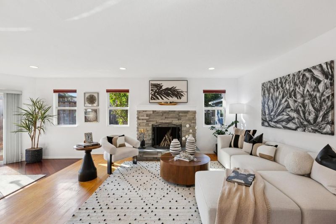
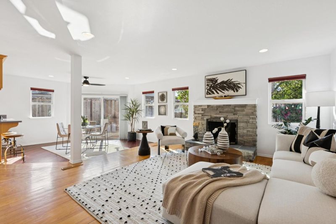
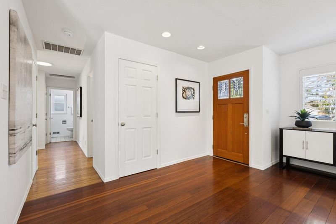
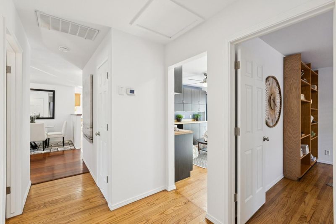
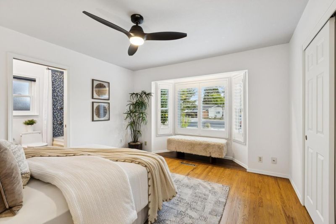
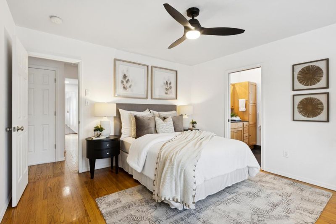
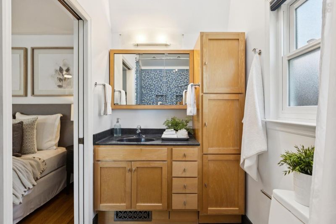
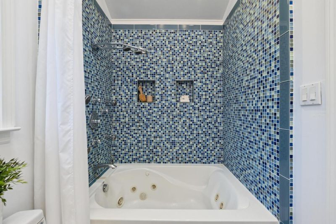
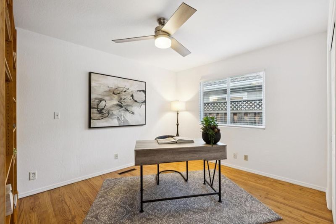
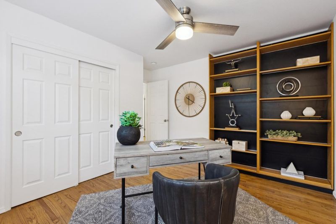
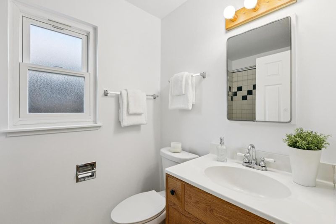
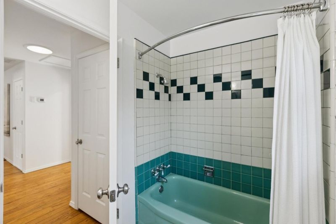
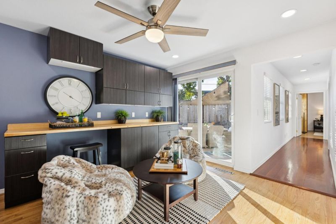
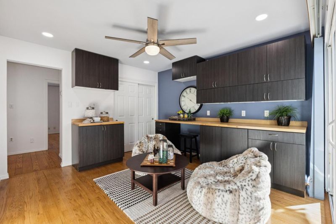
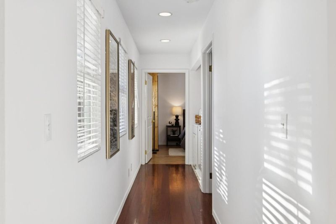
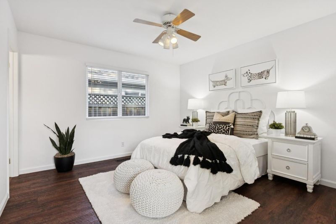
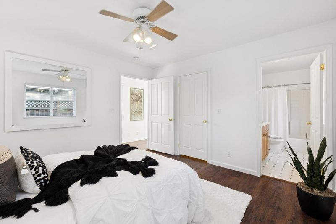
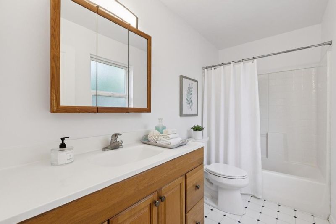
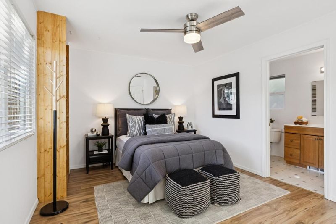
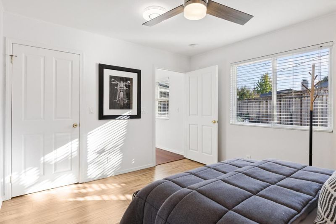
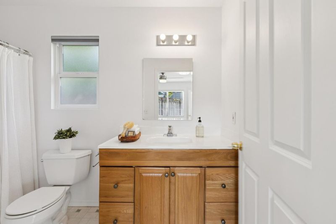
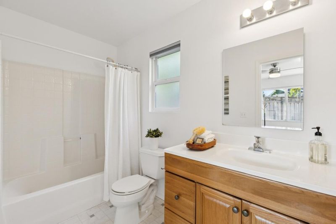
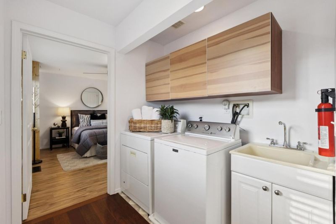
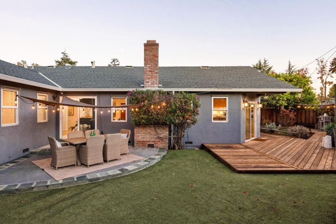
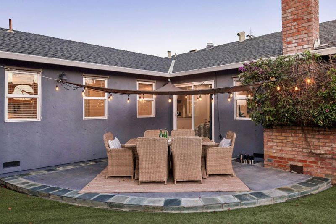
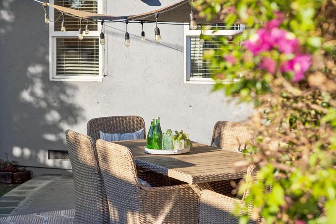
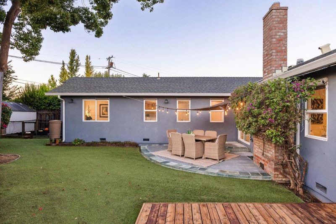
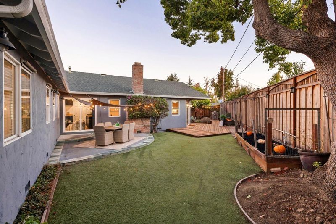
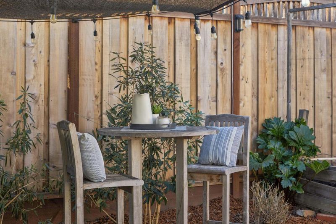
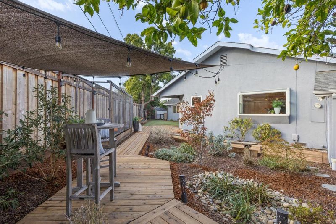
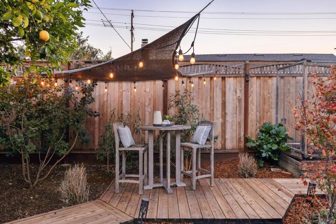
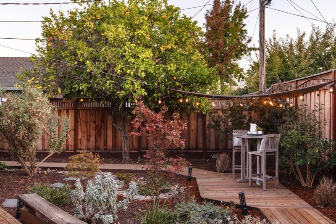
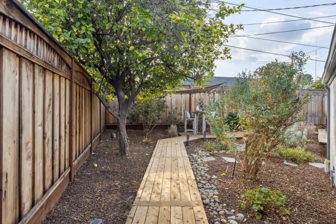
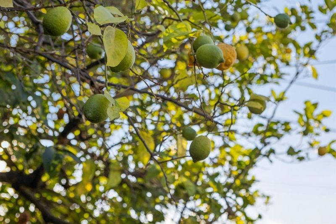
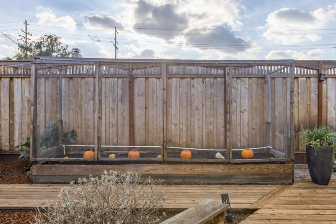
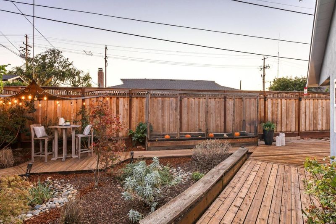
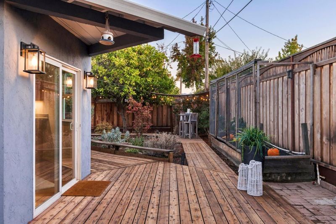
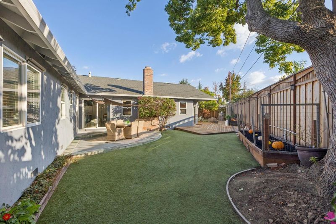
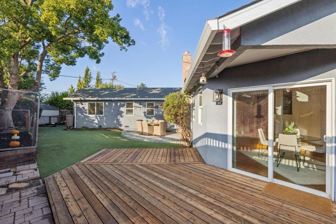
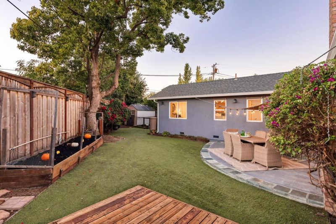
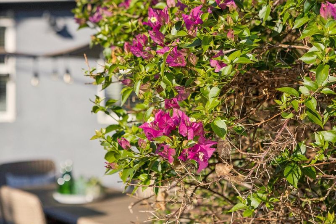
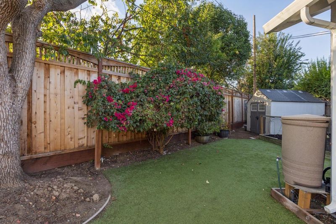
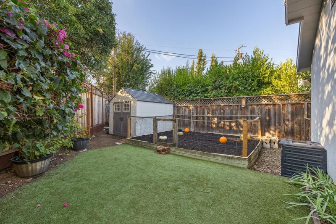
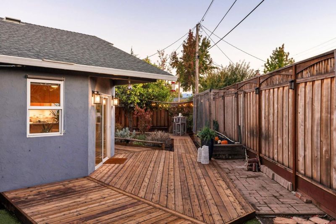
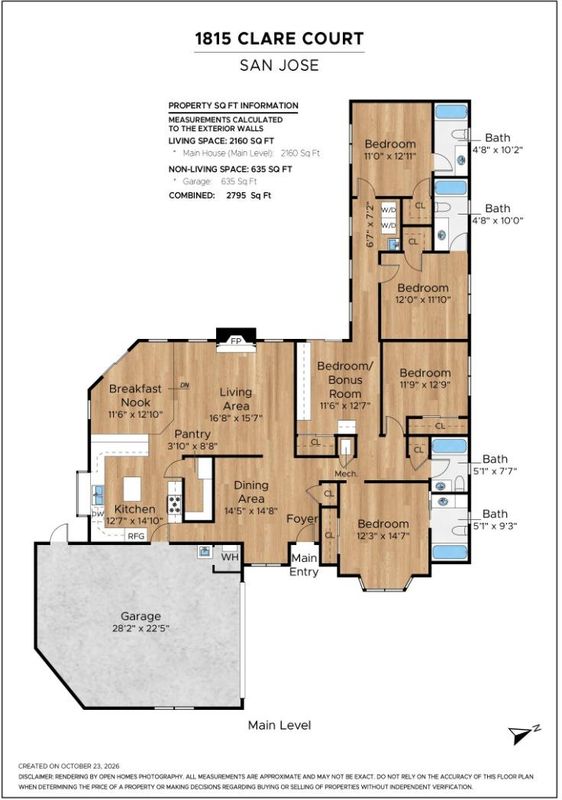
Tucked on a private court in Cambrian, close to shopping, dining, and everyday essentials, this lovely single-story home was expanded in 2006 and offers nearly 2,200 sq ft with 4 bedrooms, 4 bathrooms, a bonus bedroom, and a 9,500 sq ft lot. Native California plants line the entry, framed by a custom header. Gleaming hardwood floors run through the dining area and living room, where a stone-surround fireplace sets a warm tone. The kitchen features ample cabinetry, an oversized pantry, butcher block island, gas stove with pot filler, tile backsplash, and a garden window overlooking the backyard. The step-down breakfast nook showcases imported South American hardwood and a sliding door to the rear deck. The main bedroom offers a bay window and spa-like en-suite bathroom. A nearby office provides dedicated workspace, and the bonus 5th bedroom opens to a guest wing with two en-suite bedrooms. Indoor laundry adds to the practical layout. The expanded 2-car garage includes 2 EV charger hookups. The backyard offers redwood decking, custom benches, planter beds, low-maintenance plants and turf, a mature lemon tree, and blooming bougainvillea. Eligible for Steindorf STEAM K-8 (buyer to verify), 1815 Clare Court presents a unique opportunity to enjoy San Joses Cambrian neighborhood.

- Days on Market
- 1 day
- Current Status
- Active
- Original Price
- $2,748,000
- List Price
- $2,748,000
- On Market Date
- Oct 26, 2026
- Property Type
- Single Family Home
- Area
- 14 - Cambrian
- Zip Code
- 95124
- MLS ID
- ML82065748
- APN
- 447-10-059
- Year Built
- 1957
- Stories in Building
- 1
- Possession
- COE
- Data Source
- MLSL
- Origin MLS System
- MLSListings, Inc.
Steindorf STEAM School
Public K-8
Students: 502 Distance: 0.1mi
Chrysallis Elementary School
Private K-4 Elementary, Coed
Students: 5 Distance: 0.1mi
Learning Pathways Kindergarten
Private K
Students: 12 Distance: 0.1mi
Glory of Learning
Private 4-9 Coed
Students: NA Distance: 0.4mi
Fammatre Elementary School
Charter K-5 Elementary
Students: 553 Distance: 0.5mi
Sartorette Charter School
Charter K-5 Elementary
Students: 400 Distance: 0.6mi
- Bed
- 4
- Bath
- 4
- Primary - Tub with Jets
- Parking
- 2
- Attached Garage, Electric Car Hookup
- SQ FT
- 2,195
- SQ FT Source
- Unavailable
- Lot SQ FT
- 9,500.0
- Lot Acres
- 0.21809 Acres
- Kitchen
- Cooktop - Gas, Dishwasher, Microwave, Oven - Electric, Pantry, Refrigerator
- Cooling
- Ceiling Fan, Whole House / Attic Fan
- Dining Room
- Dining Area
- Disclosures
- Natural Hazard Disclosure
- Family Room
- Kitchen / Family Room Combo
- Foundation
- Concrete Perimeter, Crawl Space
- Fire Place
- Living Room
- Heating
- Central Forced Air
- Laundry
- Inside, Washer / Dryer
- Views
- Neighborhood
- Possession
- COE
- Fee
- Unavailable
MLS and other Information regarding properties for sale as shown in Theo have been obtained from various sources such as sellers, public records, agents and other third parties. This information may relate to the condition of the property, permitted or unpermitted uses, zoning, square footage, lot size/acreage or other matters affecting value or desirability. Unless otherwise indicated in writing, neither brokers, agents nor Theo have verified, or will verify, such information. If any such information is important to buyer in determining whether to buy, the price to pay or intended use of the property, buyer is urged to conduct their own investigation with qualified professionals, satisfy themselves with respect to that information, and to rely solely on the results of that investigation.
School data provided by GreatSchools. School service boundaries are intended to be used as reference only. To verify enrollment eligibility for a property, contact the school directly.