

$1,339,000
1,946
SQ FT
$688
SQ/FT
1061 Harebell Pl
@ Oakland Rd - North Valley, San Jose

- 4 Bed
- 3.5 (3/1) Bath
- 2 Park
- 1,946 sqft
- San Jose
-

-
Sat Oct 31, 1:00 pm - 4:00 pm
Open House Sat Oct 31 1:00pm - 4:00pm
-
Sun Nov 1, 1:00 pm - 4:00 pm
Open House Sunday Nov 1 1:00pm - 4:00pm
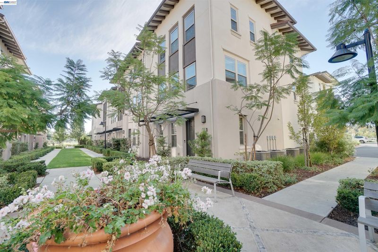
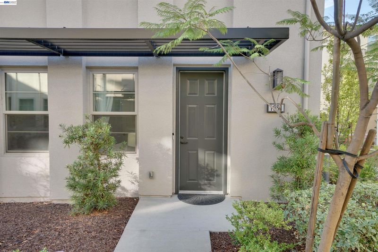
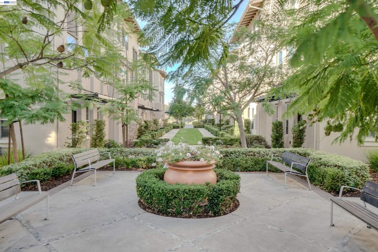
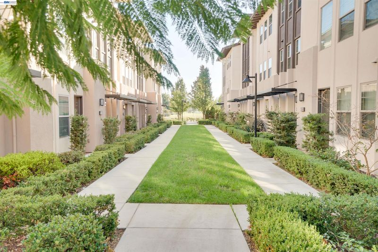
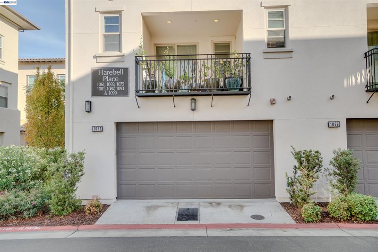
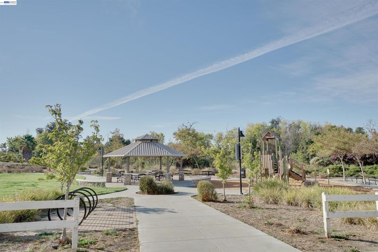
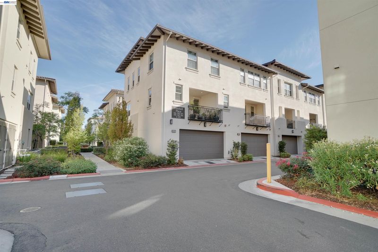
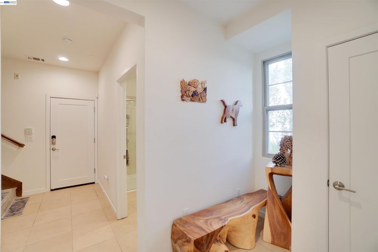
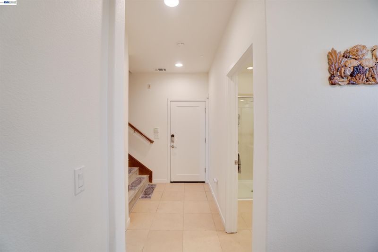
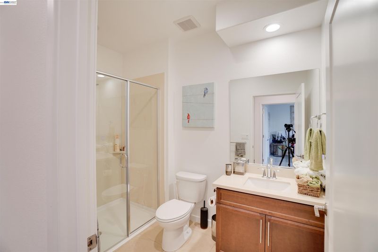
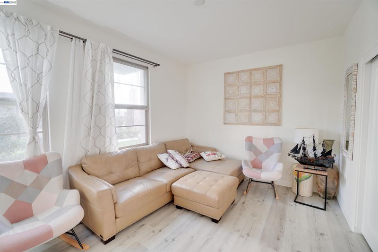
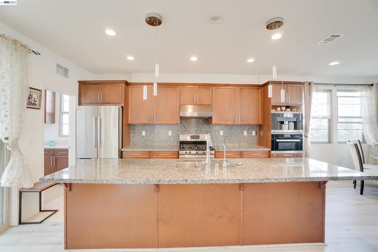
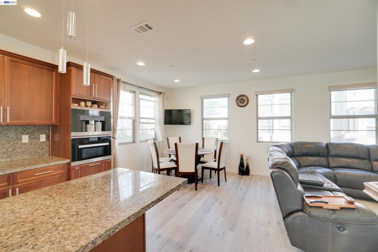
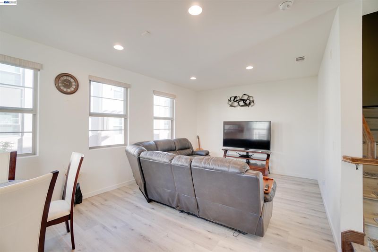
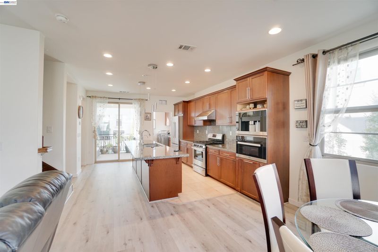
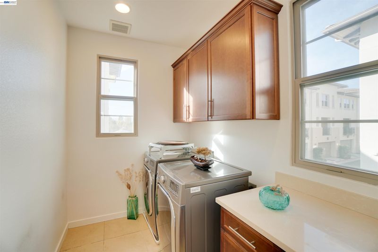
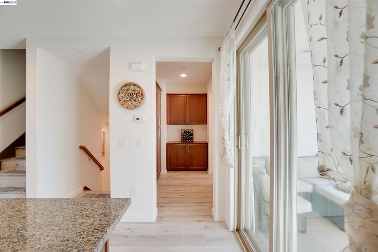
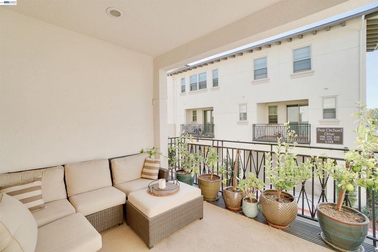
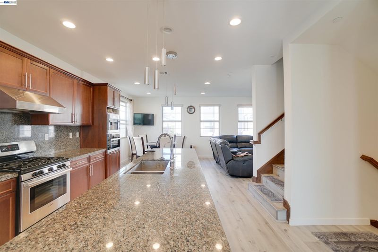
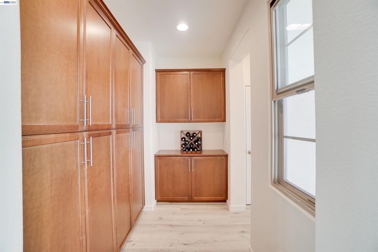
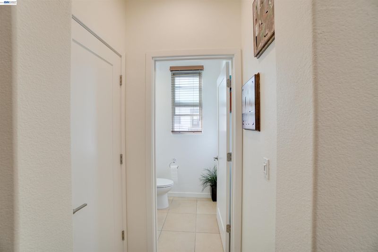
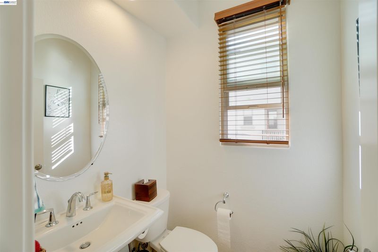
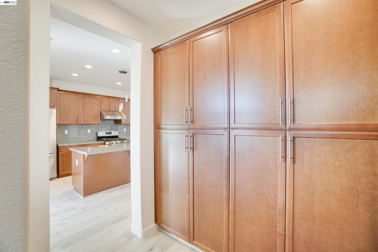
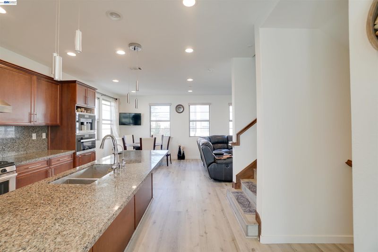
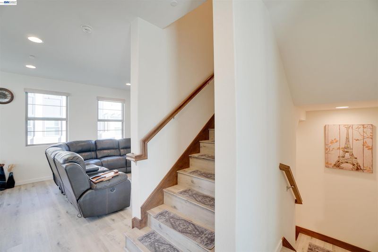
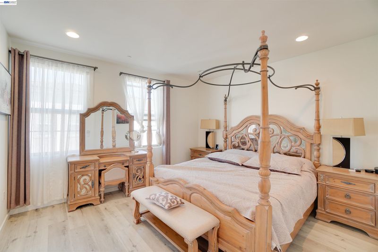
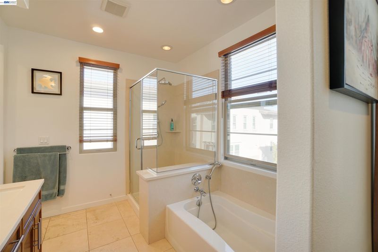
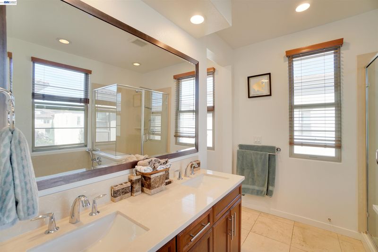
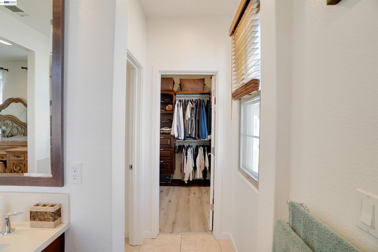
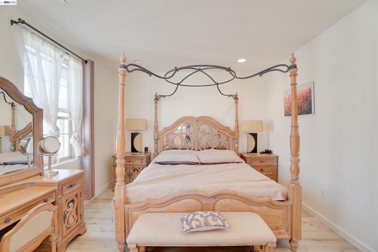
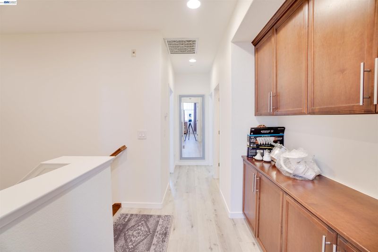
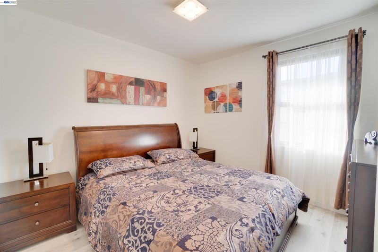
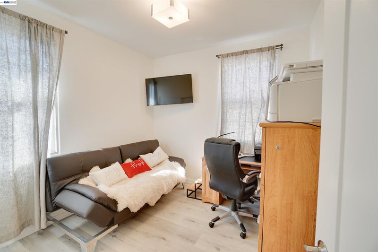
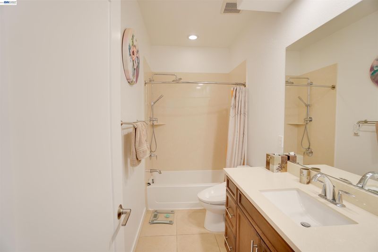
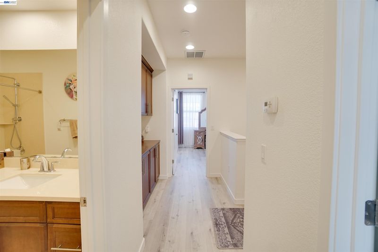
Welcome to Orchard Park, a highly sought-after, award-winning community! This stunning North facing 4-bedroom, 3.5-bathroom end-unit townhouse-style condo enjoys one of the best locations in the complex—a desirable corner location overlooking the peaceful greenbelt. Featuring approximately $60,000 in builder upgrades, updated luxury vinyl plank (LVP) flooring, and a thoughtfully designed multi-level floor plan, this home offers an exceptional blend of comfort, style, and functionality. The first floor features a private bedroom and full bathroom, offering convenient single-level living for guests, in-laws, a nanny, or a college student returning home. ADA-accessible features include minimal step access, doorway widths, and bathroom accessibility. This versatile space may also accommodate certain accessibility needs, subject to the home's specific features. The second floor / main living level boasts soaring ceilings and a bright, open-concept layout. The well-appointed kitchen features a large island, ample cabinetry, and stainless steel Miele appliances with built-in espresso maker, flowing seamlessly into the dining area and spacious living room, with access to a private patio—perfect for relaxing or entertaining. The upper level offers three additional bedrooms, including a generously sized primary suite with a large picture window, expansive views, a walk-in closet, and an en-suite bathroom featuring dual vanities and a glass-enclosed shower. A side-by-side, two-car attached garage provides convenient parking and additional storage. Residents of Orchard Park enjoy outstanding community amenities, including a clubhouse, playground, bocce court, BBQ area, parks, and walking trails. Ideally situated within walking distance of restaurants, shopping, grocery stores, and fitness centers, this home also offers convenient access to major commute routes and leading Silicon Valley tech employers. With its desirable end-unit corner location, tranquil greenbelt views, substantial builder upgrades, versatile floor plan, and convenient location, this exceptional Orchard Park home is not to be missed. Come experience the lifestyle and make this beautiful home your own!

- Current Status
- New
- Original Price
- $1,339,000
- List Price
- $1,339,000
- On Market Date
- Oct 29, 2026
- Property Type
- Condominium
- D/N/S
- North Valley
- Zip Code
- 95131
- MLS ID
- 41152485
- APN
- 23737047
- Year Built
- 2015
- Stories in Building
- 3
- Possession
- Close Of Escrow
- Data Source
- MAXEBRDI
- Origin MLS System
- BAY EAST
Santa Clara County Special Education School
Public PK-12 Special Education
Students: 1190 Distance: 0.4mi
Opportunity Youth Academy
Charter 9-12
Students: 291 Distance: 0.4mi
County Community School
Public 7-12 Yr Round
Students: 39 Distance: 0.4mi
San Jose Conservation Corps Charter School
Charter 12 Secondary, Yr Round
Students: 214 Distance: 0.5mi
Trinity Christian School
Private 1-12 Religious, Coed
Students: 27 Distance: 0.5mi
Challenger - Berryessa
Private PK-8 Coed
Students: 764 Distance: 0.6mi
- Bed
- 4
- Bath
- 3.5 (3/1)
- Parking
- 2
- Attached, Side By Side
- SQ FT
- 1,946
- SQ FT Source
- Appraisal
- Lot SQ FT
- 1,241.0
- Lot Acres
- 0.03 Acres
- Pool Info
- None
- Kitchen
- Dishwasher, Gas Range, Microwave, Oven, Free-Standing Range, Refrigerator, Self Cleaning Oven, Dryer, Washer, Gas Water Heater, ENERGY STAR Qualified Appliances, Counter - Solid Surface, Stone Counters, Disposal, Gas Range/Cooktop, Kitchen Island, Oven Built-in, Range/Oven Free Standing, Self-Cleaning Oven, Updated Kitchen
- Cooling
- Central Air
- Disclosures
- Easements, Nat Hazard Disclosure, Disclosure Package Avail
- Entry Level
- 1
- Exterior Details
- Balcony, No Yard
- Flooring
- Tile, Vinyl, See Remarks
- Foundation
- Fire Place
- None
- Heating
- Zoned
- Laundry
- 220 Volt Outlet, Dryer, In Garage, Washer
- Upper Level
- 0.5 Bath
- Main Level
- 1 Bedroom, 1 Bath, Laundry Facility, Main Entry
- Views
- Park/Greenbelt
- Possession
- Close Of Escrow
- Architectural Style
- Contemporary, Modern/High Tech
- Non-Master Bathroom Includes
- Shower Over Tub, Solid Surface, Tile, Updated Baths, Dual Flush Toilet, Granite
- Construction Status
- Existing
- Additional Miscellaneous Features
- Balcony, No Yard
- Location
- Corner Lot
- Roof
- Tile
- Water and Sewer
- Public, Meter on Site
- Fee
- $325
MLS and other Information regarding properties for sale as shown in Theo have been obtained from various sources such as sellers, public records, agents and other third parties. This information may relate to the condition of the property, permitted or unpermitted uses, zoning, square footage, lot size/acreage or other matters affecting value or desirability. Unless otherwise indicated in writing, neither brokers, agents nor Theo have verified, or will verify, such information. If any such information is important to buyer in determining whether to buy, the price to pay or intended use of the property, buyer is urged to conduct their own investigation with qualified professionals, satisfy themselves with respect to that information, and to rely solely on the results of that investigation.
School data provided by GreatSchools. School service boundaries are intended to be used as reference only. To verify enrollment eligibility for a property, contact the school directly.