

$2,825,000
2,042
SQ FT
$1,383
SQ/FT
867 Humewick Way
@ Longspur - 19 - Sunnyvale, Sunnyvale

- 5 Bed
- 3 Bath
- 2 Park
- 2,042 sqft
- SUNNYVALE
-

-
Sat Aug 1, 1:00 pm - 4:00 pm
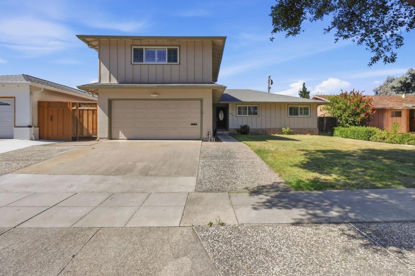
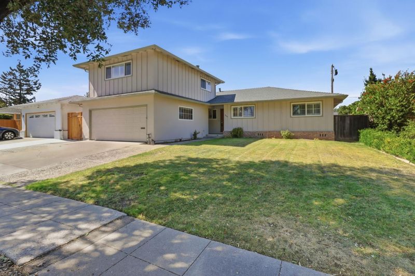
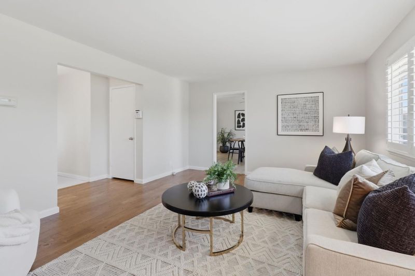
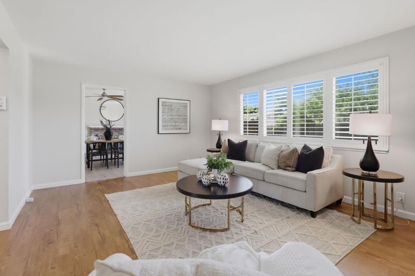
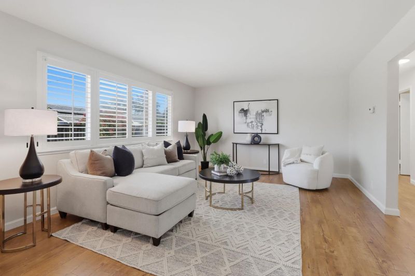
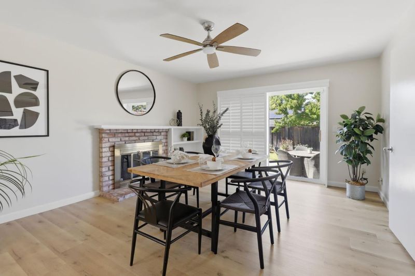
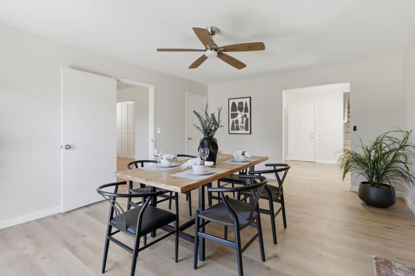
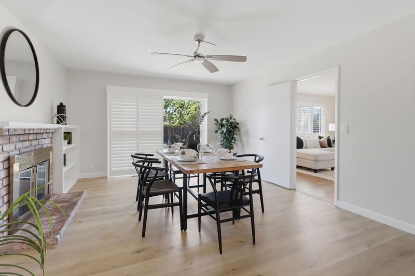
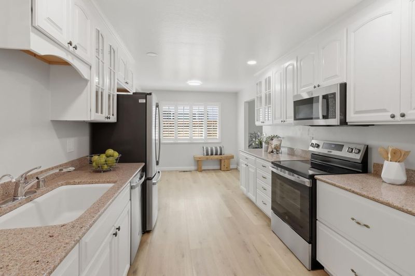
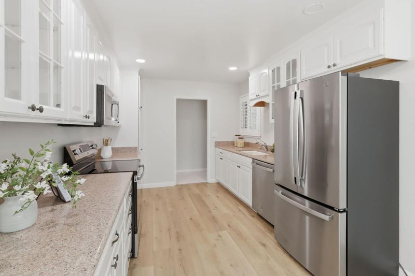
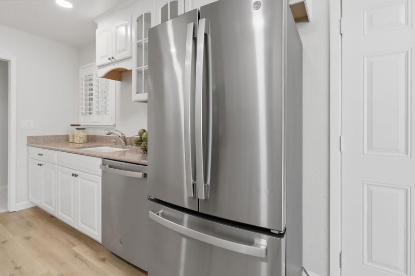
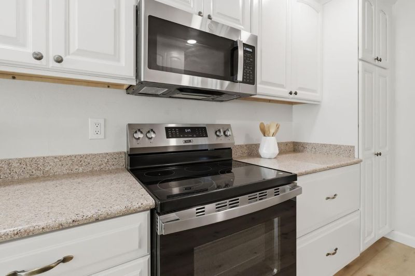
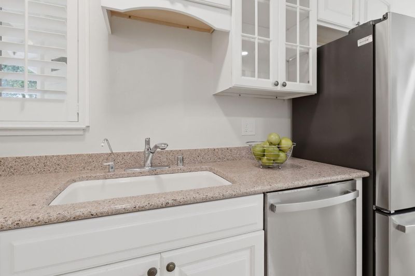
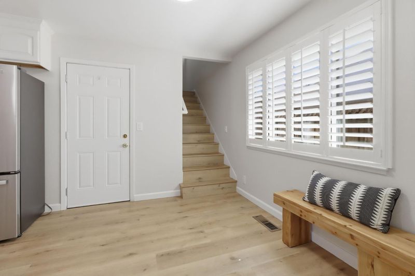
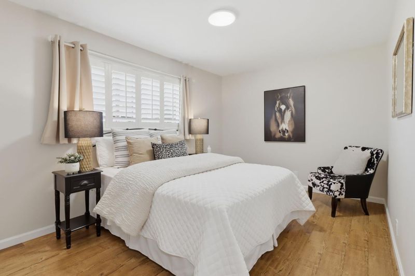
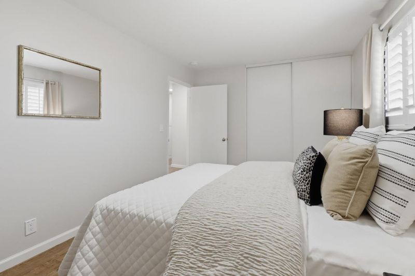
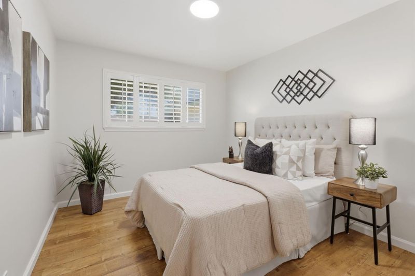
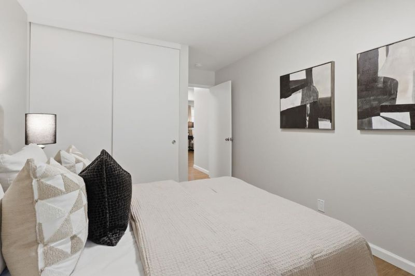
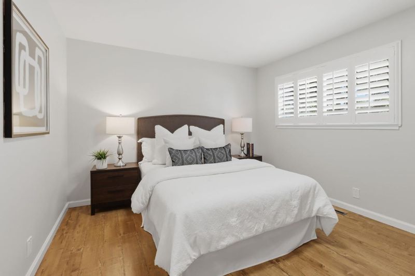
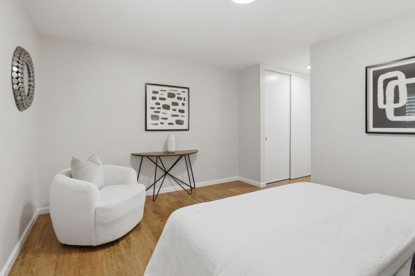
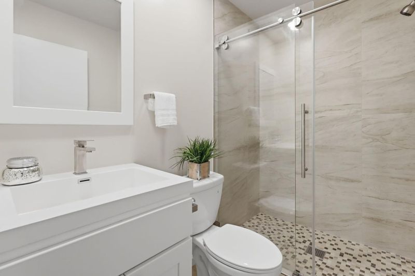
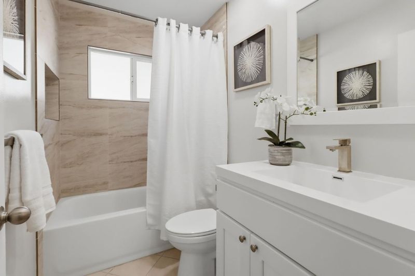
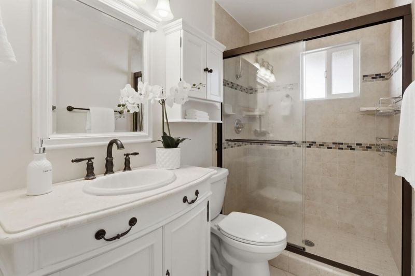
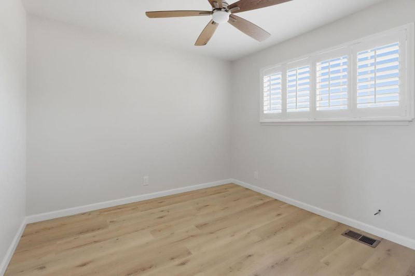
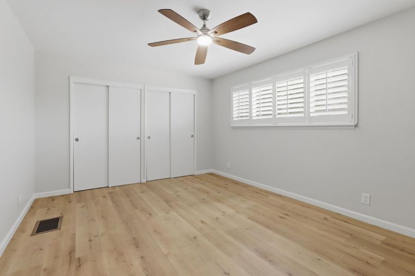
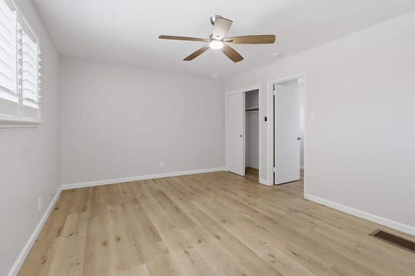
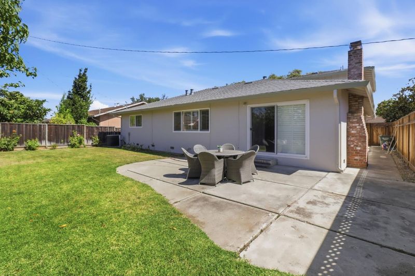
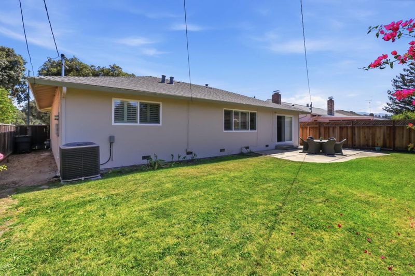
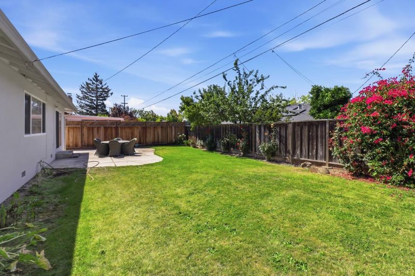
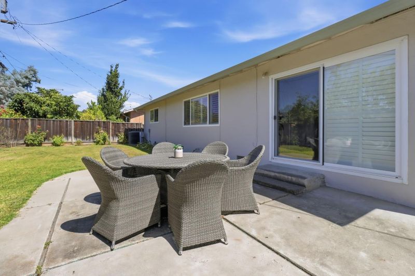
Gorgeous updated 5 Bd 3 Ba Sunnyvale home ideally LOCATED less than 1 mile from Apple Park (Spaceship) offering outstanding CUPERTINO SCHOOLS! All 3 full bathrooms recently remodeled. Kitchen updated with all less than 3 year old appliances including brand new Oven/Stove. Separate Family room with Fireplace. Brand new upgraded 200 AMP Electrical Panel. New Exterior/Interior Paint. Ground floor Primary suite. Upstairs 5th bedroom or possible Entertainment room? Dual-Pane windows throughout. Cupertino schools: Stocklmeir Elementary, Cupertino Middle, Fremont High (Buyer to Verify). Prime Location in serene Neighborhood.

- Days on Market
- 1 day
- Current Status
- Active
- Original Price
- $2,825,000
- List Price
- $2,825,000
- On Market Date
- Jul 28, 2026
- Property Type
- Single Family Home
- Area
- 19 - Sunnyvale
- Zip Code
- 94087
- MLS ID
- ML82055751
- APN
- 309-31-025
- Year Built
- 1961
- Stories in Building
- 2
- Possession
- Unavailable
- Data Source
- MLSL
- Origin MLS System
- MLSListings, Inc.
Stratford School - Sunnyvale Raynor Middle School
Private 6-8
Students: 310 Distance: 0.5mi
Louis E. Stocklmeir Elementary School
Public K-5 Elementary
Students: 1106 Distance: 0.6mi
Marian A. Peterson Middle School
Public 6-8 Middle
Students: 908 Distance: 0.7mi
School of Choice
Private 6-12 Combined Elementary And Secondary, Religious, Coed
Students: NA Distance: 0.7mi
Our Mother of Peace Montessori
Private K-4 Religious, Nonprofit
Students: NA Distance: 0.7mi
Silicon Valley Academy
Private PK-8 Elementary, Coed
Students: 144 Distance: 0.8mi
- Bed
- 5
- Bath
- 3
- Primary - Stall Shower(s), Shower and Tub, Stall Shower, Updated Bath
- Parking
- 2
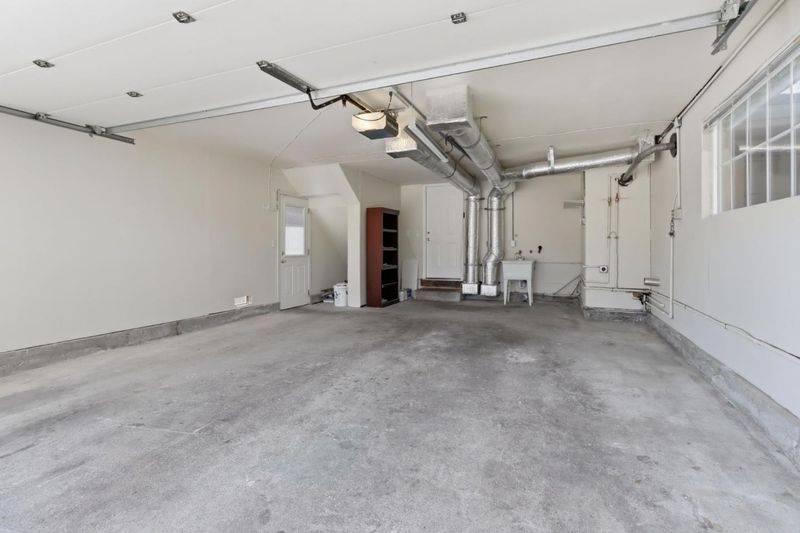
- Attached Garage
- SQ FT
- 2,042
- SQ FT Source
- Unavailable
- Lot SQ FT
- 6,386.0
- Lot Acres
- 0.146602 Acres
- Kitchen
- Cooktop - Electric, Countertop - Granite, Dishwasher, Garbage Disposal, Microwave, Oven Range - Electric, Refrigerator
- Cooling
- Central AC
- Dining Room
- Dining Area in Family Room, Eat in Kitchen
- Disclosures
- NHDS Report
- Family Room
- Separate Family Room
- Flooring
- Laminate, Tile
- Foundation
- Concrete Perimeter
- Fire Place
- Family Room
- Heating
- Central Forced Air
- Laundry
- In Garage
- Fee
- Unavailable
MLS and other Information regarding properties for sale as shown in Theo have been obtained from various sources such as sellers, public records, agents and other third parties. This information may relate to the condition of the property, permitted or unpermitted uses, zoning, square footage, lot size/acreage or other matters affecting value or desirability. Unless otherwise indicated in writing, neither brokers, agents nor Theo have verified, or will verify, such information. If any such information is important to buyer in determining whether to buy, the price to pay or intended use of the property, buyer is urged to conduct their own investigation with qualified professionals, satisfy themselves with respect to that information, and to rely solely on the results of that investigation.
School data provided by GreatSchools. School service boundaries are intended to be used as reference only. To verify enrollment eligibility for a property, contact the school directly.