

$1,198,000
1,266
SQ FT
$946
SQ/FT
500 Baltic Circle, #524
@ Davit Lane - 381 - Shearwater, Redwood City

- 2 Bed
- 2 Bath
- 2 Park
- 1,266 sqft
- REDWOOD CITY
-

-
Sat Sep 12, 2:00 pm - 4:00 pm
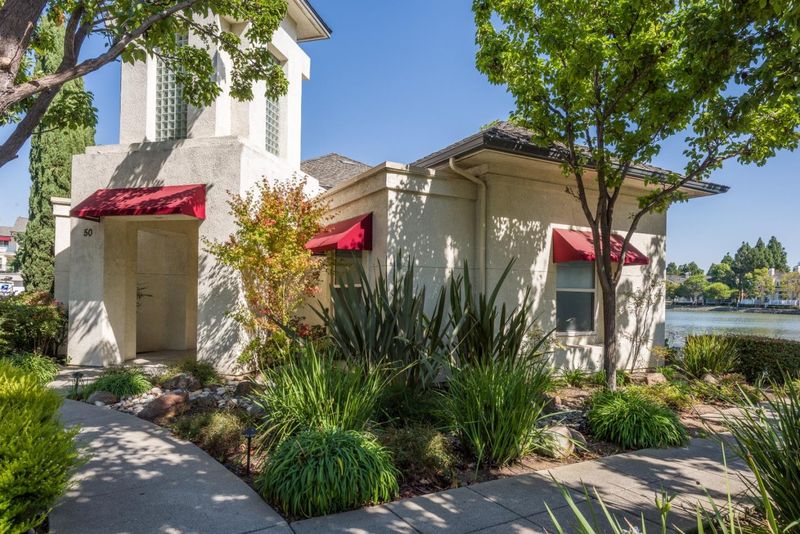
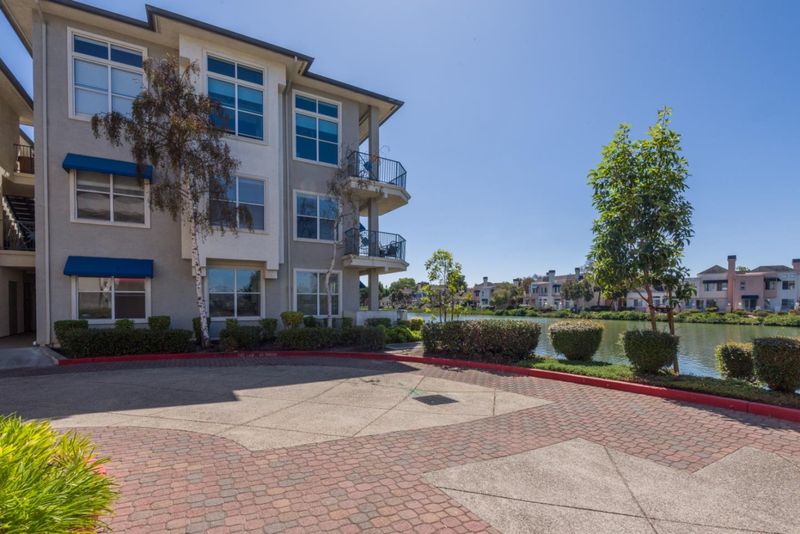
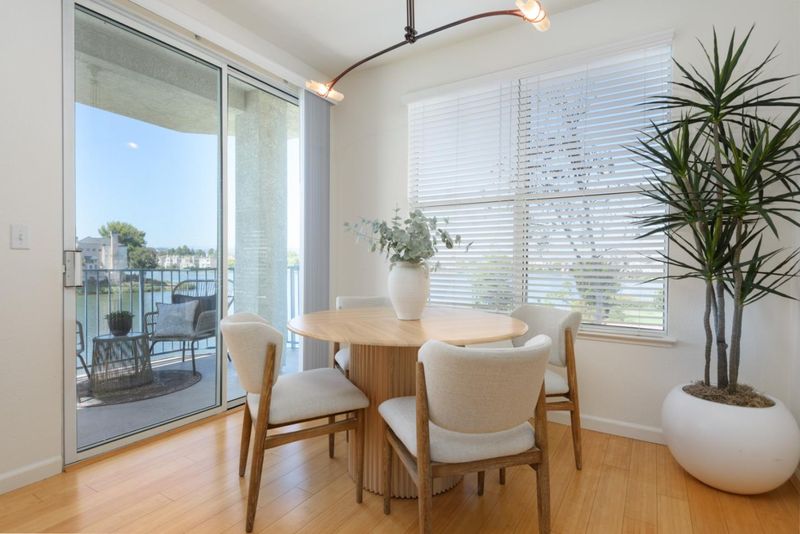
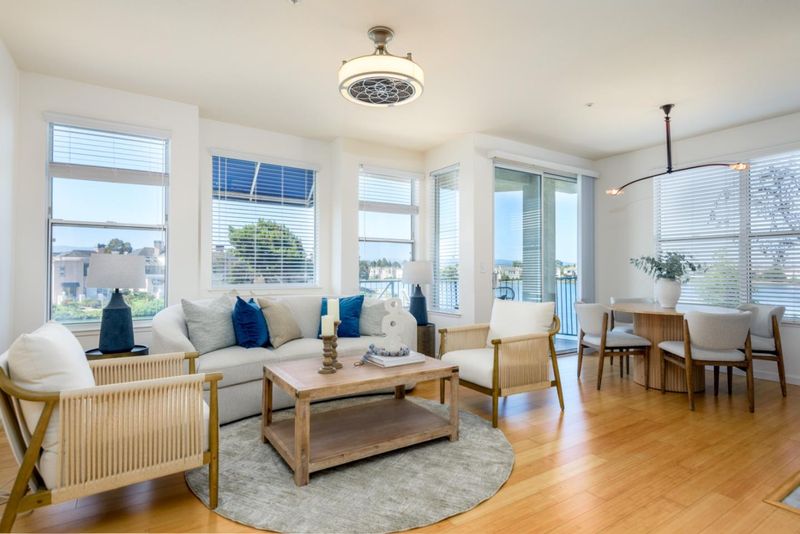
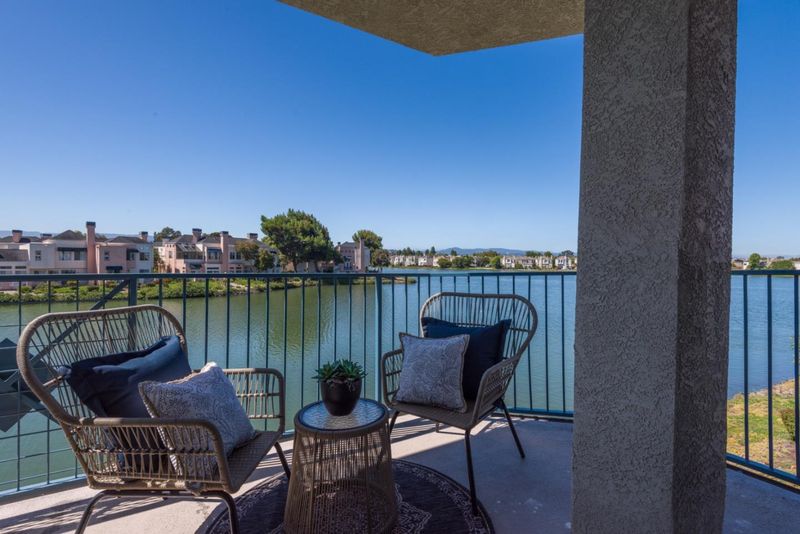
FABULOUS LOCATION UNIQUE WATER VIEWS FROM EVERY WINDOW-- UPDATES GALORE
-
Sun Sep 13, 2:00 pm - 4:00 pm
FABULOUS LOCATION UNIQUE WATER VIEWS FROM EVERY WINDOW-- UPDATES GALORE
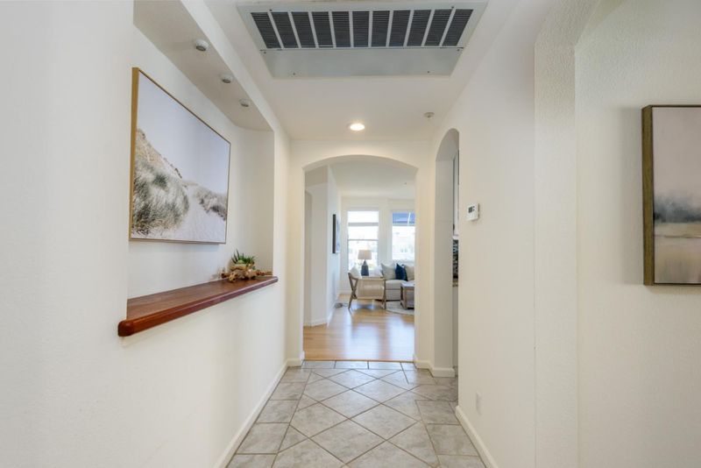
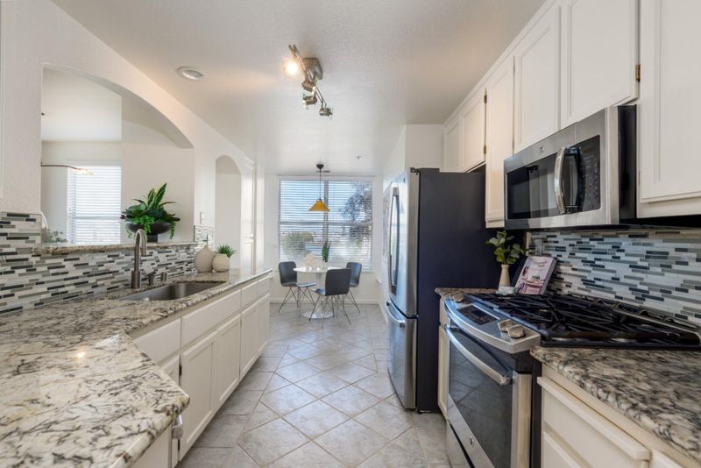
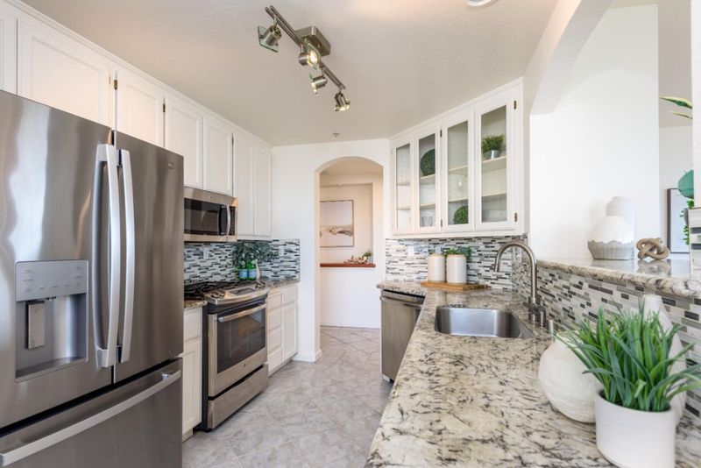
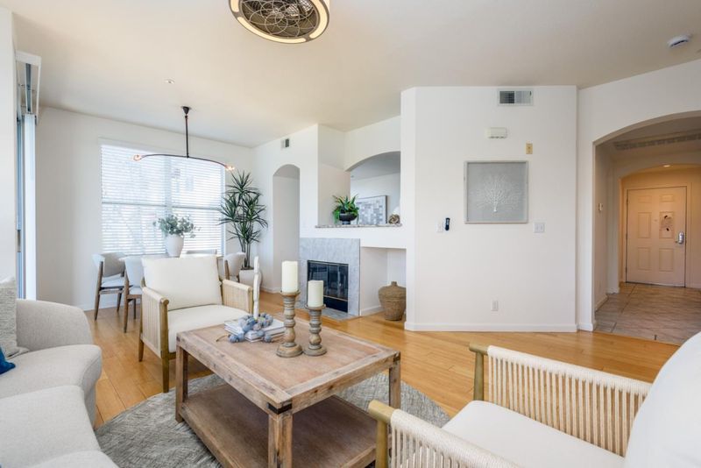
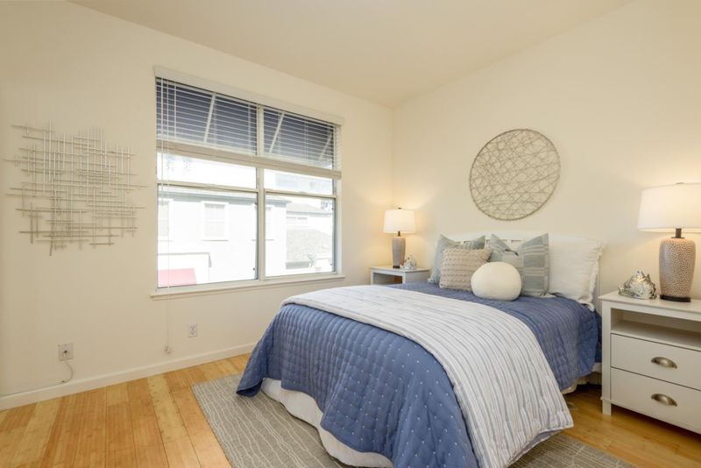
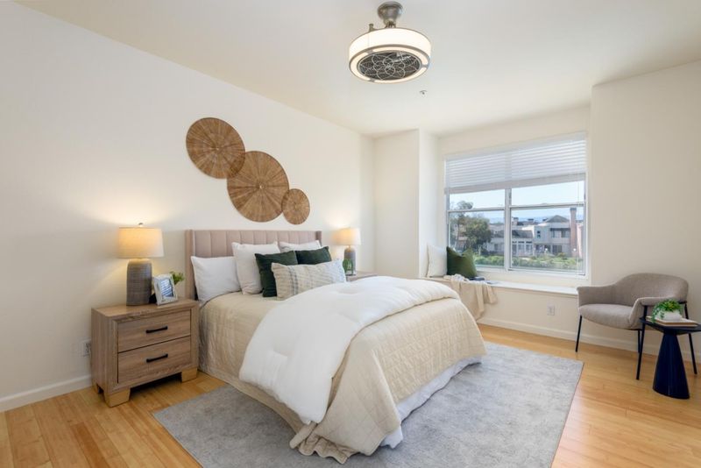
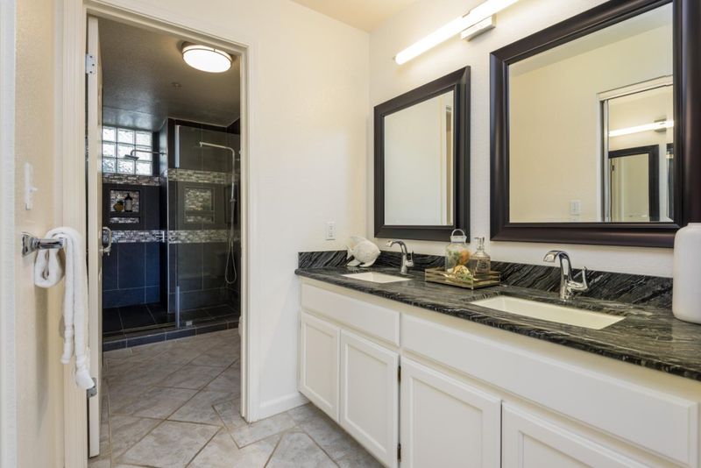
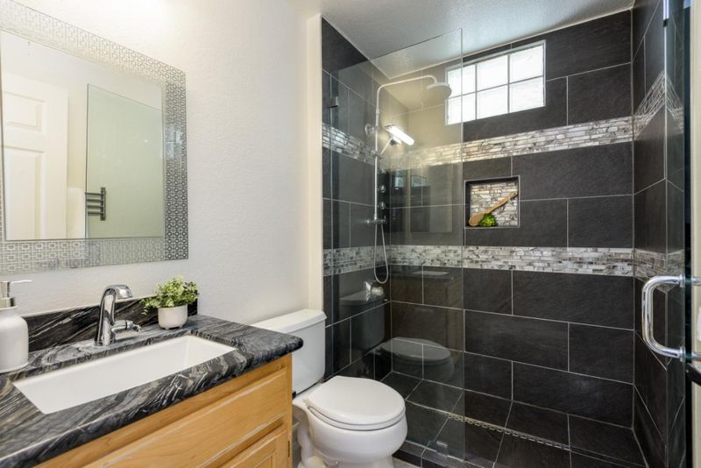
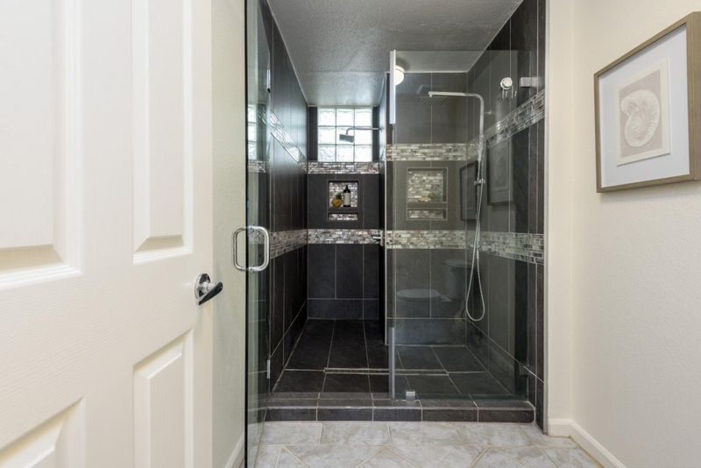
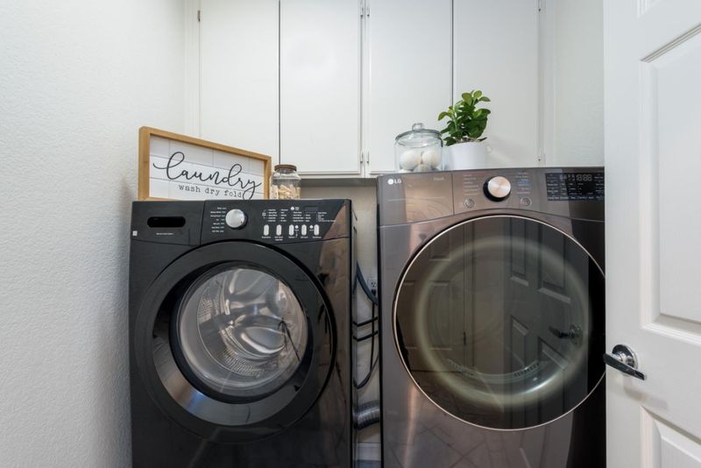
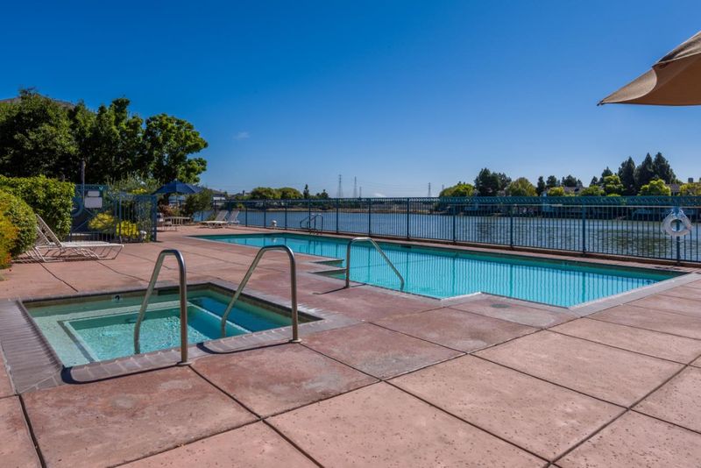
Located in Redwood City, this 1,266 sq ft home features two bedrooms, including a walk-in closet in the primary, and two full bathrooms with double sinks, an updated bath, and a primary bathroom with stall showers. The kitchen is equipped with modern appliances such as a dishwasher, gas cooktop, garbage disposal, microwave, self-cleaning oven, and refrigerator, complemented by an eat-in dining area and a dining space in the living room. Flooring throughout includes tile and other materials, and the living room contains a gas-burning fireplace. Additional features include forced air heating, ceiling fans for cooling, and a laundry area with washer and dryer connections. The home offers a two-car garage and access to community amenities including an in-ground pool and jetted spa. It is situated within the Belmont-Redwood Shores Elementary School District. FABULOUS LOCATION UNIQUE WATER VIEWS FROM EVERY WINDOW--UPDATES GALORE

- Days on Market
- 1 day
- Current Status
- Active
- Original Price
- $1,198,000
- List Price
- $1,198,000
- On Market Date
- Sep 11, 2026
- Property Type
- Condominium
- Area
- 381 - Shearwater
- Zip Code
- 94065
- MLS ID
- ML82061082
- APN
- 113-670-330
- Year Built
- 1997
- Stories in Building
- 1
- Possession
- Unavailable
- Data Source
- MLSL
- Origin MLS System
- MLSListings, Inc.
Redwood Shores Elementary School
Public K-5
Students: 486 Distance: 0.4mi
Sandpiper Elementary School
Public K-6 Elementary
Students: 617 Distance: 0.4mi
Compass High School
Private 9-10
Students: 6 Distance: 1.4mi
San Mateo County Rop School
Public 11-12
Students: NA Distance: 1.5mi
San Mateo County Special Education School
Public K-12 Special Education
Students: 136 Distance: 1.5mi
Bowditch Middle School
Public 6-8 Middle
Students: 1047 Distance: 1.5mi
- Bed
- 2
- Bath
- 2
- Double Sinks, Updated Bath, Primary - Stall Shower(s)
- Parking
- 2
- Detached Garage
- SQ FT
- 1,266
- SQ FT Source
- Unavailable
- Pool Info
- Pool - In Ground, Spa - Jetted, Community Facility
- Kitchen
- Dishwasher, Cooktop - Gas, Garbage Disposal, Microwave, Oven - Self Cleaning, Refrigerator
- Cooling
- Ceiling Fan
- Dining Room
- Dining Area in Living Room, Eat in Kitchen
- Disclosures
- NHDS Report
- Family Room
- No Family Room
- Flooring
- Other, Tile
- Foundation
- Concrete Slab
- Fire Place
- Gas Burning, Living Room
- Heating
- Forced Air
- Laundry
- Washer / Dryer
- Views
- Water, Water Front
- * Fee
- $934
- Name
- Ventana Del Mar
- Phone
- 408-226-3300
- *Fee includes
- Maintenance - Exterior, Exterior Painting, Garbage, Landscaping / Gardening, Management Fee, Pool, Spa, or Tennis, Reserves, Unit Coverage Insurance, Water, Common Area Electricity, Maintenance - Road, Common Area Gas, and Maintenance - Common Area
MLS and other Information regarding properties for sale as shown in Theo have been obtained from various sources such as sellers, public records, agents and other third parties. This information may relate to the condition of the property, permitted or unpermitted uses, zoning, square footage, lot size/acreage or other matters affecting value or desirability. Unless otherwise indicated in writing, neither brokers, agents nor Theo have verified, or will verify, such information. If any such information is important to buyer in determining whether to buy, the price to pay or intended use of the property, buyer is urged to conduct their own investigation with qualified professionals, satisfy themselves with respect to that information, and to rely solely on the results of that investigation.
School data provided by GreatSchools. School service boundaries are intended to be used as reference only. To verify enrollment eligibility for a property, contact the school directly.