

$3,995,000
2,518
SQ FT
$1,587
SQ/FT
481 Diamond Street
@ 22nd Street - SF District 5 - Eureka Valley/Dolore, San Francisco

- 4 Bed
- 3.5 Bath
- 2 Park
- 2,518 sqft
- San Francisco
-

-
Sat Sep 12, 2:00 pm - 4:00 pm
-
Sun Sep 13, 2:00 pm - 4:00 pm
-
Mon Sep 14, 3:00 pm - 4:00 pm
-
Tue Sep 15, 12:00 pm - 2:00 pm
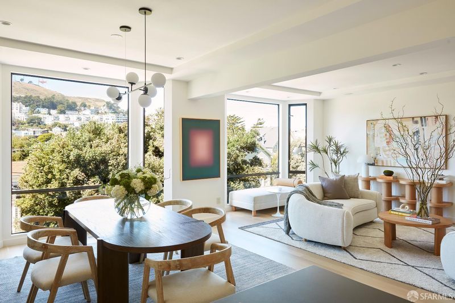
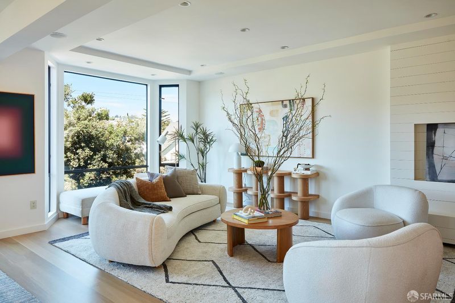
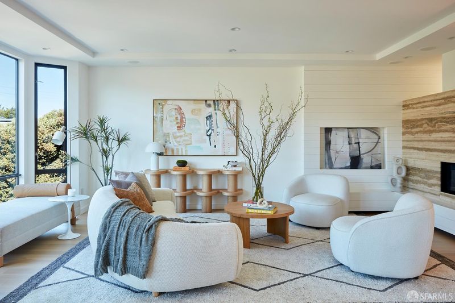
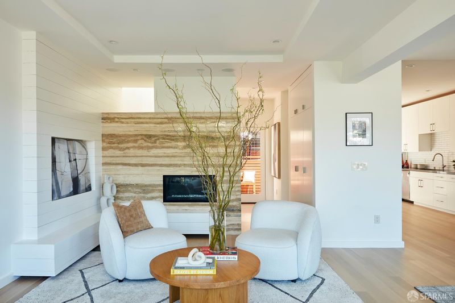
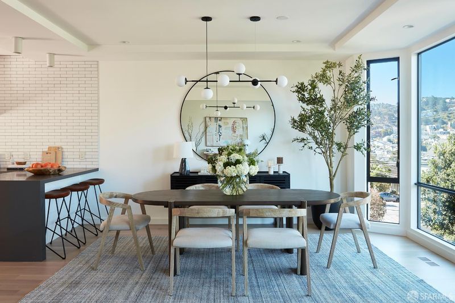
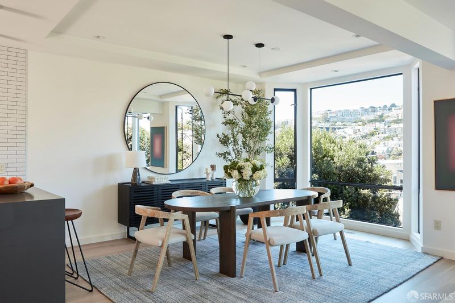
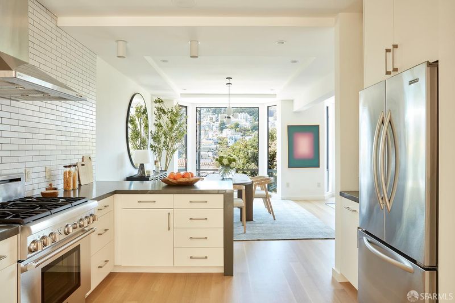
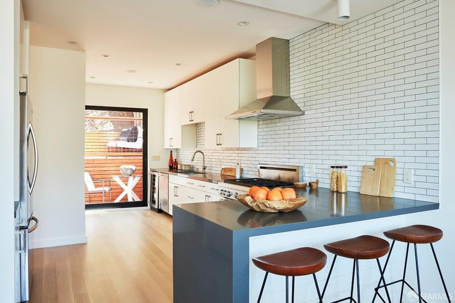
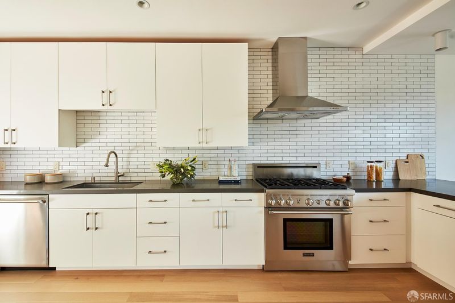
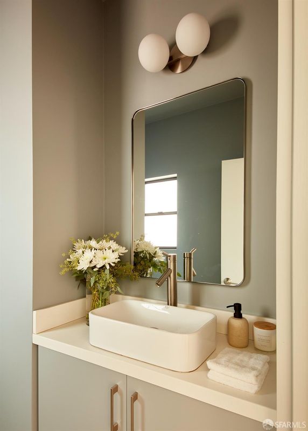
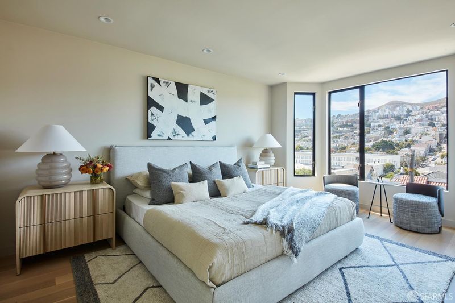
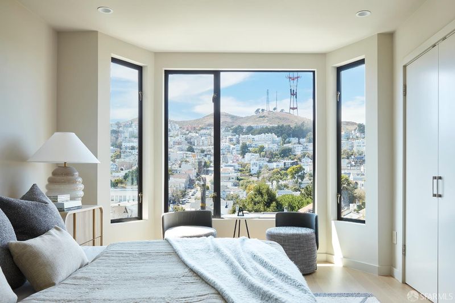
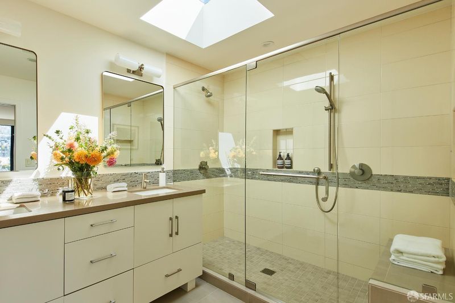
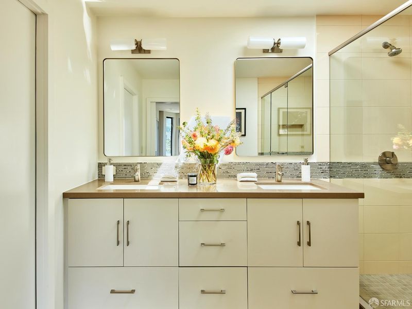
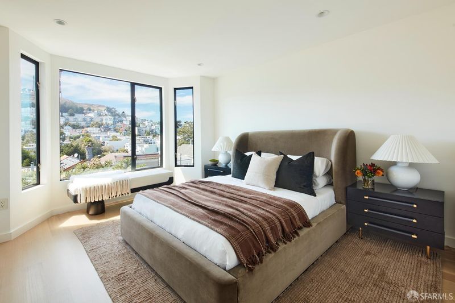
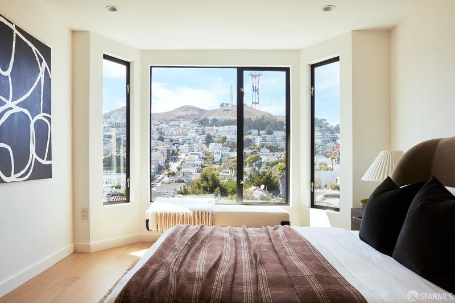
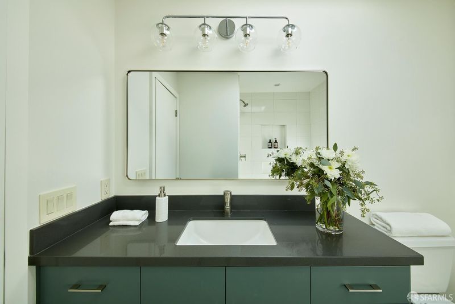
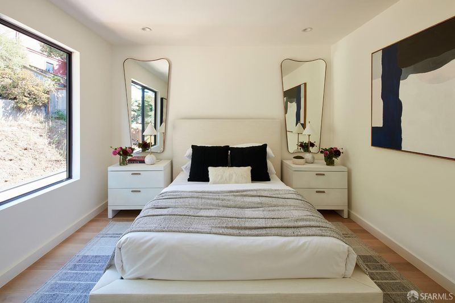
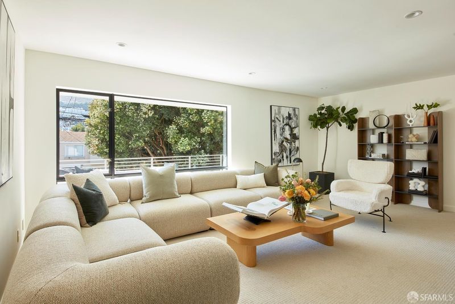
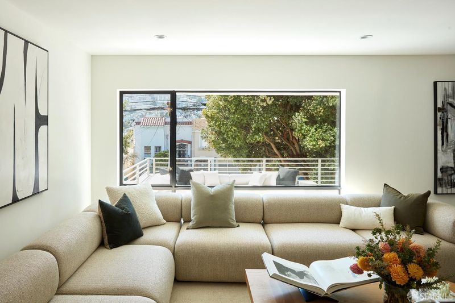
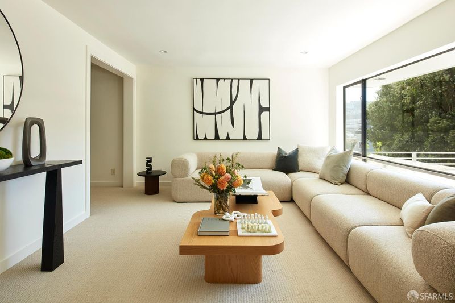
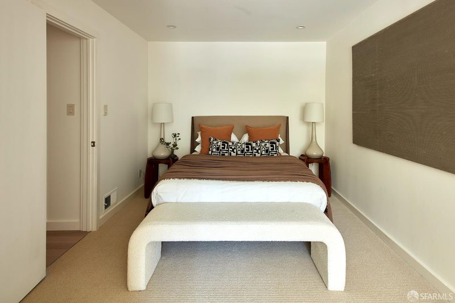
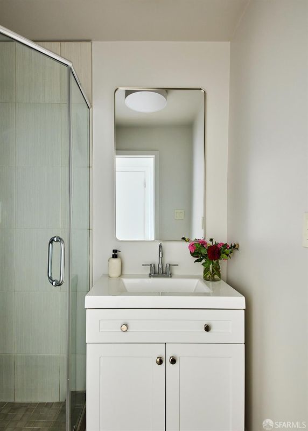
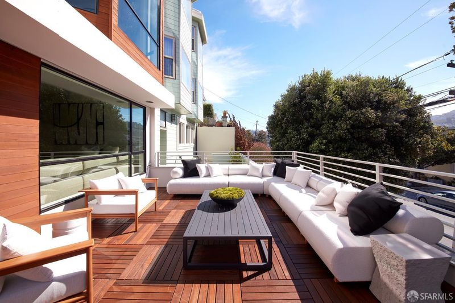
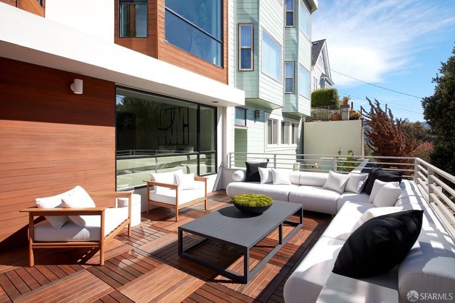
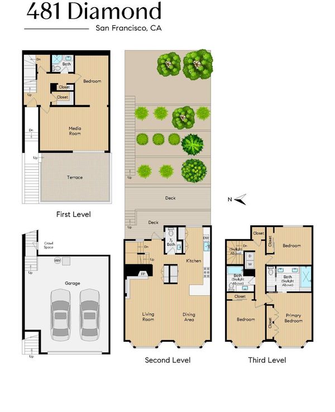
Welcome to 481 Diamond Street, a light-filled Noe Valley home with a wonderfully functional floor plan, four bedrooms, three full bathrooms, multiple outdoor spaces, far-reaching views, and rare side-by-side two-car parking. The main level is designed for easy everyday living and entertaining. A renovated eat-in kitchen anchors the space, with an adjacent dining room and inviting living room featuring a natural stone fireplace. Designer lighting and abundant natural light give the interiors a fresh, contemporary feel. At the rear, a walk-out deck opens to a tiered yard, creating multiple spaces for outdoor dining, gardening, play, and relaxation. Upstairs, an ideal three-bedroom, two-bathroom configuration keeps the sleeping spaces together on one level. The spacious front bedrooms (one en-suite) enjoy wonderful outlooks toward Twin Peaks and abundant natural light. The lower level adds tremendous flexibility, with a fourth guest area, full bathroom, and expansive media room equally suited to overnight guests, a home office, playroom, gym, or movie nights. Step outside to the generous front deck, an ideal spot for morning coffee, entertaining, or simply taking in the neighborhood views. Interior garage access makes everyday living especially convenient, while side-by-side parking for two cars is a true San Francisco luxury. The location is just as compelling. Set in the heart of Noe Valley, 481 Diamond Street is close to the neighborhood's beloved shops, restaurants, cafes, parks, and outdoor spaces. With a flexible floor plan, abundant outdoor living, beautiful views, and exceptional parking, this is a home designed for the way people actually live: comfortable, connected, and effortlessly enjoyable.

- Days on Market
- 1 day
- Current Status
- Active
- Original Price
- $3,995,000
- List Price
- $3,995,000
- On Market Date
- Sep 11, 2026
- Property Type
- Single Family Residence
- District
- SF District 5 - Eureka Valley/Dolore
- Zip Code
- 94114
- MLS ID
- 426162142
- APN
- 2769043
- Year Built
- 1978
- Stories in Building
- 4
- Possession
- Close Of Escrow
- Data Source
- SFAR
- Origin MLS System
Eureka Learning Center
Private K Preschool Early Childhood Center, Elementary, Coed
Students: 11 Distance: 0.0mi
Alvarado Elementary School
Public K-5 Elementary
Students: 515 Distance: 0.1mi
St. Philip School
Private K-8 Elementary, Religious, Coed
Students: 223 Distance: 0.2mi
Milk (Harvey) Civil Rights Elementary School
Public K-5 Elementary, Coed
Students: 221 Distance: 0.3mi
Spanish Infusión School
Private K-8
Students: 140 Distance: 0.4mi
Marin Preparatory School
Private K-8 Preschool Early Childhood Center, Elementary, Middle, Coed
Students: 145 Distance: 0.4mi
- Bed
- 4
- Bath
- 3.5
- Parking
- 2
- Attached, Garage Door Opener, Garage Faces Front, Inside Entrance, Side by Side, On Site (Single Family Only)
- SQ FT
- 2,518
- SQ FT Source
- Assessor Auto-Fill
- Lot SQ FT
- 3,007.0
- Lot Acres
- 0.069 Acres
- Dining Room
- Dining/Living Combo, Space in Kitchen
- Entry Level
- 0
- Living Room
- Deck Attached
- Flooring
- Carpet, Wood
- Foundation
- Concrete
- Fire Place
- Gas Starter, Living Room
- Heating
- Central, Fireplace(s)
- Laundry
- Cabinets
- Views
- Sutro Tower
- Possession
- Close Of Escrow
- Architectural Style
- Mid-Century
- Fee
- $0
MLS and other Information regarding properties for sale as shown in Theo have been obtained from various sources such as sellers, public records, agents and other third parties. This information may relate to the condition of the property, permitted or unpermitted uses, zoning, square footage, lot size/acreage or other matters affecting value or desirability. Unless otherwise indicated in writing, neither brokers, agents nor Theo have verified, or will verify, such information. If any such information is important to buyer in determining whether to buy, the price to pay or intended use of the property, buyer is urged to conduct their own investigation with qualified professionals, satisfy themselves with respect to that information, and to rely solely on the results of that investigation.
School data provided by GreatSchools. School service boundaries are intended to be used as reference only. To verify enrollment eligibility for a property, contact the school directly.