

$880,000
1,880
SQ FT
$468
SQ/FT
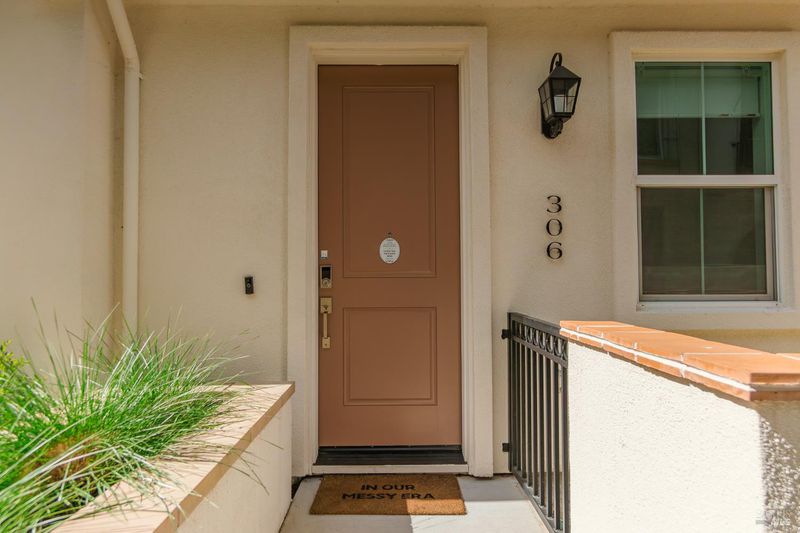
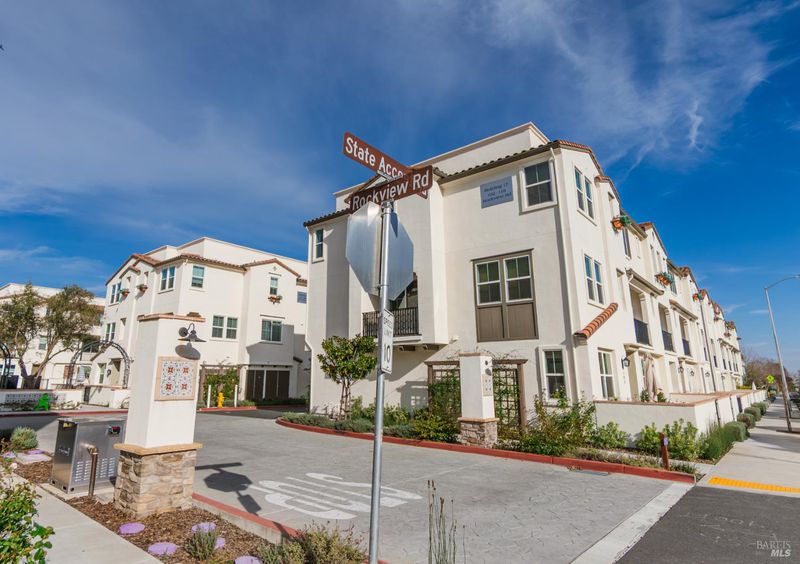
306 Rockview Road
@ State Access Rd - Novato - , Novato

- 4 Bed
- 3.5 Bath
- 2 Park
- 1,880 sqft
- Novato
-

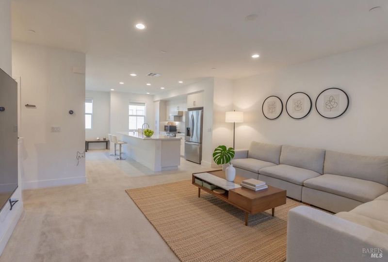

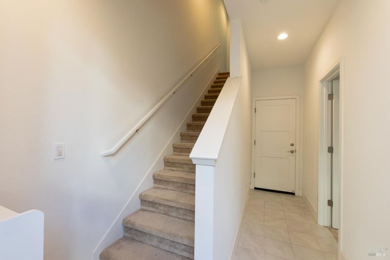
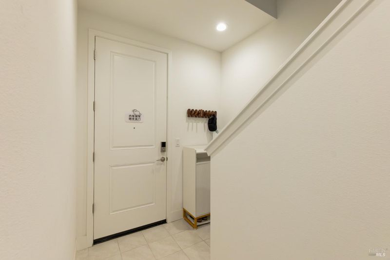
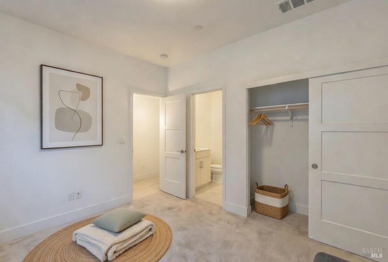
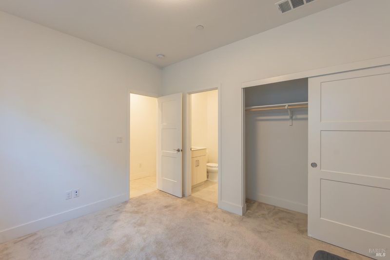
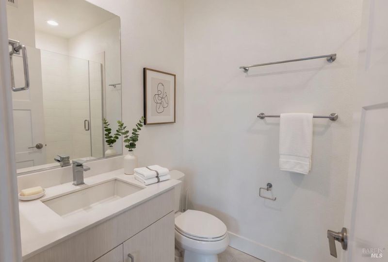
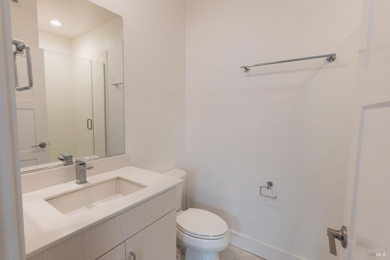
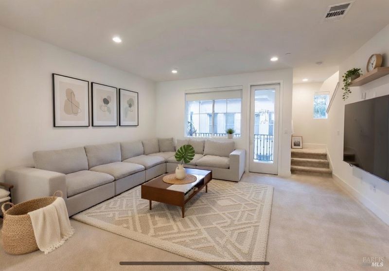
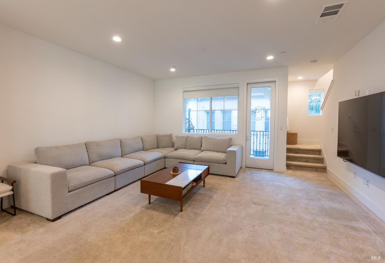
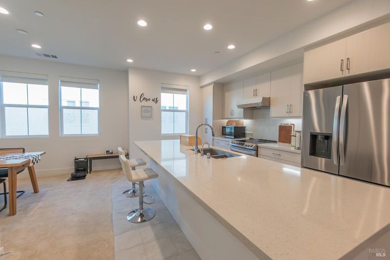
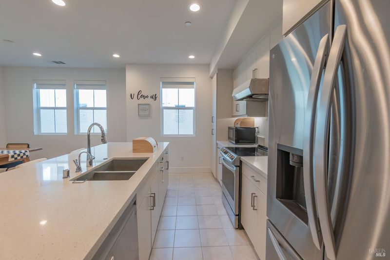
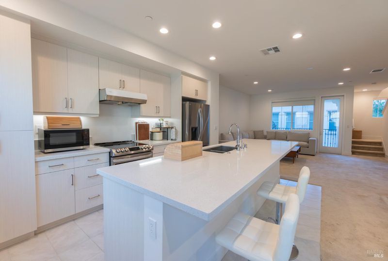
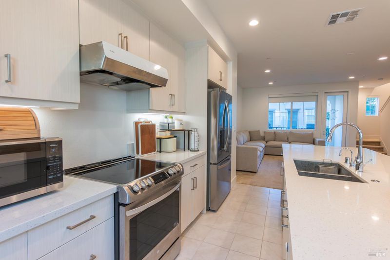
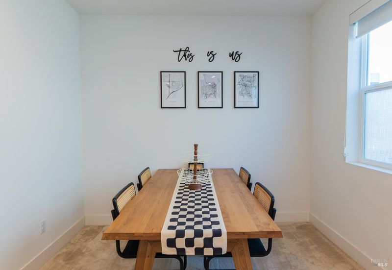
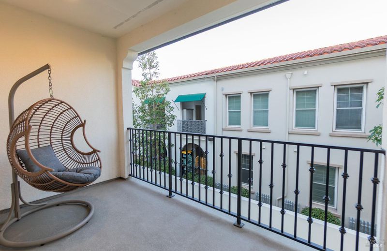
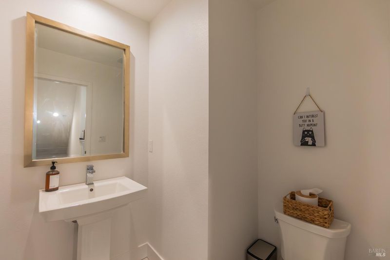
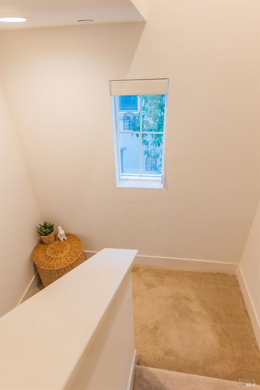
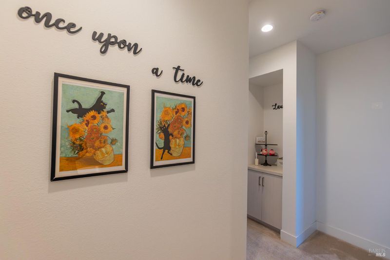
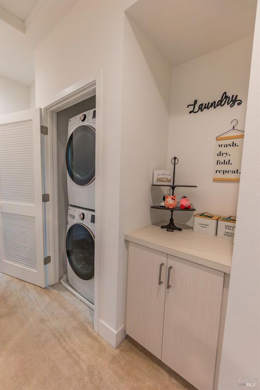
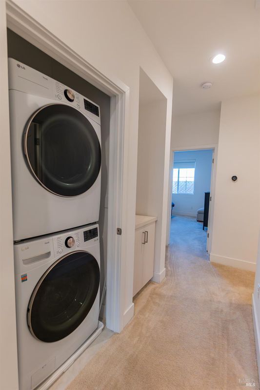
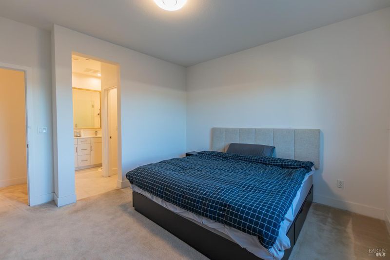
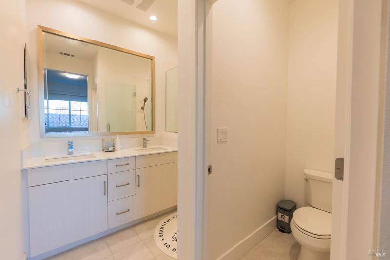
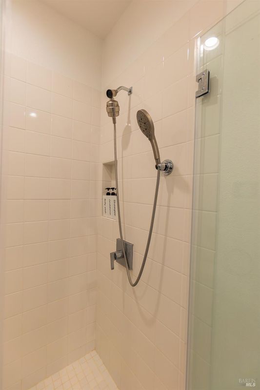
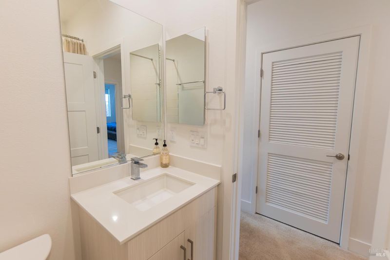
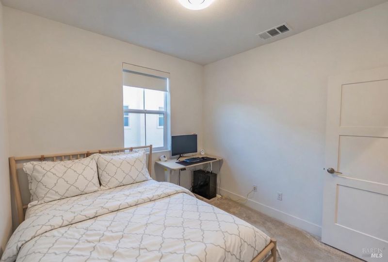
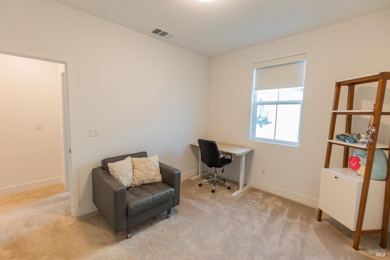
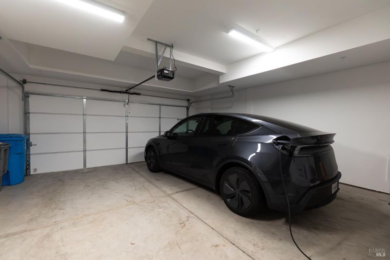
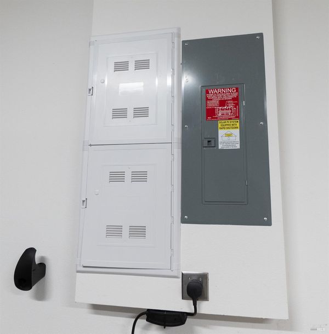
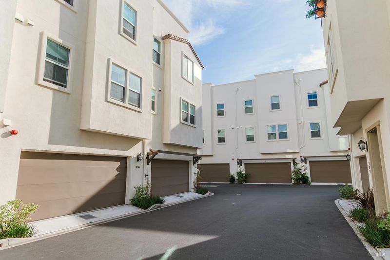
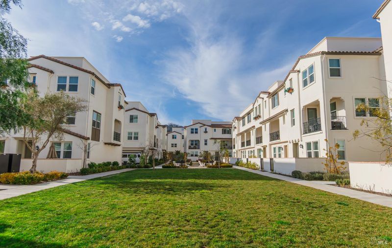
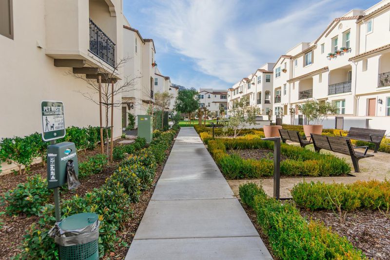
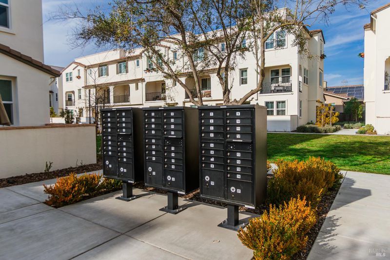
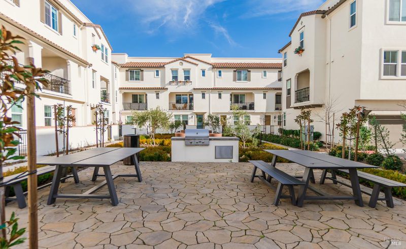
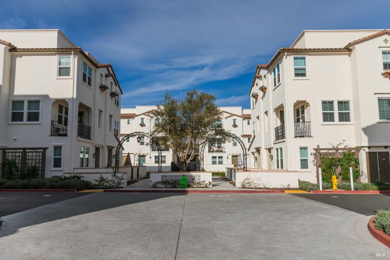
Experience refined city living in this impeccably upgraded Tri-level townhouse in the serene Novato Hamilton area. Built in 2023, this 4BD/3.5BA, 1,880 sqft home features open-concept space in main level, filled with natural light, wide open living room through to balcony. Beautifully upgraded open kitchen with granite countertops, stainless appliances, pantry and peninsula seating. A half bath and hallway closet complete this level. Upstairs are three bedrooms, a laundry room with built-ins, and a full bath in hallway. The primary suite with a custom walk-in closet and dual vanities and glass enclosed shower. The lower level features the 2nd suite and a spacious 2-car side by side garage and storage. Newly Solar system installed when the home built. Enjoy nearby community park, museum, schools, library, groceries, shopping, restaurants, SMART Train and etc. Easy access to Hwy 101 and 25 mins to SF. This is the dream home that blends relaxed vibes with everyday convenience. *( Virtual Staging Photos ).

- Days on Market
- 142 days
- Current Status
- Contingent
- Original Price
- $948,000
- List Price
- $880,000
- On Market Date
- Mar 12, 2026
- Contingent Date
- Jul 26, 2026
- Property Type
- Townhouse
- District
- Novato -
- Zip Code
- 94949
- MLS ID
- 531189268
- APN
- 15797071
- Year Built
- 2023
- Stories in Building
- 3
- Possession
- Close Of Escrow
- Data Source
- SFAR
- Origin MLS System
Big Rock Sudbury
Private K-12 Nonprofit
Students: NA Distance: 0.1mi
Novato Charter School
Charter K-8 Elementary
Students: 271 Distance: 0.3mi
Hamilton Meadow Park School
Public K-8 Elementary
Students: 589 Distance: 0.5mi
Loma Verde Elementary School
Public K-5 Elementary
Students: 401 Distance: 1.1mi
Mary E. Silveira Elementary School
Public K-5 Elementary
Students: 440 Distance: 1.6mi
Caulbridge School
Private PK-2 Coed
Students: 60 Distance: 1.7mi
- Bed
- 4
- Bath
- 3.5
- Parking
- 2
- Side By Side, Private, Garage Door Opener, Electric Vehicle Charging Station(s), Attached
- SQ FT
- 1,880
- SQ FT Source
- Assessor Agent-Fill
- Lot SQ FT
- 923.47
- Lot Acres
- 0.0212 Acres
- Kitchen
- Pantry Cabinet, Kitchen Island, Granite Counters, Breakfast Area
- Cooling
- Central Air
- Entry Level
- 0
- Exterior Details
- Balcony
- Flooring
- Tile, Carpet
- Heating
- Central
- Laundry
- Upper Level, Laundry Closet, Hookups Only, Electric Dryer Hookup, Cabinets
- Main Level
- Dining Room, Kitchen, Living Room, Partial Bath(s)
- Possession
- Close Of Escrow
- Basement
- None
- * Fee
- $235
- Name
- Ascend Community Corporation
- Phone
- 855-403-3852
- *Fee includes
- Road, Recreation Facility, Management, Maintenance Grounds, and Common Areas
MLS and other Information regarding properties for sale as shown in Theo have been obtained from various sources such as sellers, public records, agents and other third parties. This information may relate to the condition of the property, permitted or unpermitted uses, zoning, square footage, lot size/acreage or other matters affecting value or desirability. Unless otherwise indicated in writing, neither brokers, agents nor Theo have verified, or will verify, such information. If any such information is important to buyer in determining whether to buy, the price to pay or intended use of the property, buyer is urged to conduct their own investigation with qualified professionals, satisfy themselves with respect to that information, and to rely solely on the results of that investigation.
School data provided by GreatSchools. School service boundaries are intended to be used as reference only. To verify enrollment eligibility for a property, contact the school directly.