

$249,000
1,000
SQ FT
$249
SQ/FT
2400 Larkspur LN, #264
@ Fulton Ave - Other, Sacramento

- 2 Bed
- 1 Bath
- 1 Park
- 1,000 sqft
- Sacramento
-

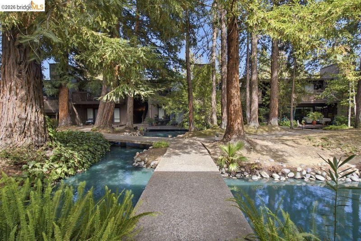
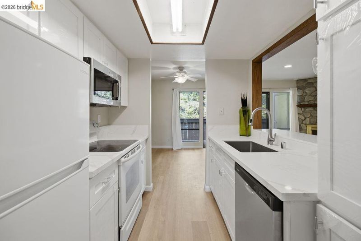
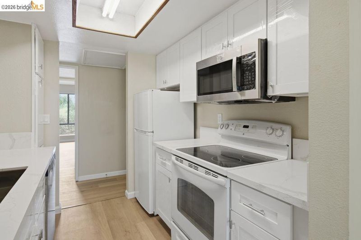
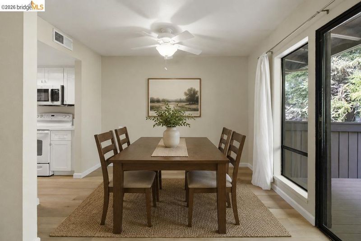
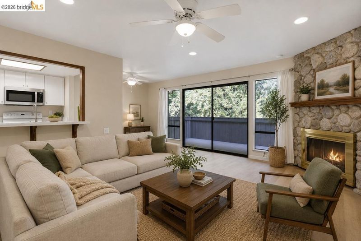
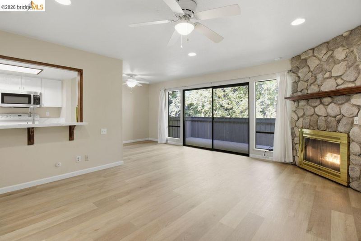
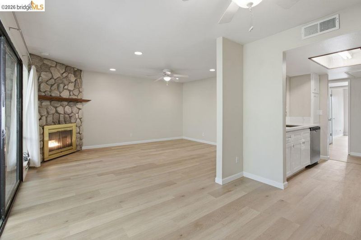
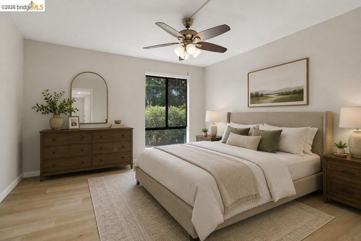
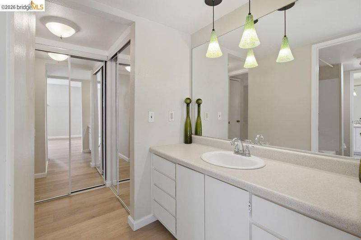
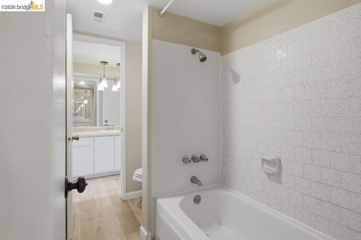
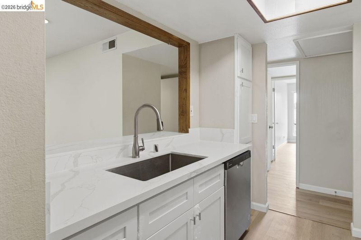
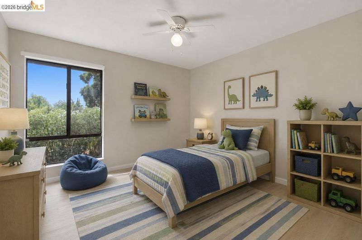
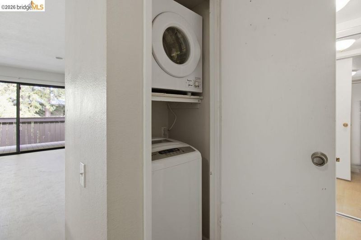
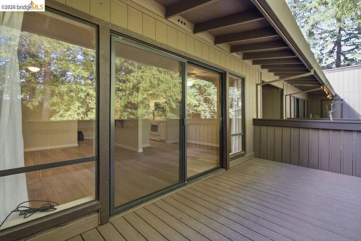
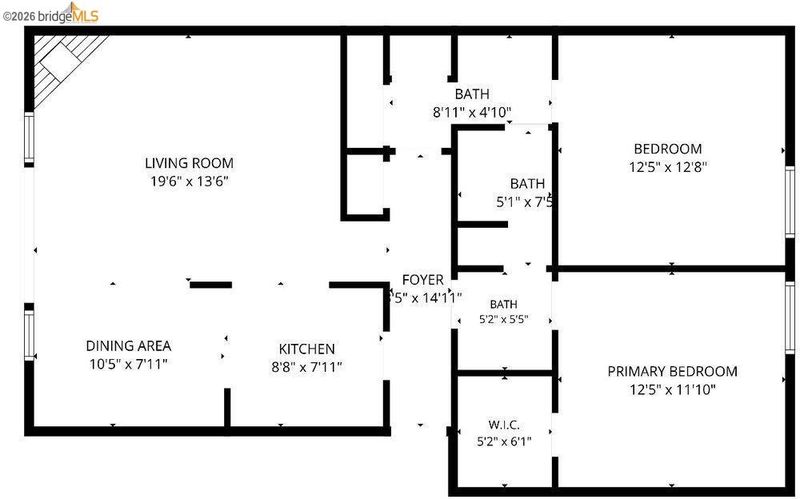
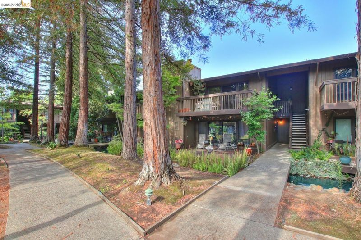
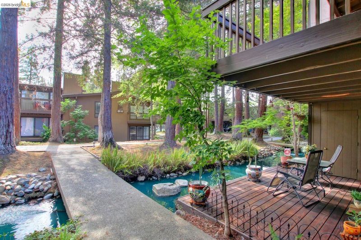
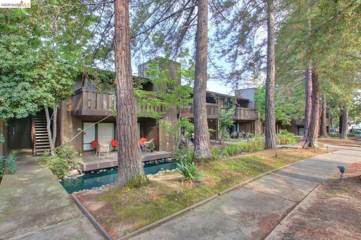
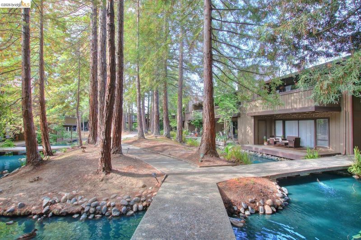
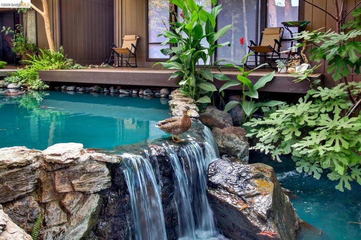
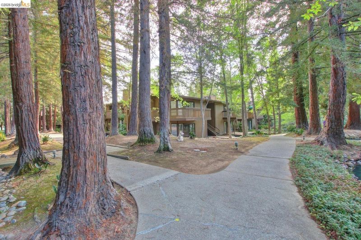
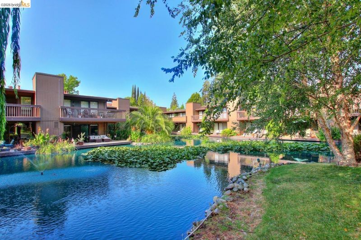
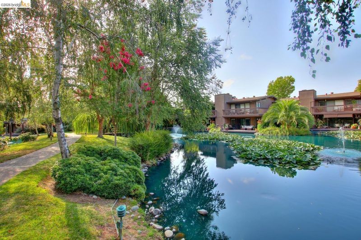
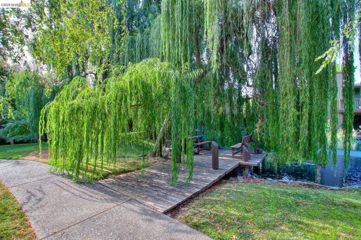
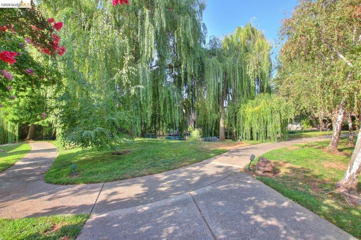
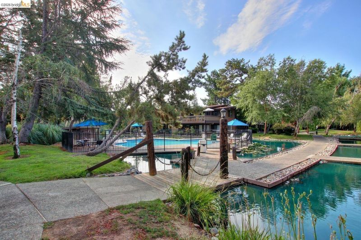
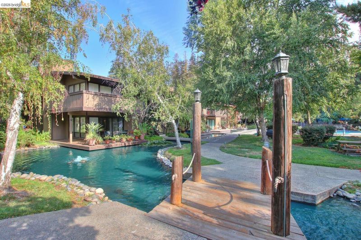
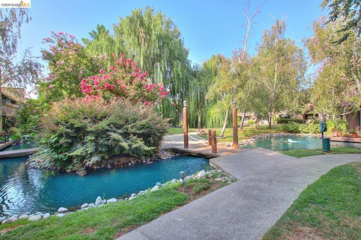
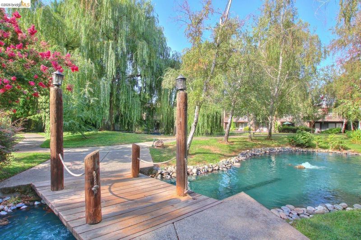
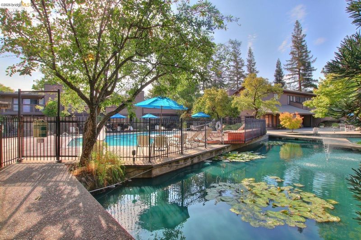
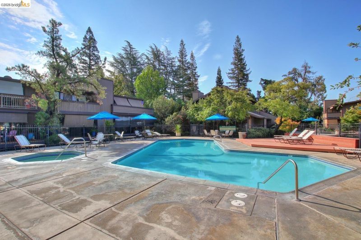
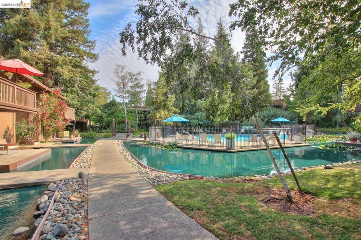
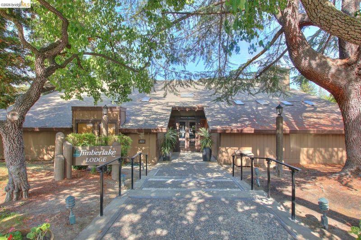
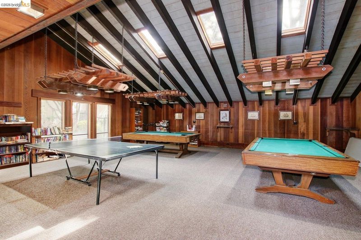
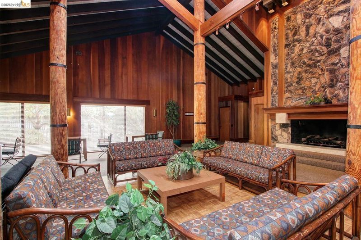
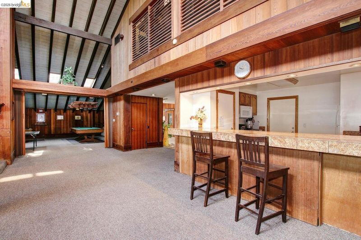
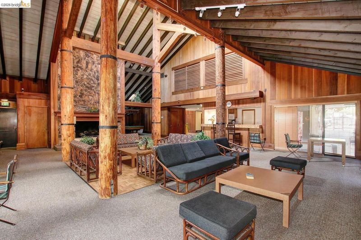
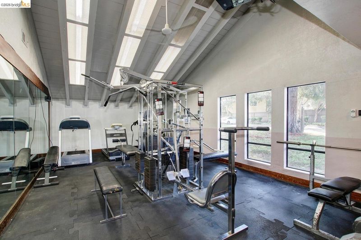
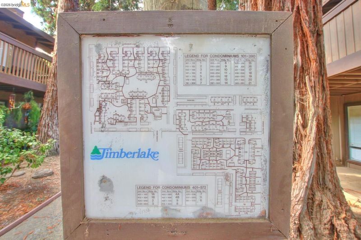
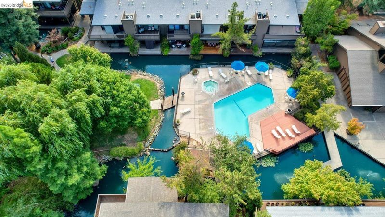
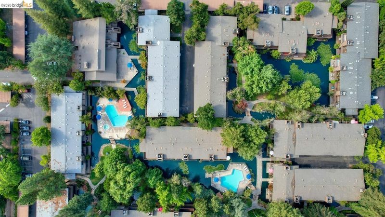
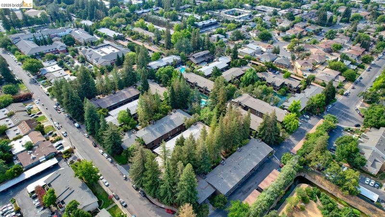
Tastefully updated, this beautiful, Lakeview condominium has new durable VINYL planks flooring throughout the house and most importantly, an added unique and most convenient WASHER/DRYER inside the unit. The living room that leads to the dining area, has a gas log fireplace, a sliding glass door that opens onto a private, nice-sized, most durable TREK wood deck balcony/patio with a storage closet which hovers onto natural gigantic Redwood trees, plants and flowers, freshwater creeks and lake, fountain, ducks and amusing koi fish. The Kitchen has new wood cabinets & showcasing a new Granite countertop with plenty of space for cooking an elegant feast. Each of the 2 large bedrooms have double-door entry, its own vanity and sink. Each room has its own door leading to the Jack & Jill bathroom that has tile floor, shower & tub. Nestled in a peaceful 28-acre Gated Community called Timberlake Lodge in a lush, natural setting close to shopping centers (University Village, Loehman's Plaza, and the Pavilions) restaurants, cafes and shops, this beautiful home is minutes to Sacramento State University, Midtown and Downtown areas. The unit backs to miles of great natural lights and recessed-lighted walkways and trails surrounded by huge, shady trees. Residents have access to the Club House/Social Area that includes a lounge, fireplace, television, ping pong tables, pools, 2 saunas, tennis court, billiards room; card room, and a private gym/exercise room & shower room. There are 2 large main sparkling pools, spa and picnic/barbecue areas, for tenants' use, and two guest suites. Secured parking and each unit has its own carport and a space for guests. Ready to feed the Ducks and Koi fish?

- Current Status
- Active
- Original Price
- $249,000
- List Price
- $249,000
- On Market Date
- Jul 22, 2026
- Property Type
- Condominium
- D/N/S
- Other
- Zip Code
- 95825
- MLS ID
- 41142432
- APN
- 2850290004001
- Year Built
- 1974
- Stories in Building
- 1
- Possession
- Close Of Escrow
- Data Source
- MAXEBRDI
- Origin MLS System
- Bridge AOR
Greer Elementary School
Public K-5 Elementary
Students: 493 Distance: 0.4mi
Encina Preparatory High School
Public 6-12 Secondary
Students: 1029 Distance: 0.6mi
Shalom School
Private PK-6 Elementary, Religious, Nonprofit
Students: 100 Distance: 0.6mi
Thomas Edison Elementary School
Public K-8 Elementary
Students: 810 Distance: 0.6mi
Gateway International
Charter K-8
Students: 566 Distance: 0.8mi
The Learning Edge
Private K-12
Students: NA Distance: 1.0mi
- Bed
- 2
- Bath
- 1
- Parking
- 1
- Secured, Parking Lot
- SQ FT
- 1,000
- SQ FT Source
- Public Records
- Lot SQ FT
- 1,982.0
- Lot Acres
- 0.0455 Acres
- Pool Info
- Fenced, Community
- Kitchen
- Microwave, Free-Standing Range, Refrigerator, Range/Oven Free Standing, Other
- Cooling
- Ceiling Fan(s)
- Disclosures
- Nat Hazard Disclosure
- Entry Level
- 2
- Flooring
- Vinyl
- Foundation
- Fire Place
- Living Room
- Heating
- Other
- Laundry
- Washer/Dryer Stacked Incl
- Main Level
- Other
- Possession
- Close Of Escrow
- Architectural Style
- See Remarks
- Construction Status
- Existing
- Location
- See Remarks
- Pets
- Cats OK, Dogs OK
- Roof
- Other
- Water and Sewer
- Public
- Fee
- $579
MLS and other Information regarding properties for sale as shown in Theo have been obtained from various sources such as sellers, public records, agents and other third parties. This information may relate to the condition of the property, permitted or unpermitted uses, zoning, square footage, lot size/acreage or other matters affecting value or desirability. Unless otherwise indicated in writing, neither brokers, agents nor Theo have verified, or will verify, such information. If any such information is important to buyer in determining whether to buy, the price to pay or intended use of the property, buyer is urged to conduct their own investigation with qualified professionals, satisfy themselves with respect to that information, and to rely solely on the results of that investigation.
School data provided by GreatSchools. School service boundaries are intended to be used as reference only. To verify enrollment eligibility for a property, contact the school directly.